


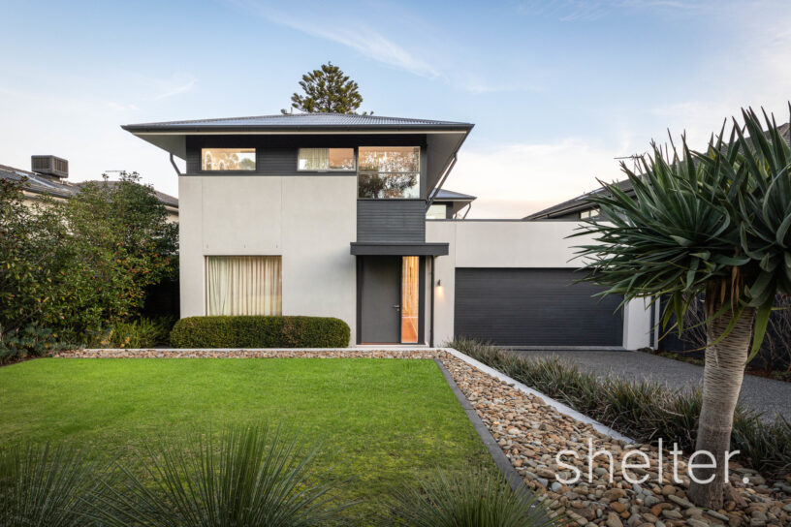
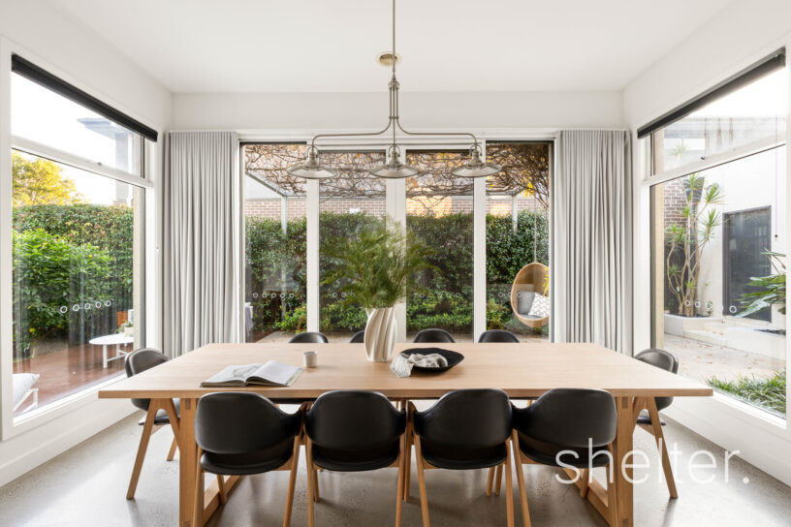
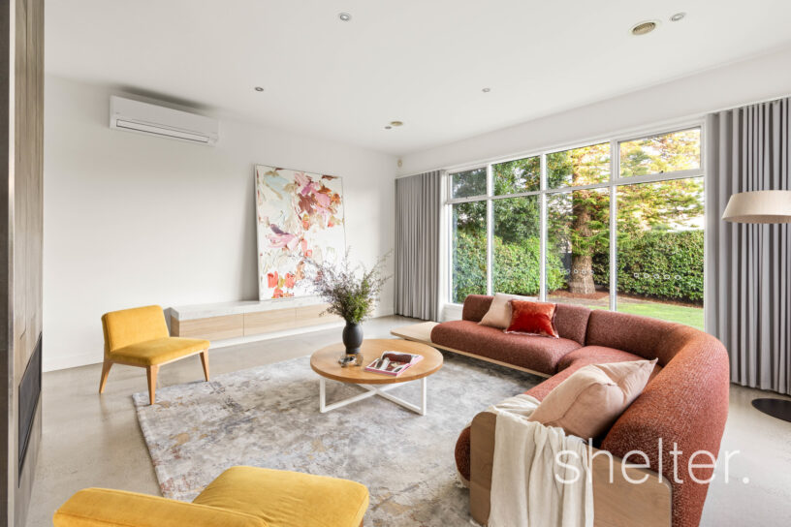
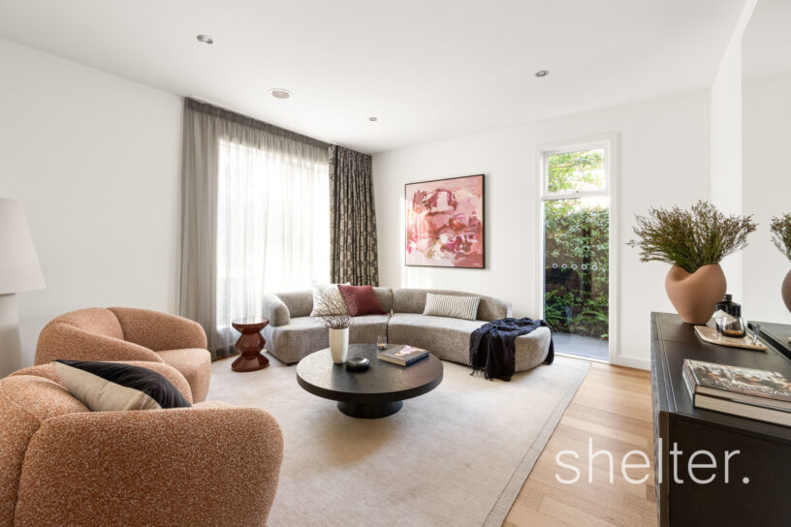
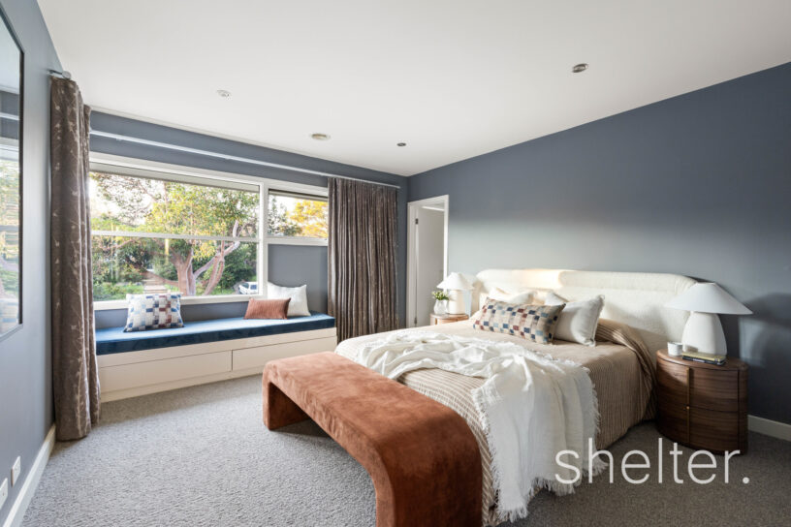
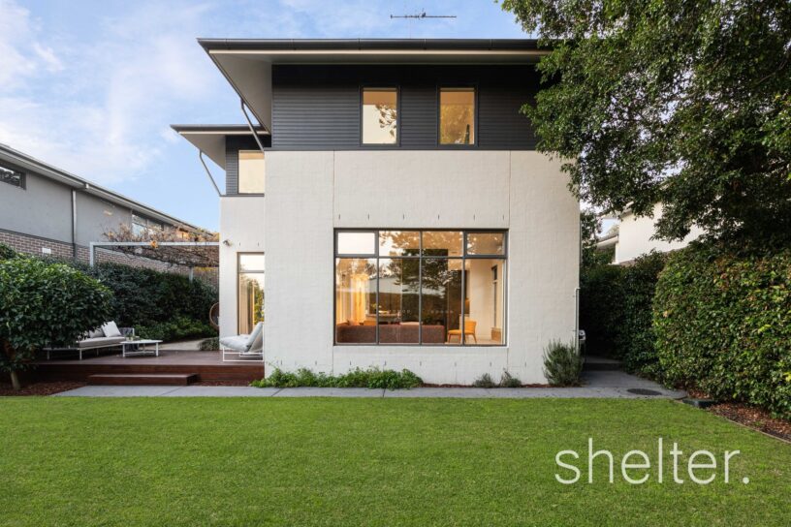
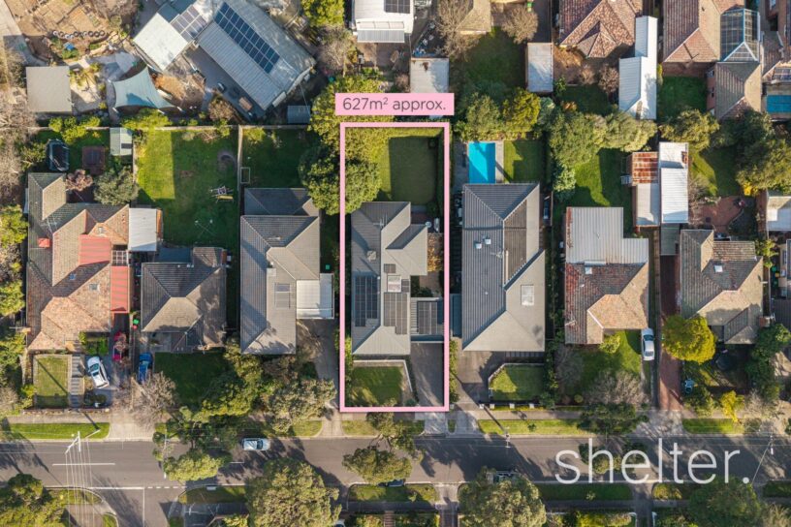
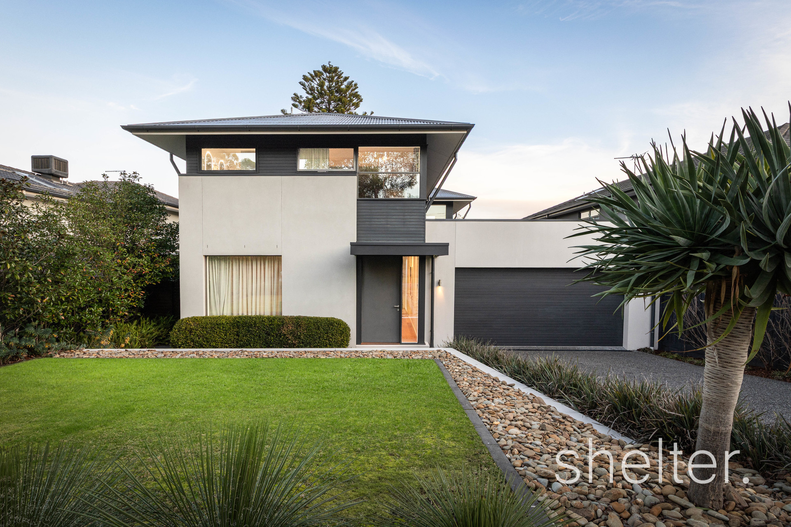
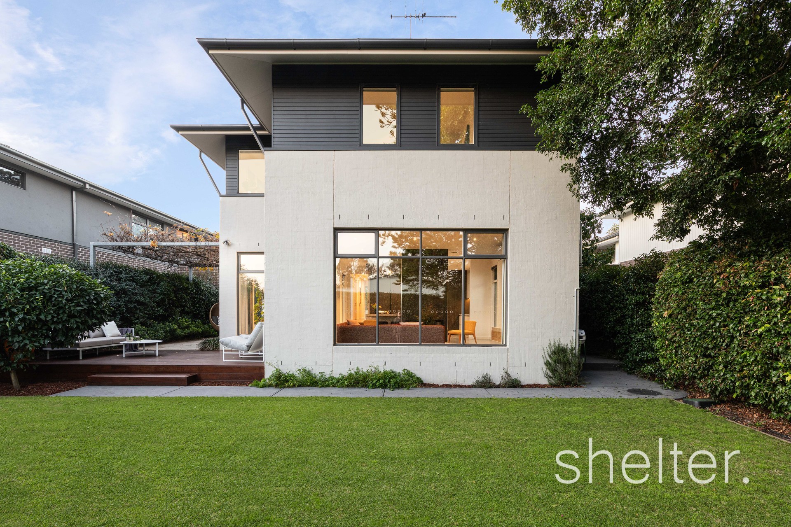




Defined by considered architecture, refined craftsmanship and an exceptional connection to its private garden setting, this sophisticated contemporary residence delivers a rare combination of design, space and lifestyle in one of Glen Iris’ most sought-after pockets.
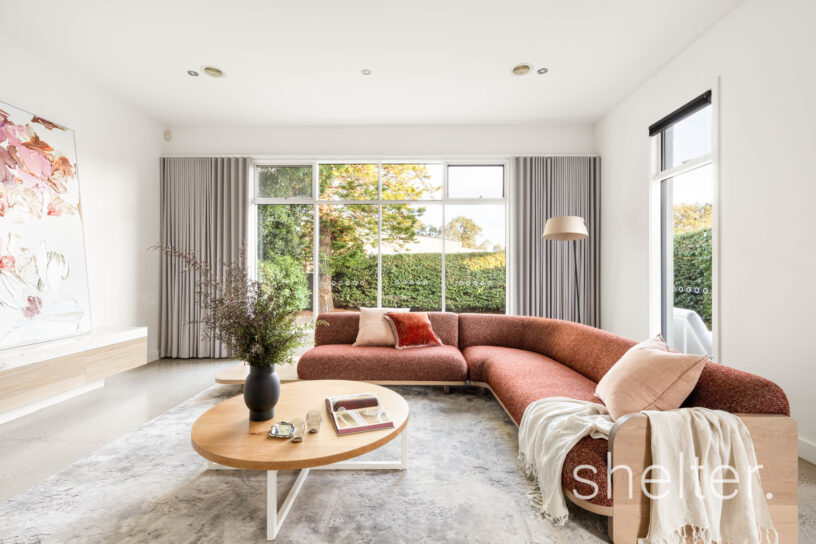
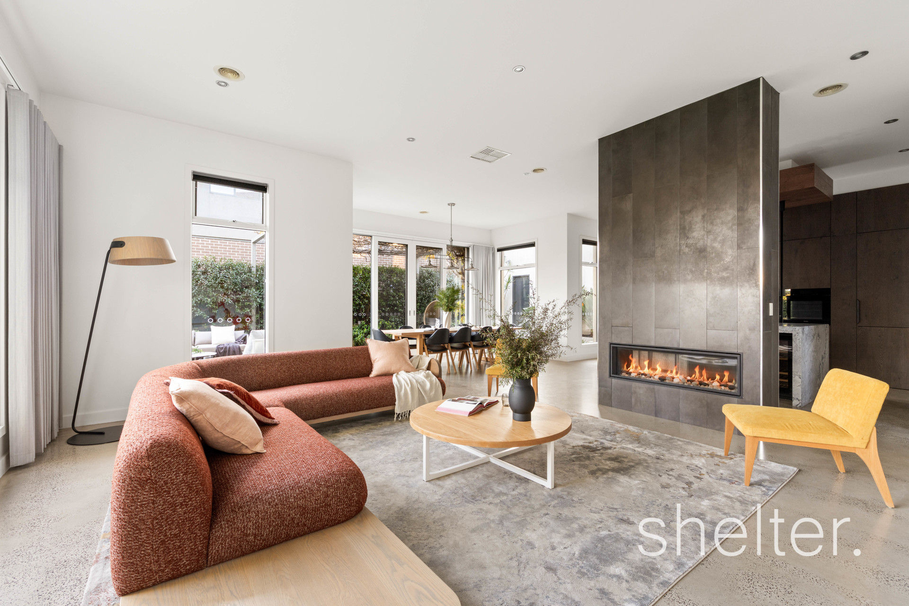
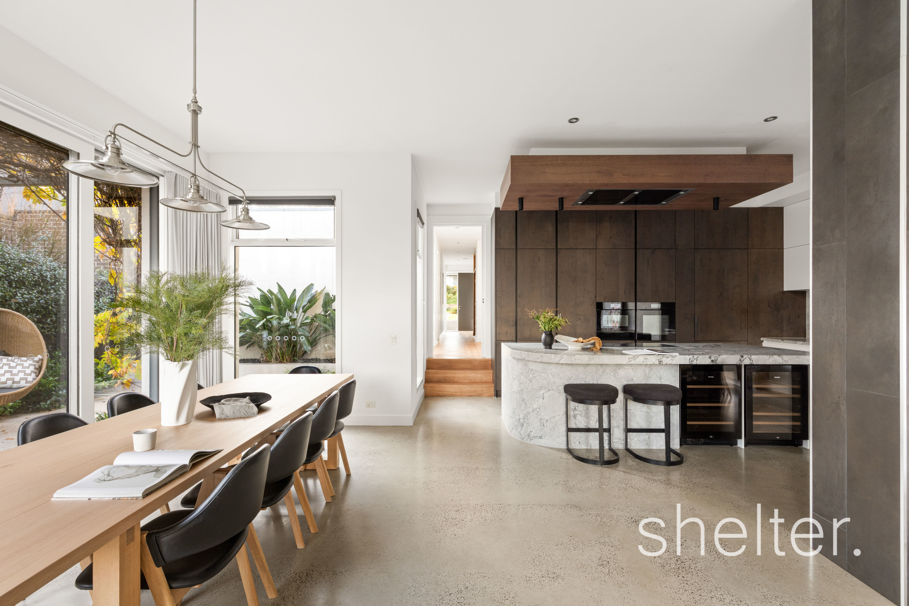
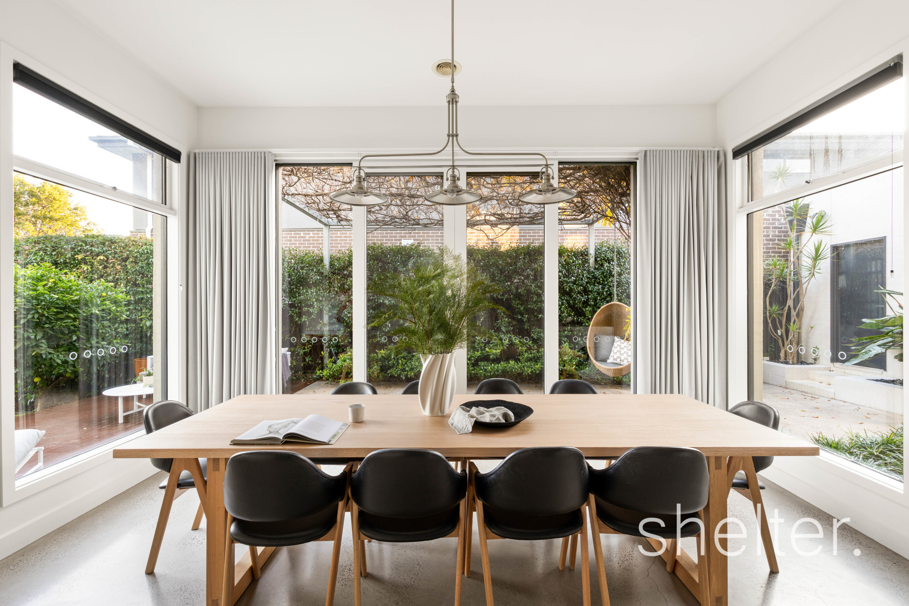
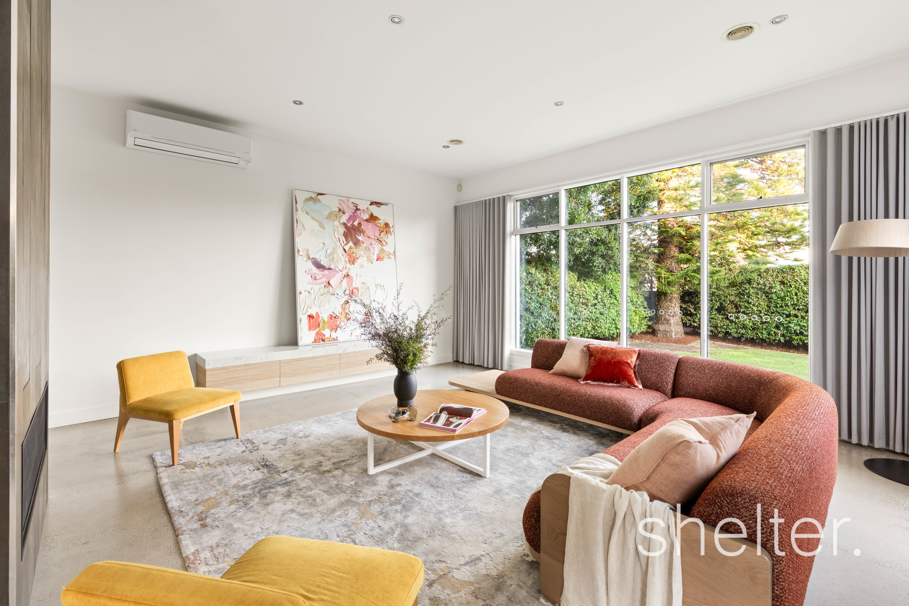
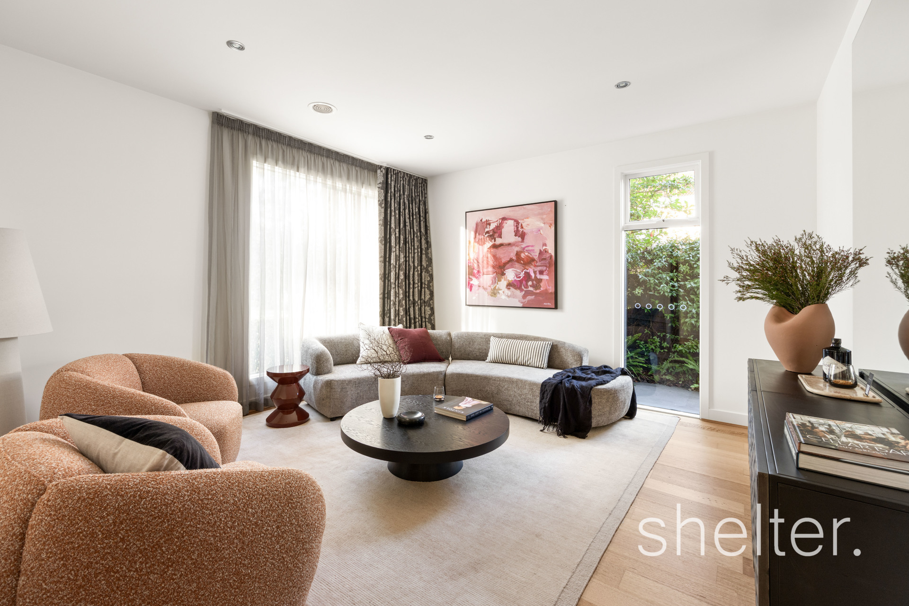
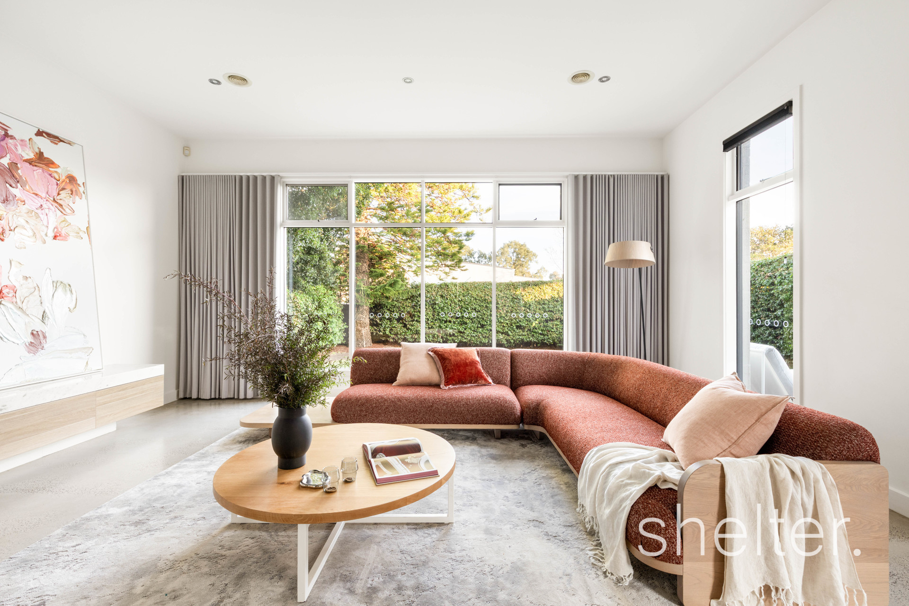
A welcoming entrance with bespoke built-in seating and storage introduces the elegant formal living room, where northern light streams through expansive windows. Beyond, the heart of the home unfolds through a beautifully appointed kitchen, dining and living domain, designed for both everyday family life and effortless entertaining.
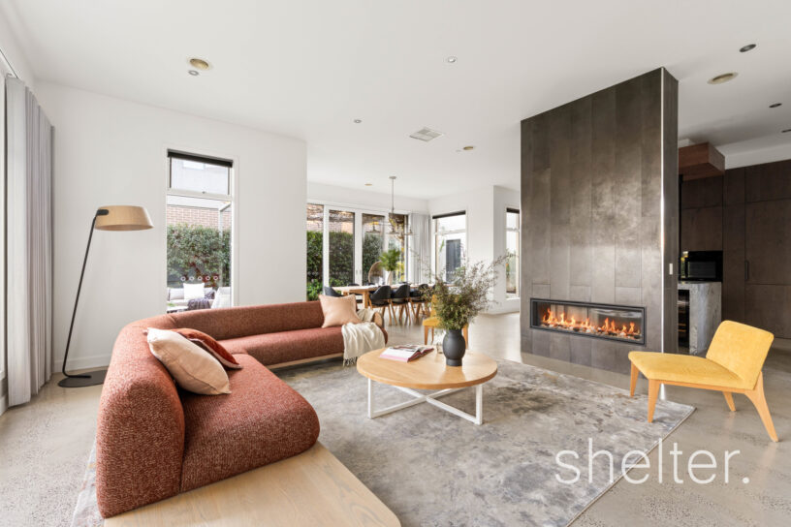
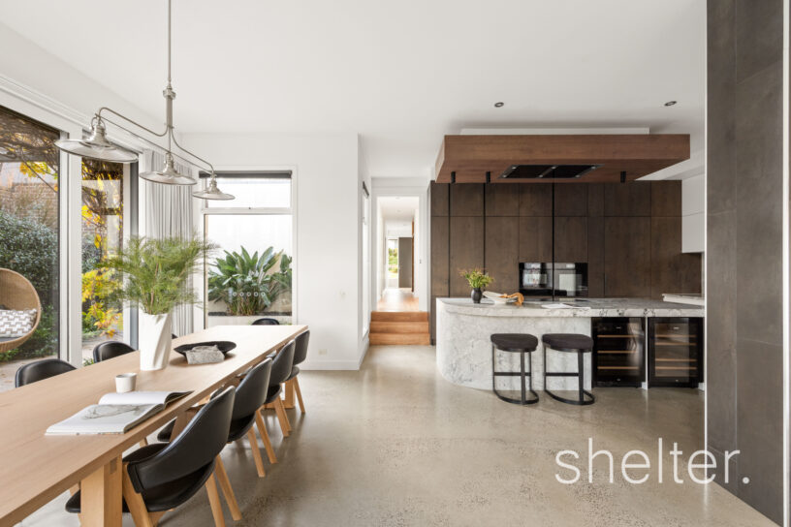
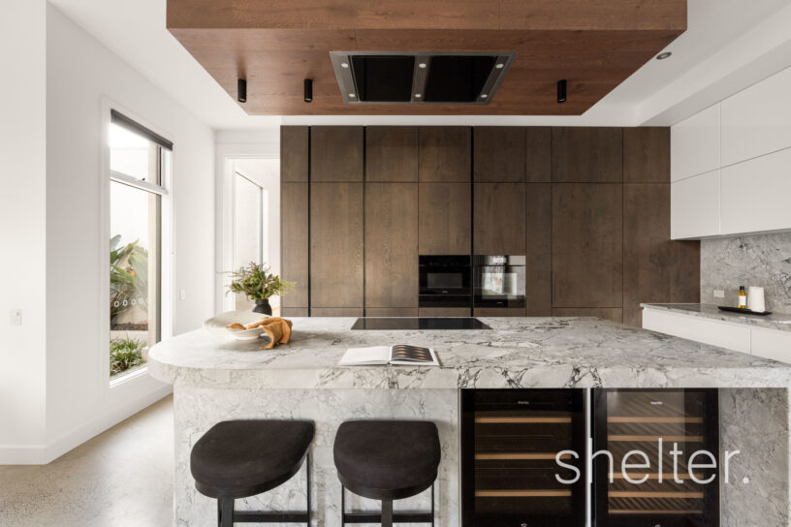
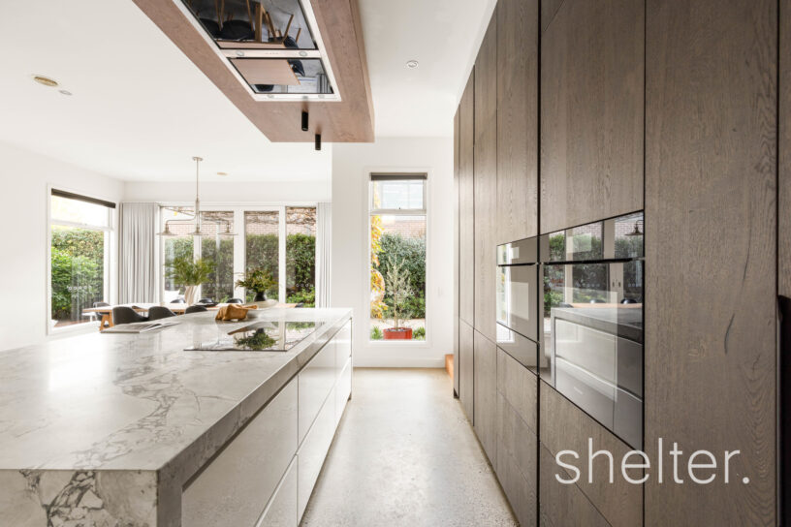
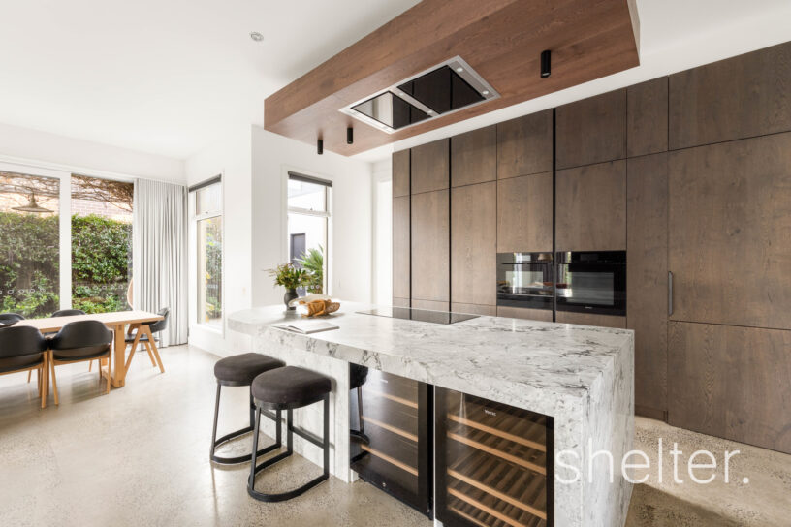
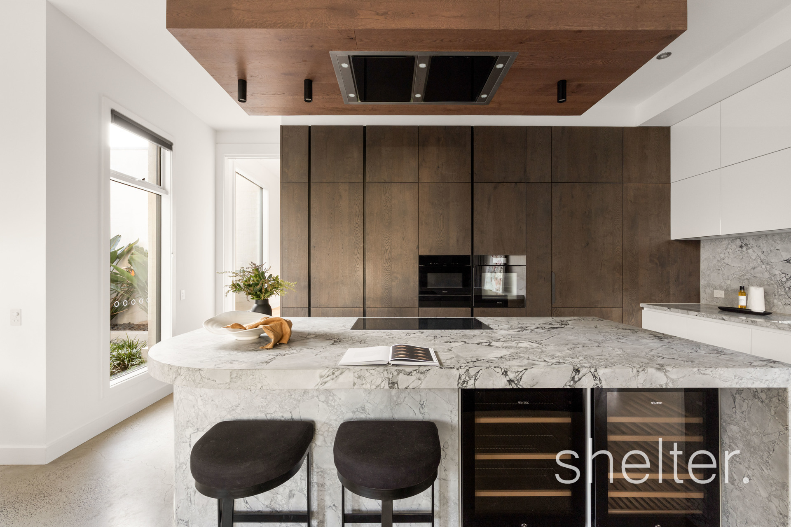
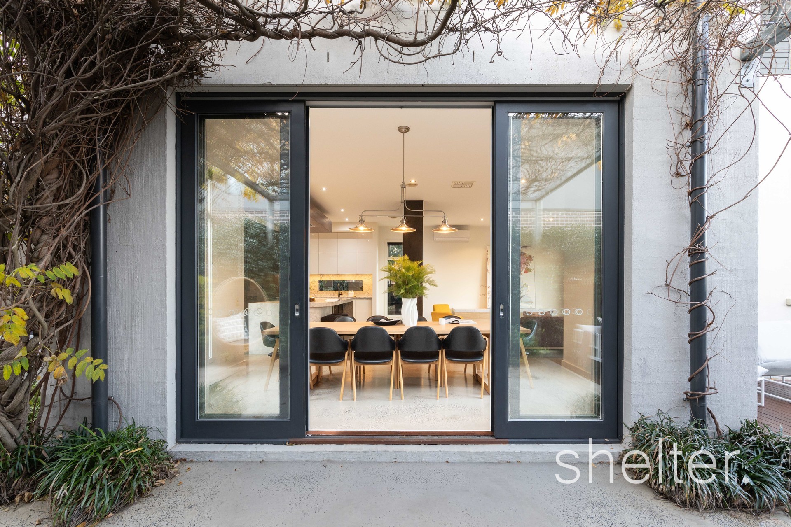
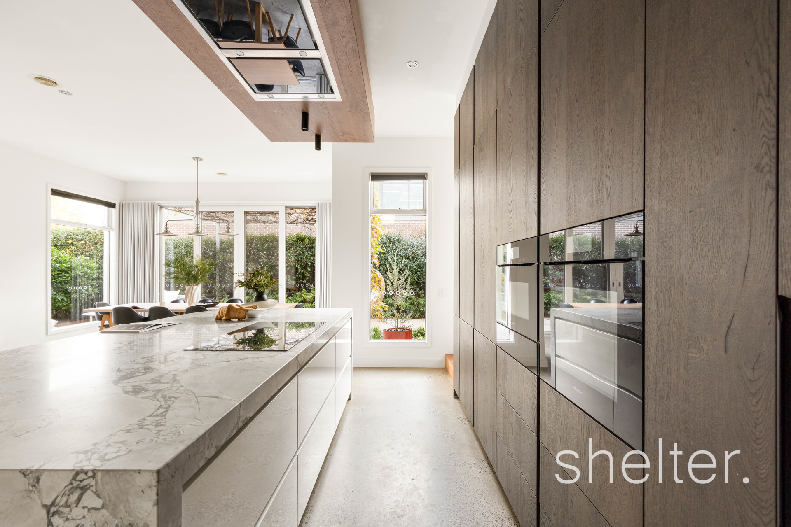
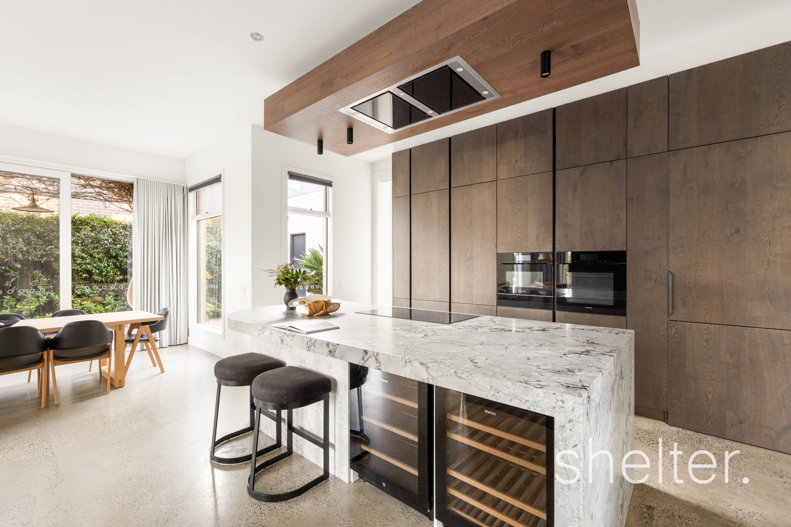
The striking kitchen is centred around a curved stone island and features a full suite of Miele appliances, integrated Liebherr fridge and freezer, Vintec wine and drinks fridges and extensive floor-to-ceiling bespoke cabinetry. A double-sided Heat n Glo fireplace creates a warm focal point between the generous living and dining spaces.
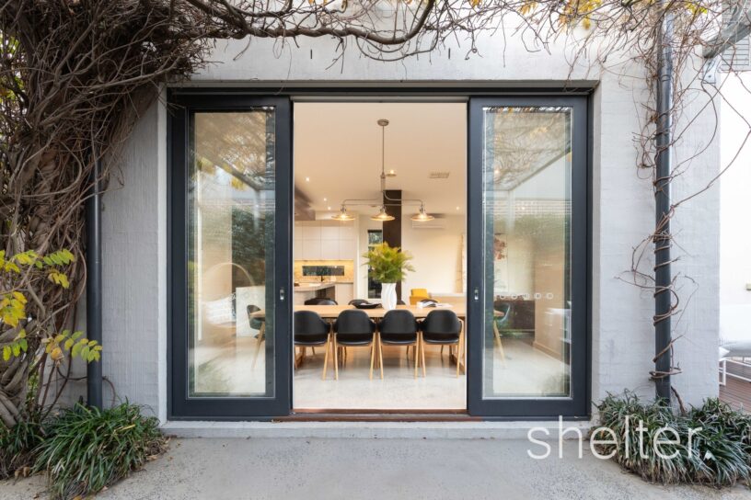
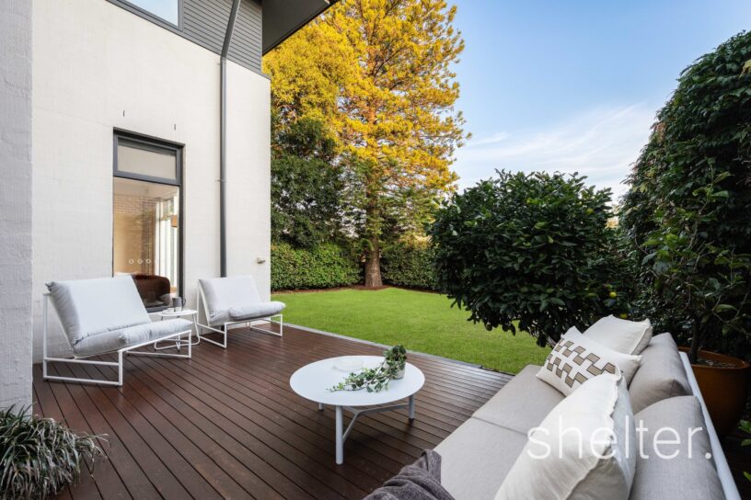
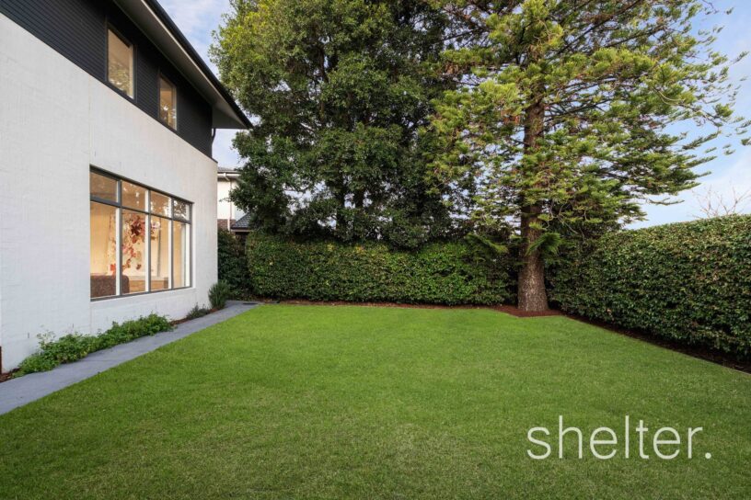
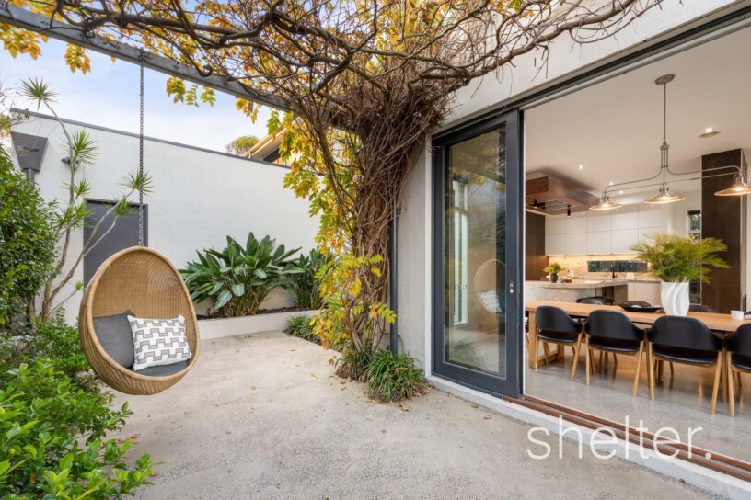
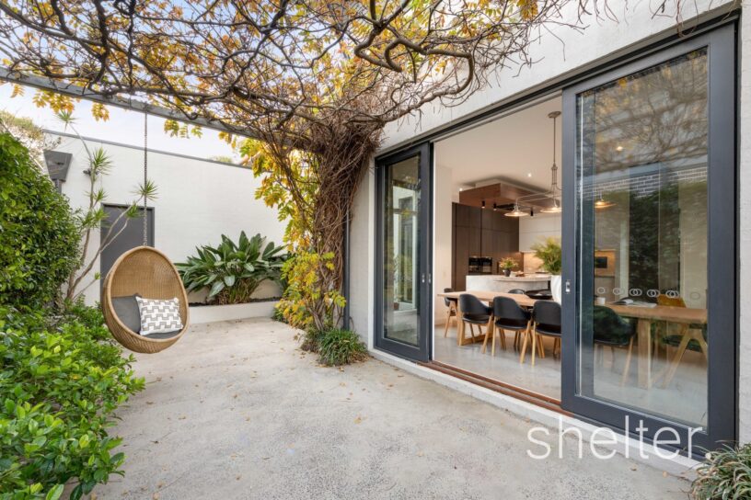
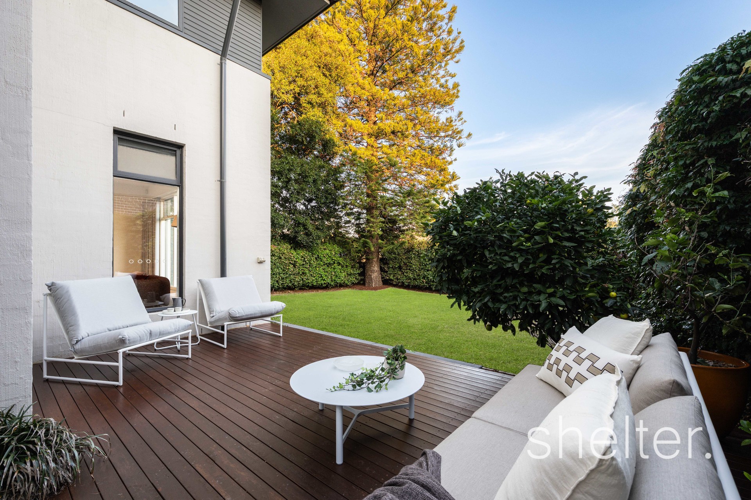
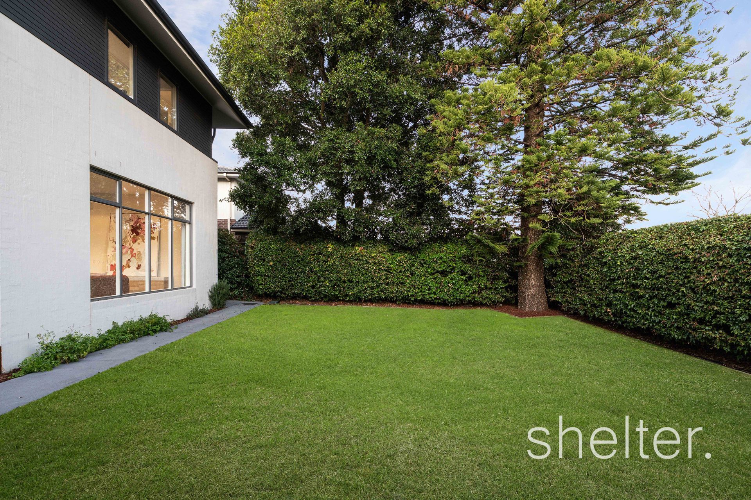
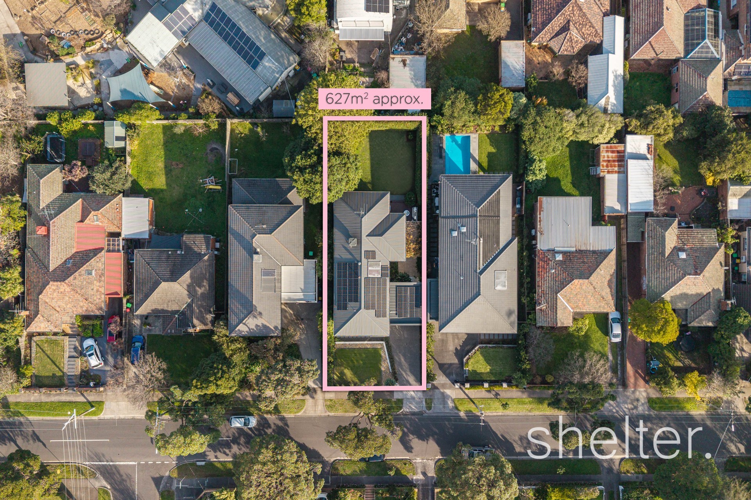
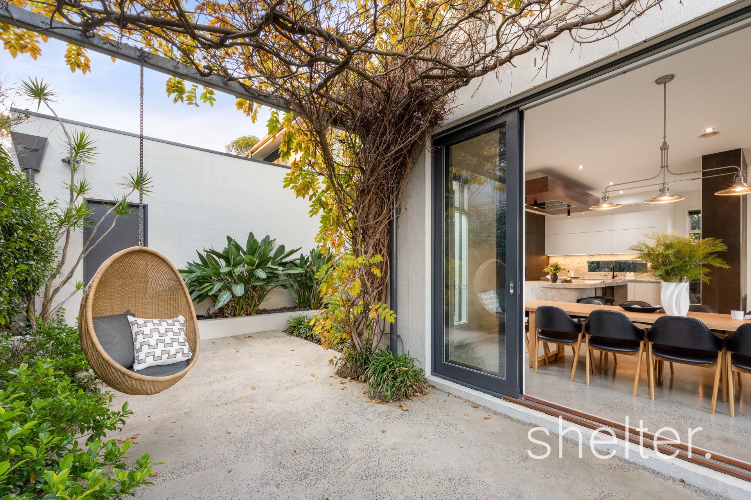
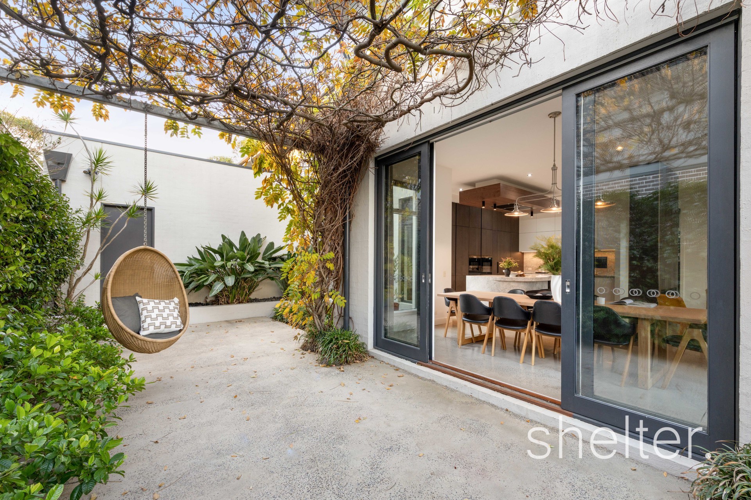
Expansive glass sliders extend the living areas outdoors to a large deck and generous terrace beneath a vine-covered pergola. Framed by established hedging and beautifully landscaped gardens, the private rear garden provides a tranquil setting for entertaining, relaxing and enjoying family life throughout the seasons.
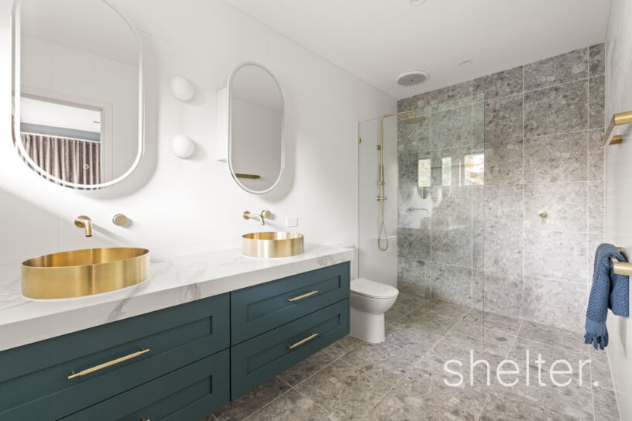
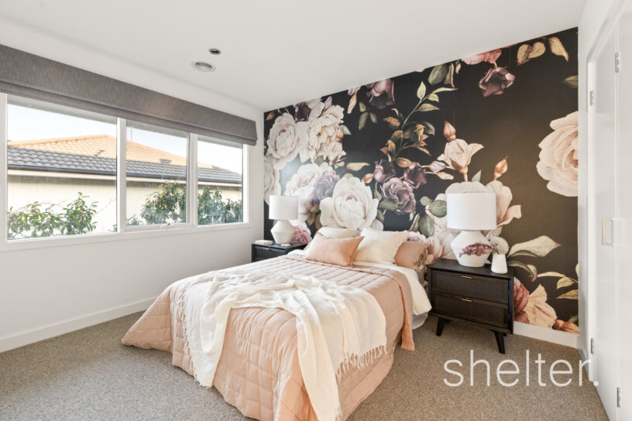
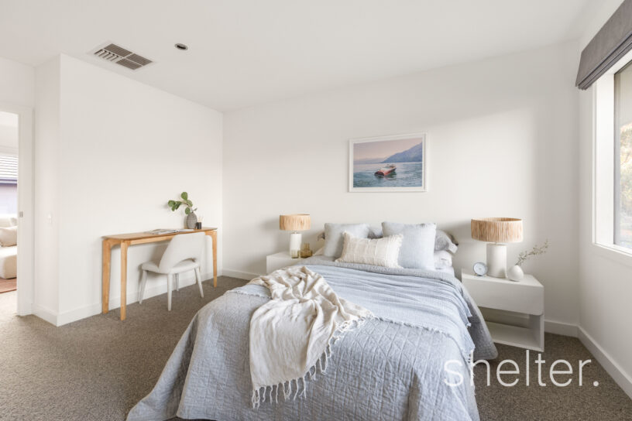
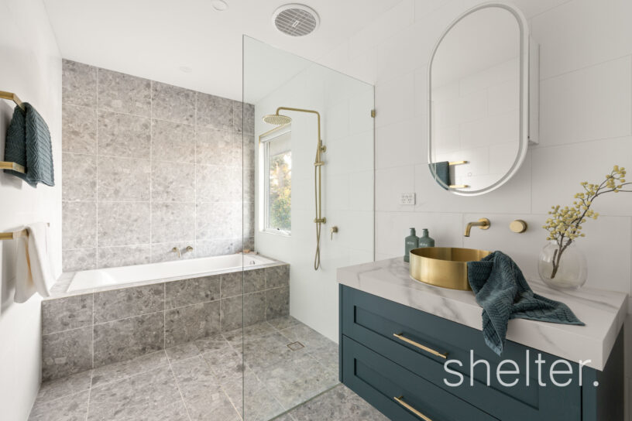
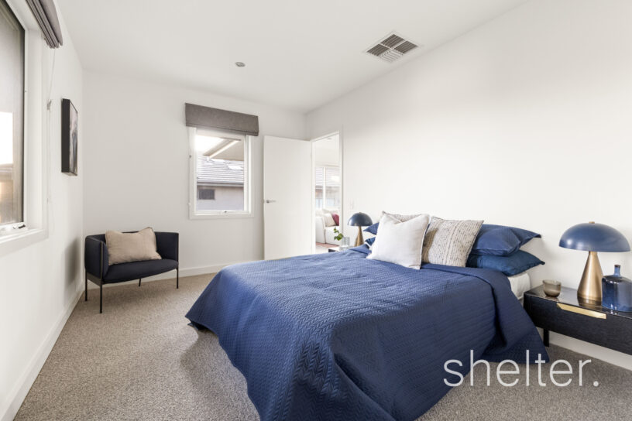
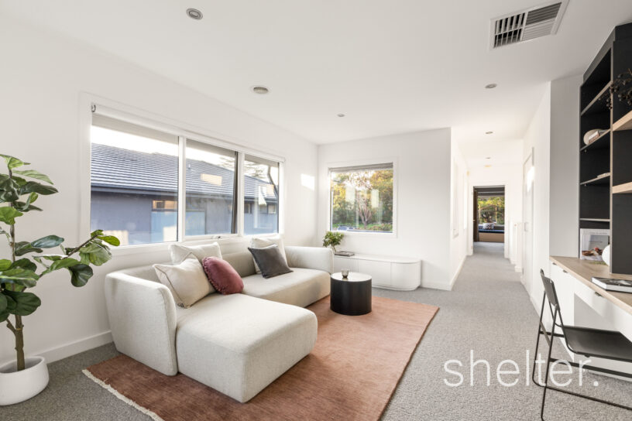
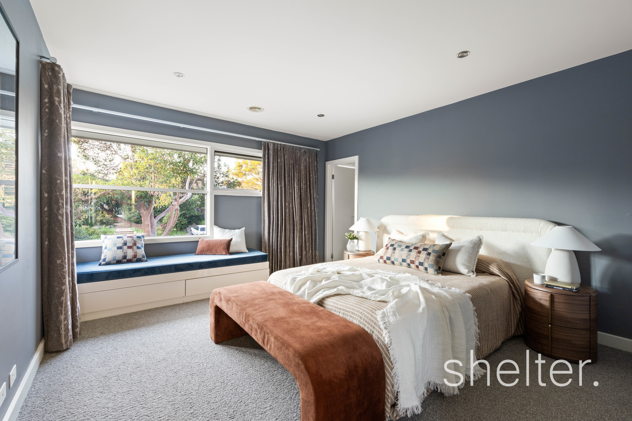
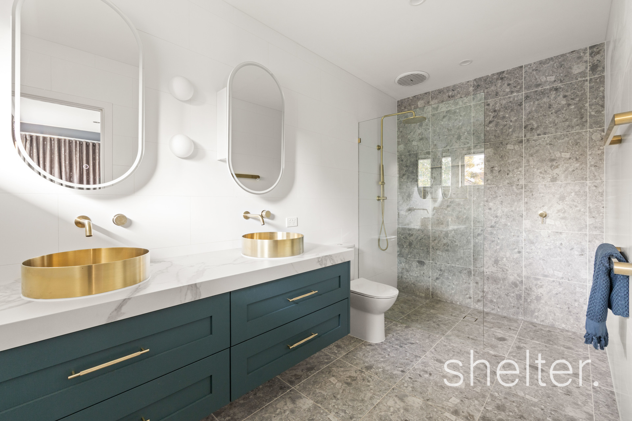
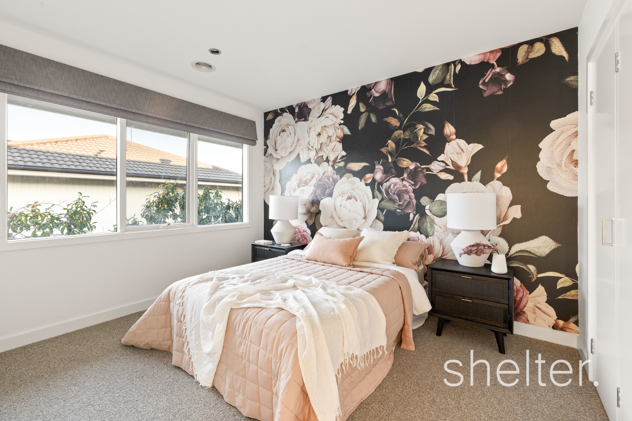
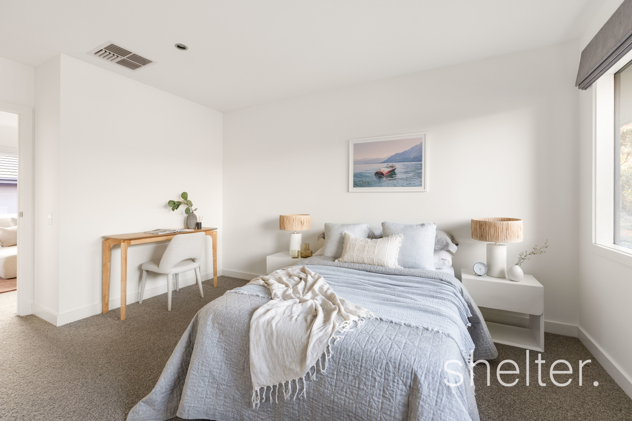
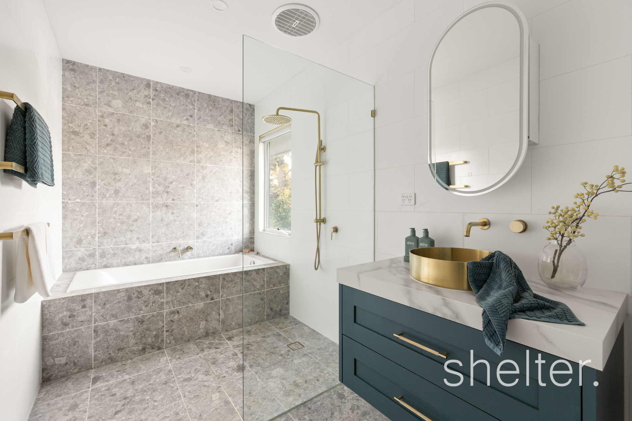
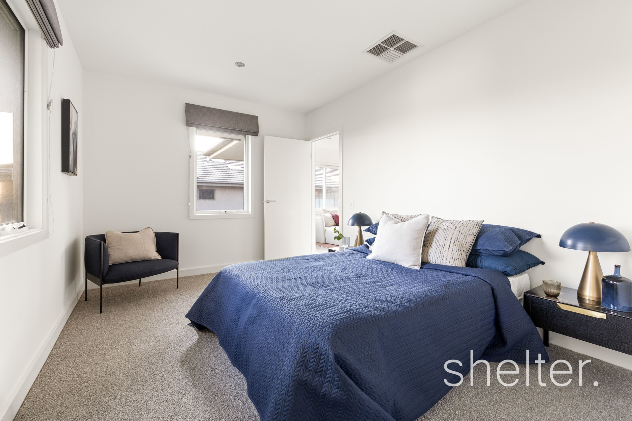
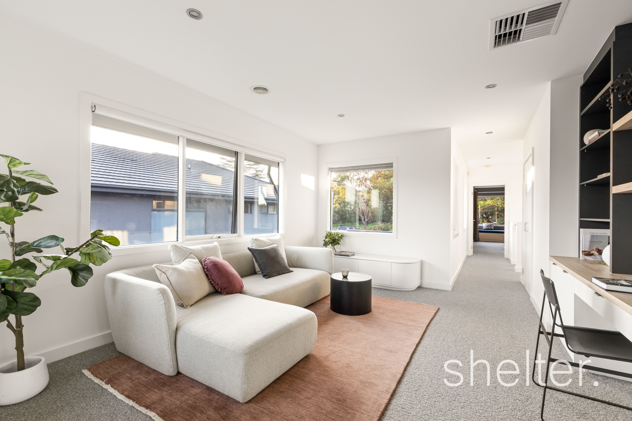
Upstairs, the accommodation is thoughtfully zoned for family comfort. The main retreat features a walk-in robe, ensuite and sunny window seat, while three additional bedrooms, each with built-in or walk-in robes, are serviced by a stylish family bathroom and separate powder room. An additional living area with an integrated study zone provides a peaceful retreat and flexible space for children, guests or working from home.
A beautifully appointed laundry with external access, downstairs powder room and secure internal access to the remote double garage complete the home. Further highlights include ducted heating, evaporative cooling, split-system air conditioning, timber flooring, double glazing, alarm, under-stair storage, generous solar panels, solar hot water and a rainwater tank connected to the toilets.
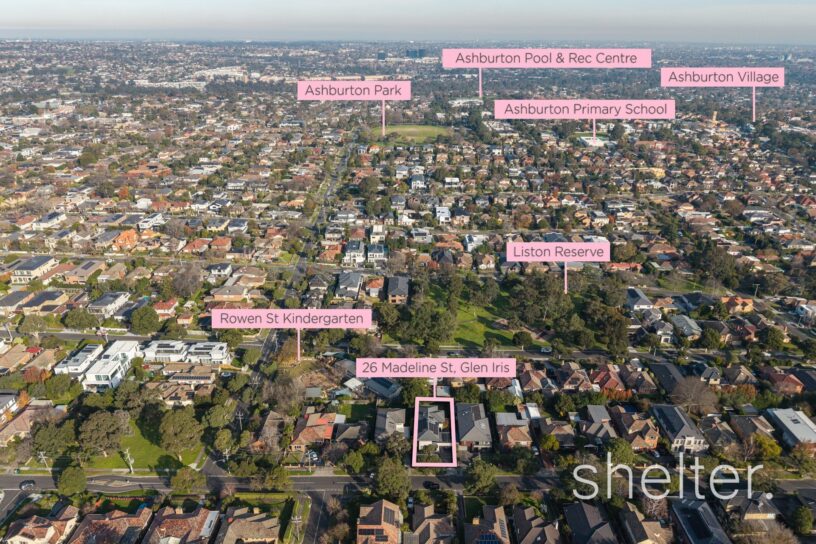
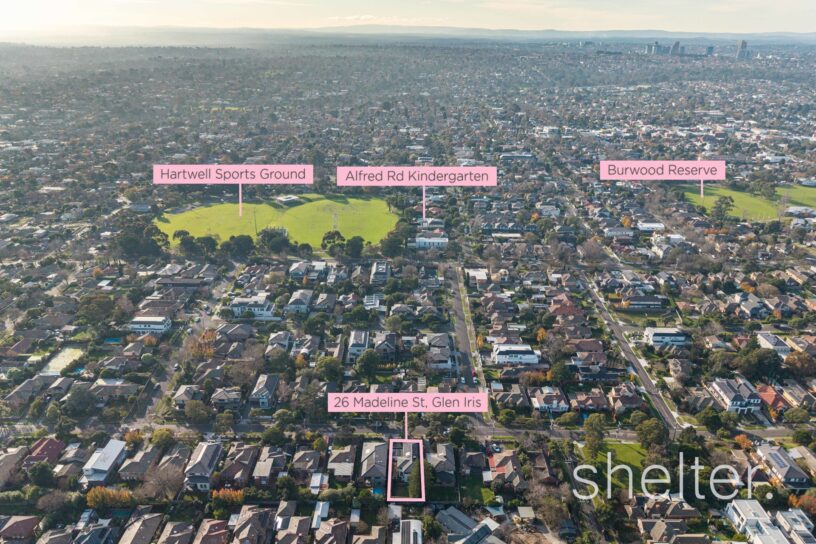
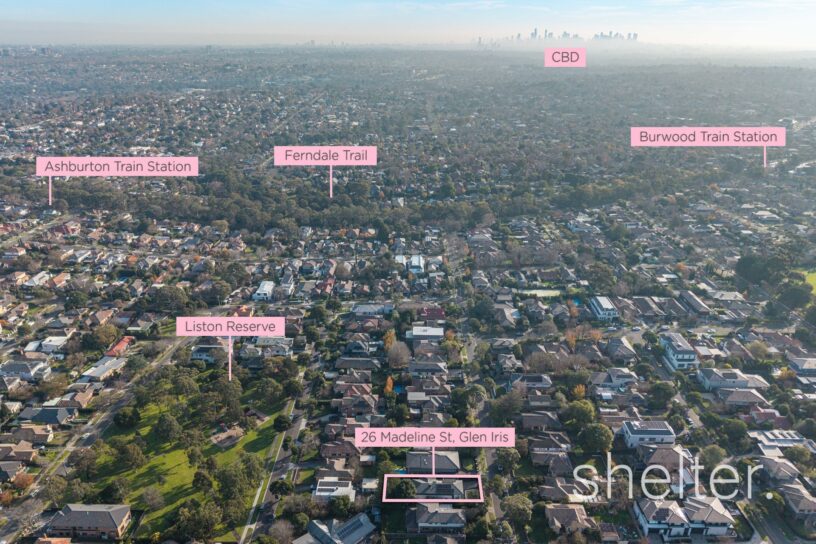
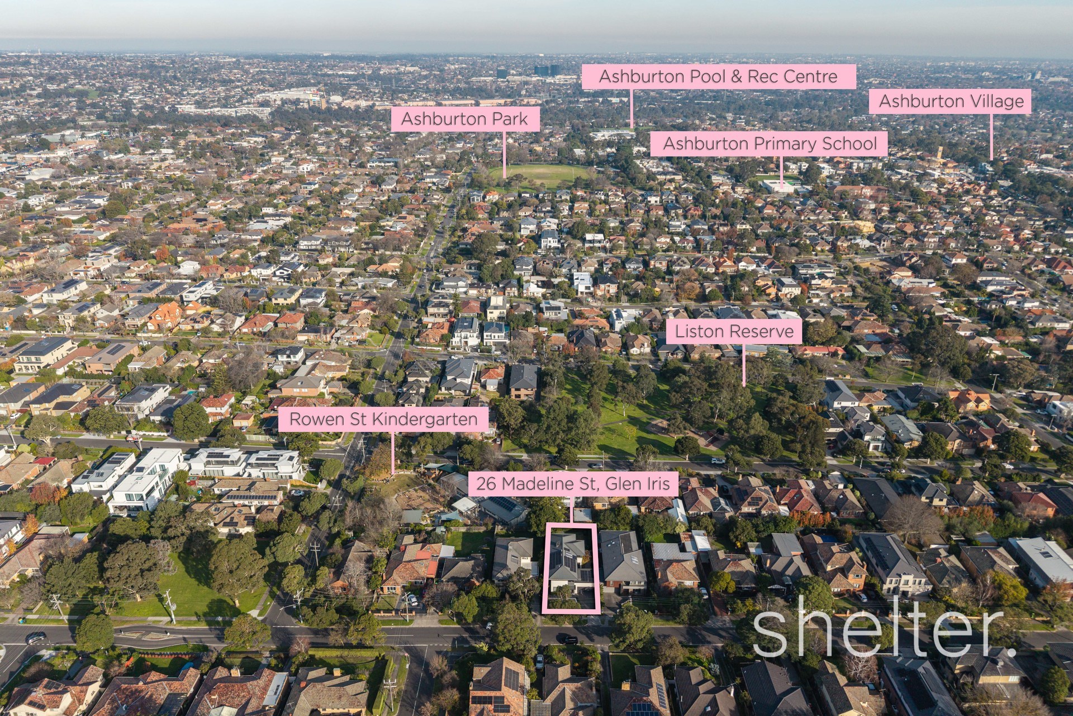
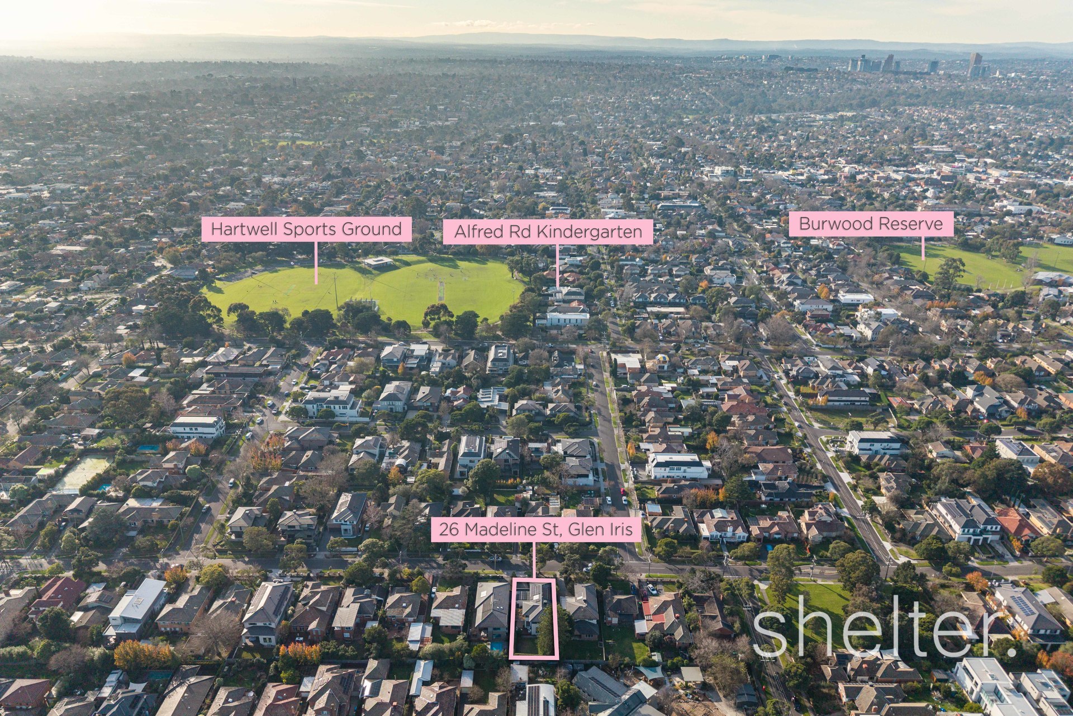
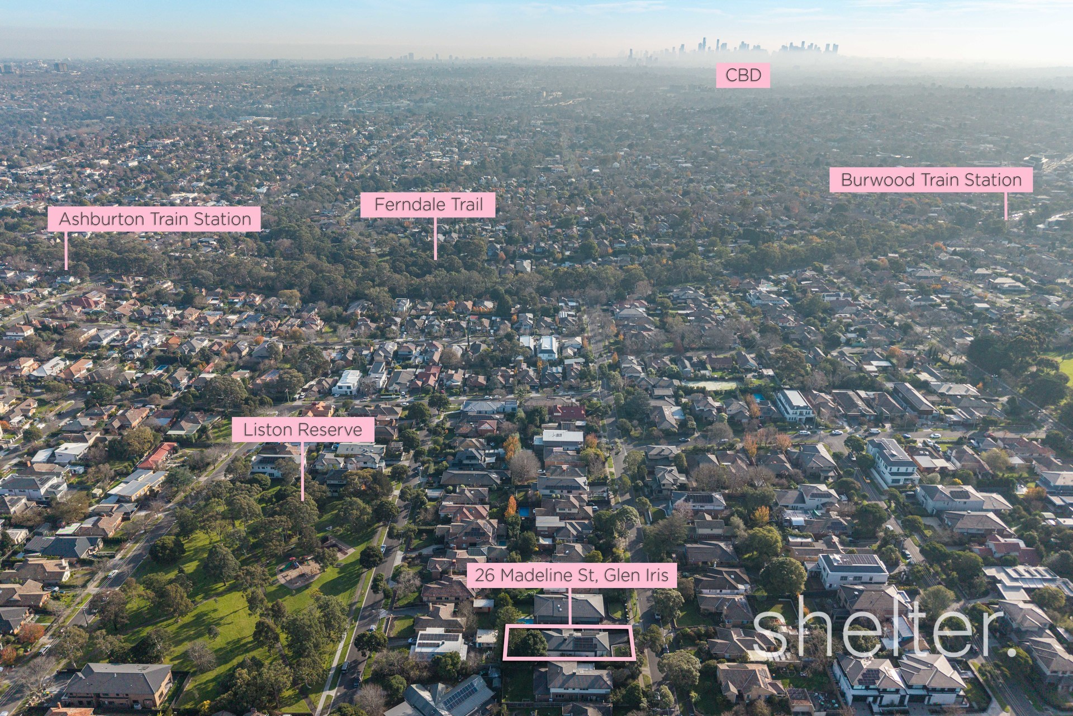
Perfectly positioned for an exceptional Glen Iris lifestyle, the home is within easy walking distance of Madeline Street and Liston Street Reserves and Rowan Street Kindergarten, while Ashburton Primary School, sporting clubs, Ashburton Village, train station, Toorak Road trams, shops and cafes are all within easy reach. PLC and Deakin University are also readily accessible.
A remarkable Glen Iris residence where considered design, private outdoor living and effortless family comfort come together in exceptional style.
Shelter Real Estate Agents Glen Iris


