

13 Lucerne Street Ashburton - Shelter Real Estate
  • Home
  • breadcrumb arrow
  • Buy
  • breadcrumb arrow
  • 13 Lucerne Street Ashburton

13 Lucerne Street Ashburton

First Open Saturday: $3,800,000 - $4,180,000

  • New Luxury.
  • Coveted North-facing Rear.
  • Designer Family Living.
icon 5
icon 5
icon 3
icon 696 m²
13 Lucerne Street Ashburton
01 03

Expressions of Interest closing 8th of August at 6pm

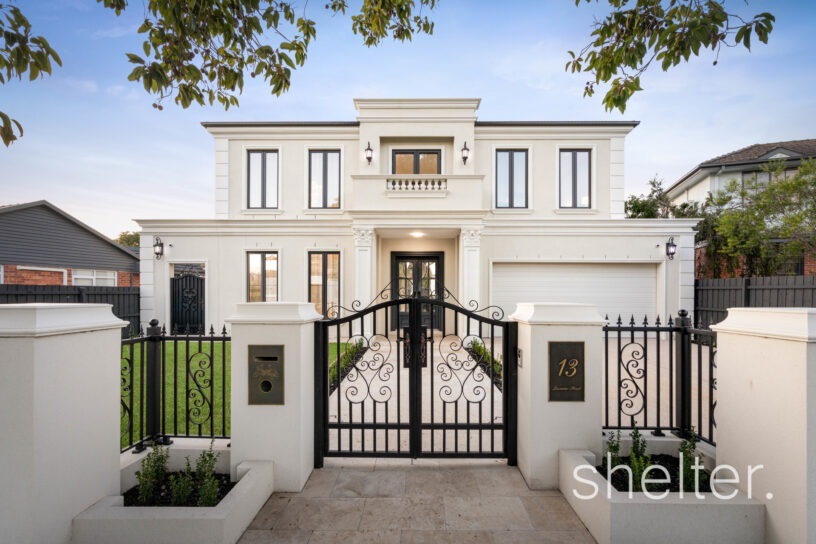
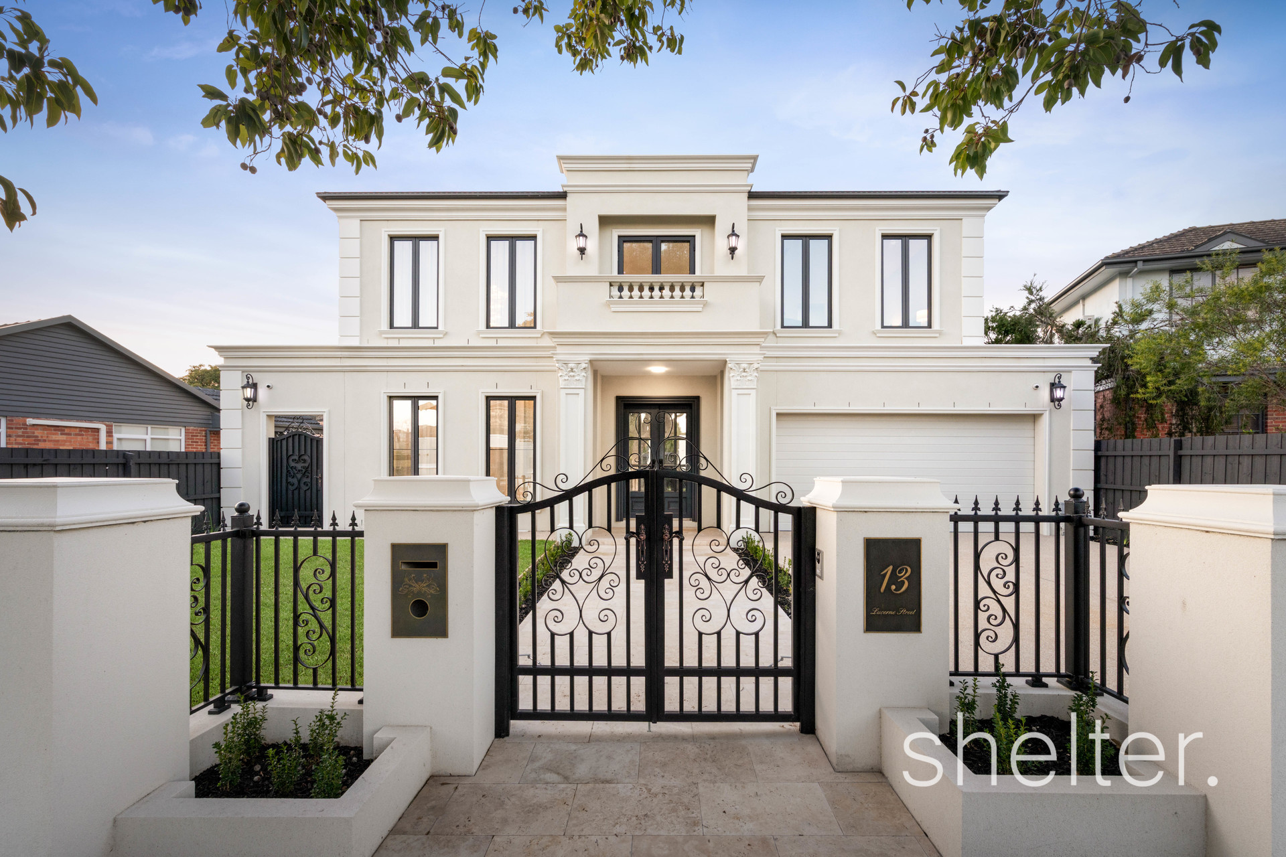
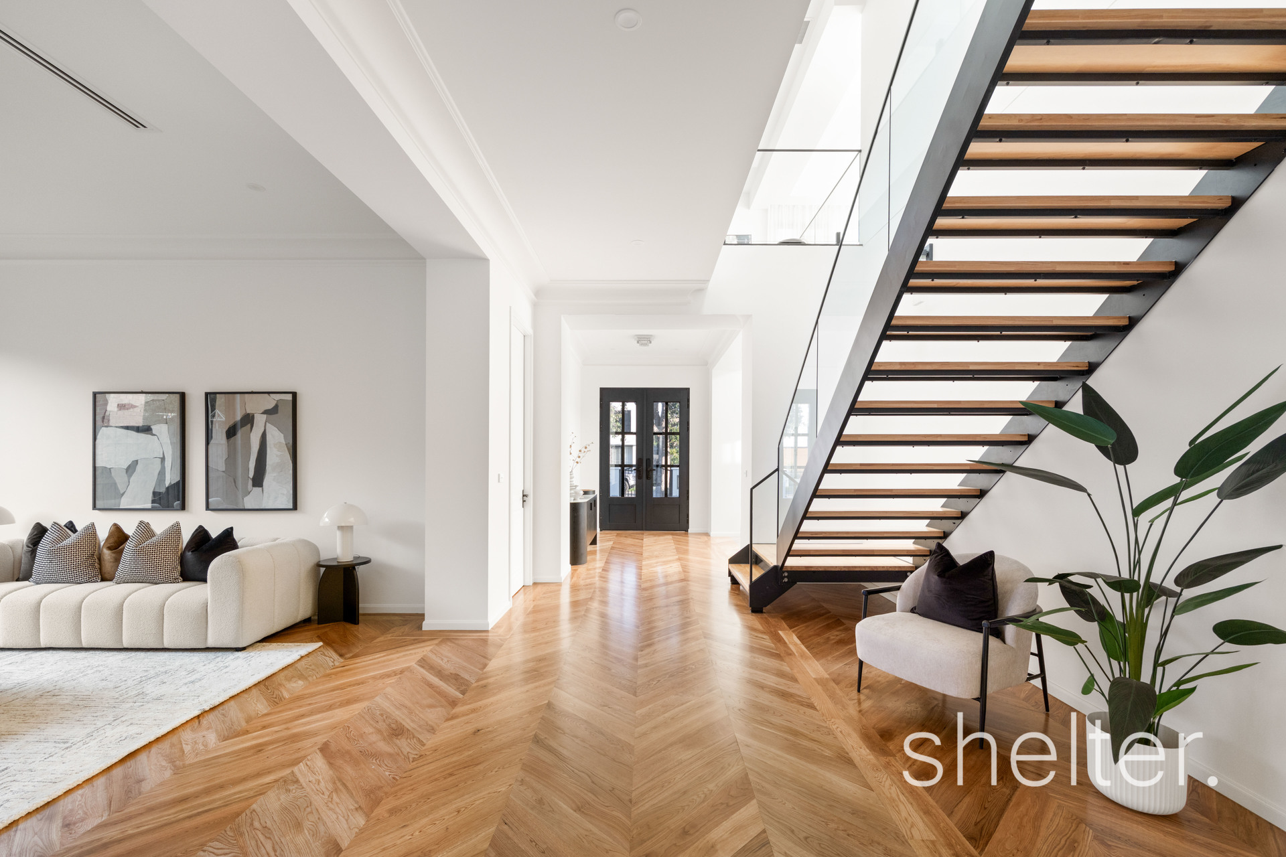
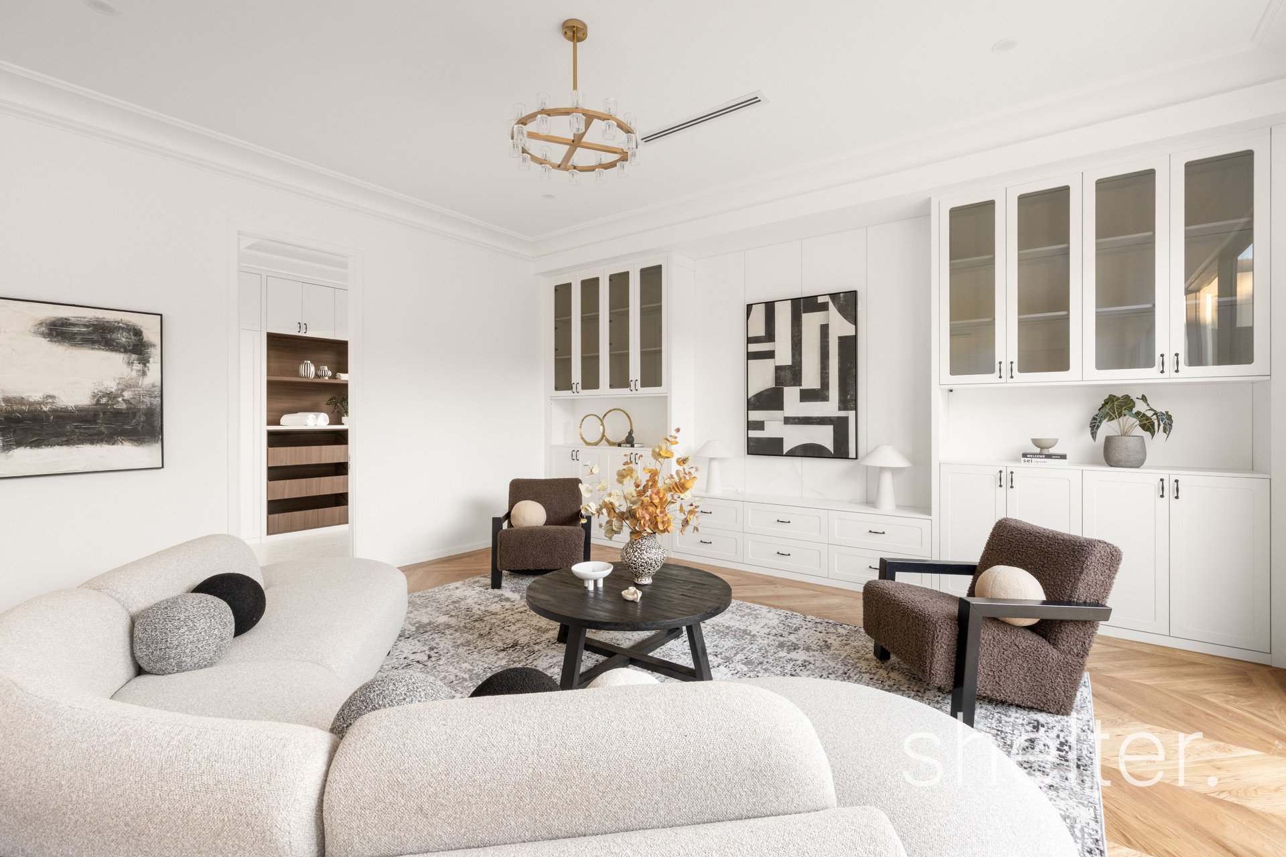
A striking expression of contemporary design and uncompromising quality, this brand new residence delivers an exceptional family lifestyle where luxurious finishes, generous proportions and effortless functionality come together in perfect harmony.

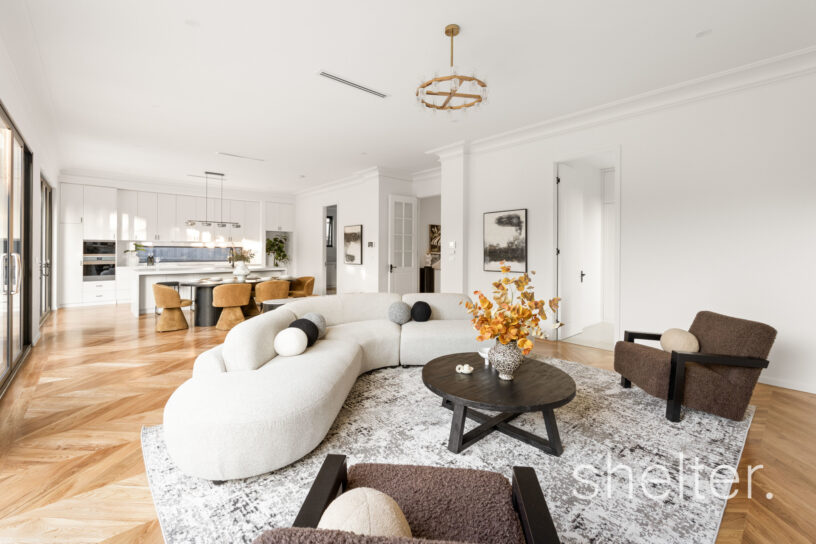
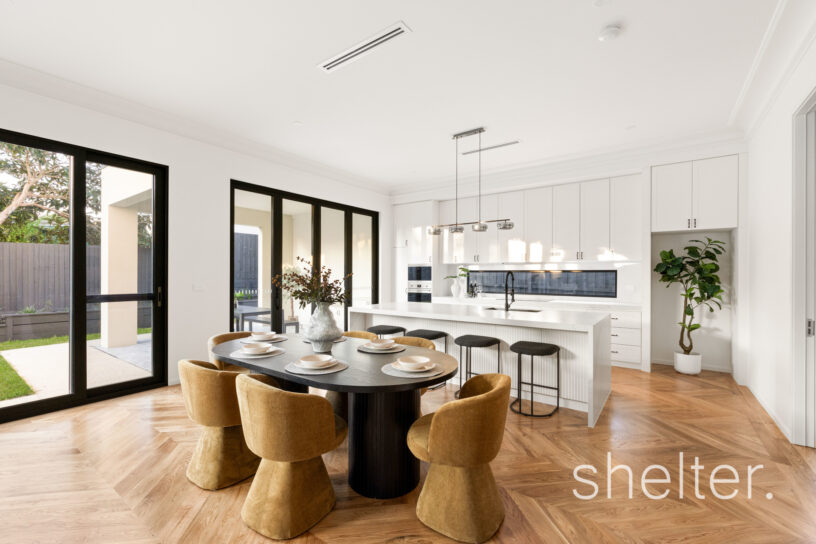
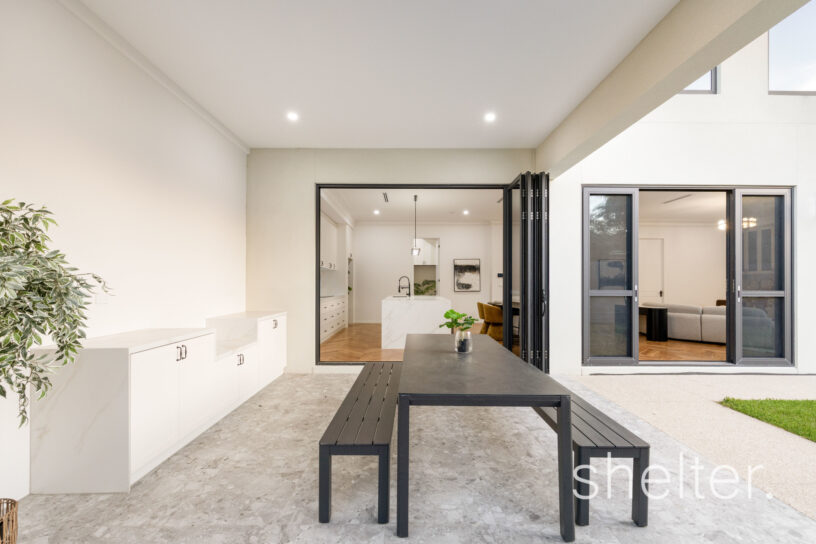
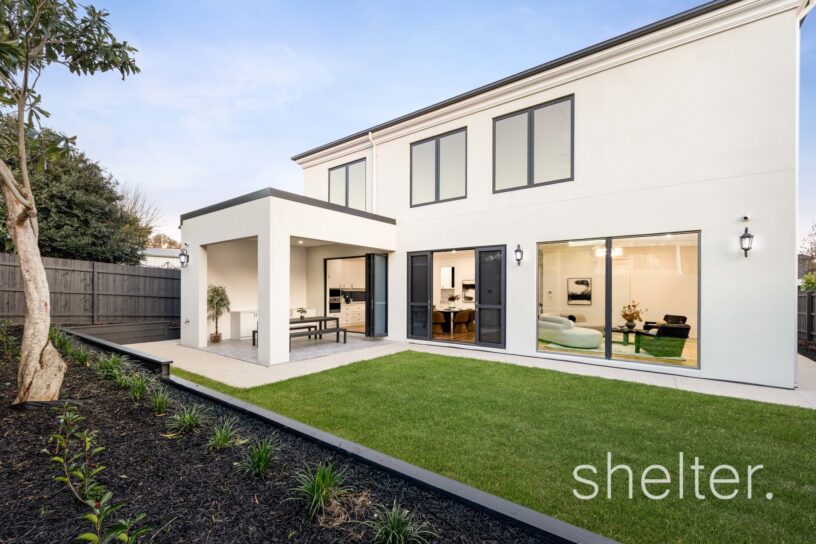
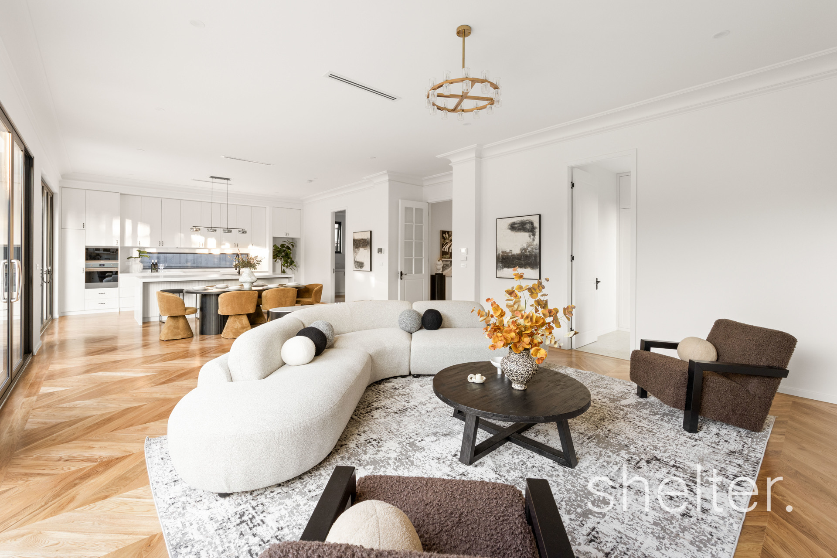
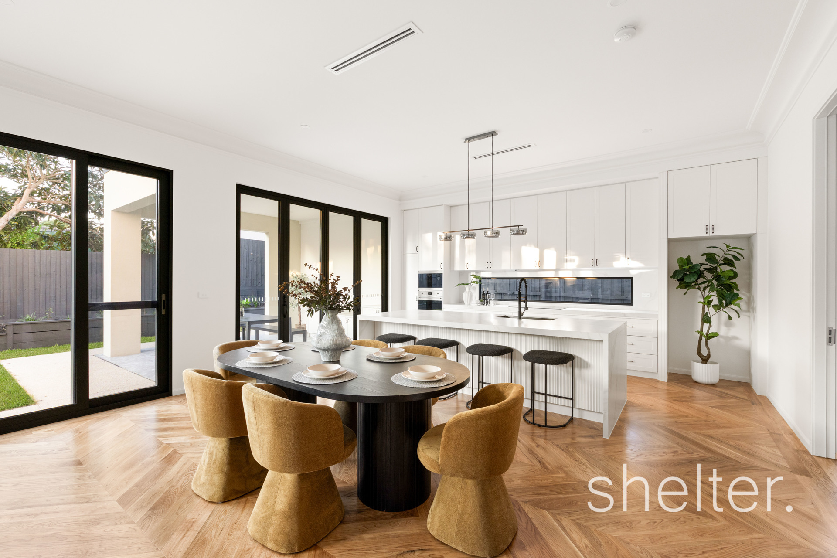
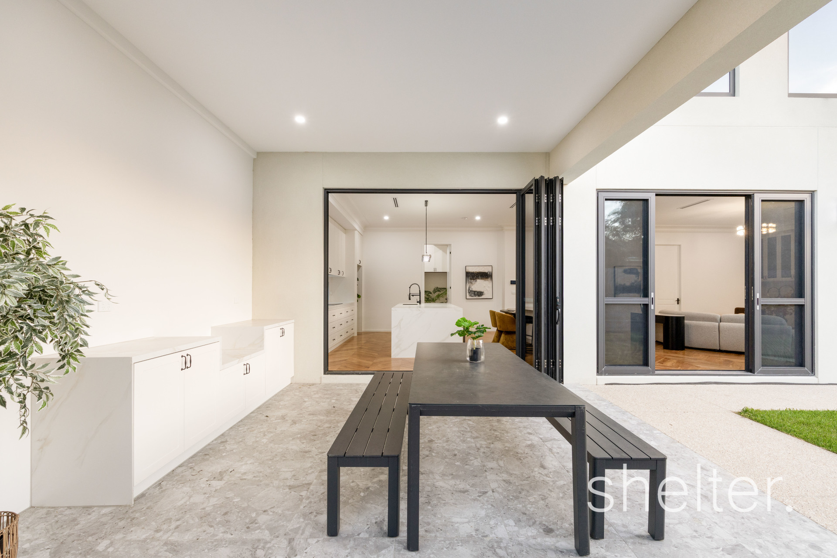
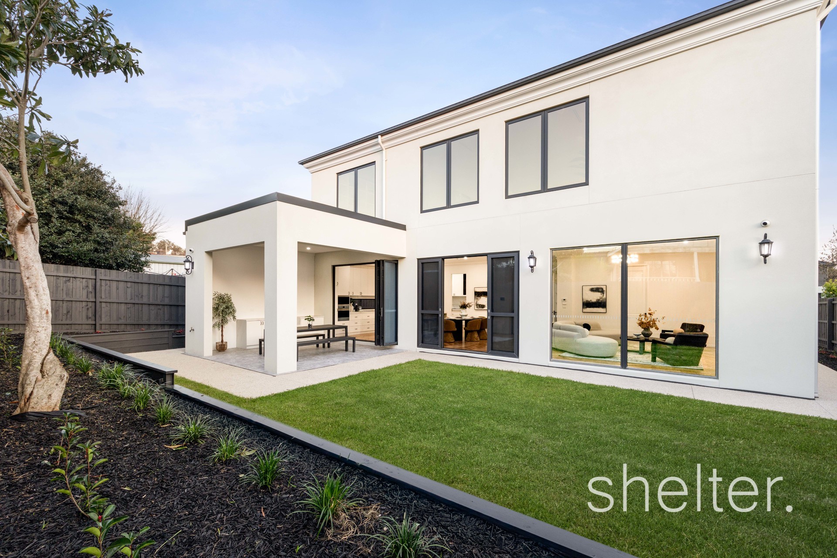
Designed to maximise natural light, the home’s coveted north-facing rear orientation fills the expansive open-plan living and dining domain with sunshine throughout the day, creating a warm and inviting atmosphere that seamlessly extends to the covered alfresco terrace and beautifully landscaped gardens. Whether entertaining on a grand scale or enjoying relaxed family living, every space has been thoughtfully designed to enhance everyday life.

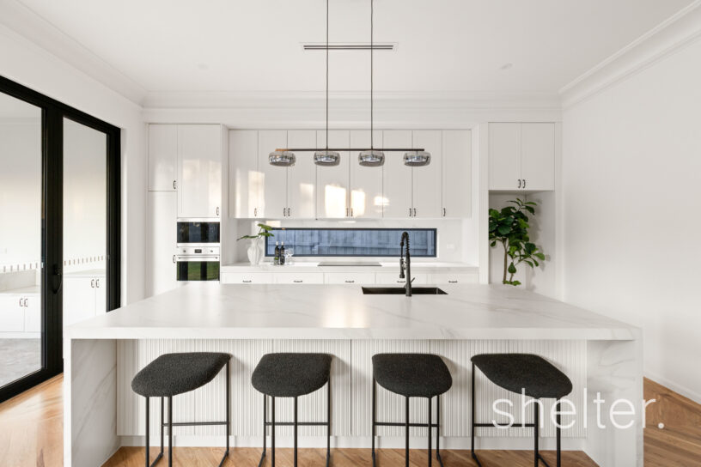
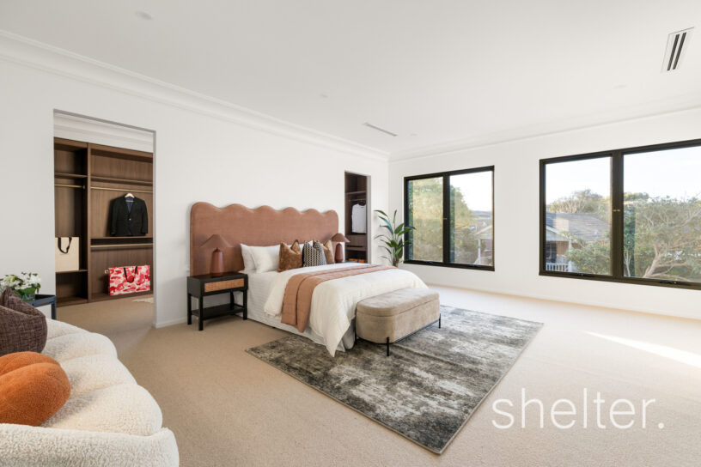
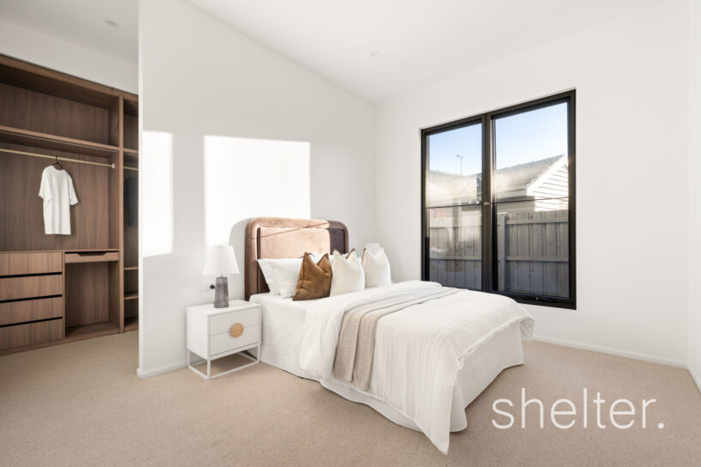
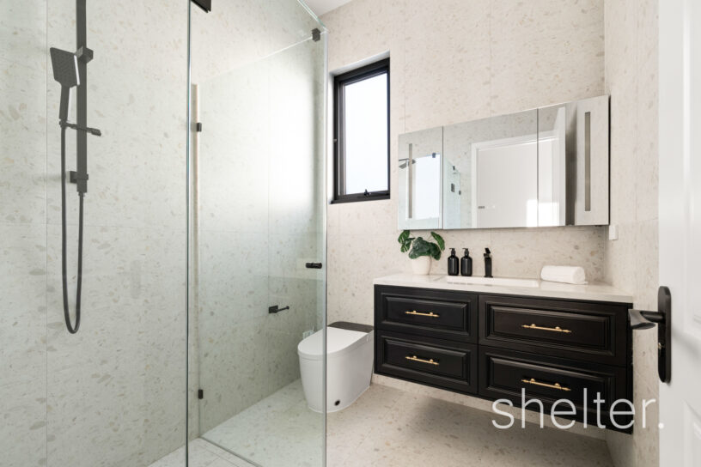
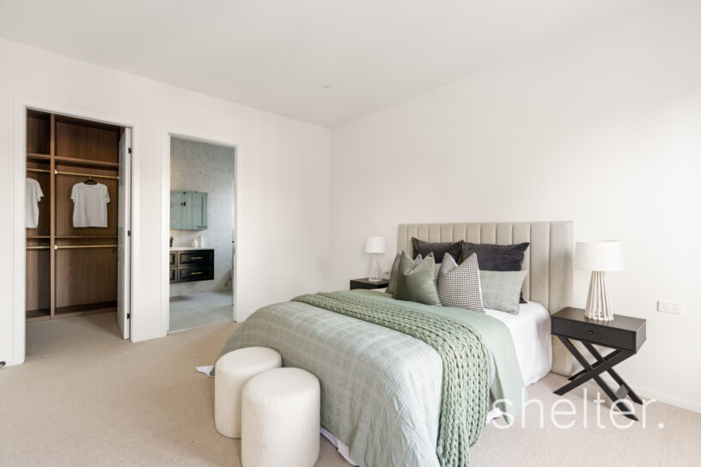
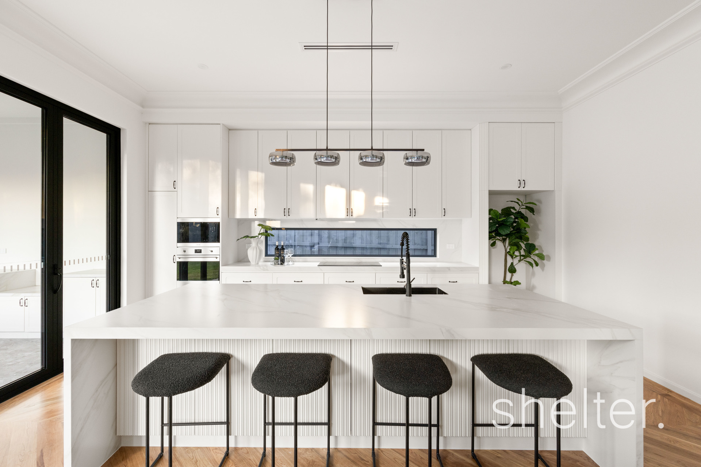
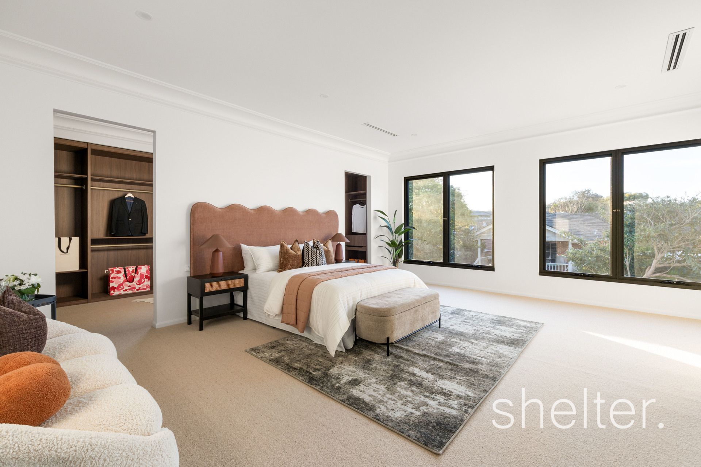
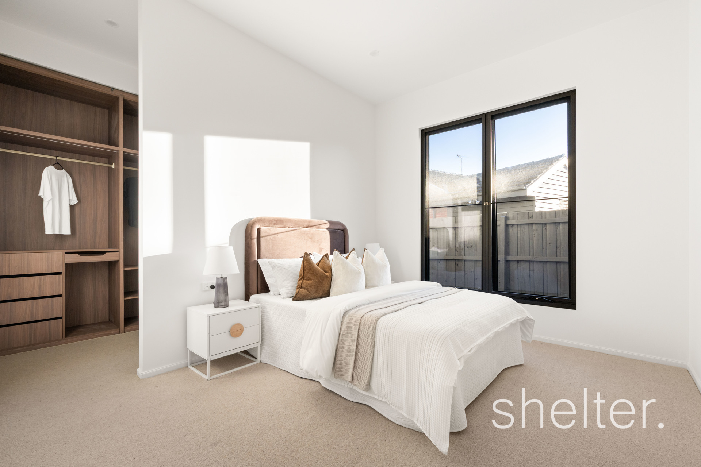
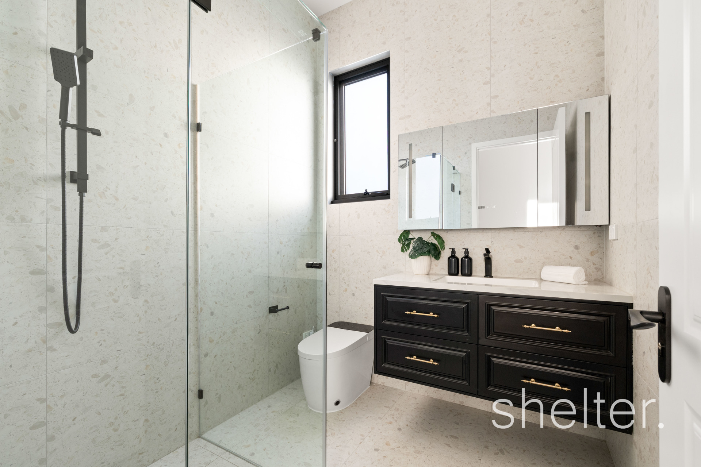
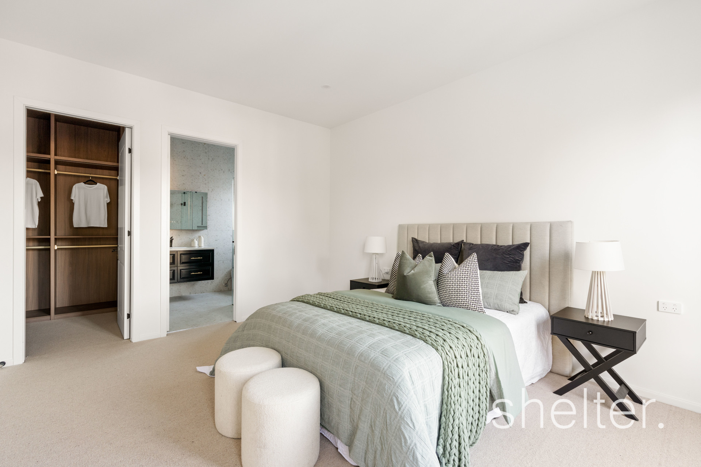
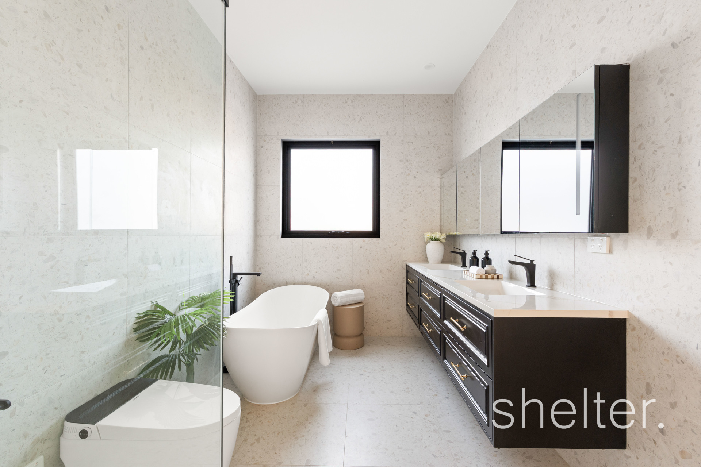
At the heart of the home, the stunning gourmet kitchen is a true centrepiece, appointed with premium appliances, an oversized stone island and a fully equipped butler’s pantry, offering both style and practicality for the modern family. A highly versatile floorplan provides exceptional accommodation, including five generous bedrooms, highlighted by a luxurious upstairs main suite featuring a spacious walk-in robe and designer ensuite. A ground-floor bedroom with adjoining bathroom offers the ideal guest or multi-generational accommodation.

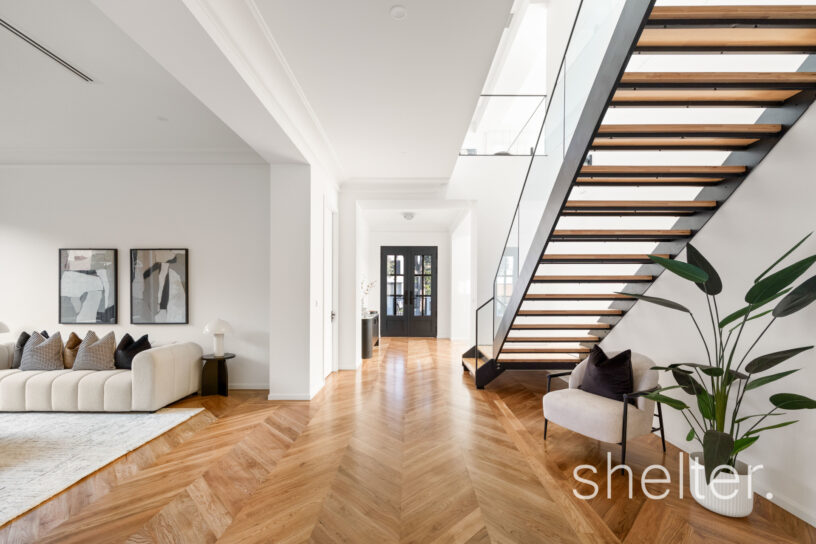
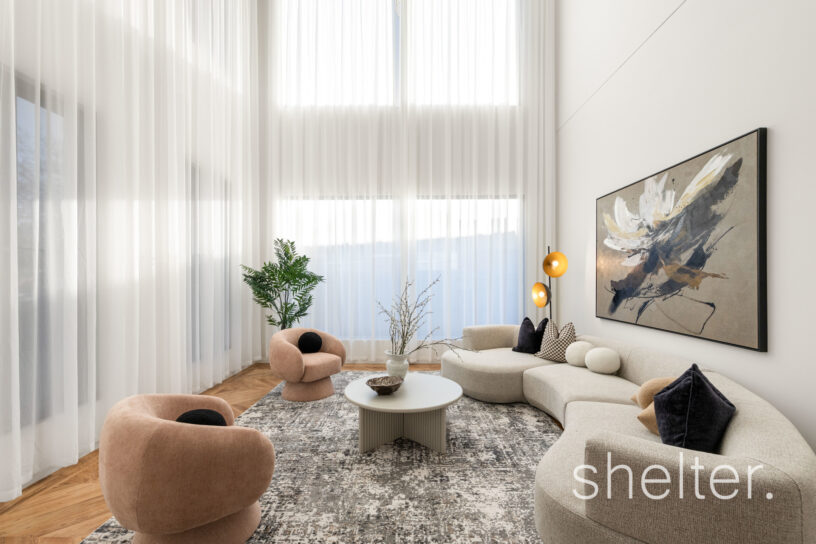
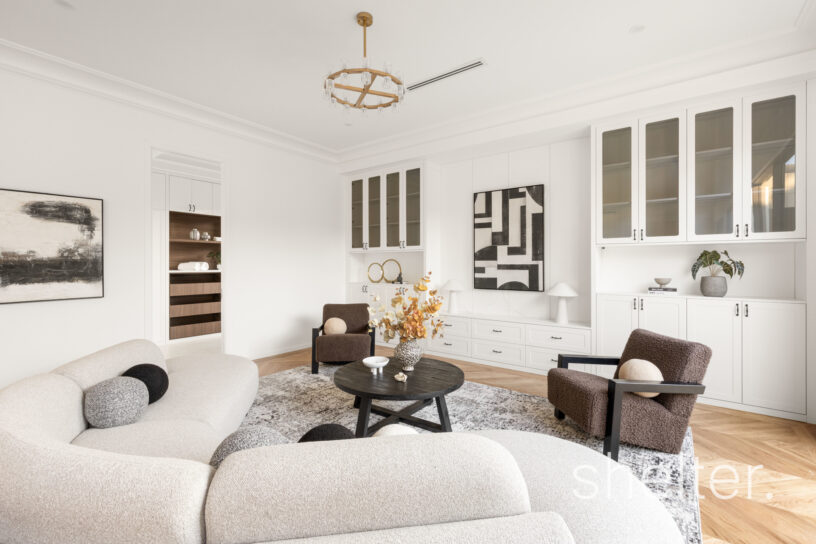
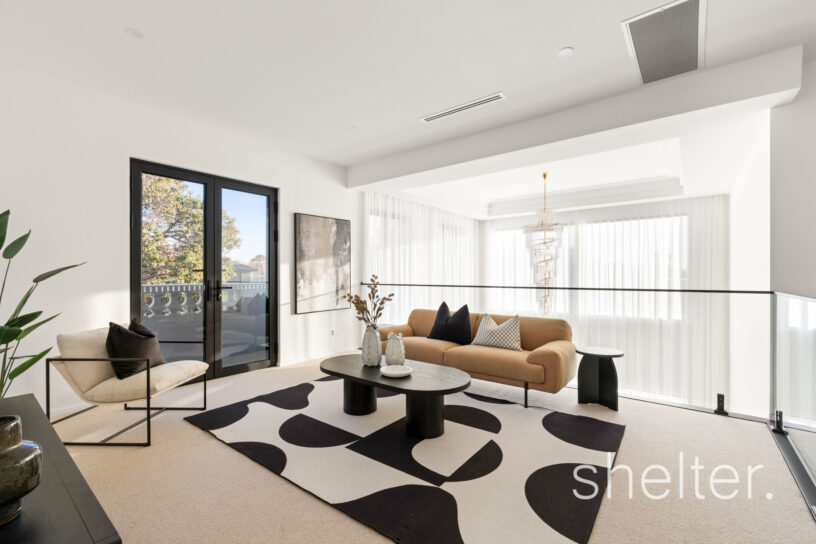
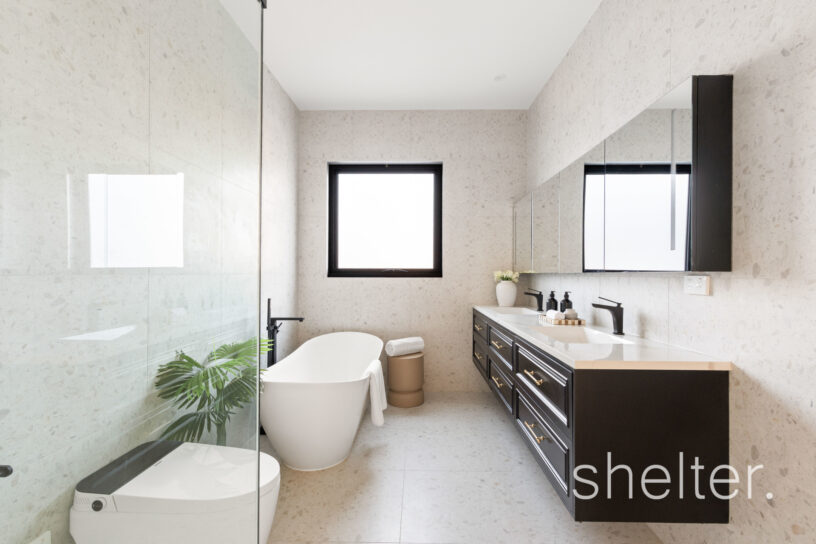
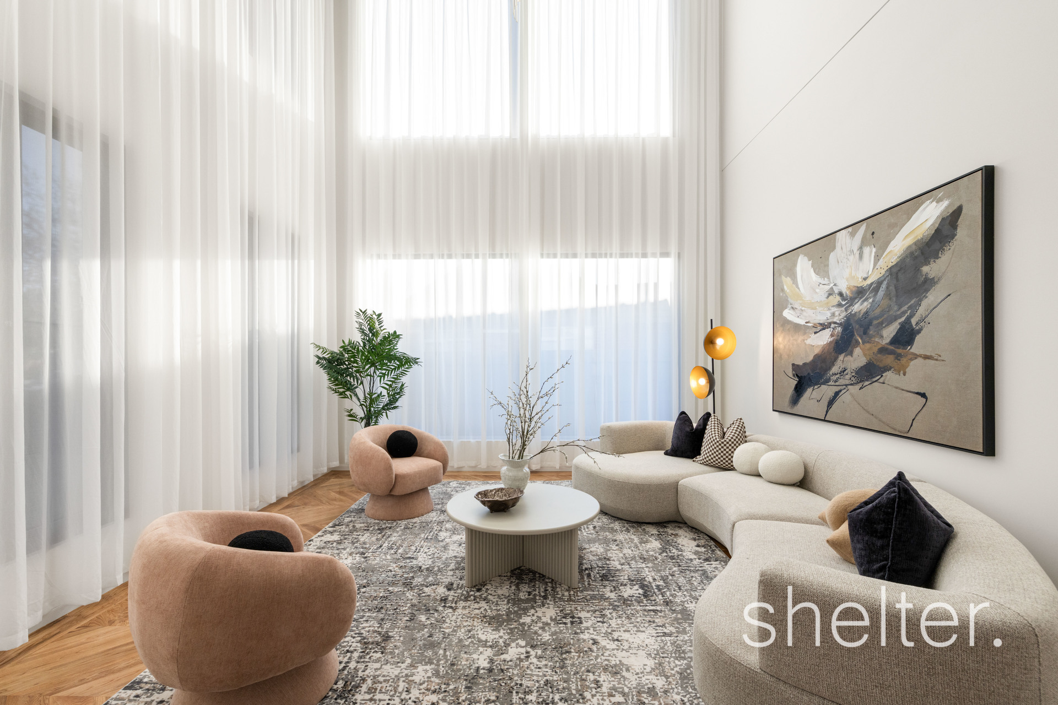
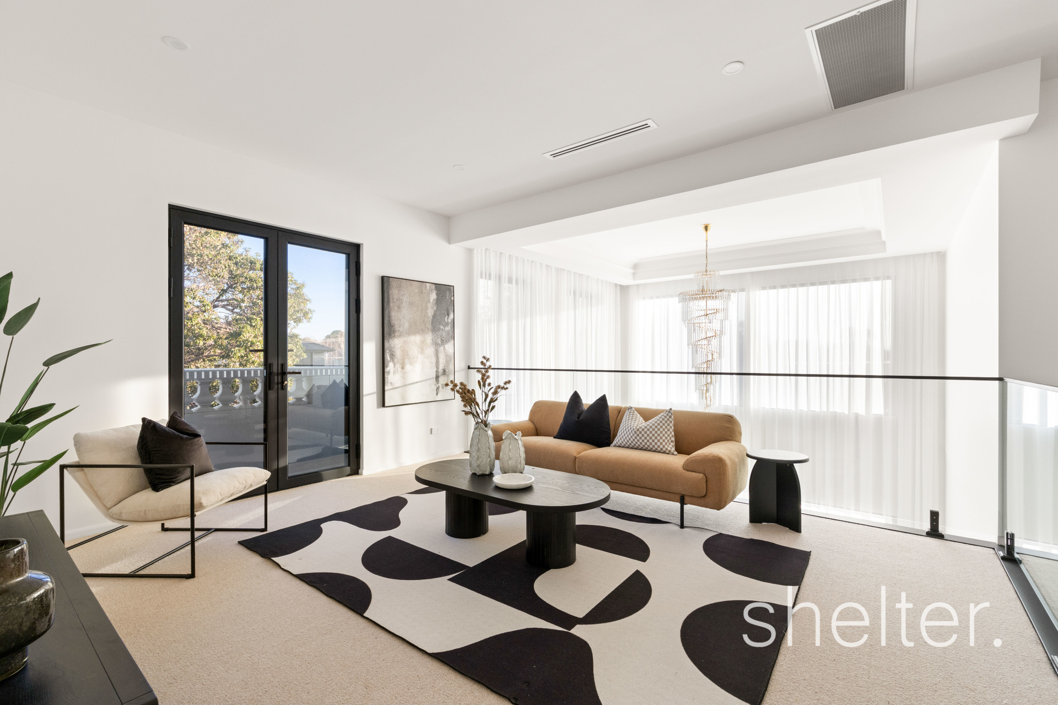
Multiple living zones across both levels provide flexibility for growing families, ensuring everyone has their own space to relax, work or unwind. Finished to an exceptional standard with carefully considered fixtures and finishes throughout, every element of this home has been crafted to provide a lifestyle of comfort, sophistication and low-maintenance ease.

Positioned within one of Ashburton’s most tightly held pockets, moments from Ashburton Village, local cafés, parklands, leading schools, Ashburton and Alamein Station. Not to mention convenient freeway access, this outstanding residence presents an enviable opportunity to secure a brand new family home in a location renowned for its lifestyle, convenience and enduring appeal.

Shelter Real Estate Agents Ashburton

Inspection

Inspection Time Saturday 18th Jul 2026 1:00pm to 1:30pm

Lucerne Street Ashburton Map

Ashburton Insights

Population

7,952

Median Age

41 years

Median Asking Rent P/W

$850

Median House Price

$2.01m

Median Unit Price

$1.28m

Distance from Melbourne

12km

Schools near Lucerne Street Ashburton

Solway Primary School
Winton Rd, Ashburton
0.5 km
St Michael's Parish School
268 High St, Ashburton
0.8 km
Ashburton Primary School
10A Fakenham Rd, Ashburton
1.0 km

The floorplan, measurements of rooms and land size are approximate. Shelter does not accept any liability or responsibility for any inaccuracy in any plan, drawing or rendering used in the advertising material to describe the land and/or the property and/or any described features.

Gallery

Send an enquiry

Fill out our enquiry form and we’ll get back to you as soon as possible, or contact us directly.