


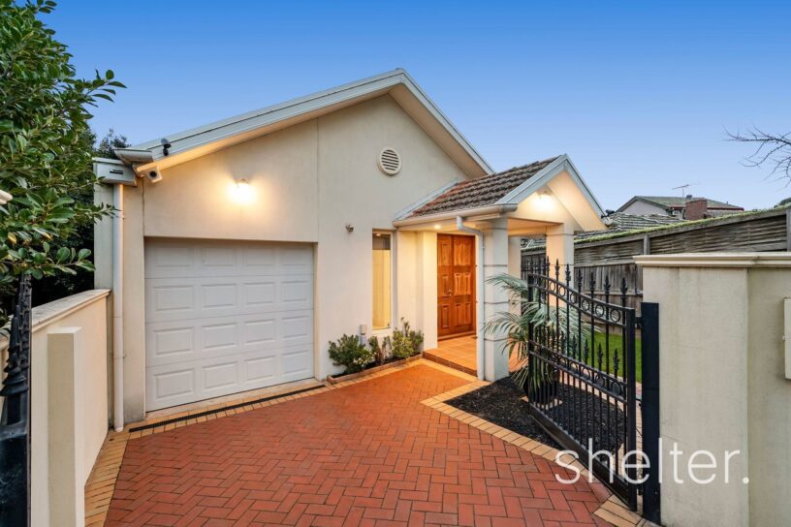
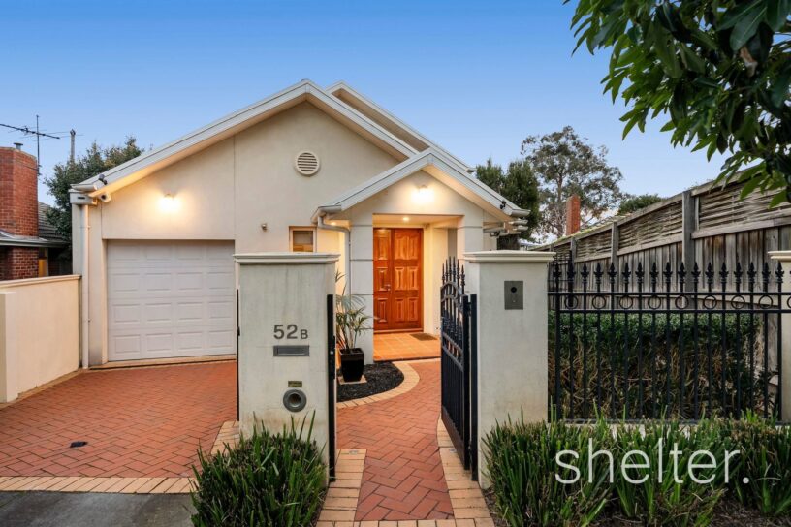
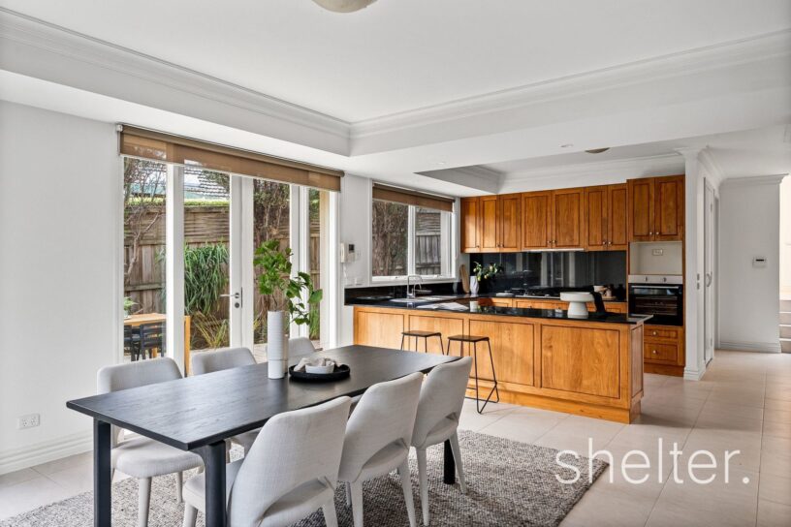
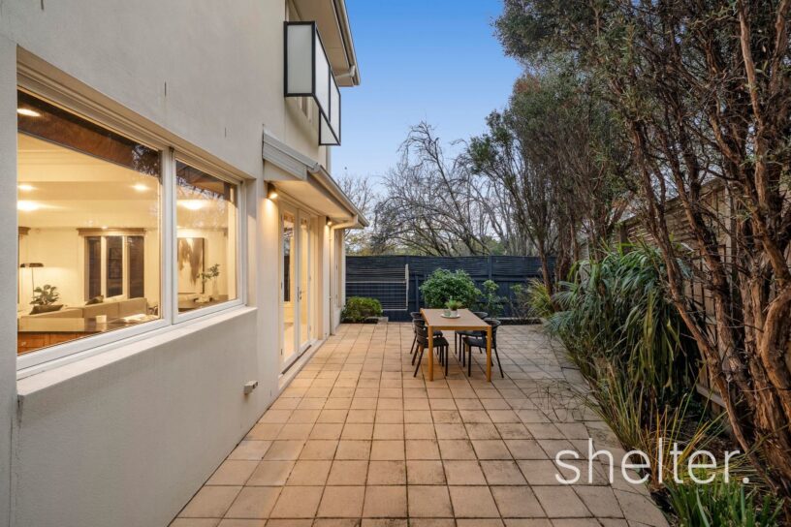
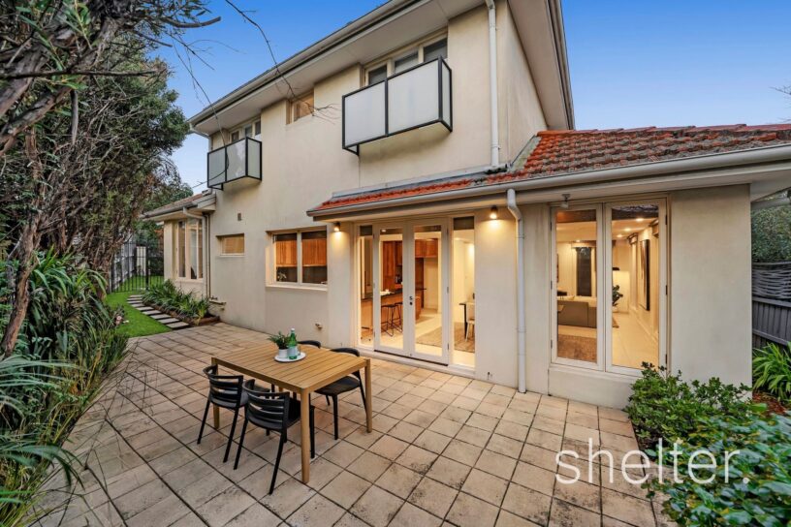
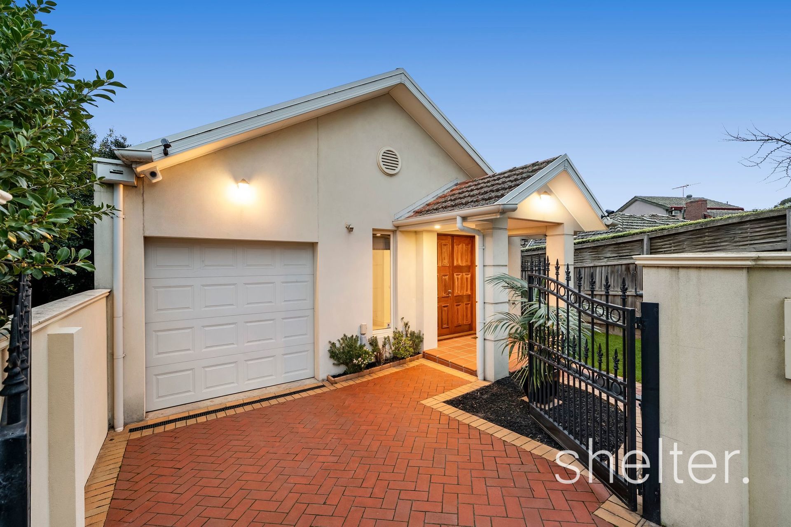
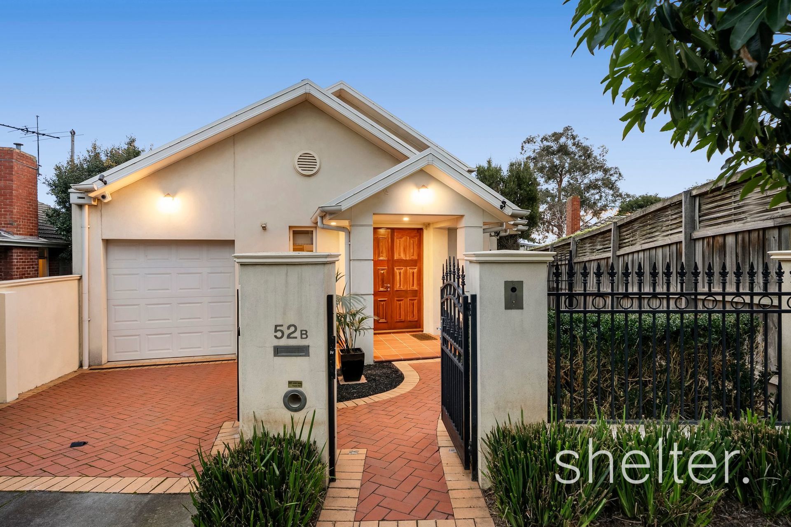
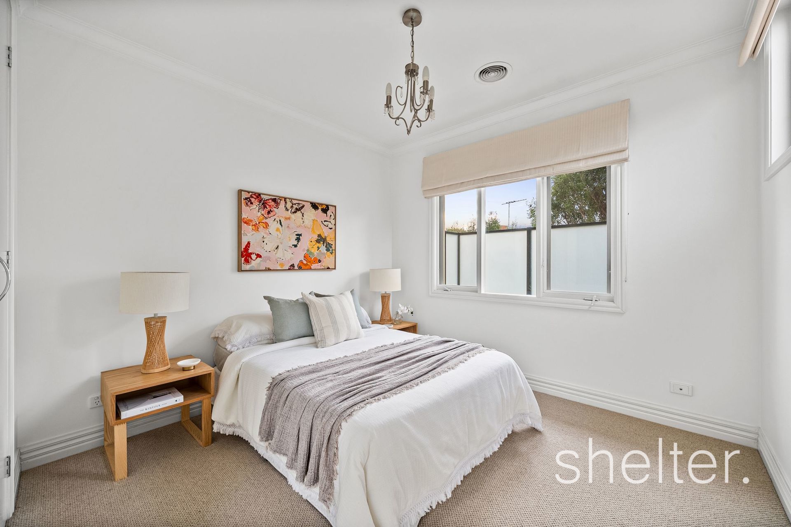
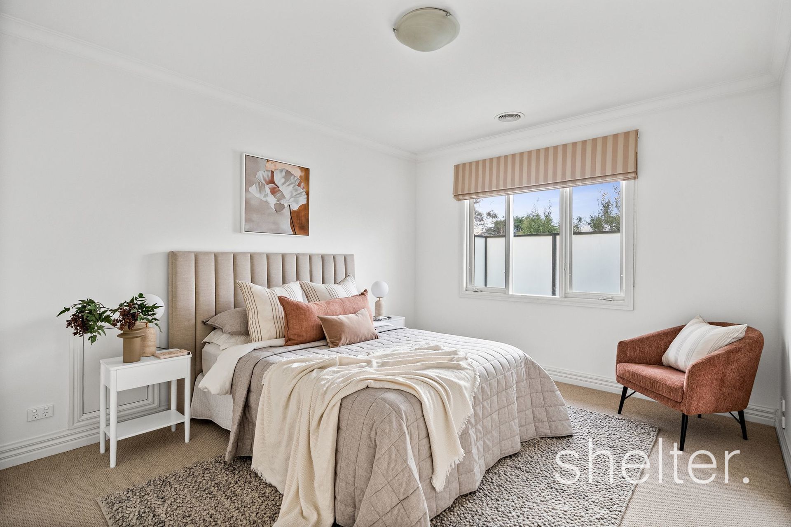




Beautifully designed for effortless family living, this expansive four bedroom home combines generous proportions with an abundance of sunshine and complete privacy from each room. Behind a secure, remote gate and striking hardwood double doors, a series of bright and inviting spaces unfold across two levels of contemporary living with the focal point commanding attention; a stunning central atrium filling the home with natural light and creating an uplifting sense of space and connection to the outdoors throughout every season.
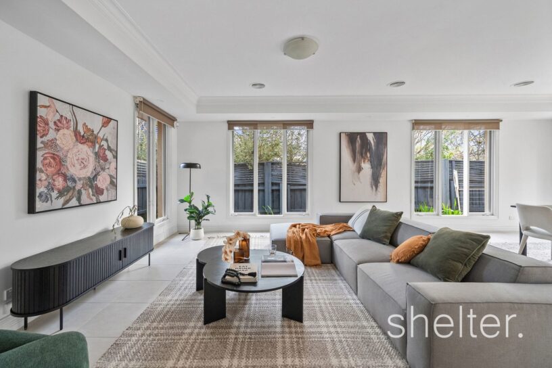
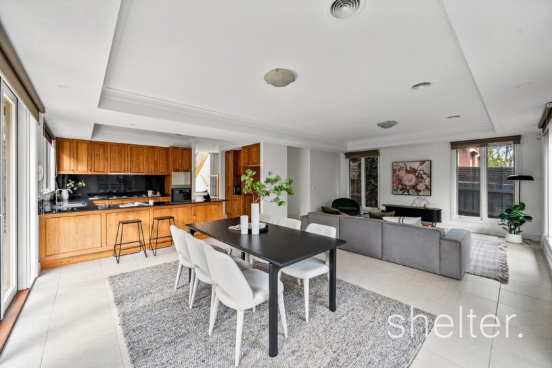
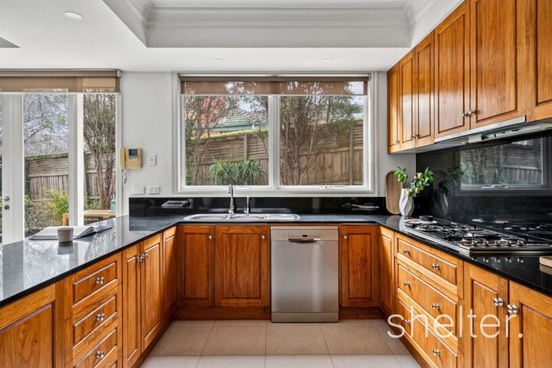
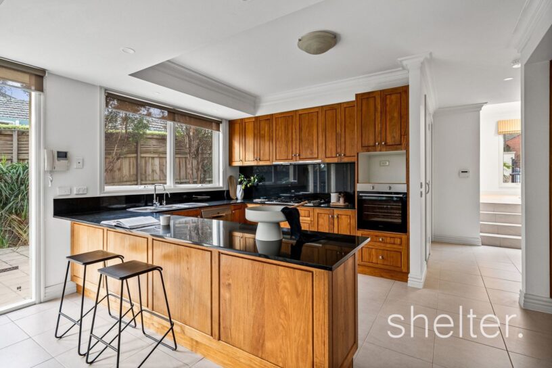
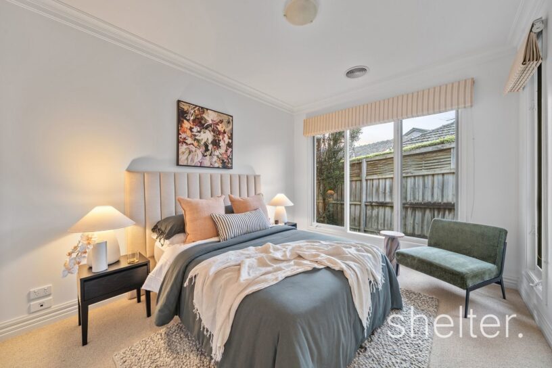
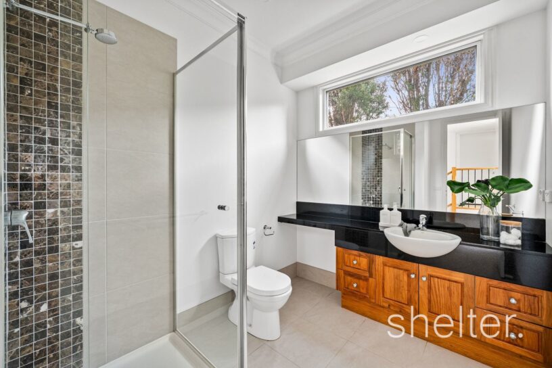
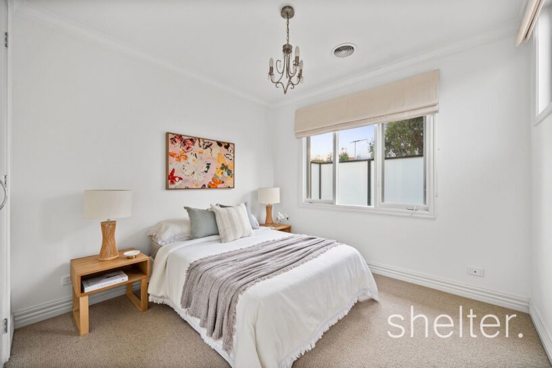
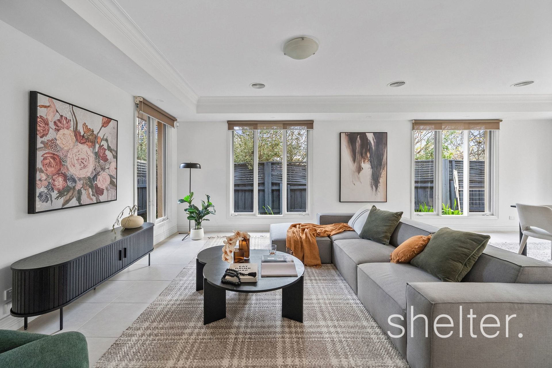
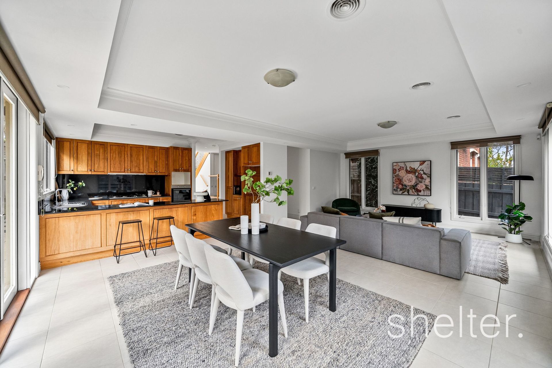
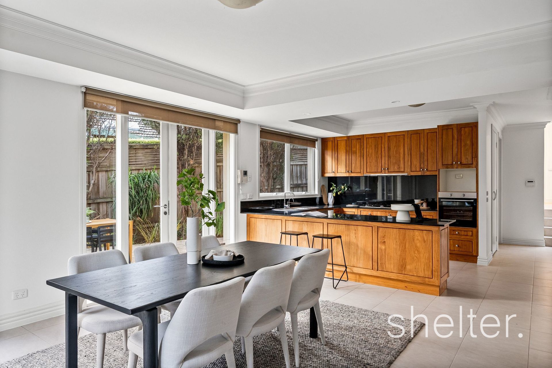
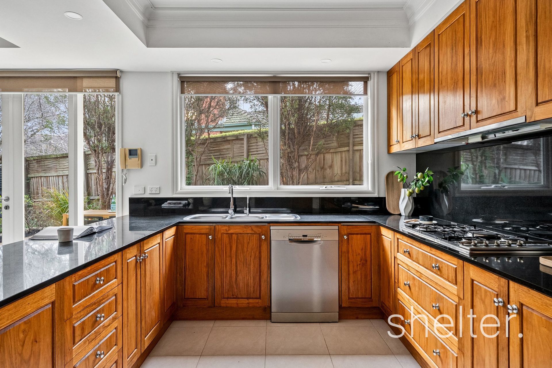
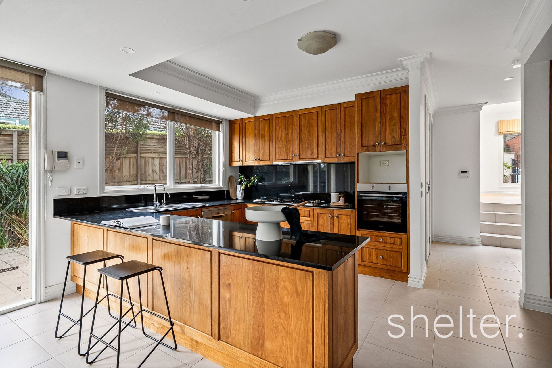
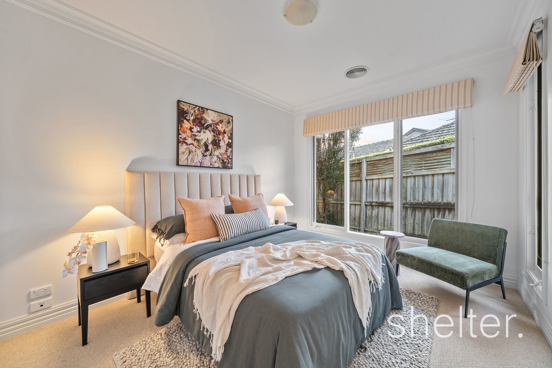
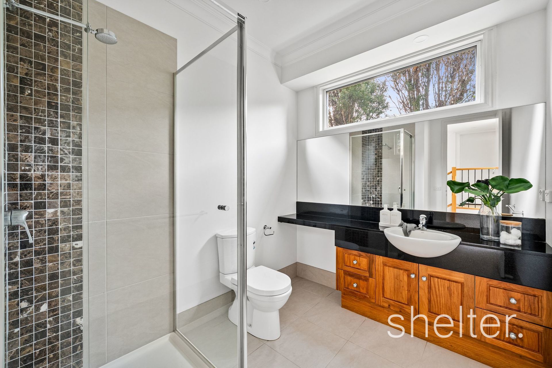
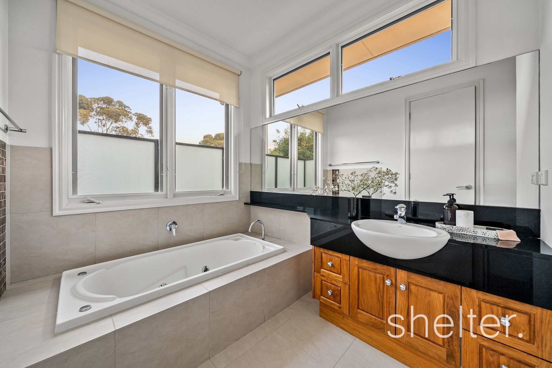
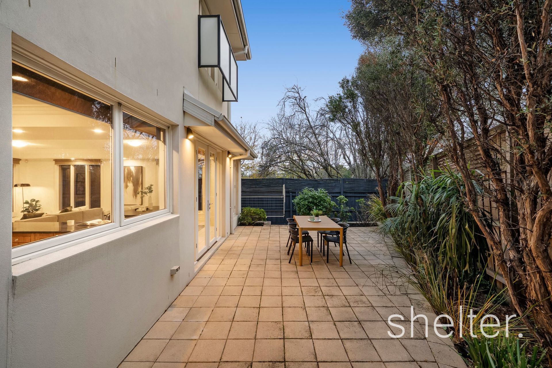
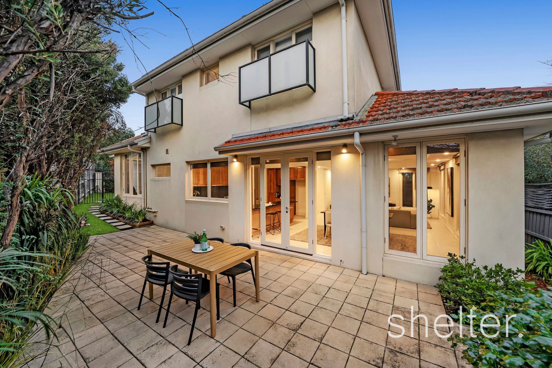
With convenient internal access from the auto garage, the entry level indulges in its north-west orientation and a highly functional layout. The heart of the home is centred around a sprawling living and dining domain accompanied by a gourmet granite and timber finished kitchen equipped with premium stainless steel appliances. Seamlessly integrated via glass French doors, the paved alfresco patio and a private courtyard extend the entertaining precinct creating an ideal setting for gathering with family and friends. A sun-lit bedroom provides flexibility for a main or guest accommodation downstairs and is serviced by a large bathroom while a generous fully fitted laundry with external access plus under-stair storage complete the lower level.
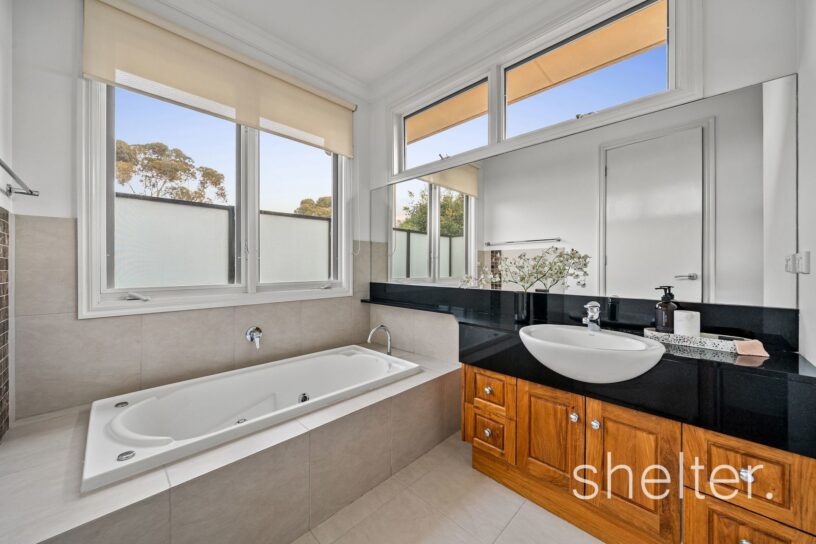
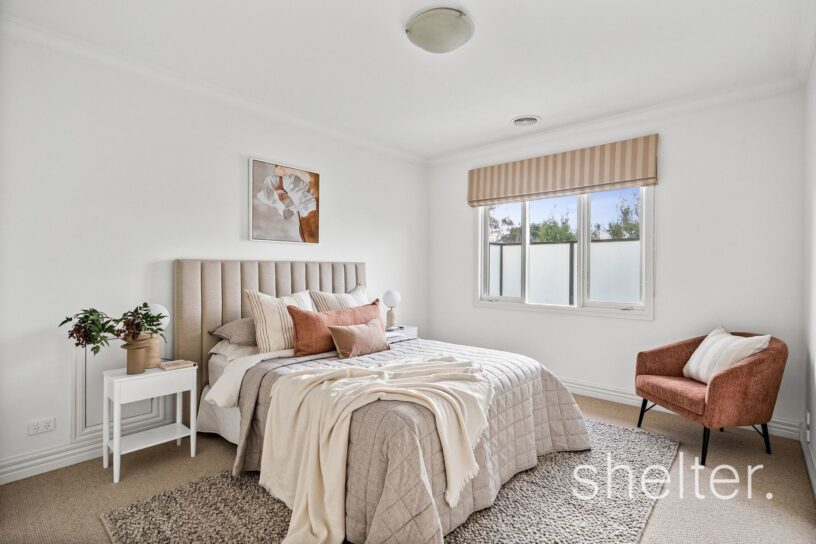
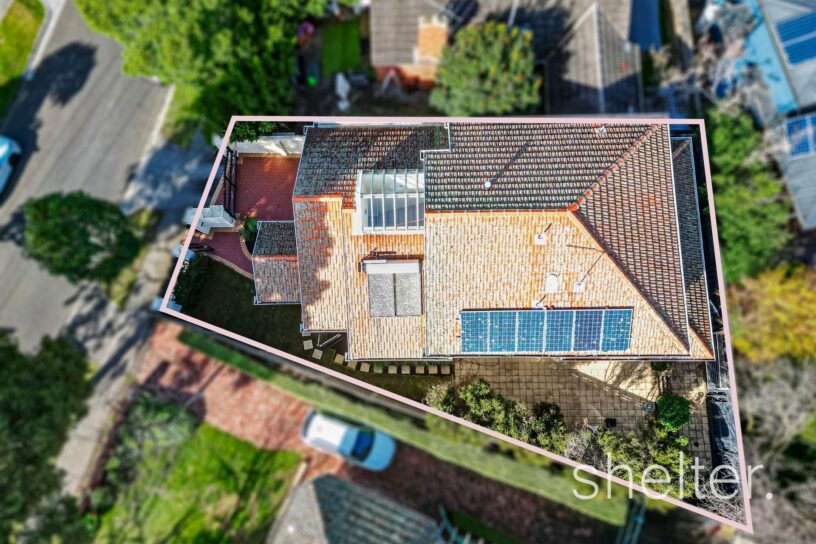
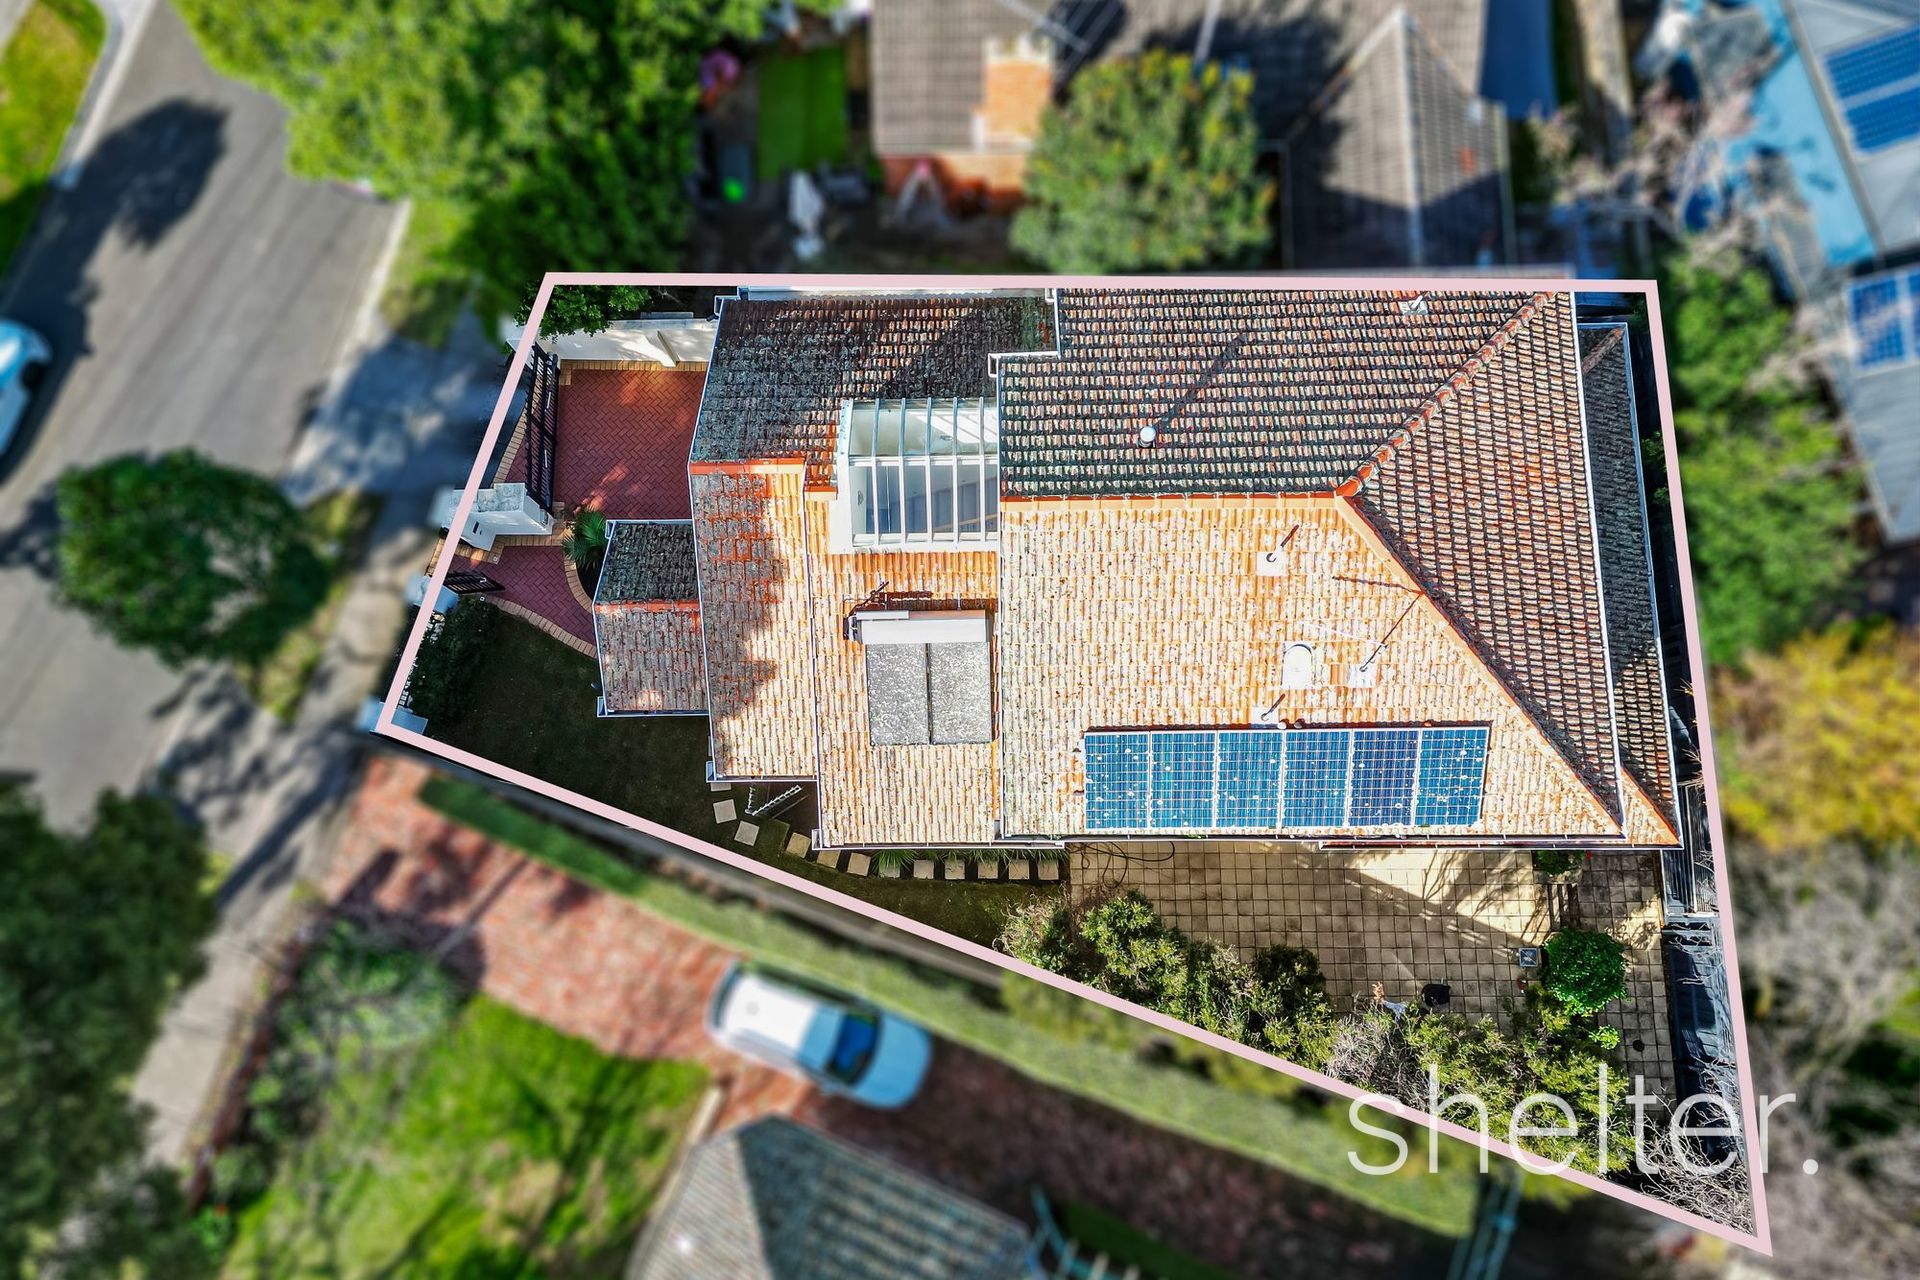
The main suite with a walk in robe/dressing room and an ensuite plus two further bedrooms (BIRs) are located on the upper level for peace and privacy alongside a family bathroom with spa bath and a separate shower. Attributes include plush wool loop carpets, ducted vacuum, ducted heating/cooling, luxe granite and warm timber finishes, 3kW solar PV system, remote controlled garage plus additional secure off street parking.
Offering an exceptional family lifestyle in one of Ashburton’s most sought-after pockets, Gardiners Creek Trail and connecting parkland, ovals and playgrounds are footsteps away and High Street shops and dining, local cafes such as Habitat, Joe Frank and Miss Ash, popular Markham and Warner Reserves, Ashburton Recreation Centre, buses and both Ashburton and Alamein Stations are just a short stroll. Chadstone Shopping Centre and M1/Citylink access are moments away and the home is zoned for Ashburton Primary School and Ashwood High School and close to leading local and independent schools.
Shelter Real Estate Agents Ashburton

