


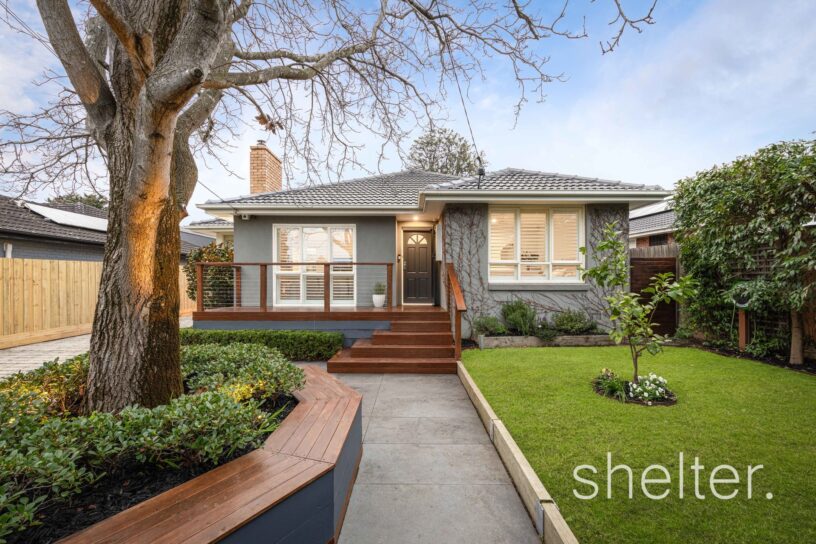
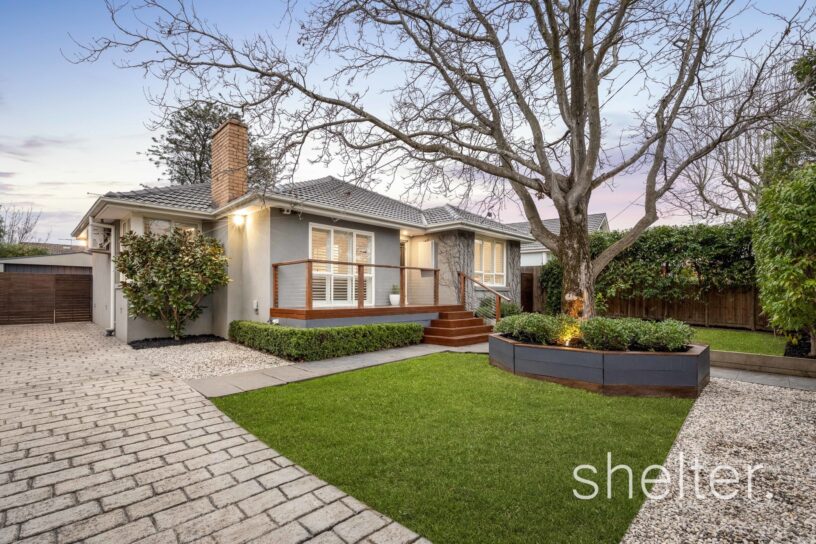
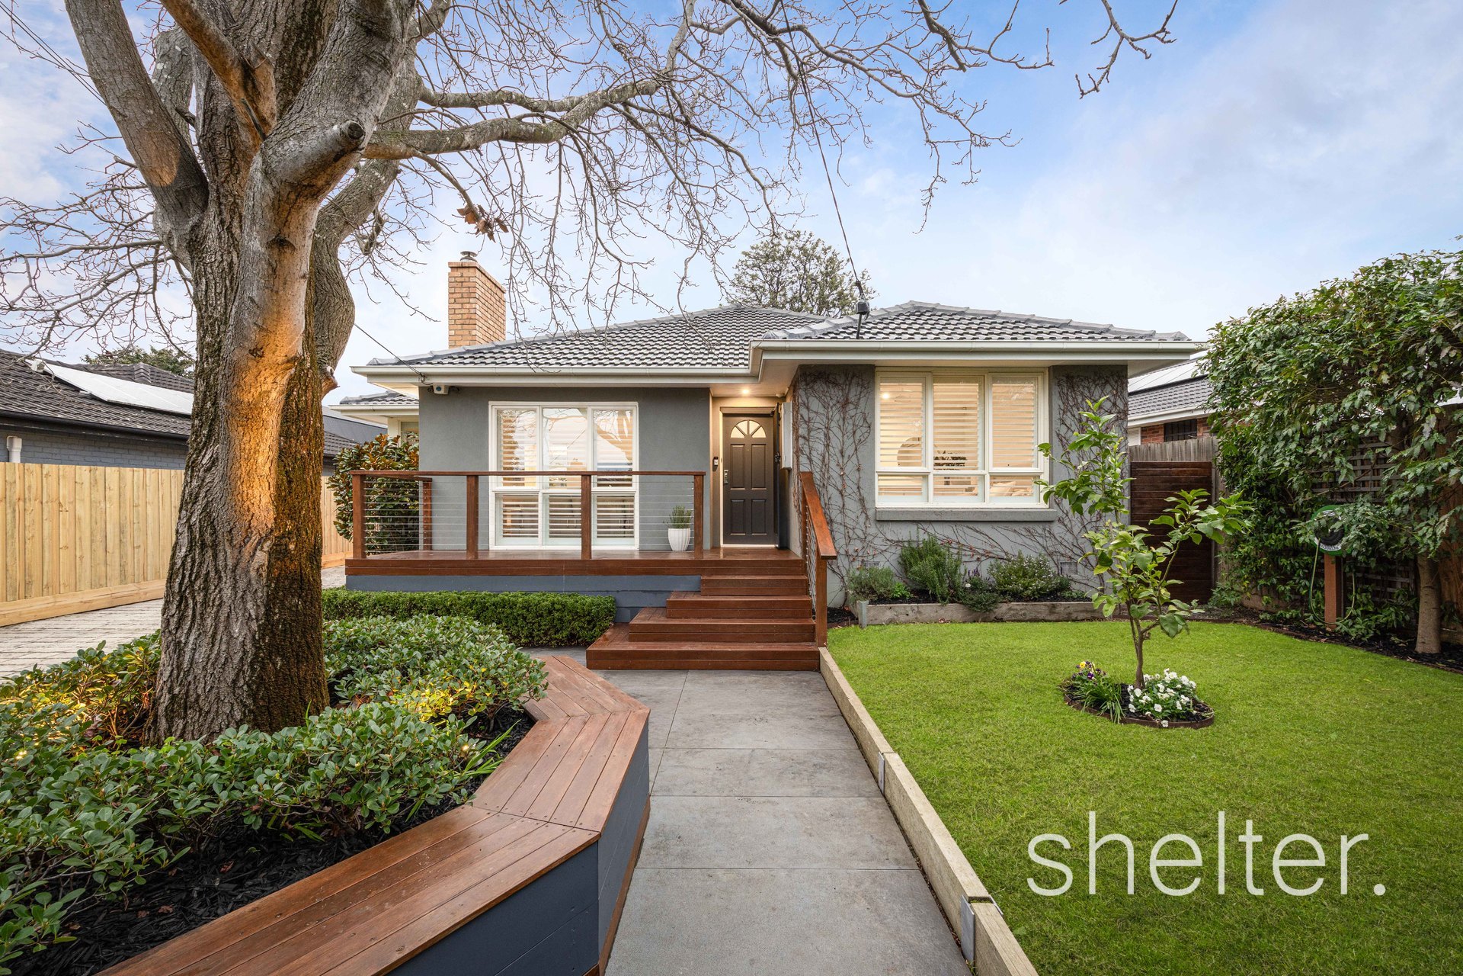
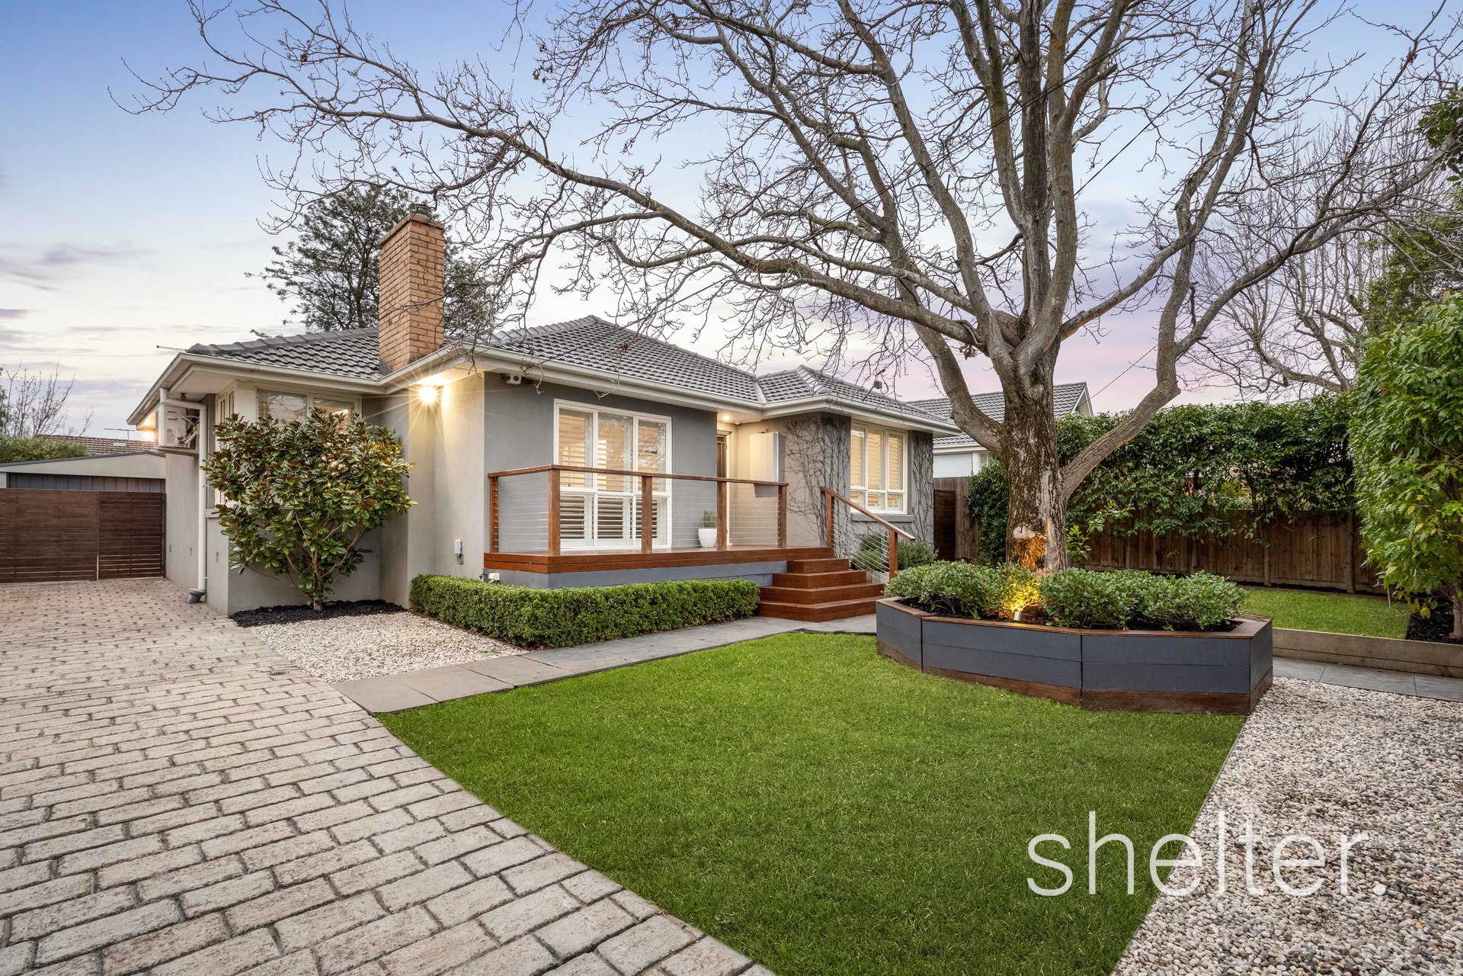



Celebrate an unrivalled family lifestyle with this magnificently renovated home on a sizeable 605 sqm (approx) allotment. Tranquilly set behind a remote gate enabling ample secure off street parking, the rendered facade with an elevated deck basking in sunshine relishes a north facing frontage embraced by established landscaped gardens. The welcoming verandah introduces an impressive single level floorplan adorned with plantation shutters and freshly polished timber floors, delivering generous sun-filled interiors offering endless versatility, back-dropped by a serene and private garden vista.
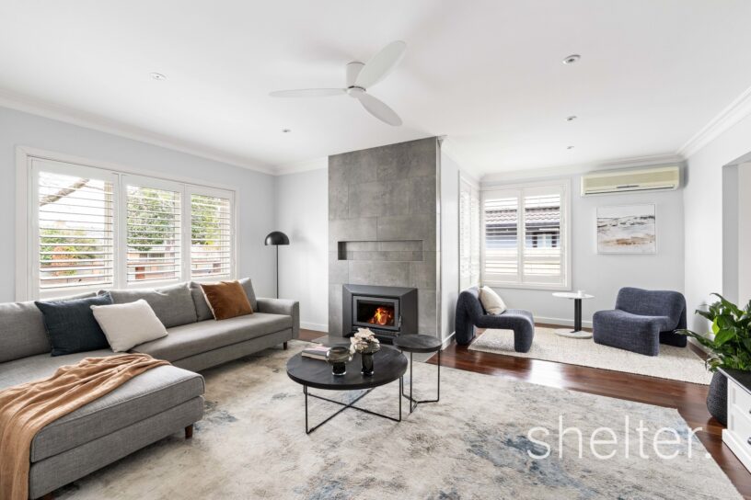
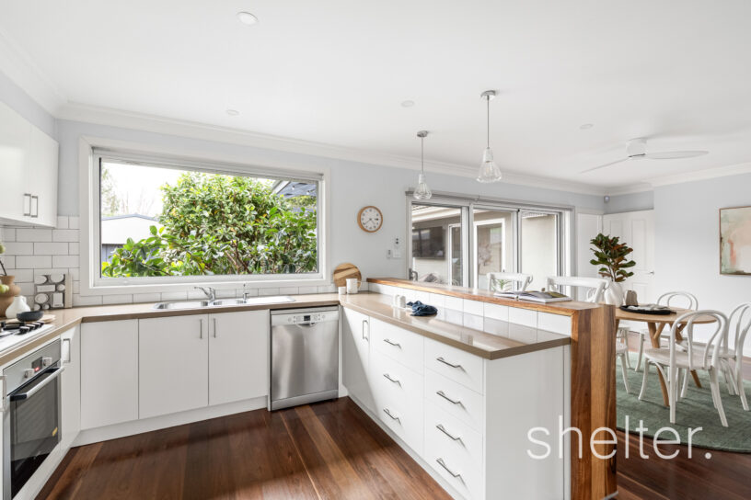
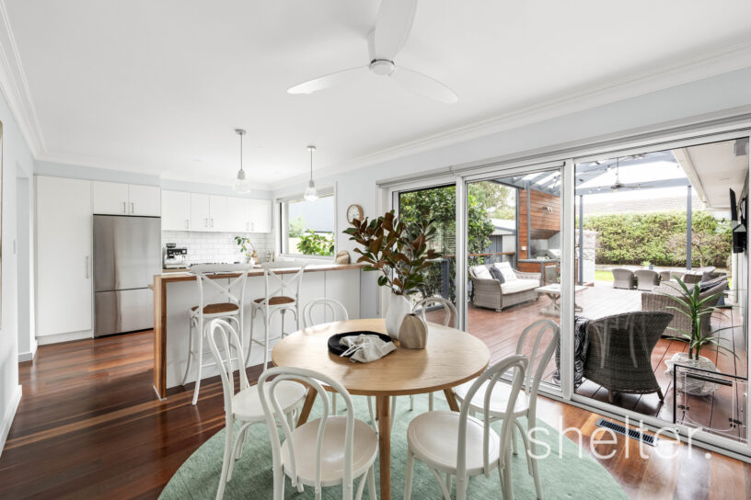
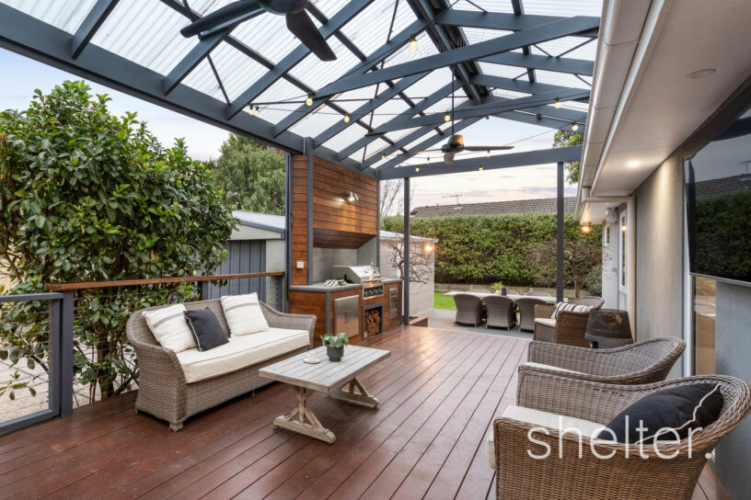
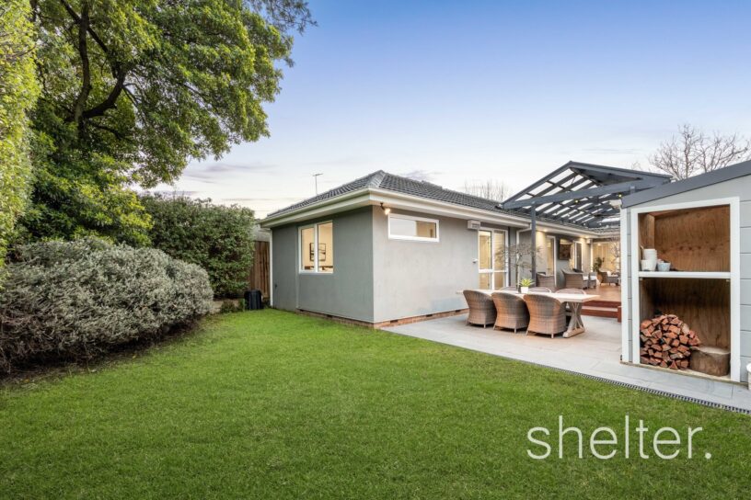
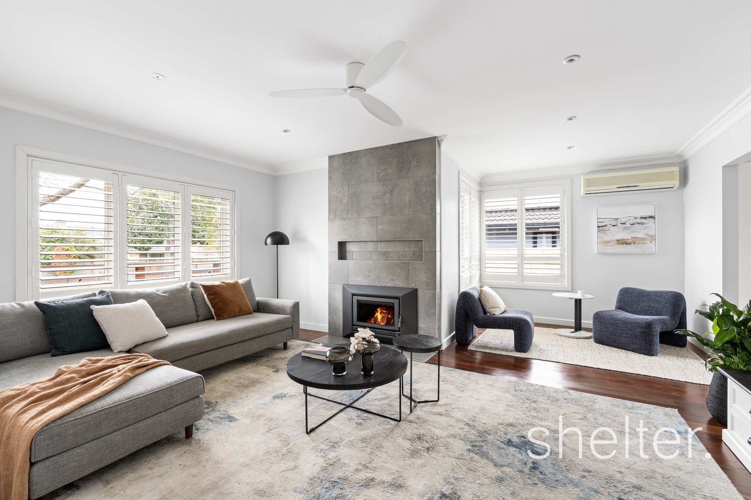
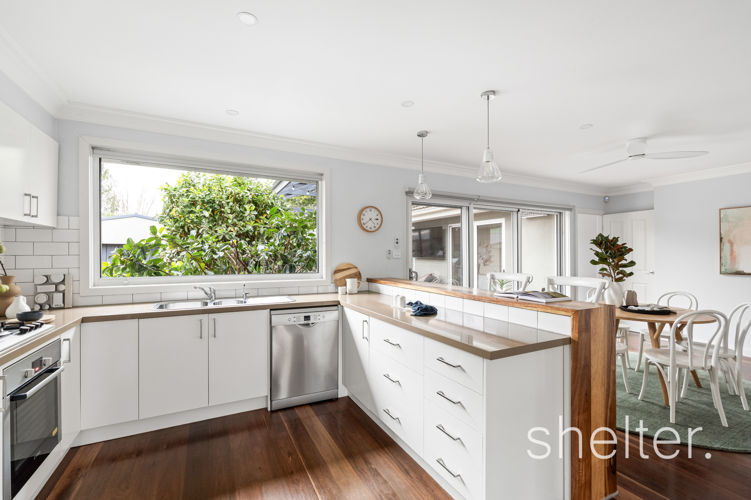
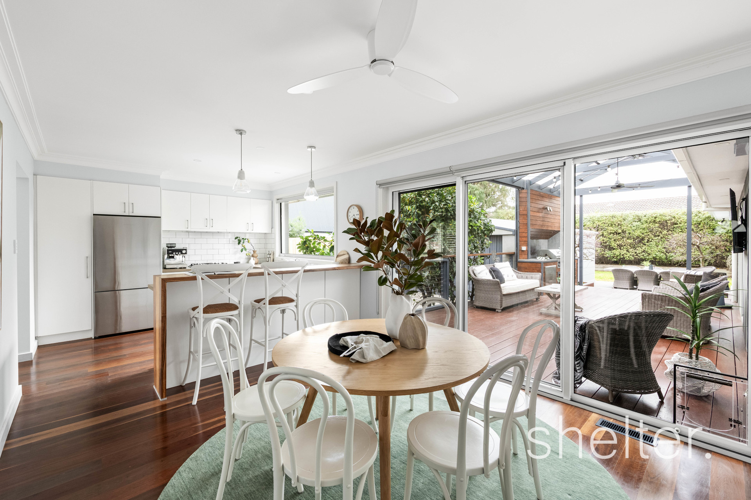
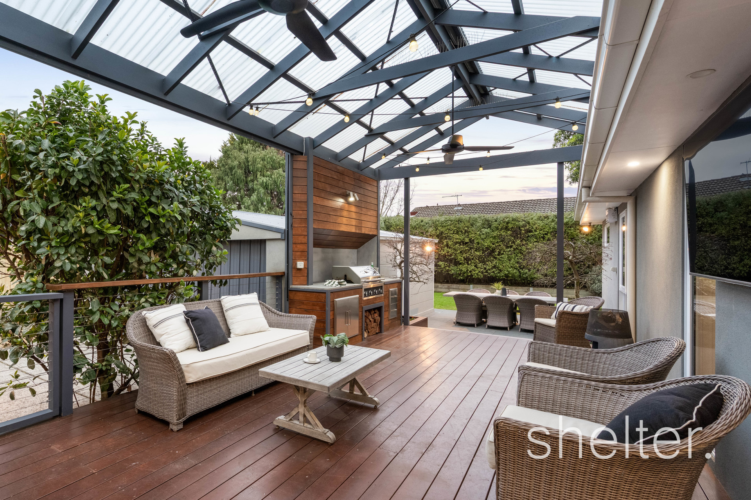
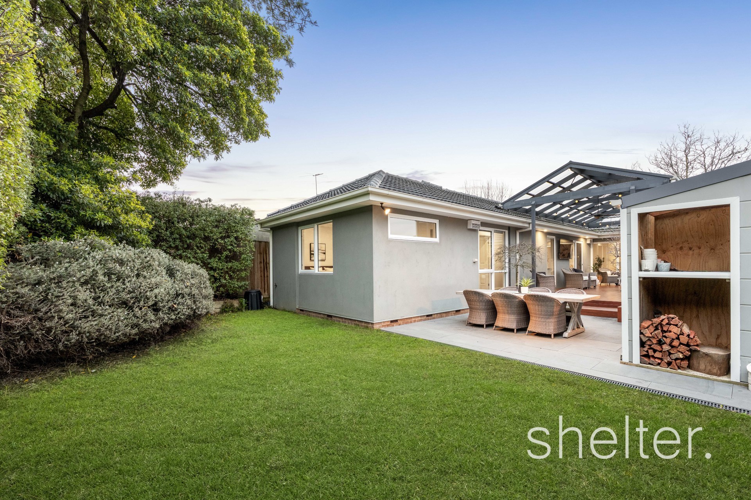
Bright, relaxed living zones warmed by a wood fire deliver flexibility with the extensive layout perfect for an extra dining space, sitting or study zone while a casual dining domain flows from the renovated kitchen finished in stone, equipped with a breakfast bar, Bosch appliances and abundant cabinetry. Integrating indoor and outdoor entertaining precincts, glass stacker doors open seamlessly for sensational garden parties at the rear with a substantial and supremely private backyard complete with an all-weather, sprawling undercover alfresco deck with a wall-mounted TV and a gas plumbed, outdoor kitchen with a Cordon Bleu BBQ. A paved patio flows from the deck and leads to a remote double lock up garage with compactor shelving, workshop area and an outhouse powder room.
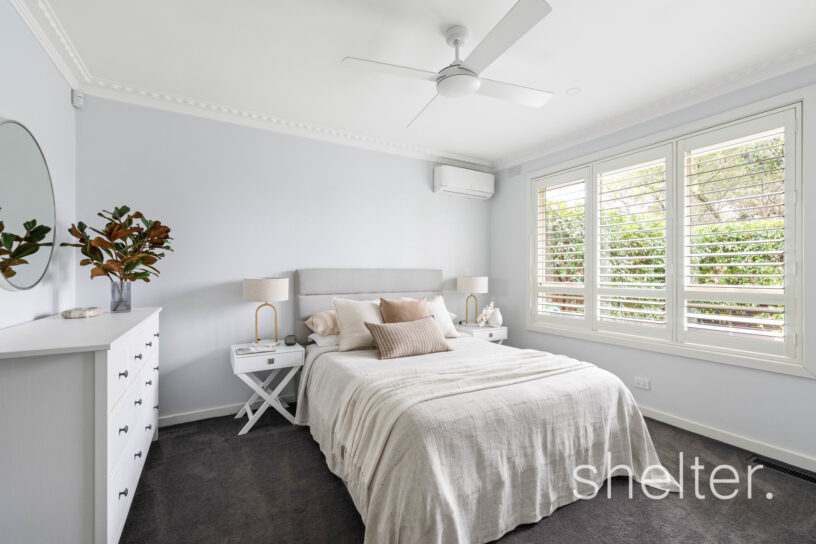
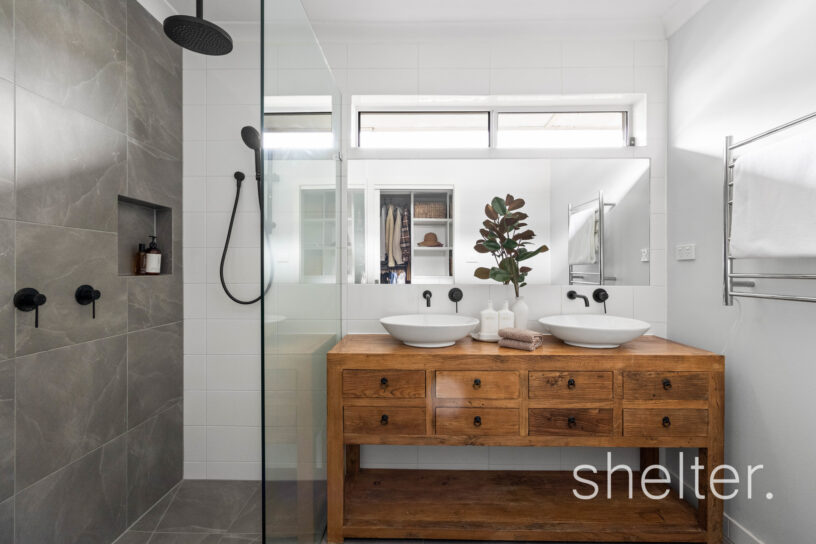
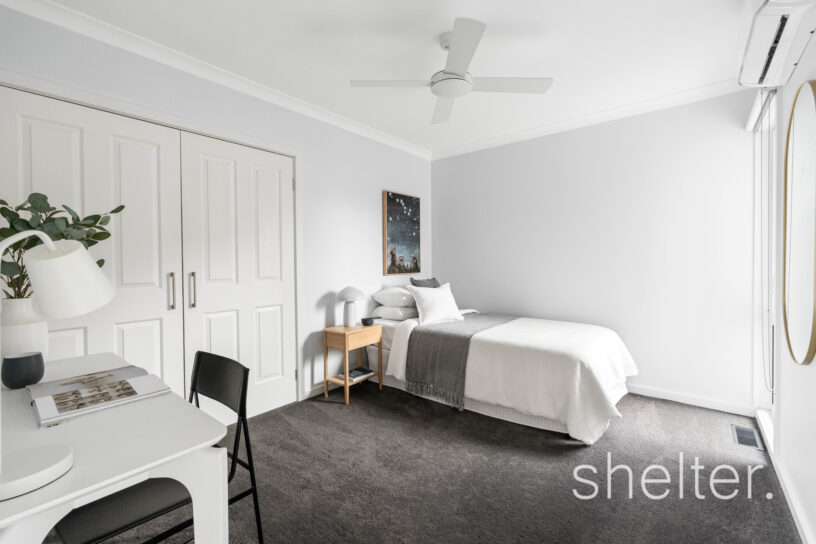
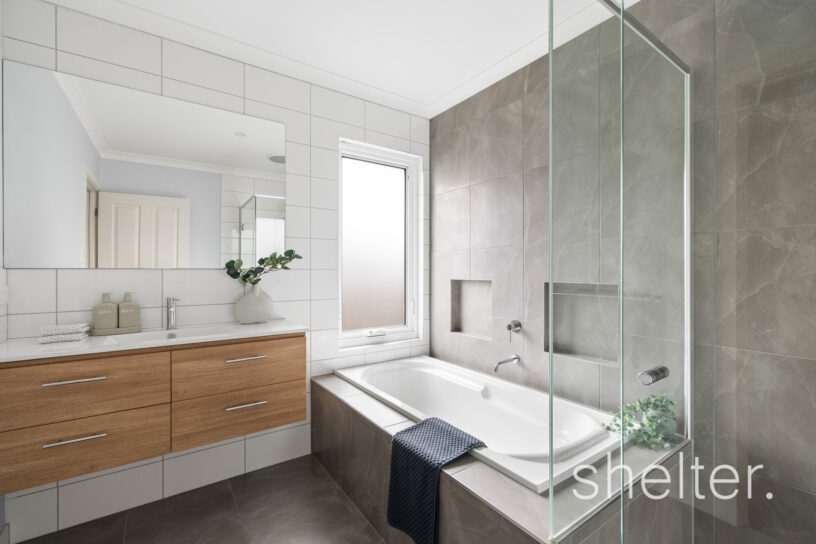
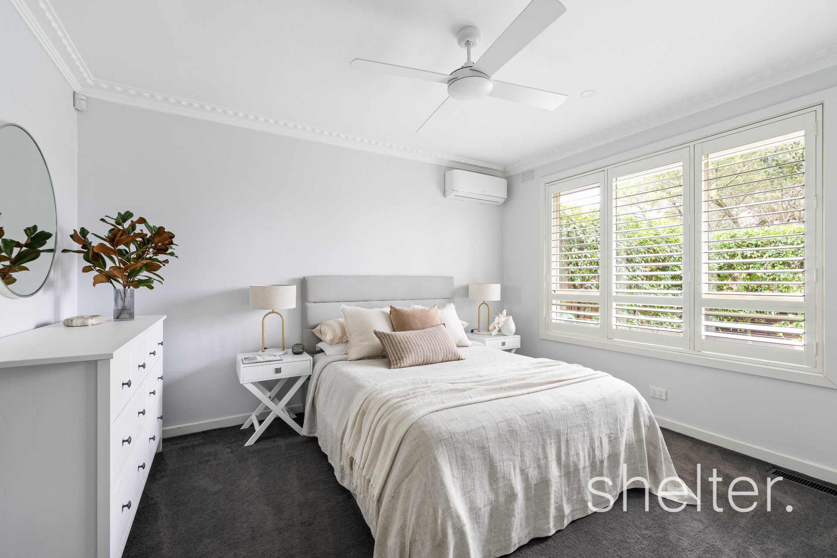
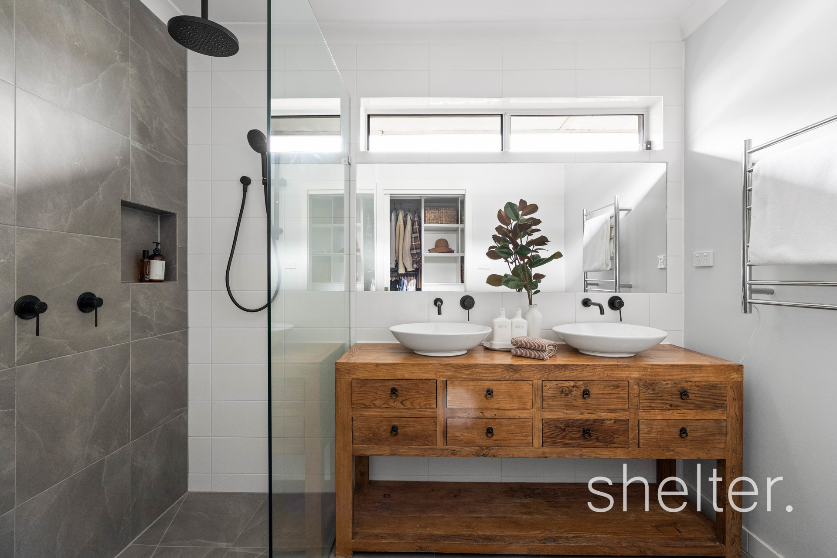
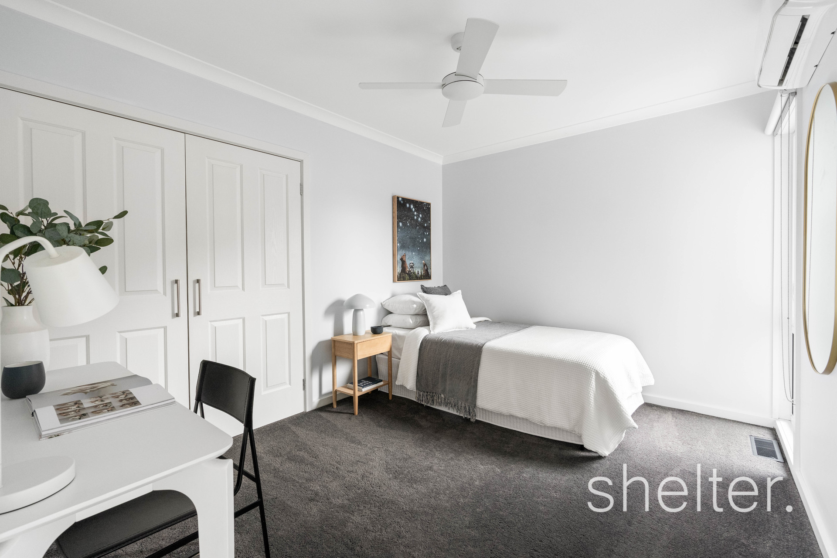
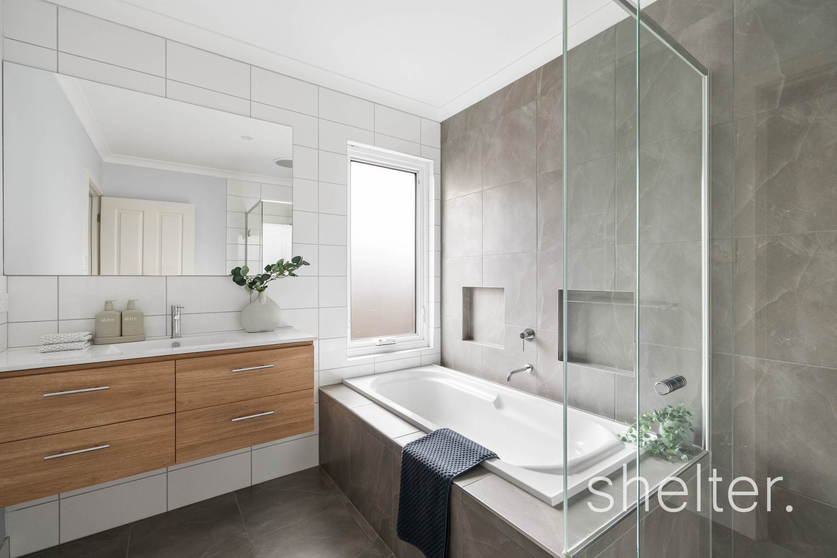
Extensive accommodation comprises a beautifully sunlit main suite with walk in robe/dressing room and a sumptuous ensuite with dual vanity, rain shower and heated towel rail, while three further bedrooms (BIRs) are quietly zoned at the rear and are serviced by a luxe family bathroom with a bath and shower plus a separate toilet. Attributes include copious integrated storage throughout, attic storage, gas ducted heating, multiple split system heating/aircon units, ceiling fans, a security system with alarm, spacious fitted laundry with external access and in-built Robinhood Ironing Centre, 5500L water tank and auto irrigation.
Enjoy the birdsong of native visitors and the family friendly locale within walking distance of buses, Mahoneys and Davy Lane Reserves, Forest Hill Chase and Springvale Road shops. Moments from trams, Nunawading Station, access to Eastlink and both the Eastern and Monash Freeways and close to schooling such as Emmaus and Forest Hill Colleges, Parkmore and Burwood Heights Primary Schools and Deakin University.
Shelter Real Estate Agents Forest Hill

