


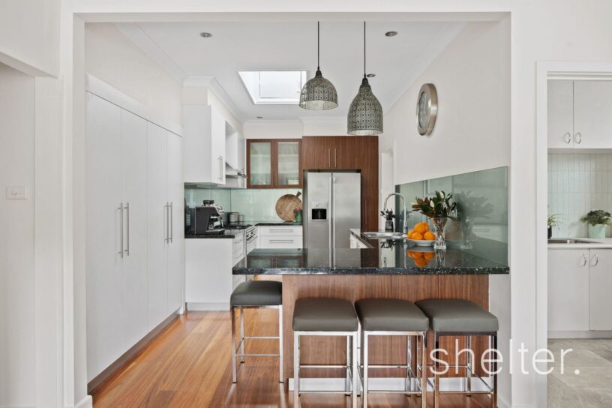
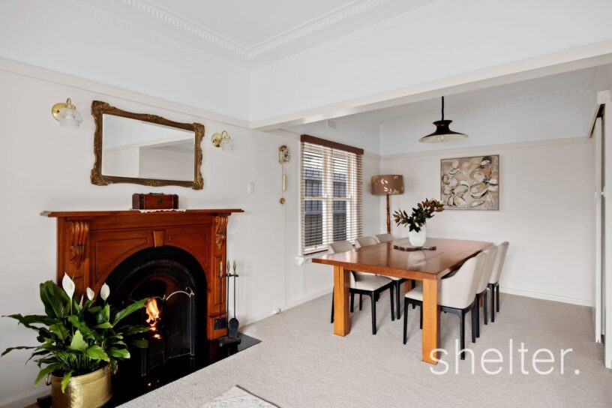
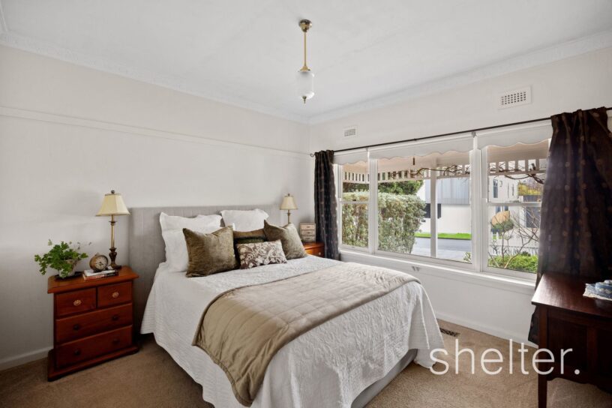
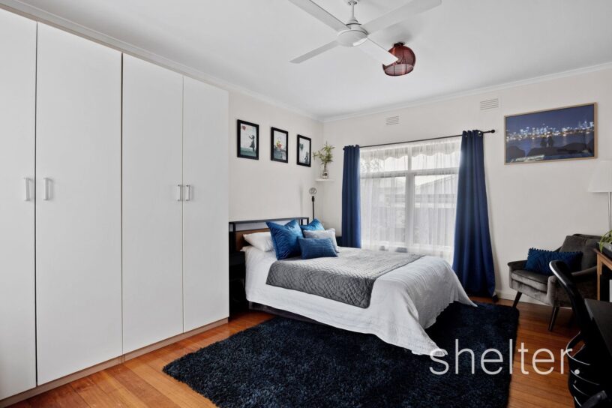
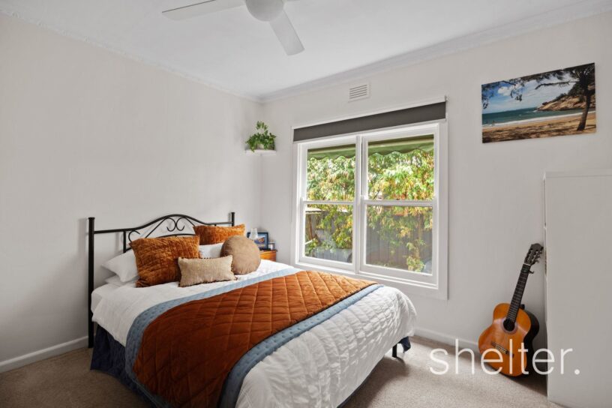
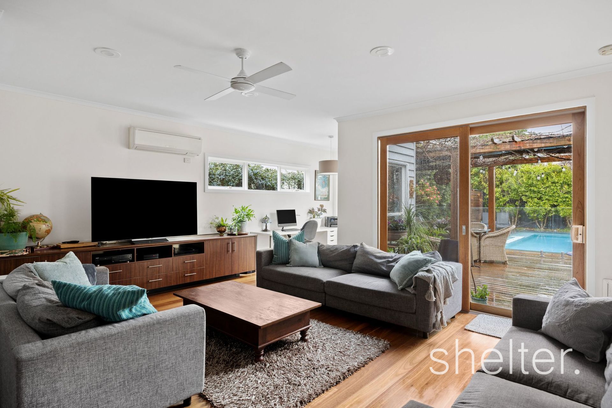
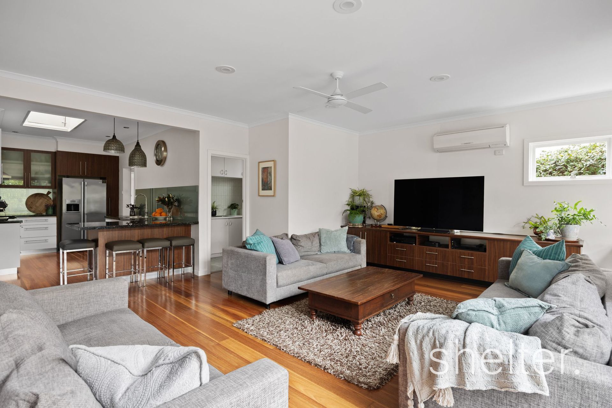
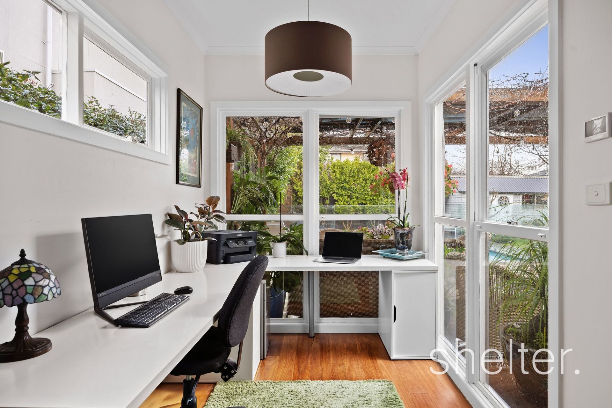
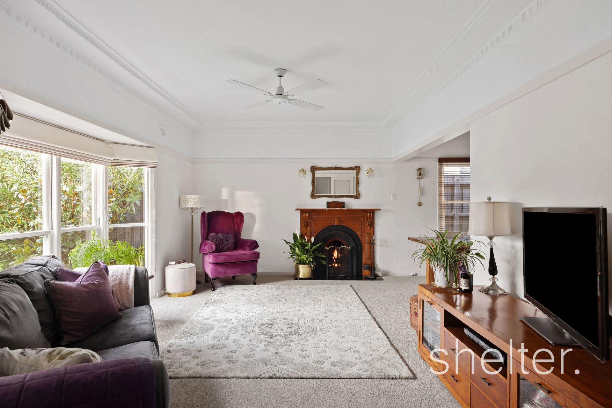
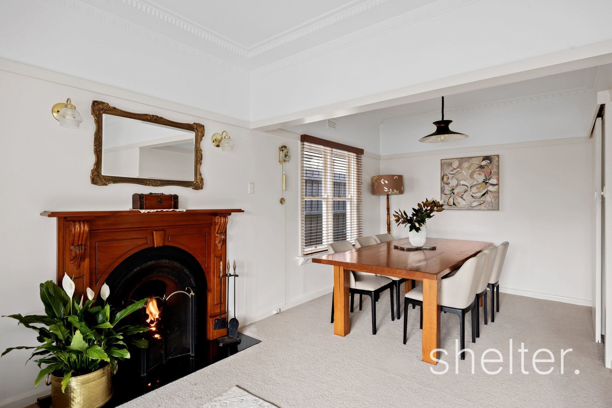
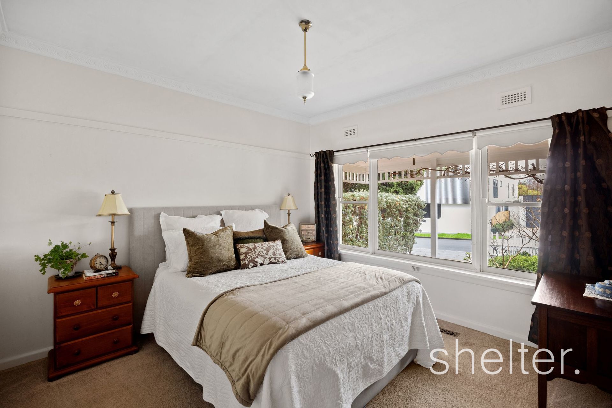
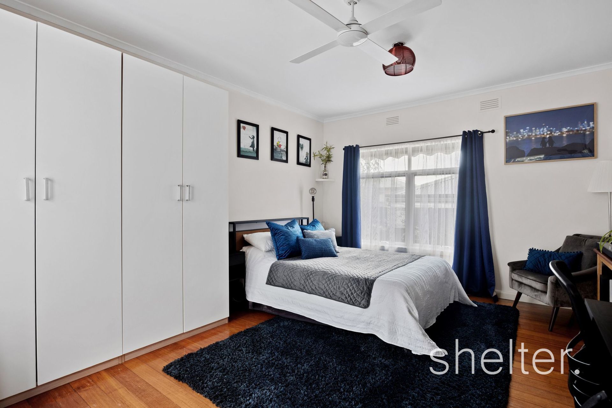
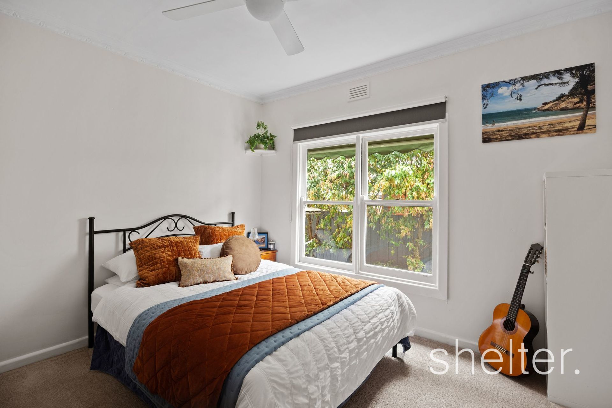
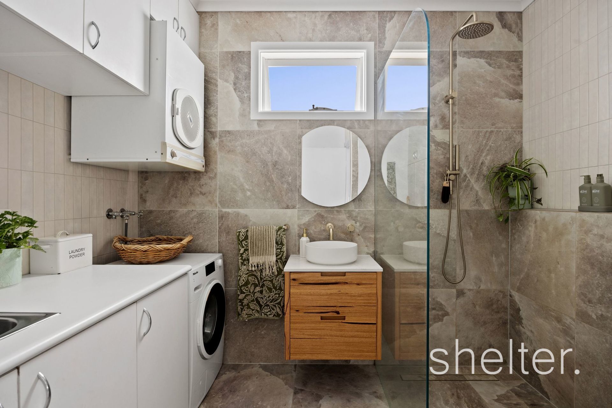
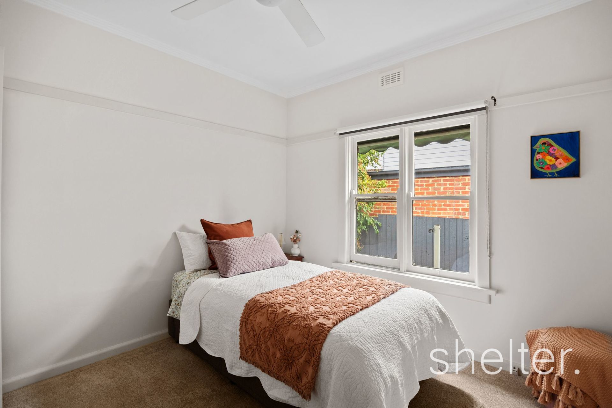





Discover this enchanting single-level weatherboard family home in one of Glen Iris’s most desirable streets. Offering a classic charm and a spectacular resort-style backyard, this four-bedroom, two-bathroom residence is perfectly suited for modern family living on a generous block surrounded by beautiful established gardens.
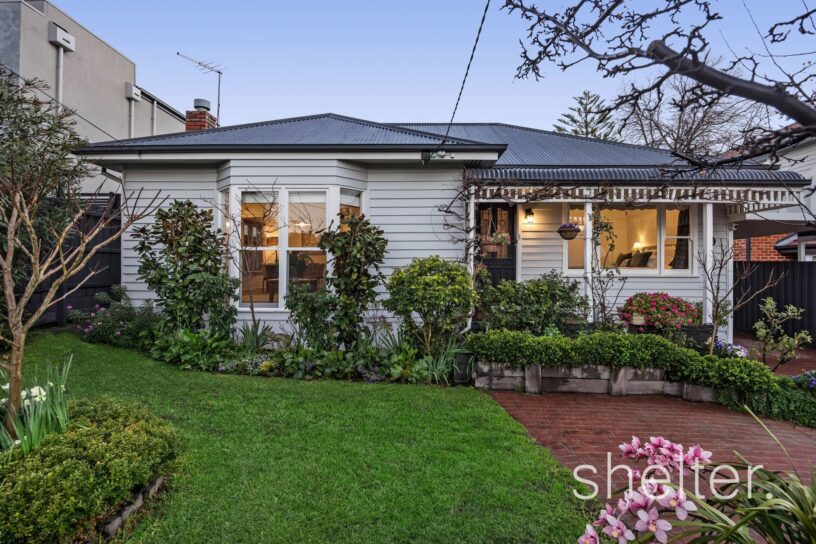
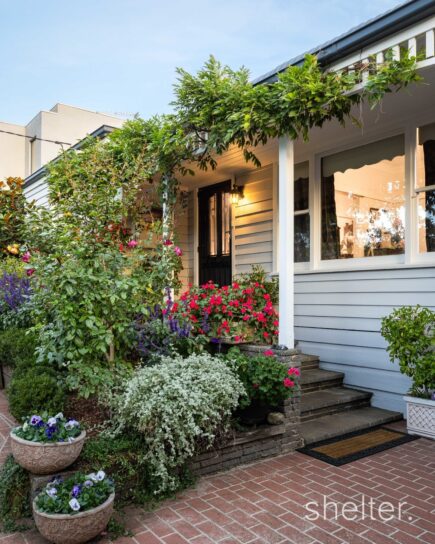
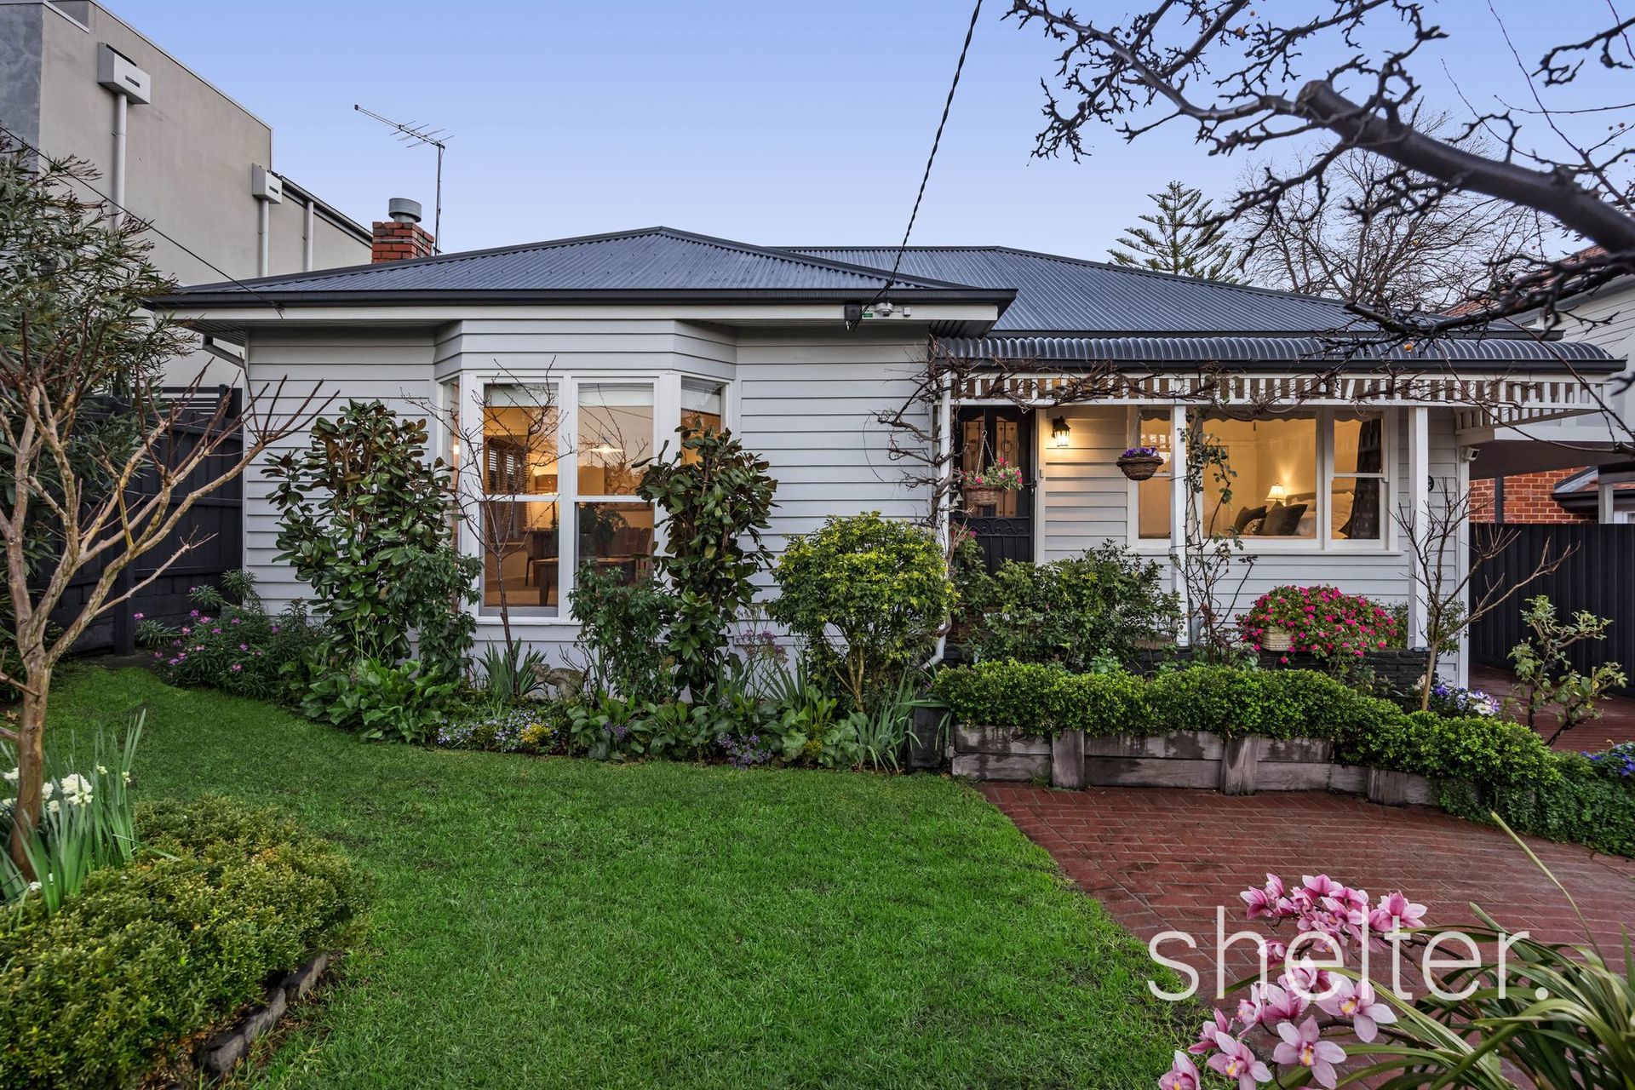
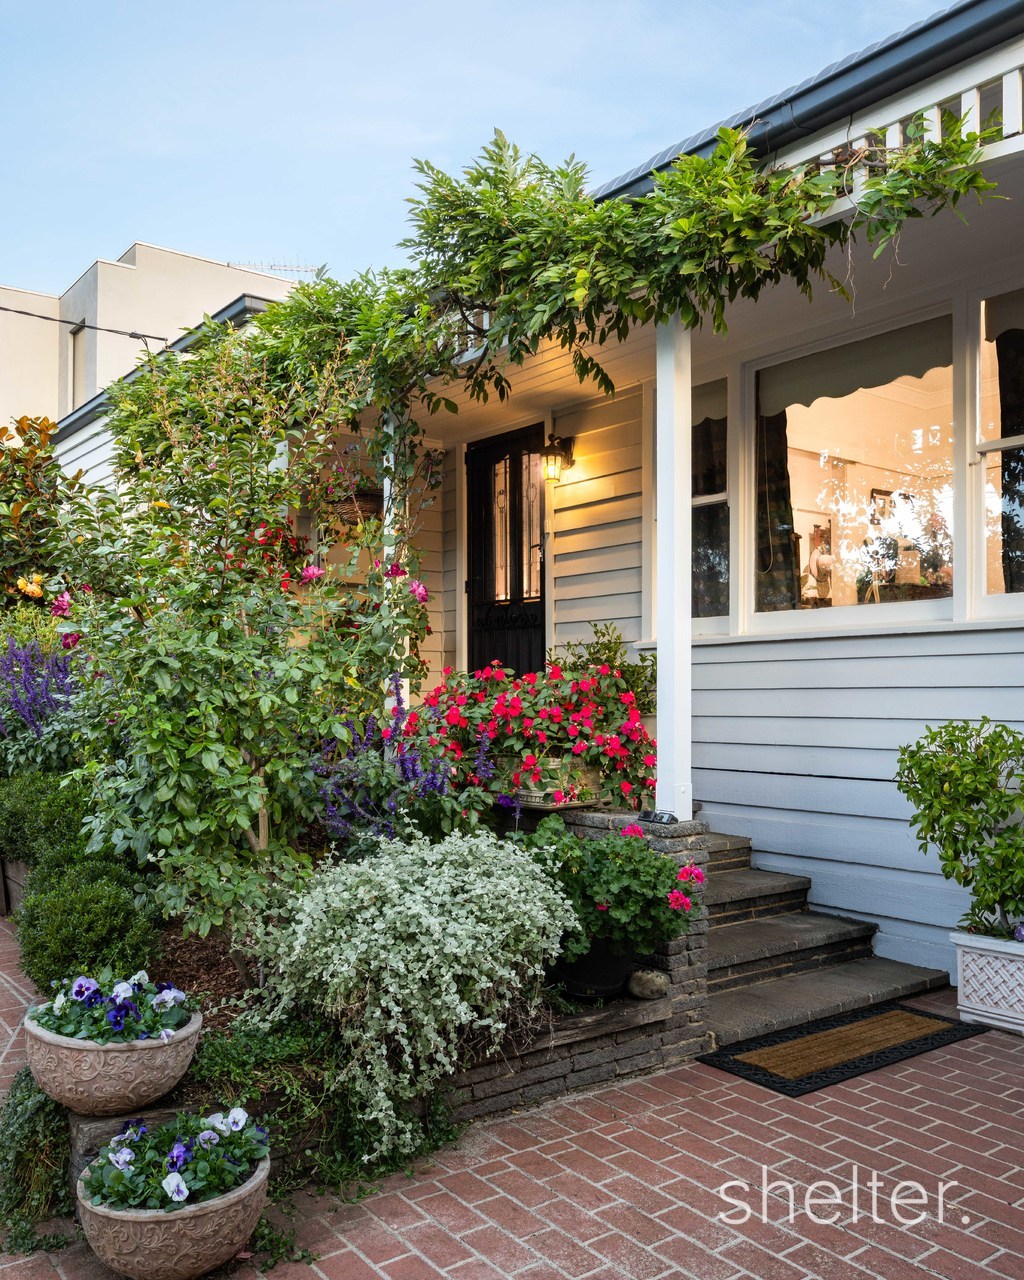
Arrive through the iconic white picket fence onto a wide brick driveway lined with mature trees and lush greenery. The timeless white weatherboard facade, complete with a welcoming verandah and picture-perfect front gardens, creates immediate street appeal and a warm sense of arrival.
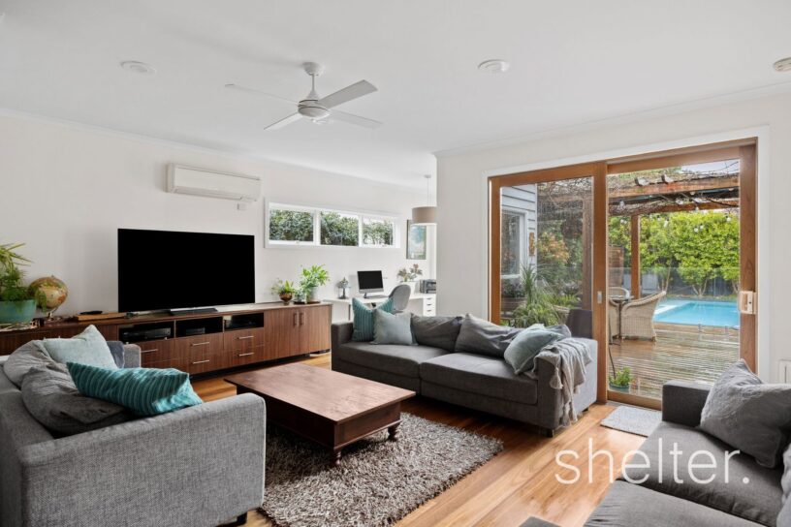
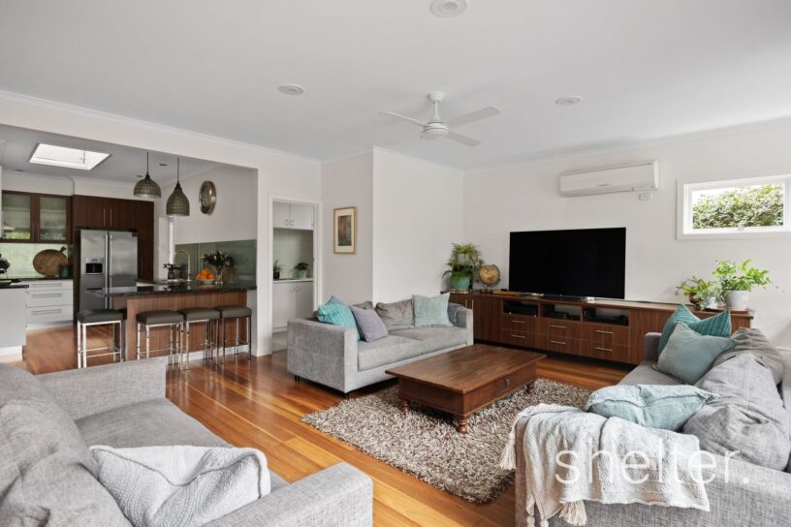
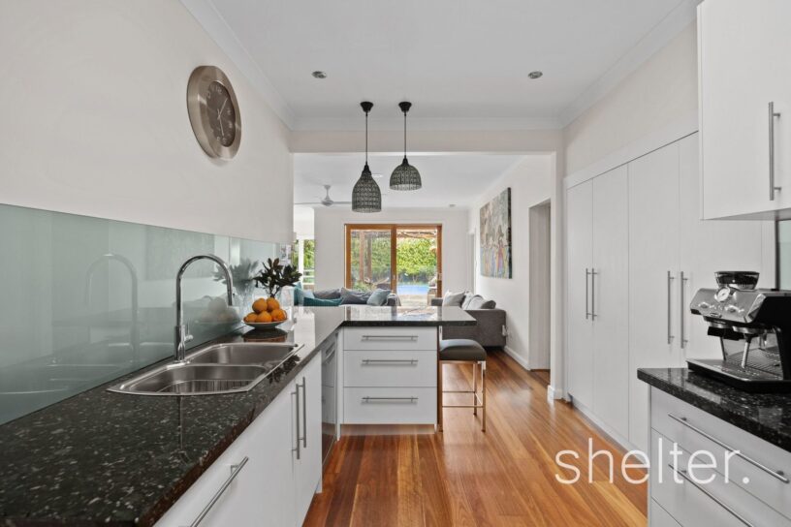
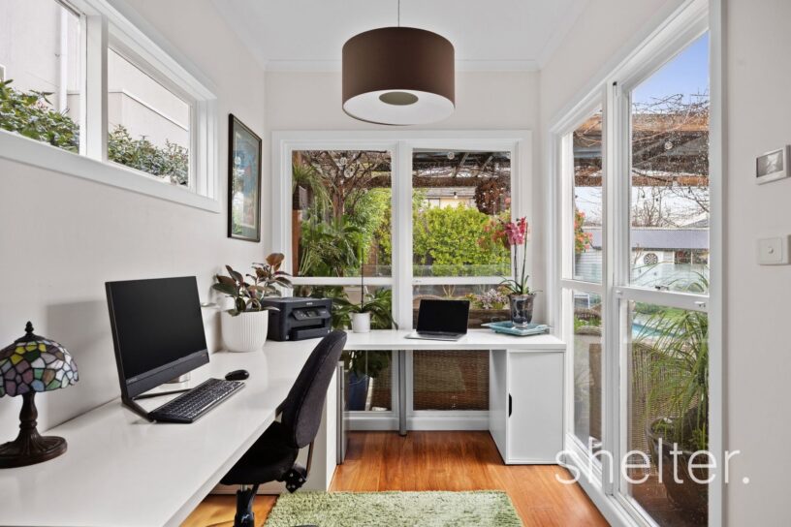
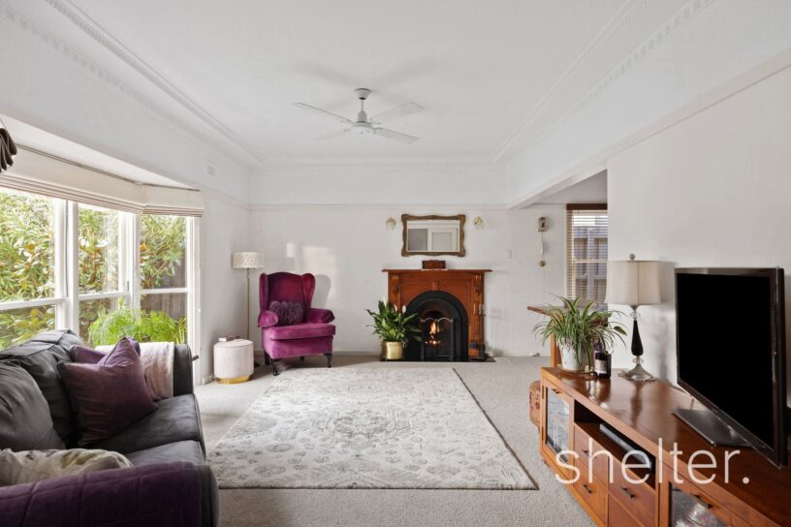
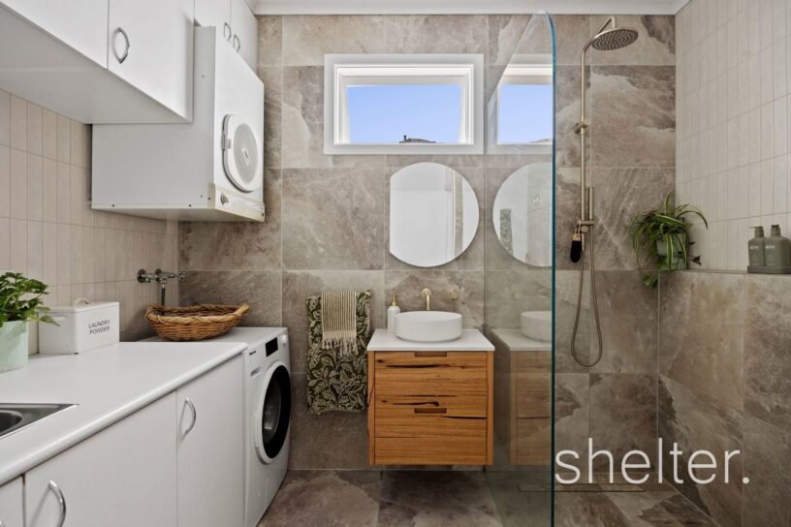
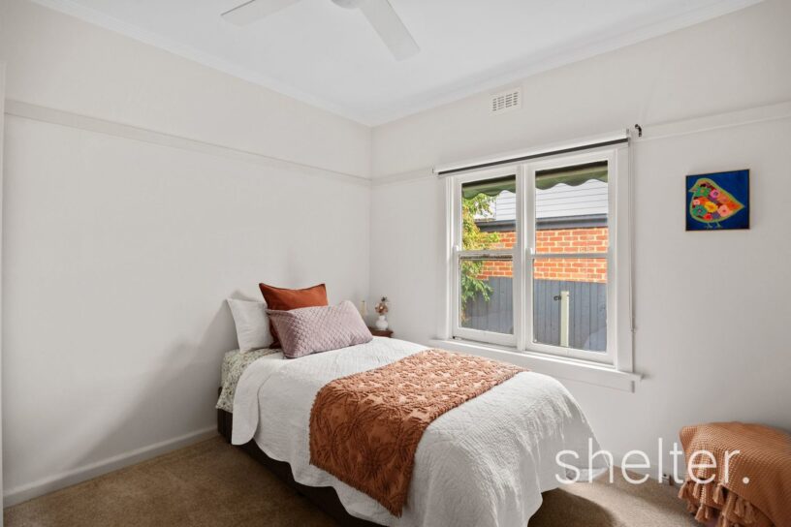
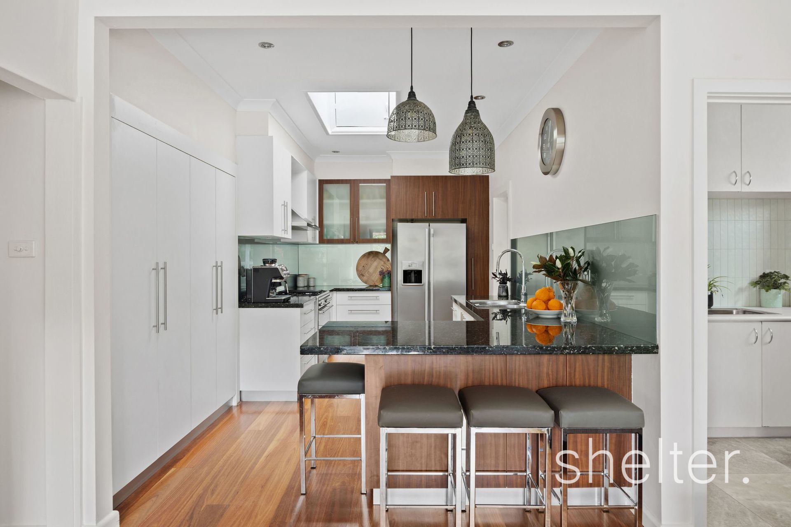
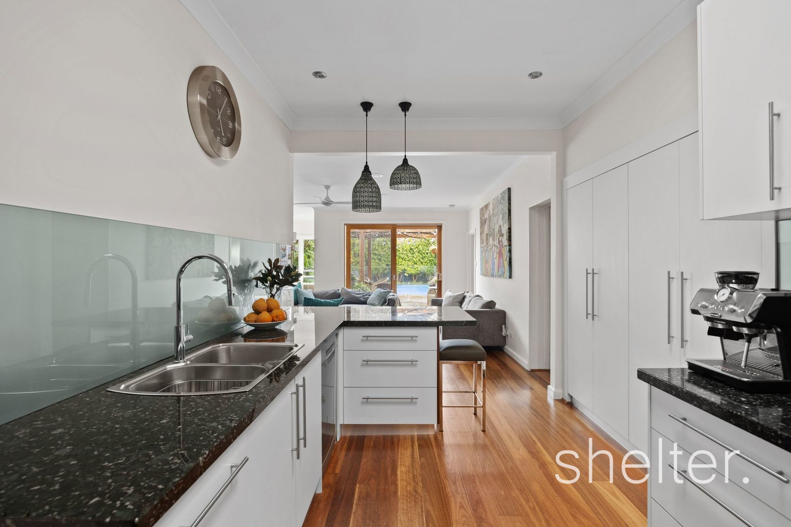
Inside, the light-filled floorplan flows effortlessly across a single level, offering two separate living zones designed for both relaxed family living and entertaining. At the heart of the home, a beautifully appointed kitchen showcases elegant granite benchtops, quality Smeg and Bosch appliances, and ample storage, providing a practical and stylish space for everyday meals and gatherings. Four generous bedrooms offer excellent flexibility for growing families, guests, or a home office, while two well maintained bathrooms, including one recently renovated, ensure comfort and convenience throughout.
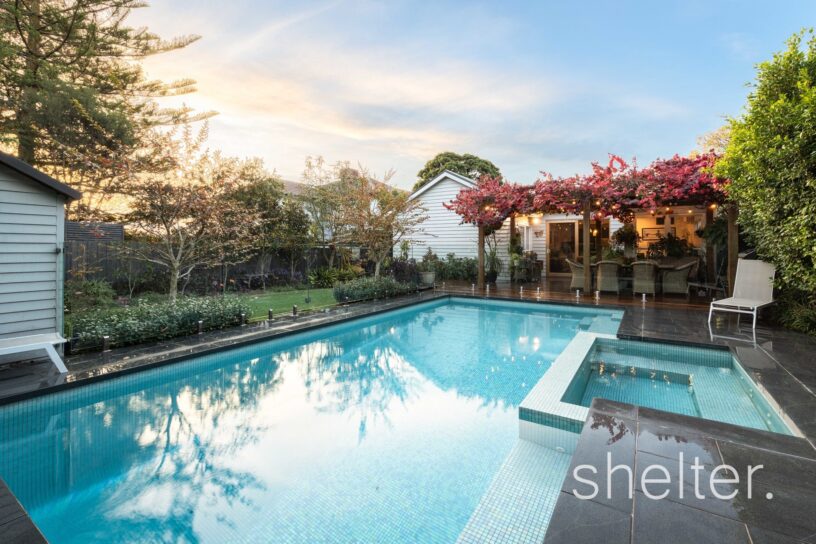
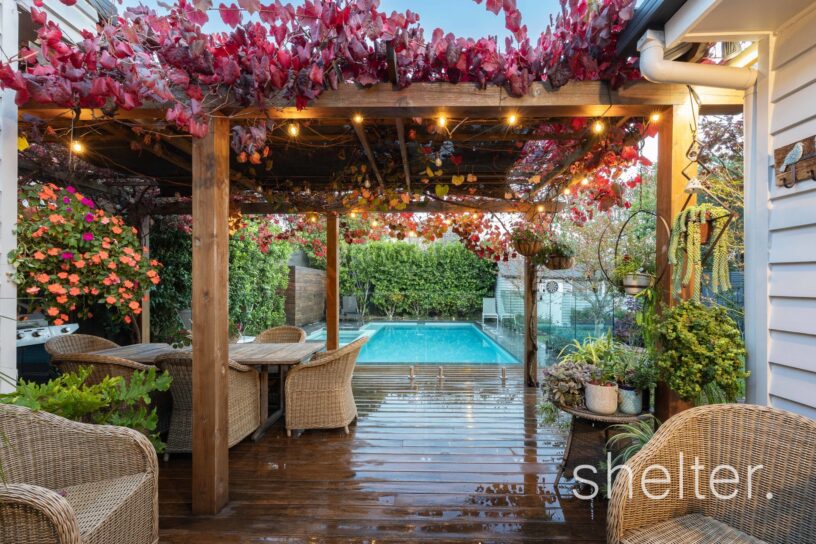
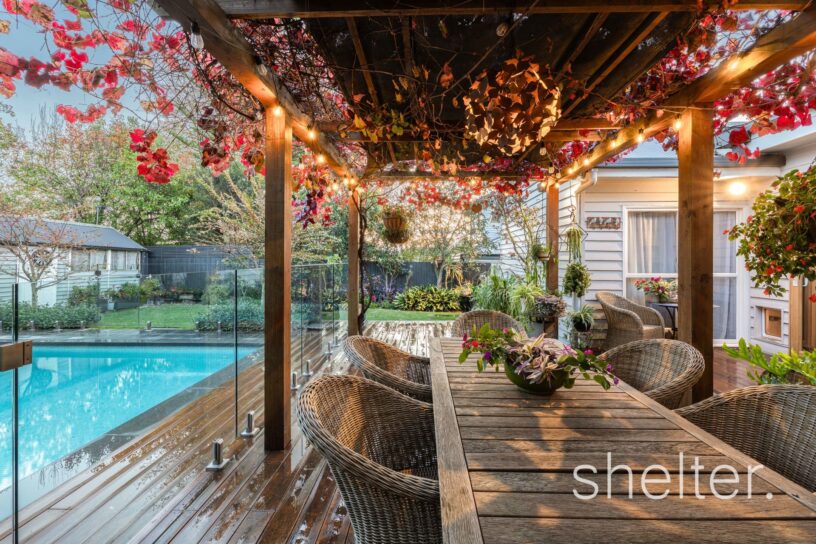
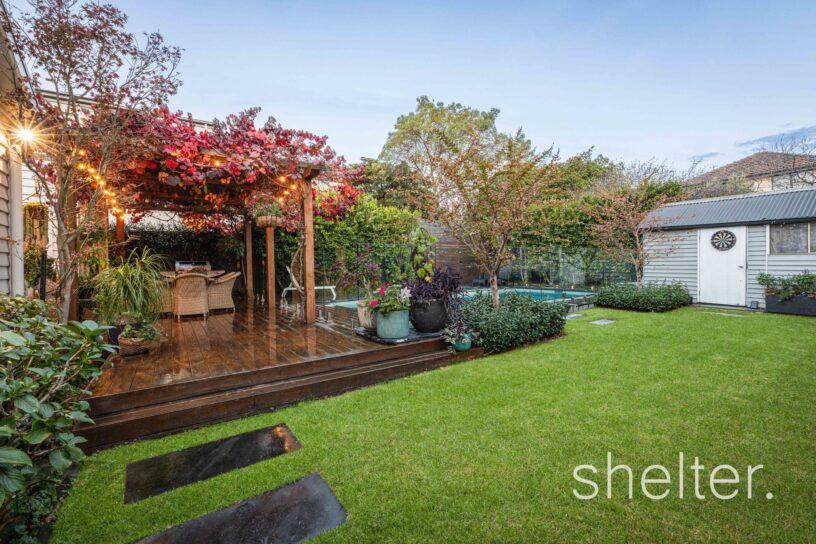
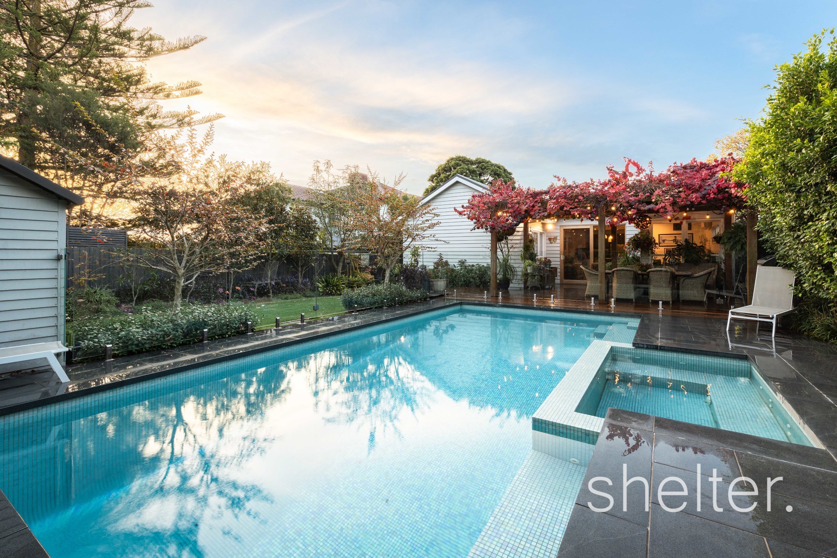
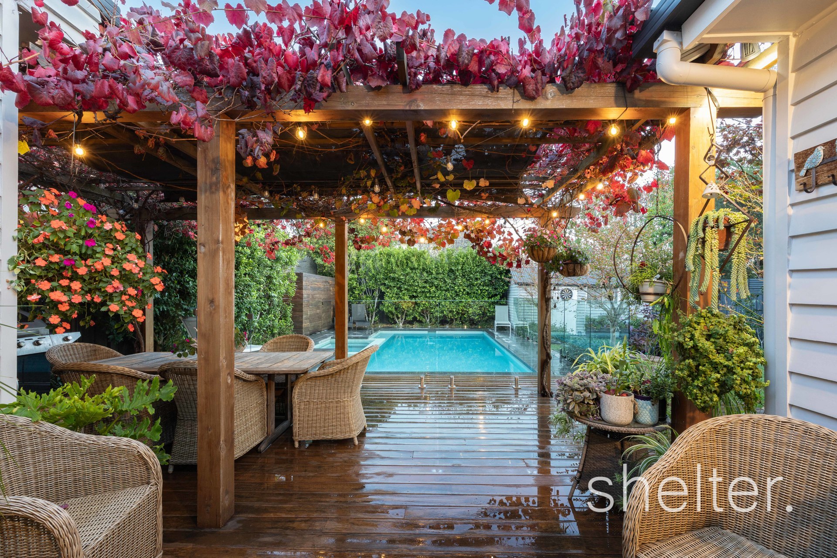
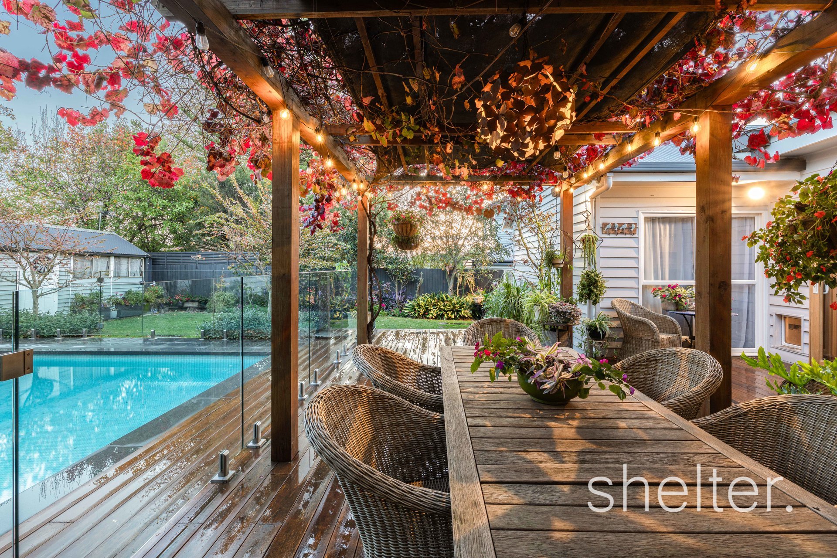
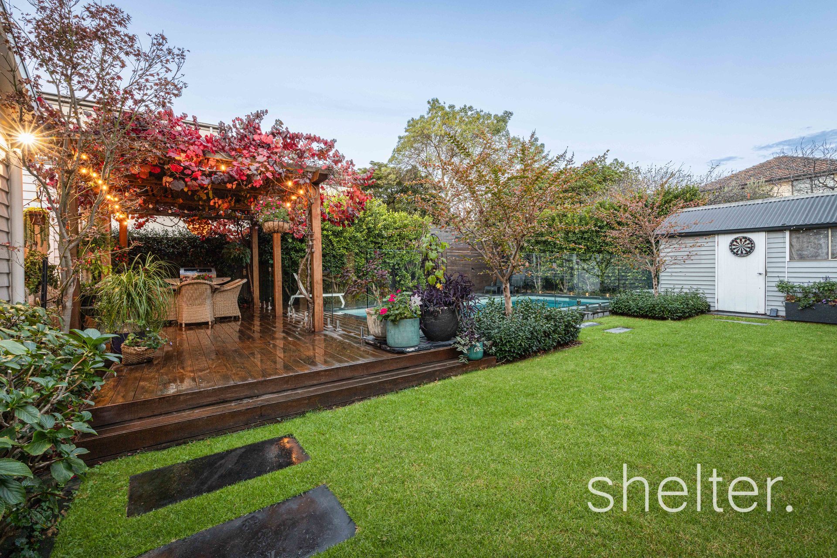
Yet it is the backyard that truly sets this home apart. A private resort-style oasis featuring a sparkling in-ground swimming pool and spa finished with stunning imported Spanish tiles, expansive timber decking, and a magnificent pergola draped in flowering vines and twinkling fairy lights. Multiple outdoor entertaining areas, manicured lawns, and mature gardens create the perfect environment for children to play safely while adults relax and entertain year-round. Whether enjoying a morning coffee on the deck, hosting summer pool parties, or sharing dinner under the pergola, this backyard feels like your own private sanctuary.
Perfectly positioned within walking distance of kindergartens, highly regarded schools, local shops, trams, and train services, the home offers exceptional convenience alongside its peaceful family setting. Zoned for sought-after schools and moments from parklands and freeway access, it delivers an outstanding lifestyle opportunity in a premium Glen Iris location. A rare opportunity to secure a genuine family home with timeless character, exceptional outdoor living, and enduring appeal-ready for its next chapter.
Shelter Real Estate Agents Glen Iris


