


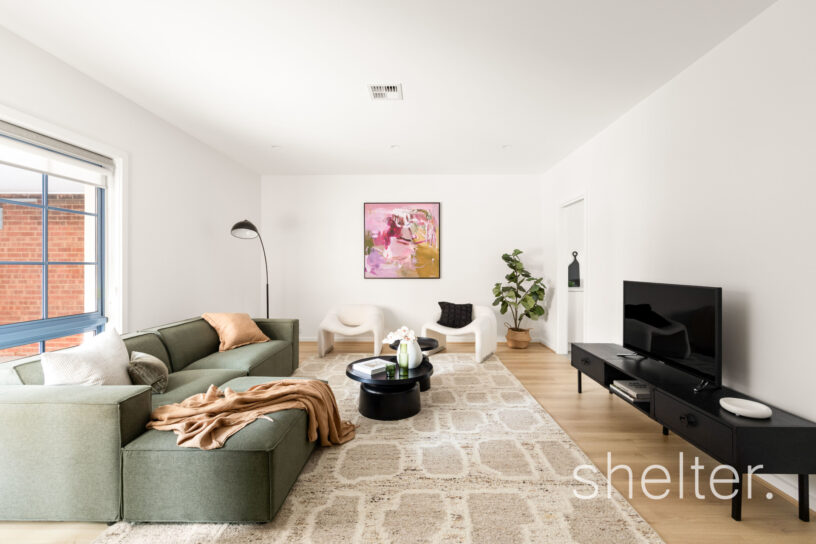
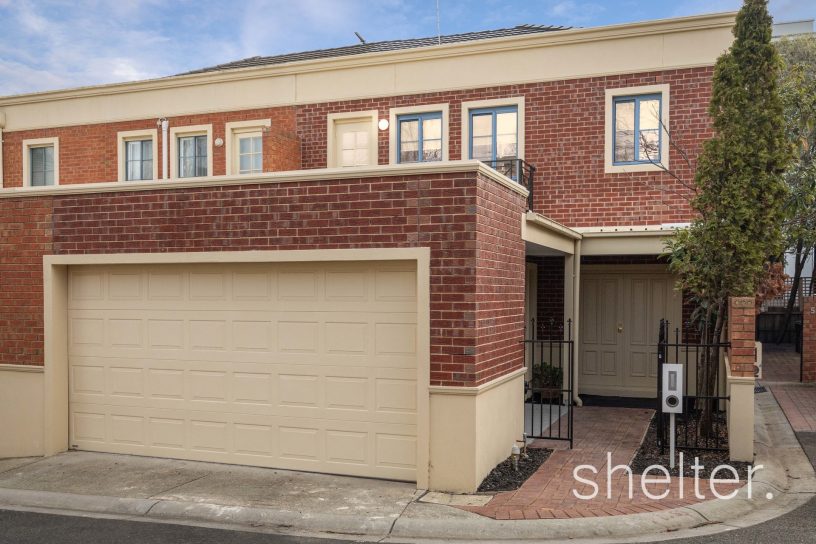
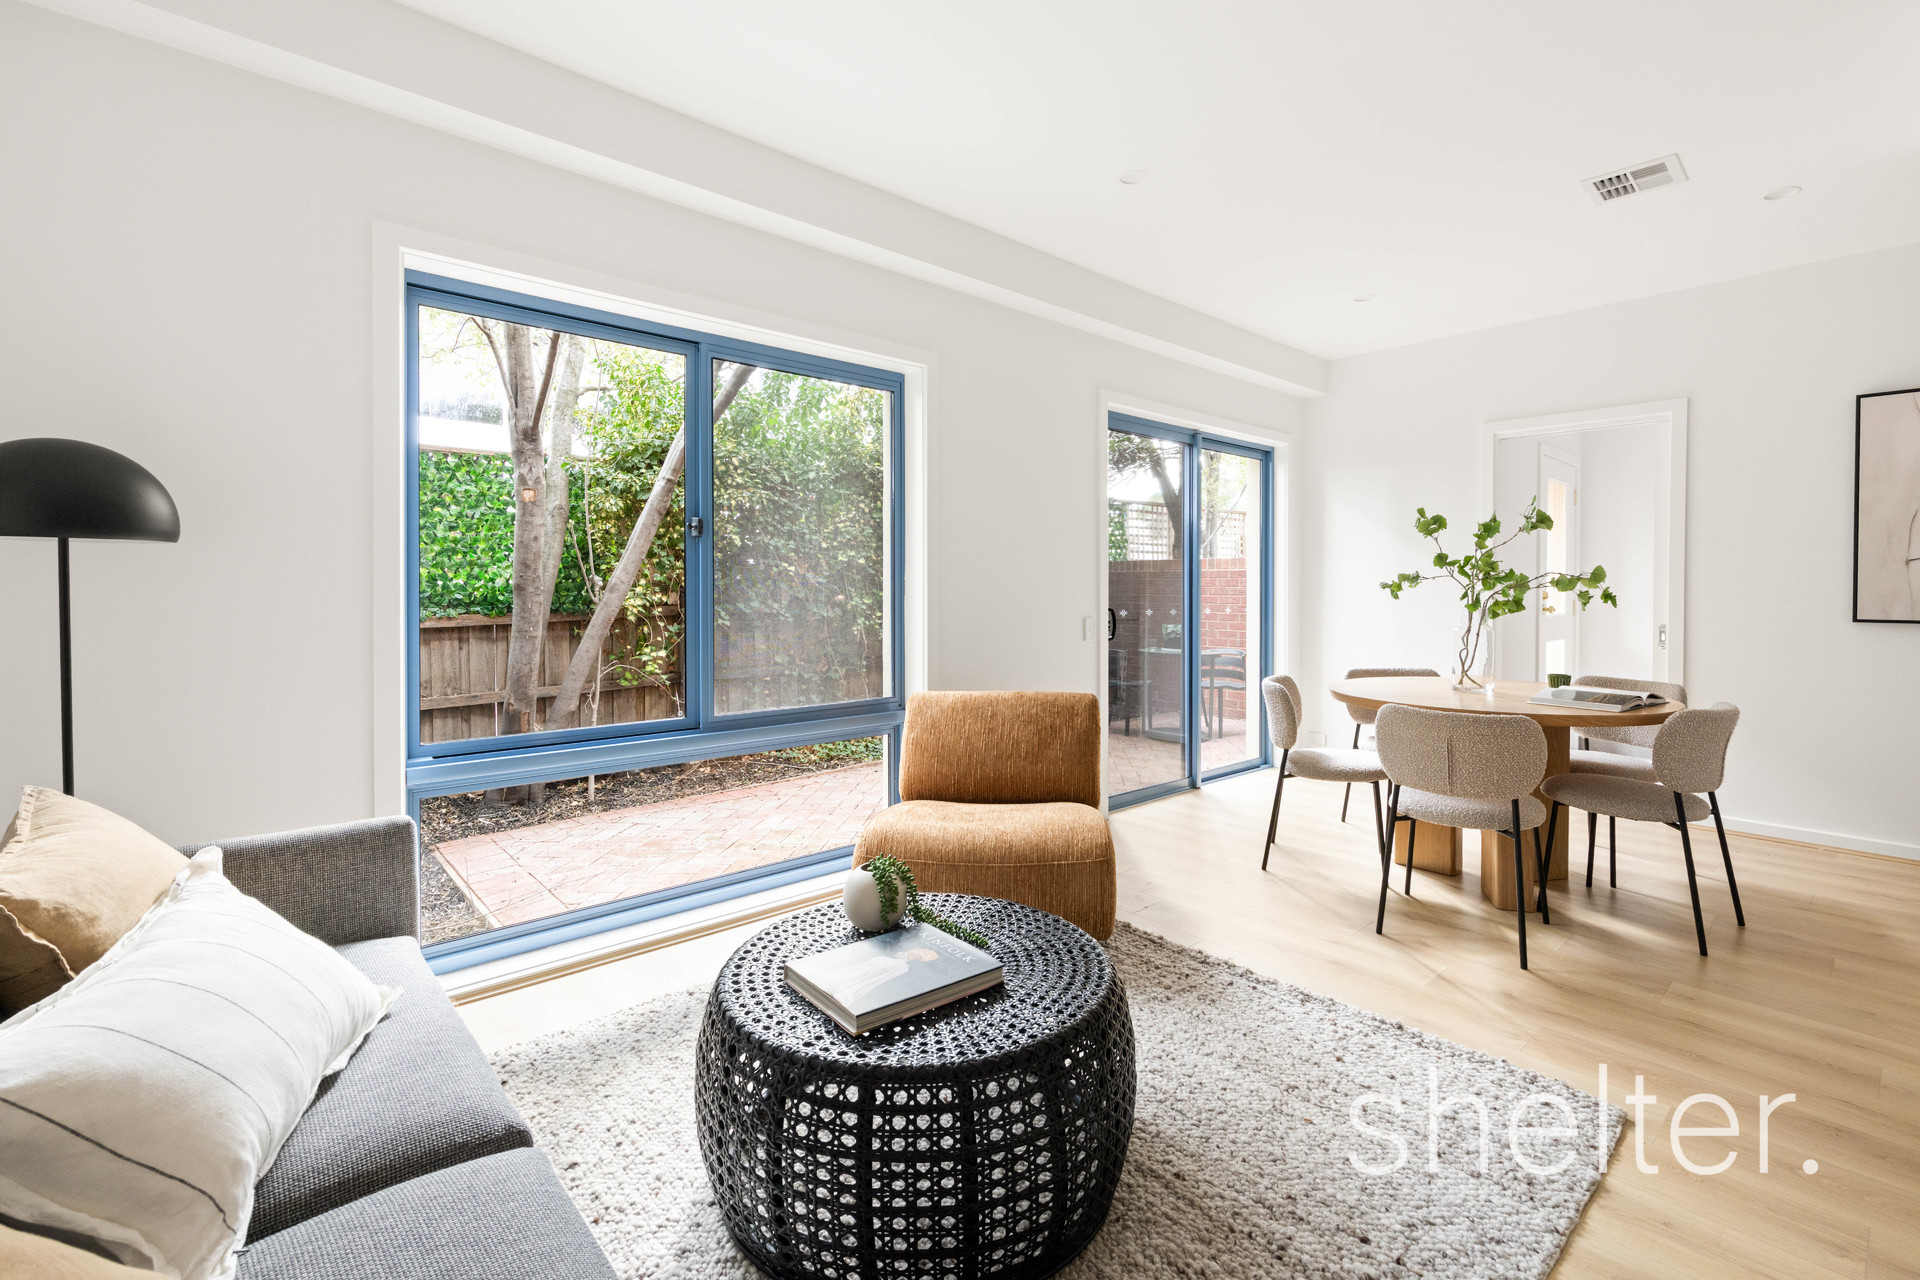




Positioned within a highly desirable, quiet and private mews style setting, this brand-new residence showcases all the advantages associated with inner city living while feeling a world away in a secure hideaway. With the attractions of Auburn Village, Glenferrie Road and Camberwell Junction just a leisurely stroll away, shops, dining and transport are all within easy reach.
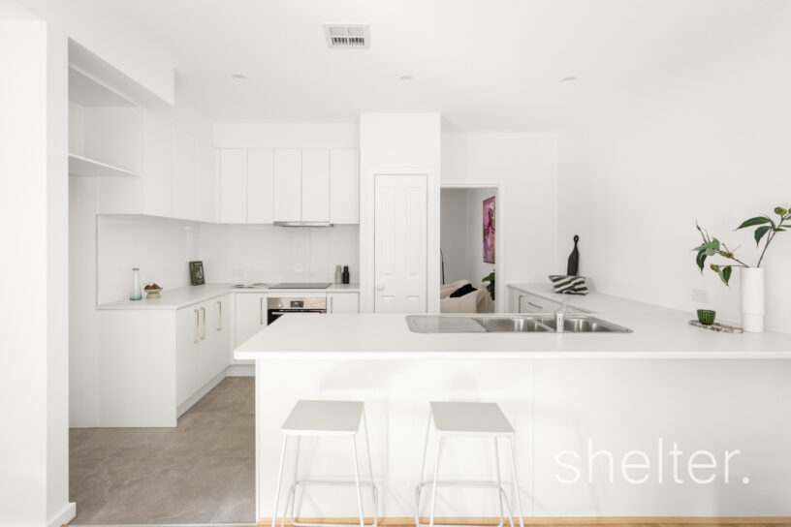
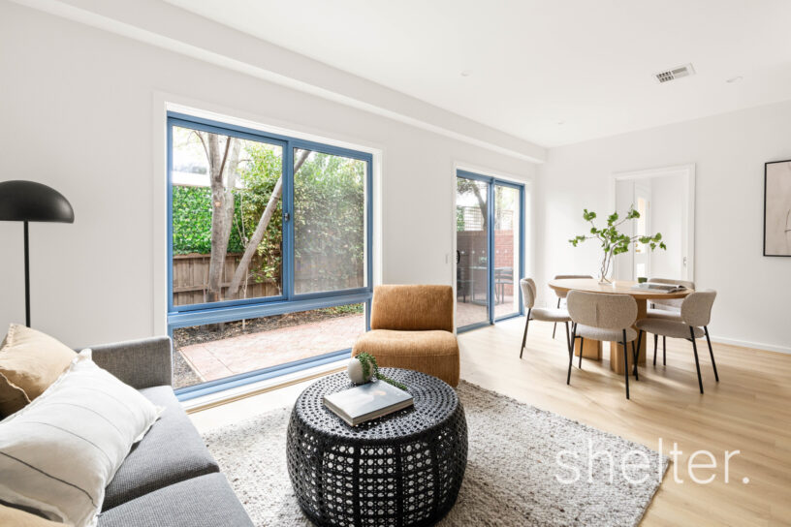
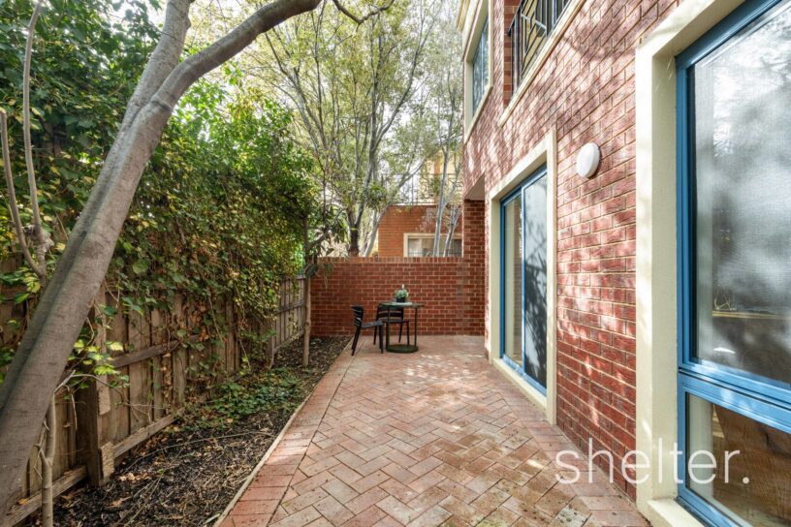
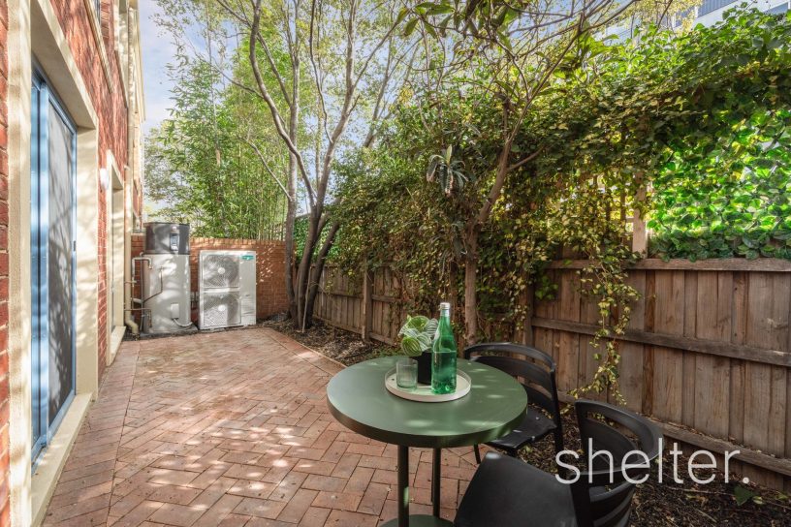
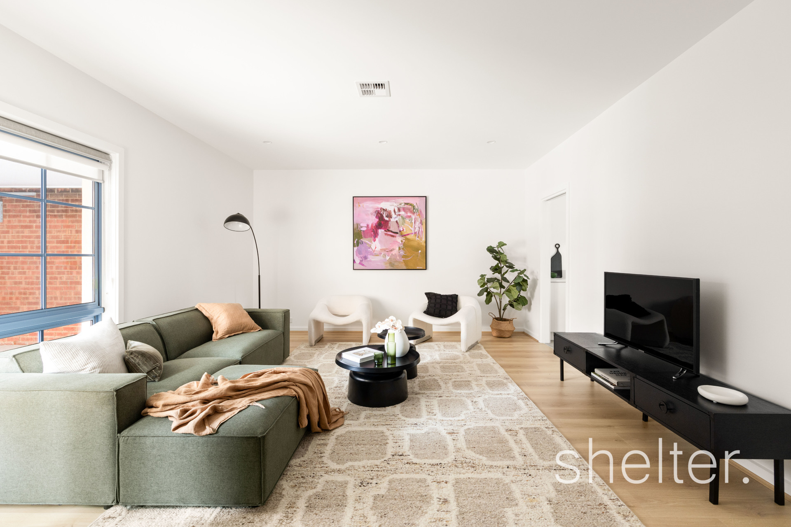
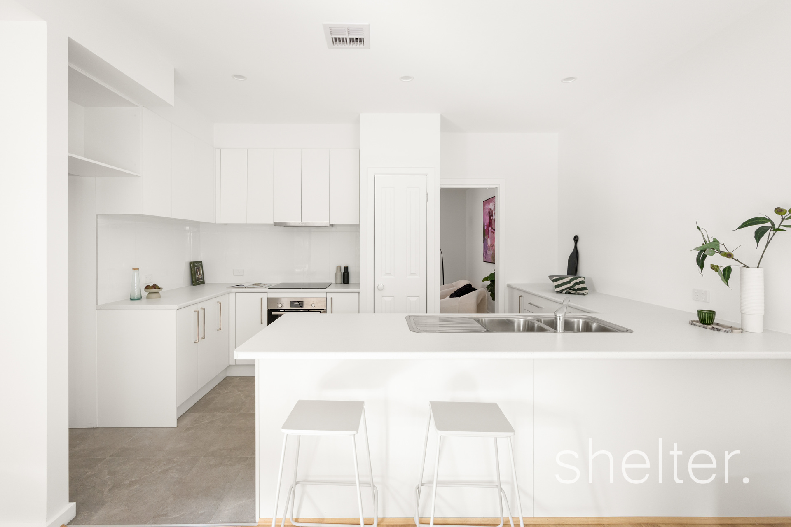
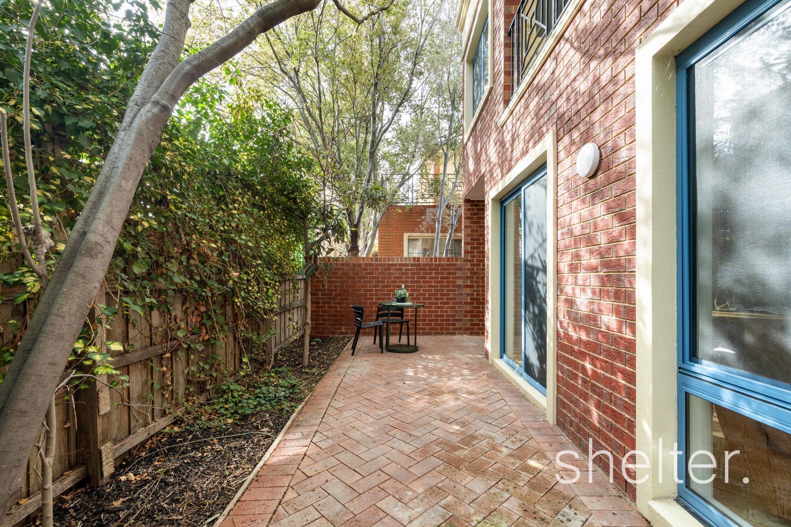
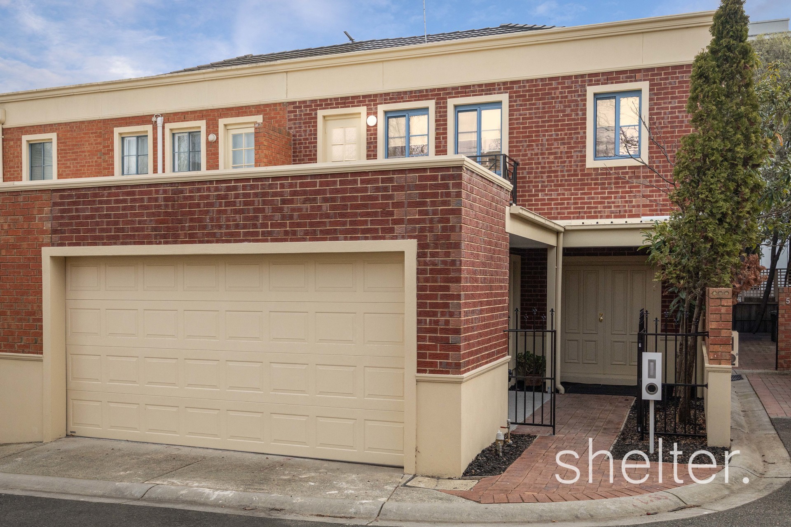
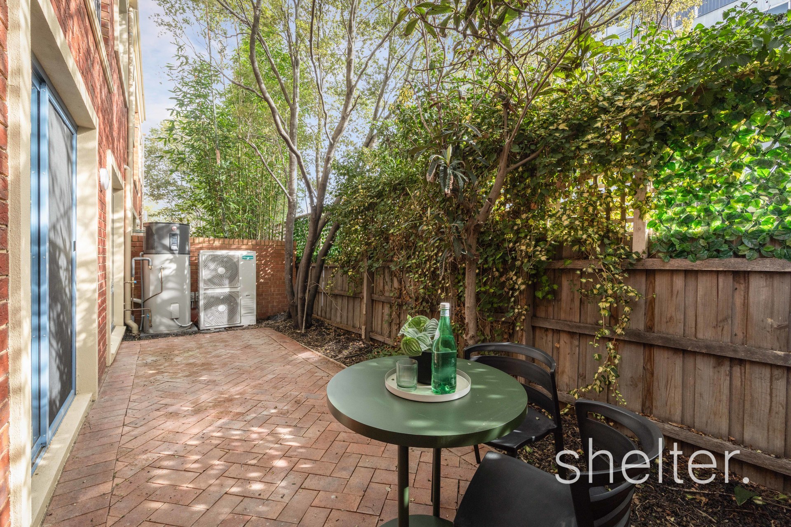
The inviting layout, basking in natural light courtesy of an east-west aspect, is spread across two spacious levels and features versatile living spaces and thoughtfully considered, zoned accommodation. With secure parking in the remote double garage leading to the ground floor, discover high ceilings and wide engineered flooring lining the expansive lounge at the front of the home and the casual living and dining zone at the rear adjoining the bright Bosch equipped kitchen. A glass slider to the paved patio embraced by greenery connects to the casual living zone and a large powder room and a separate laundry with external access complete downstairs.
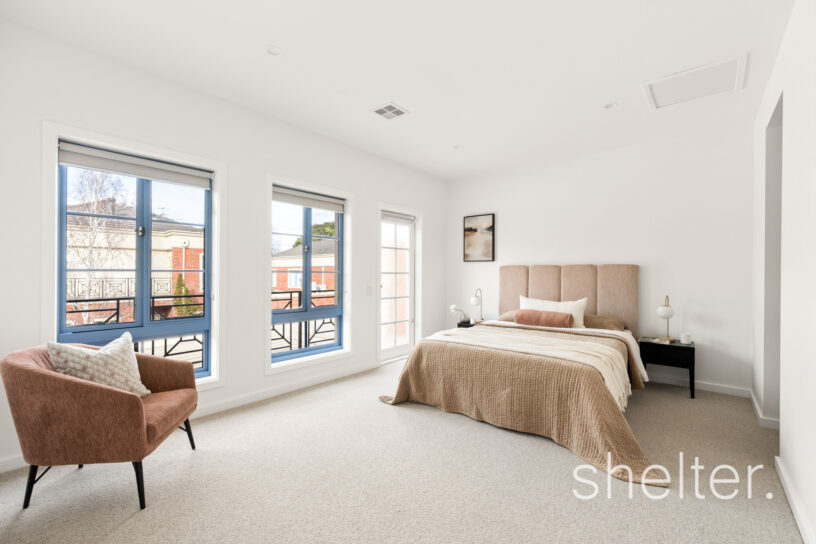
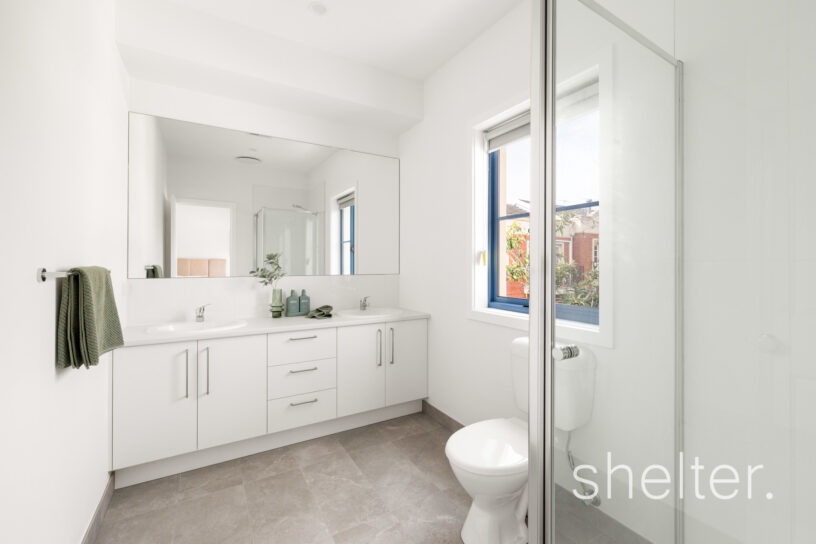
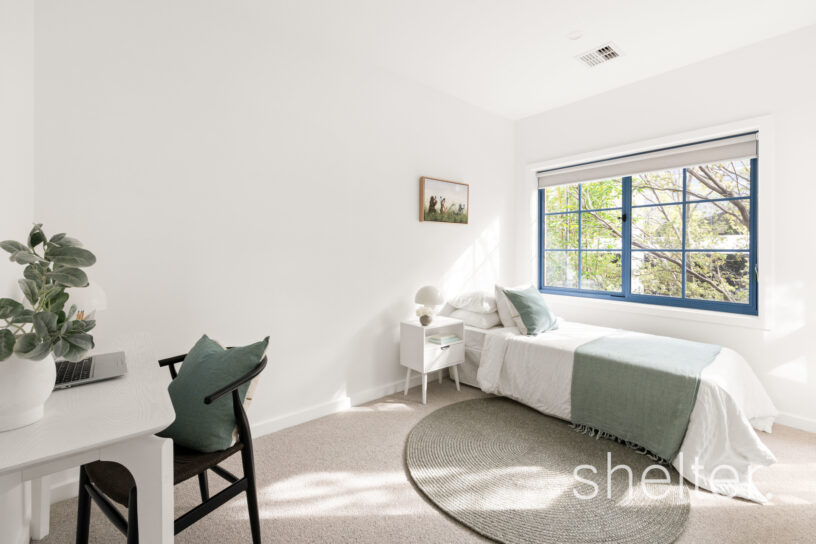
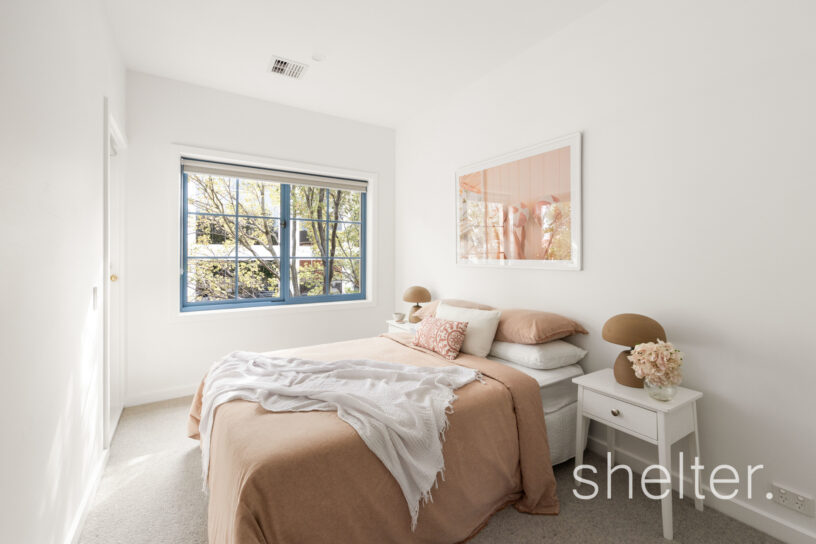
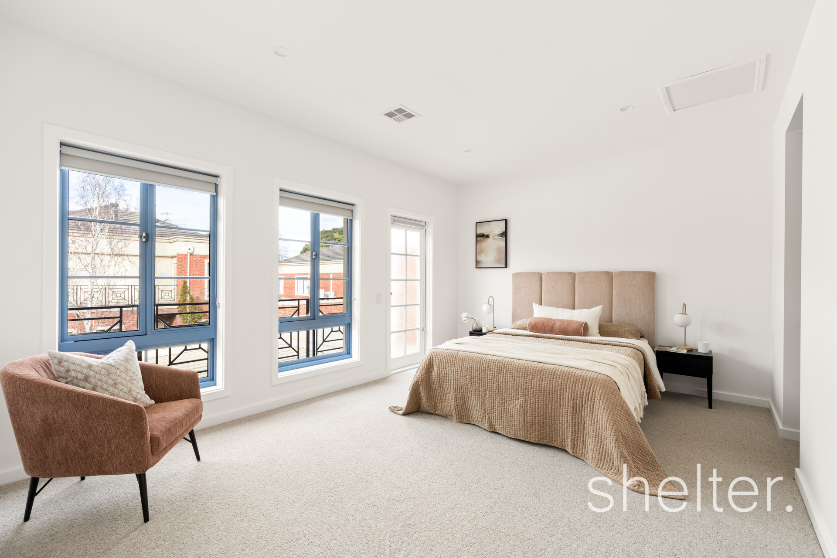
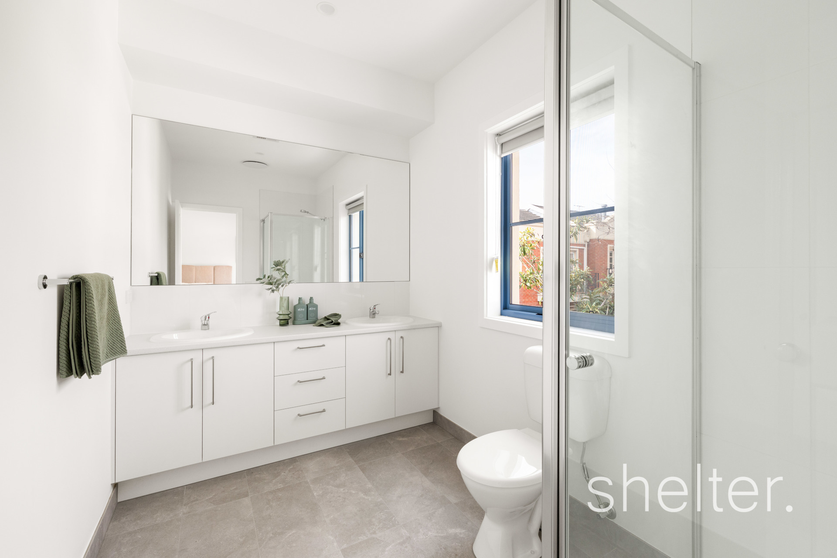
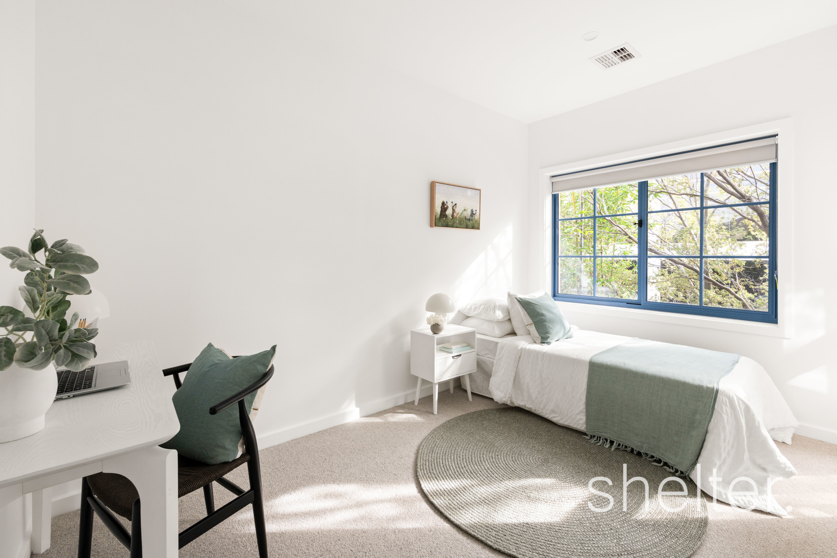
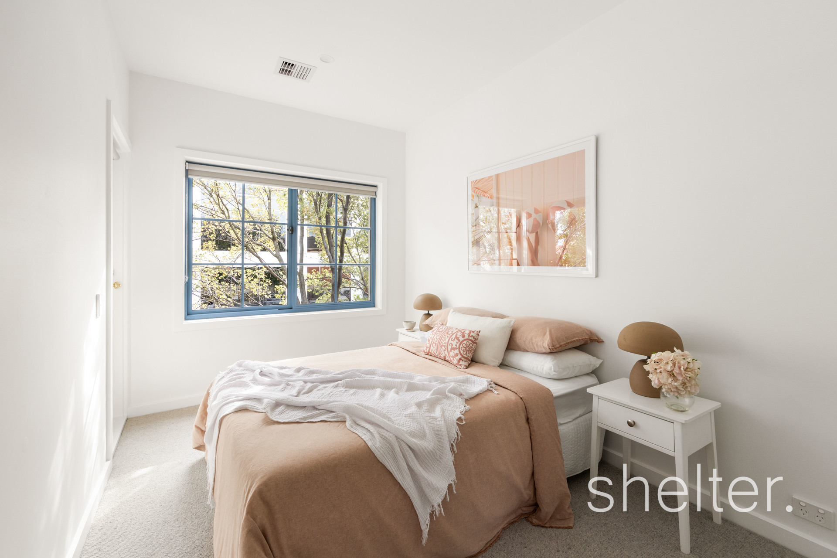
Upstairs, accommodation is intelligently zoned with plush wool carpets underfoot and comprises a generous main suite with a walk in robe and ensuite plus its own east facing balcony, an idyllic position to soak in the morning sunrise, while two further bedrooms share a second balcony at the rear and are serviced by the central bathroom with a bath and shower plus a separate toilet. Additional highlights include ducted heating and cooling and extensive internal storage throughout including under-stair storage. Footsteps from the Tower Hotel and Burwood Road shops and eateries, and moments from Swinburne University, both Camberwell and Auburn train stations, trams, Lido and Rivoli Cinemas plus esteemed schools.
Shelter Real Estate Agents Hawthorn East

