


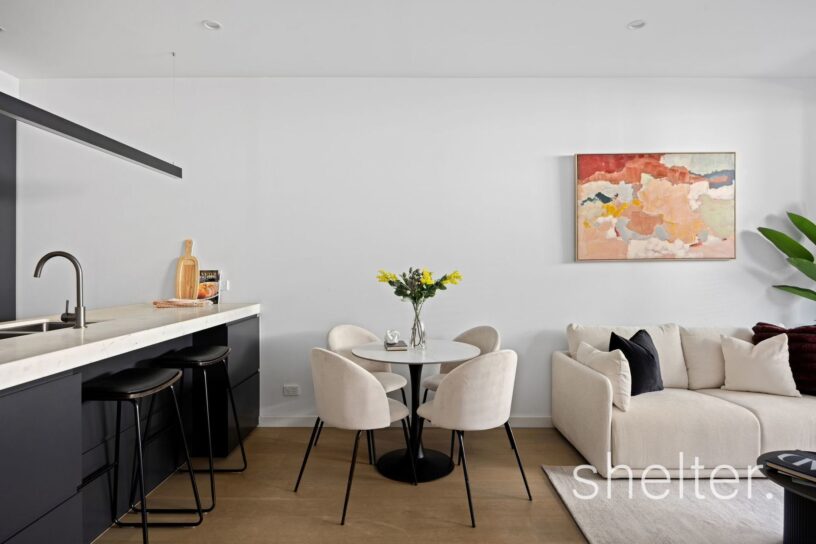
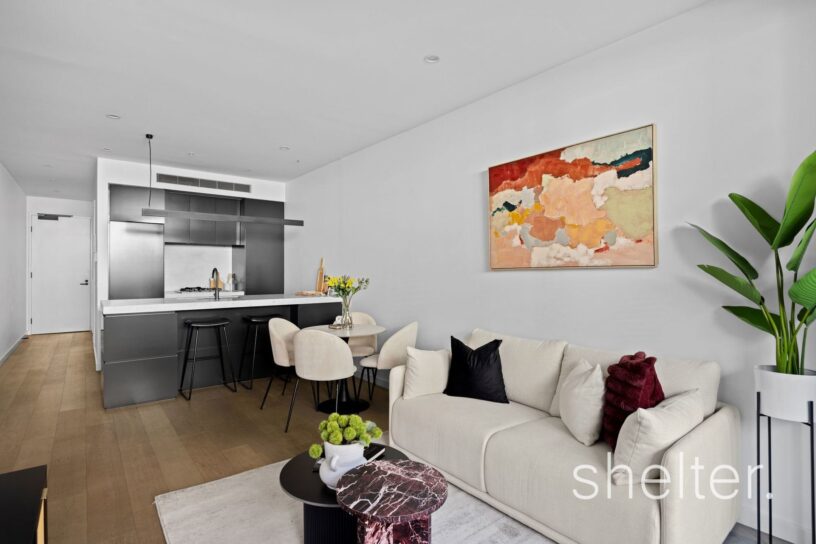
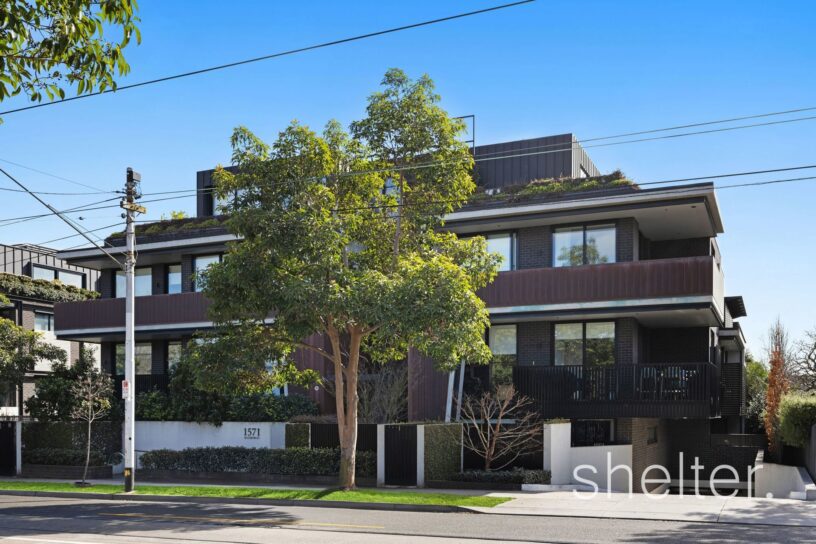
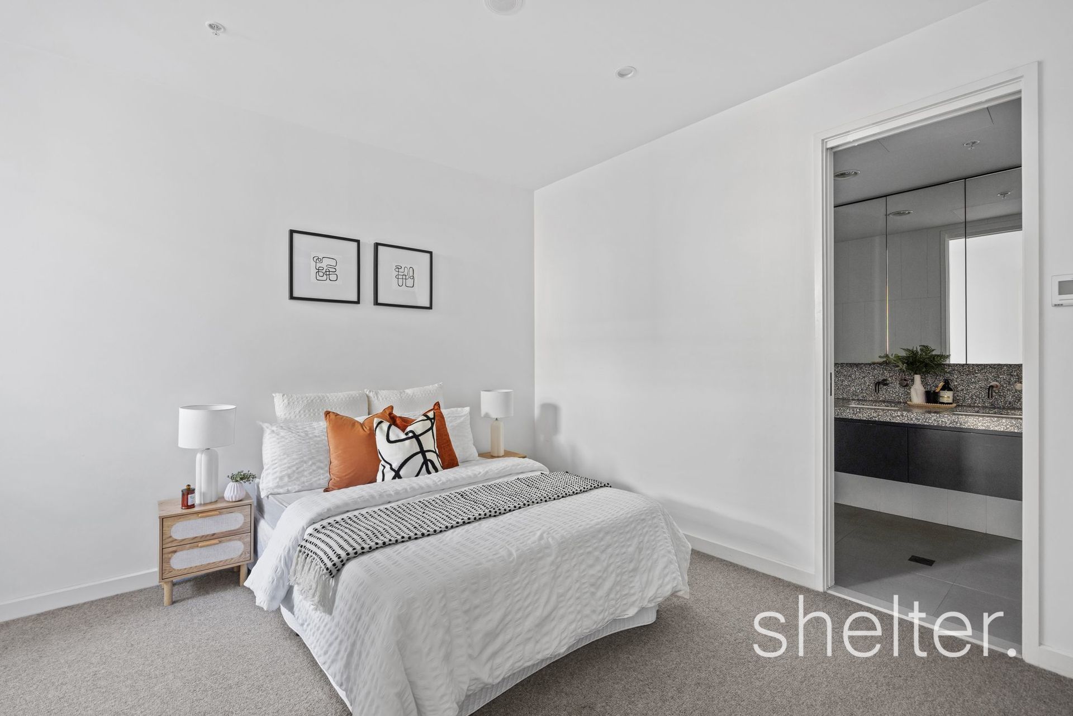
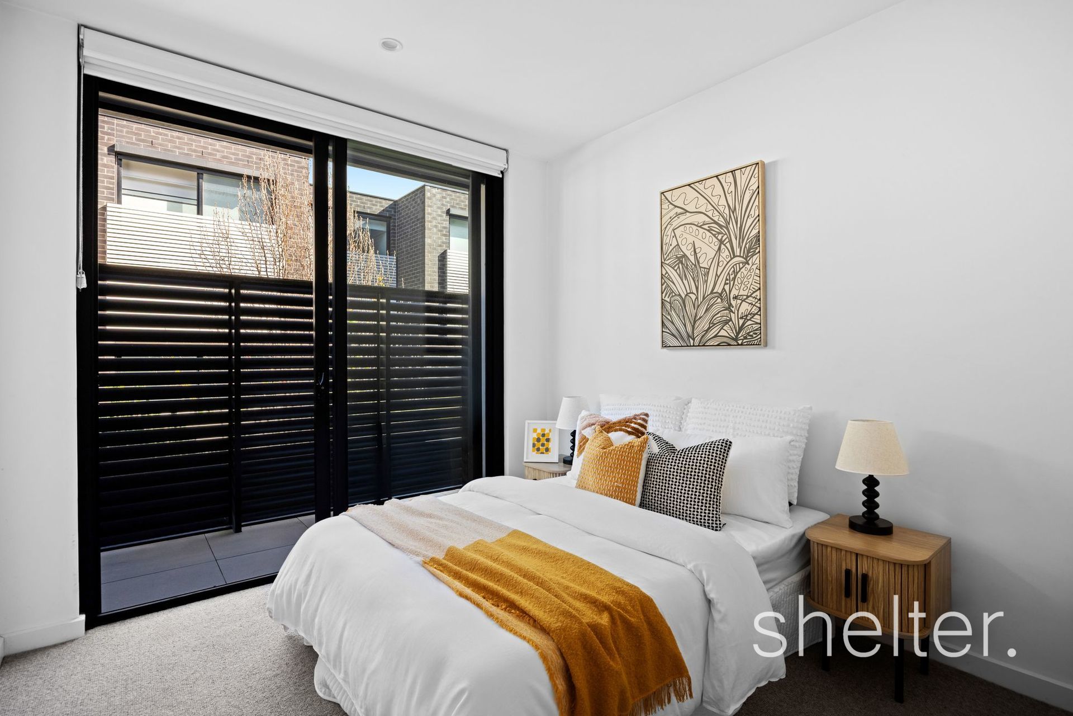
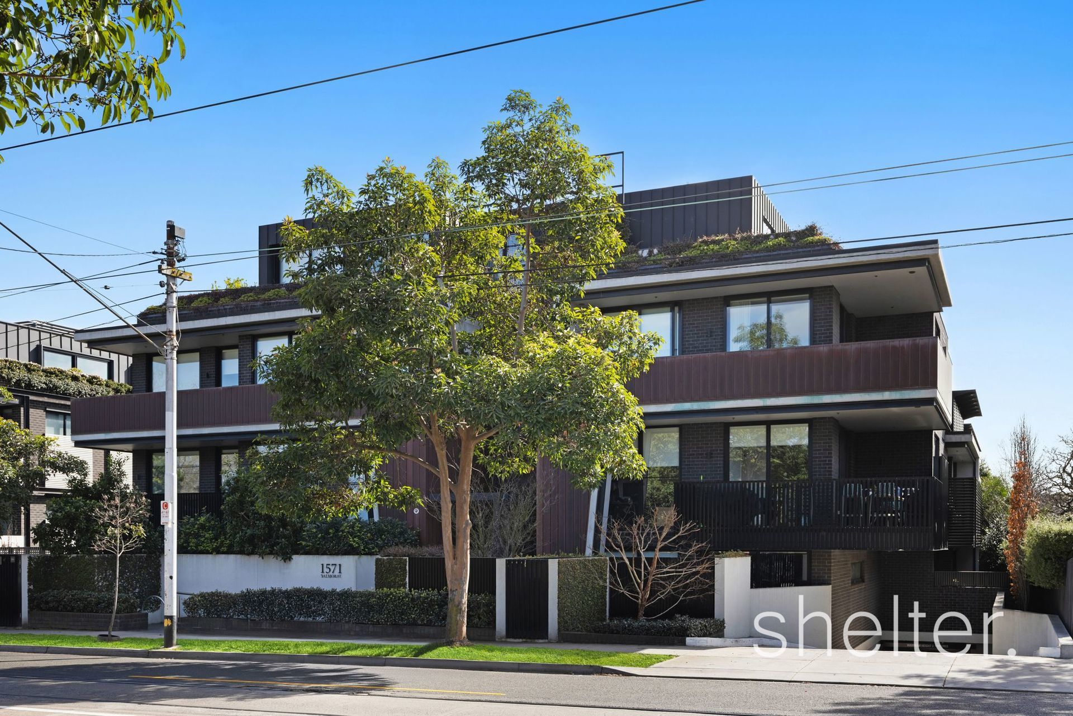




Peacefully positioned towards the rear of the highly sought-after ‘Balmoral’ building, this bespoke two bedroom, two-bathroom residence combines timeless design with exceptional functionality in a superb Glen Iris setting. Designed by Ewert Leaf architects, every element reflects a commitment to quality, from the refined material palette to the enduring finishes throughout. A welcoming residential community further enhances the appeal of this beautifully maintained complex.
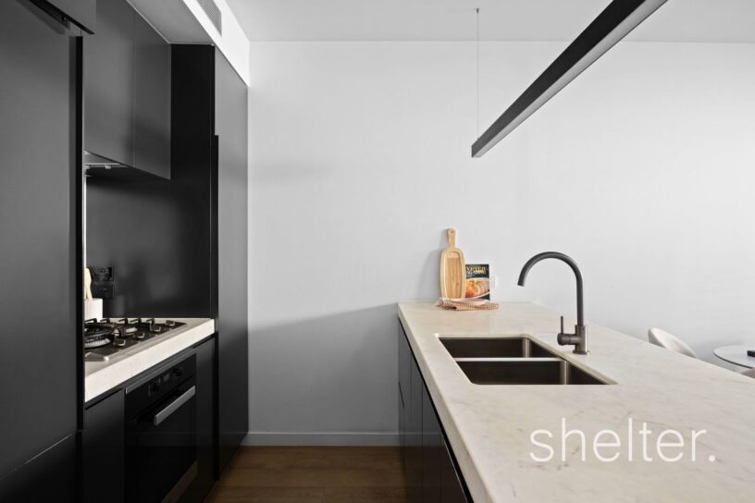
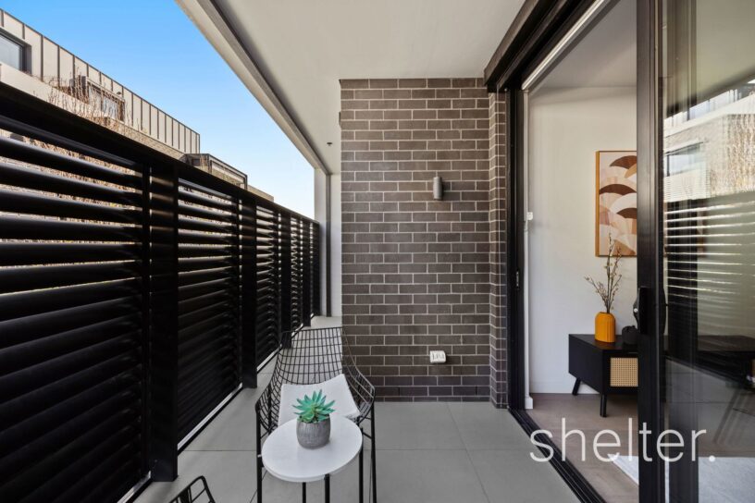
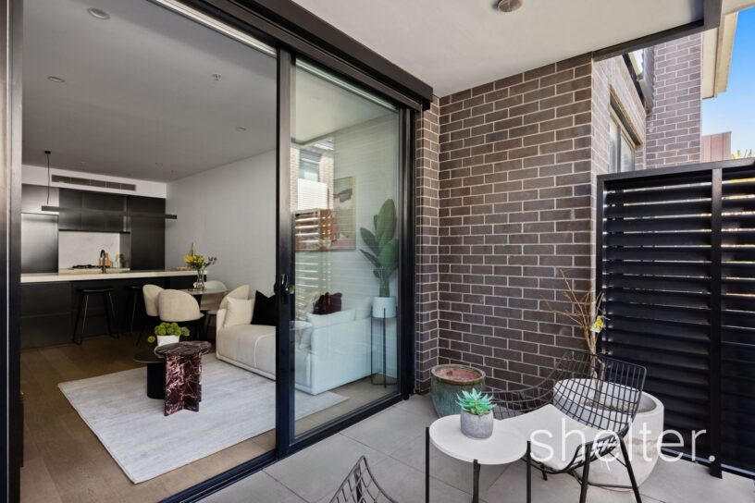
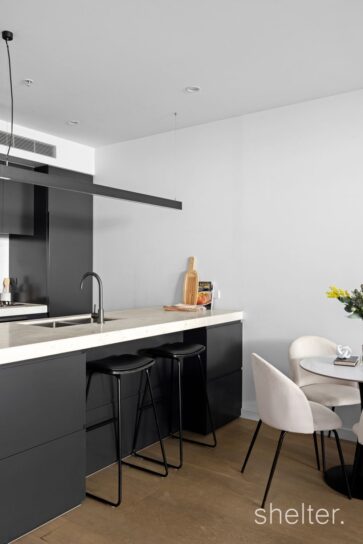
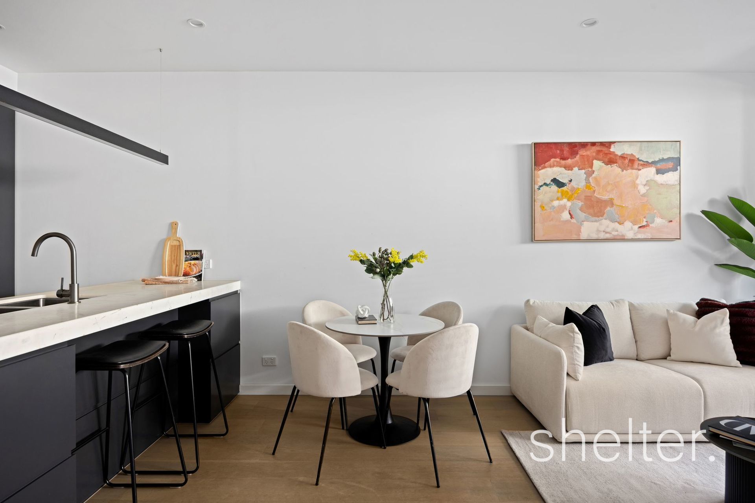
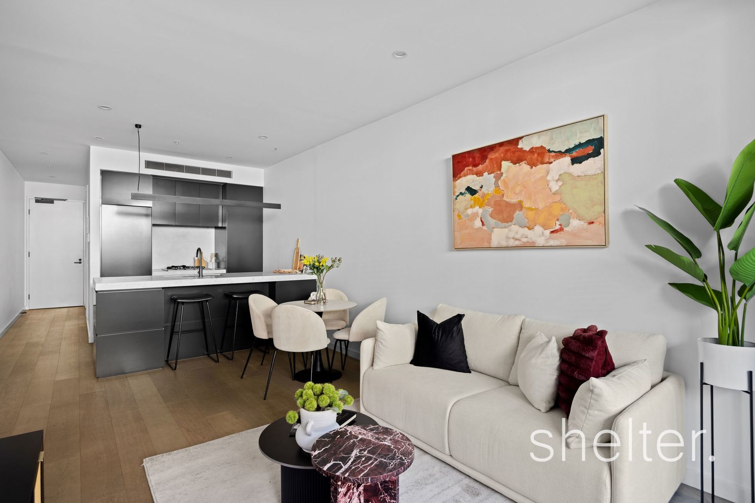
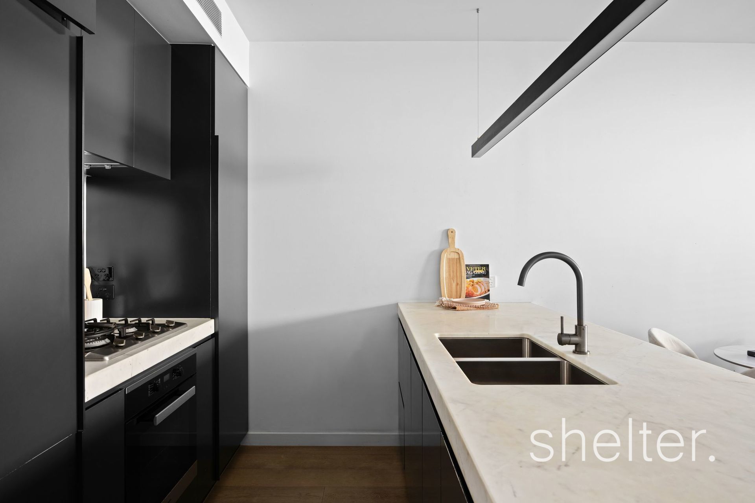
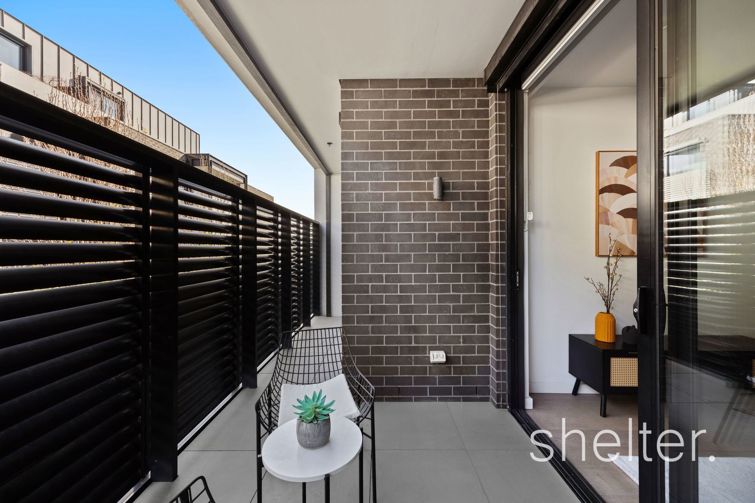
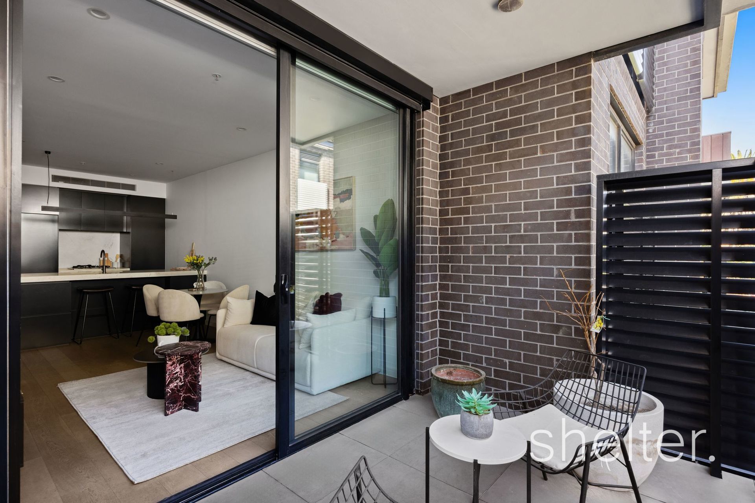
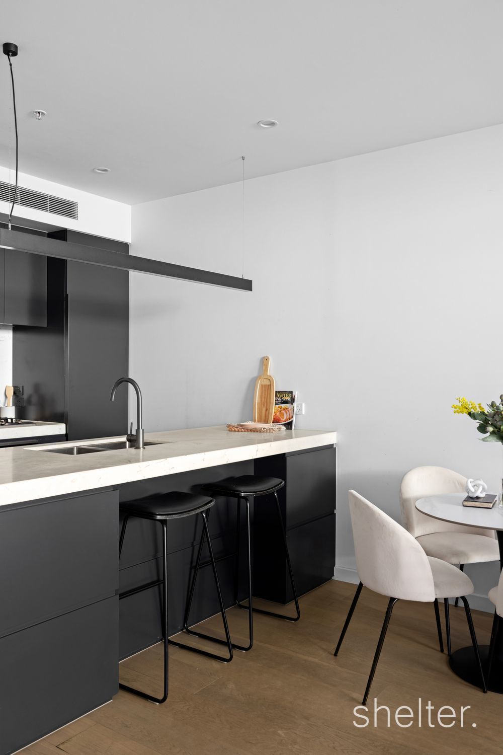
The open-plan kitchen, dining and living domain forms the heart of the home, centred around a striking stone topped island and appointed with premium Miele appliances and an integrated refrigerator. Large glass sliding doors extend the living space to a private, largely undercover balcony, creating an easy connection between indoors and out.
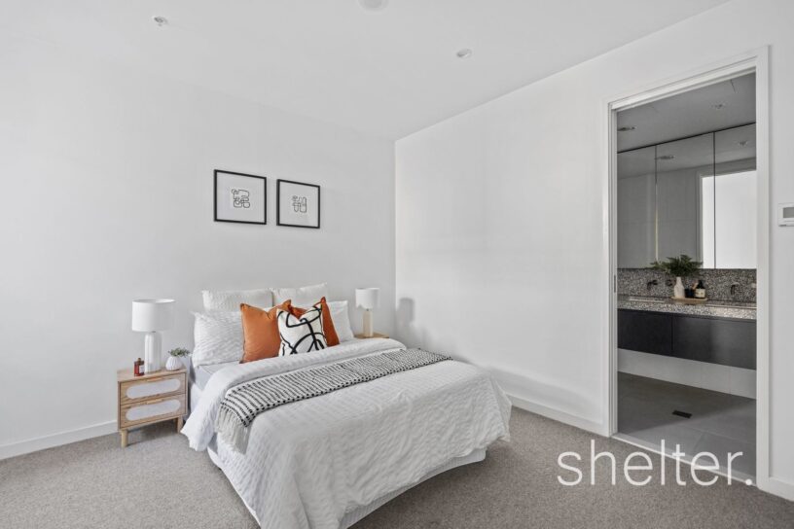
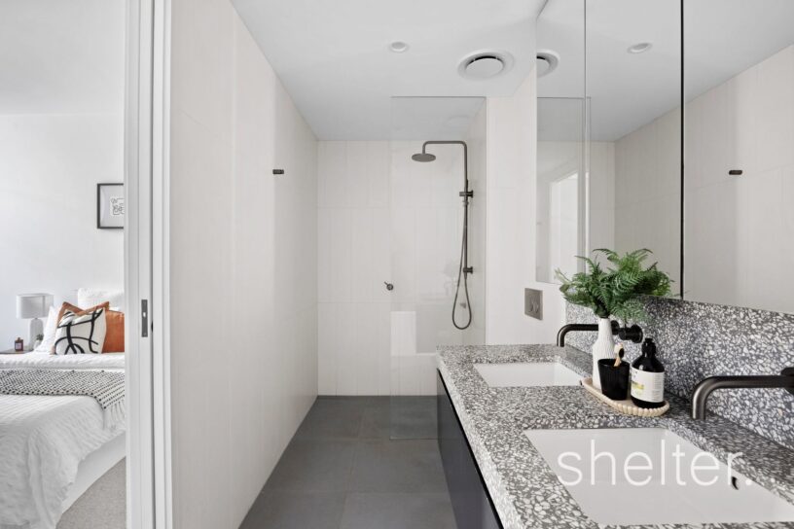
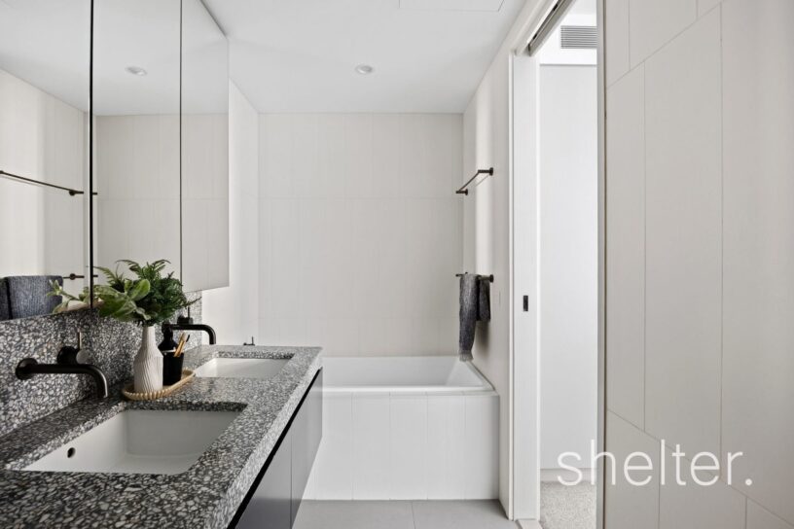
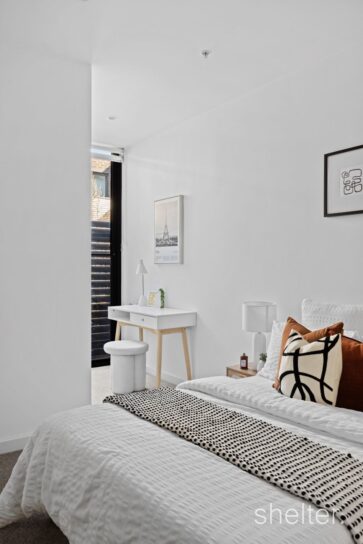
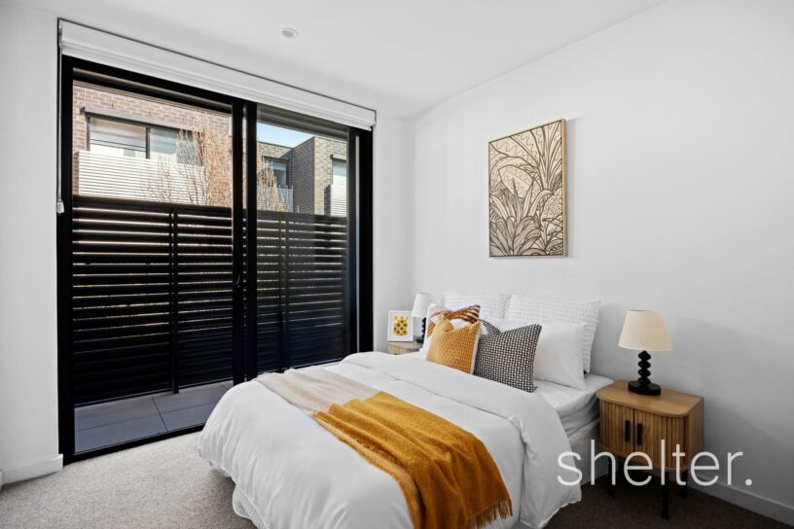
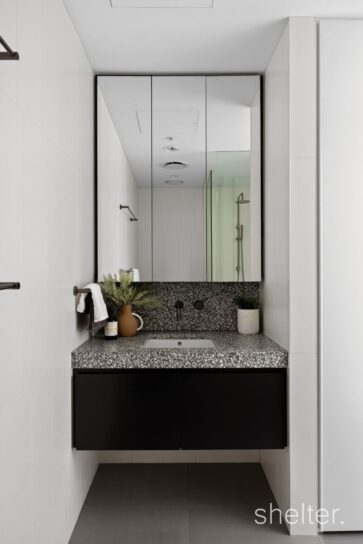
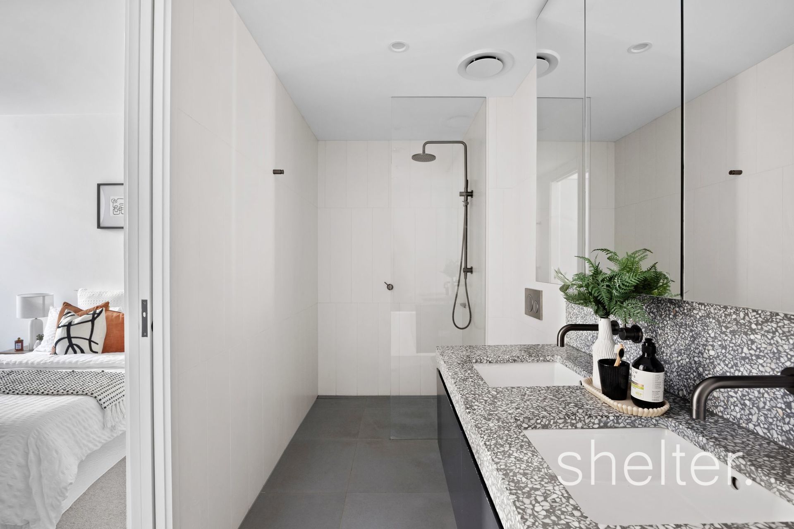
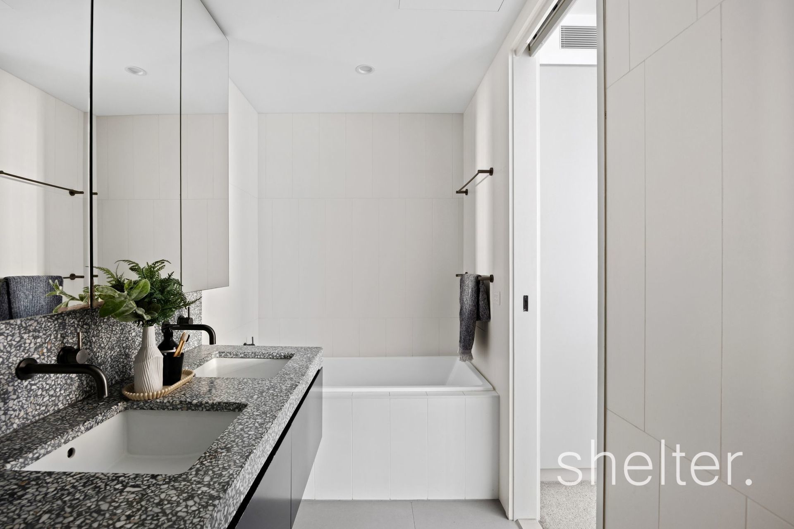
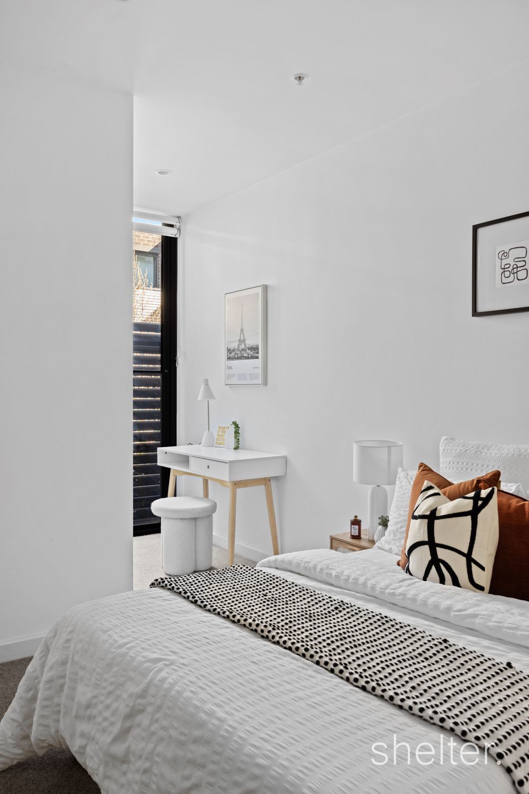
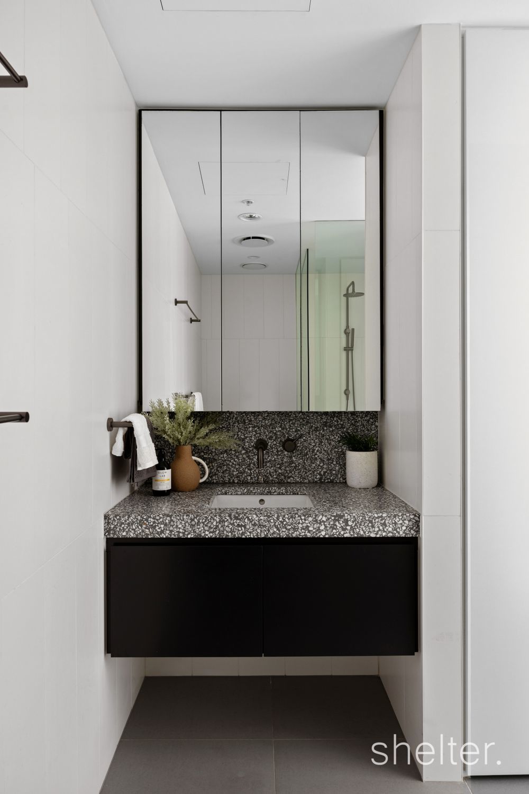
Generously proportioned, the main bedroom features a versatile study alcove, generous built-in robes and a beautifully appointed terrazzo stone-topped ensuite, with the same aesthetic carried through to the central bathroom. The second bedroom also includes built-in robes. Further features include European Oak flooring, central heating, air conditioning, secure video entry, lift access, a tailored designed large custom built storage cabinet privately positioned at the rear of the carpark offering additional storage to the cage, two basement car spaces.
Positioned close to the best of Glen Iris, Malvern Road’s cafés, restaurants and everyday amenities are just moments away, with Foxx Coffee nearby for your morning coffee or a relaxed catch-up. Trams are at the doorstep, Gardiner Railway Station is within easy reach for city commuters, and Harold Holt Swim Centre is just around the corner. Combined with the welcoming community within ‘Balmoral’, it’s an address that makes everyday living feel effortless.
Shelter Real Estate Agents Glen Iris


