
• Home
  • breadcrumb arrow
  • Buy
  • breadcrumb arrow
  • 63 Aintree Road Glen Iris

63 Aintree Road Glen Iris

First Open Saturday: $2,050,000 - $2,250,000

  • Family Home.
  • Incredible Development Potential.
  • Brilliant Location.
icon 3
icon 1
icon 2
63 Aintree Road Glen Iris
01 03

Expressions of Interest closing 20th of October at 5pm

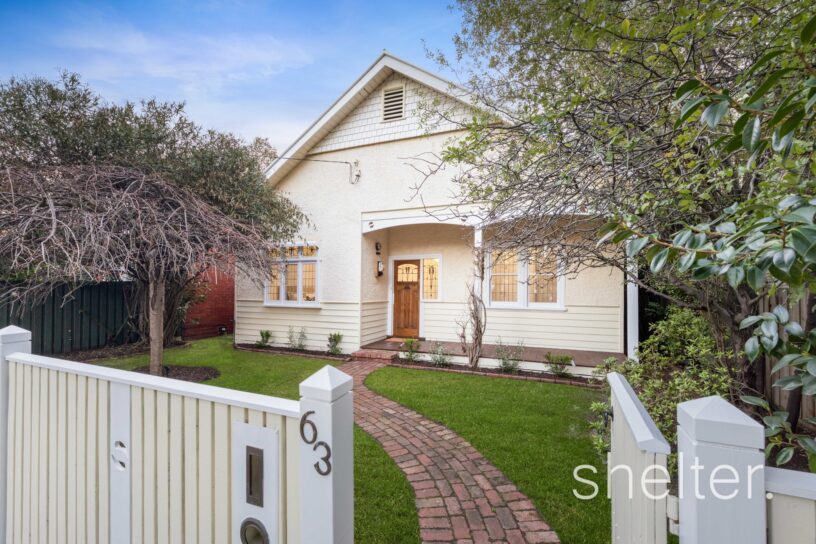
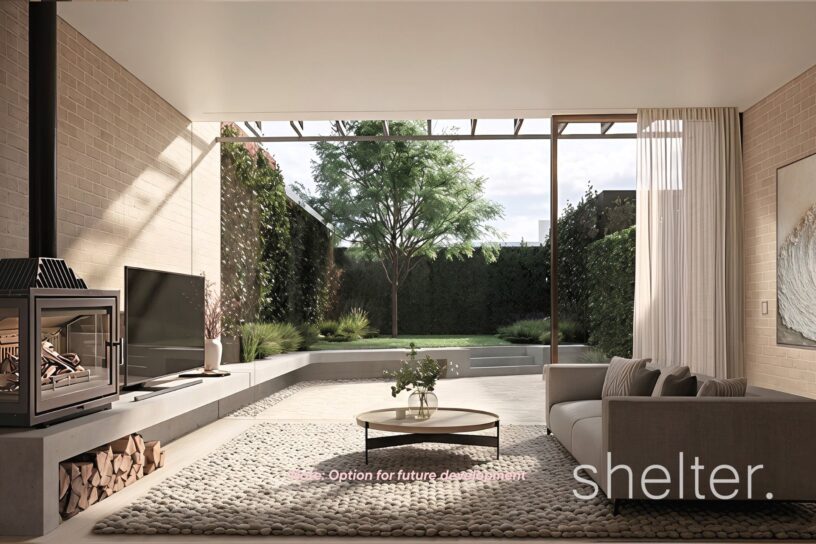
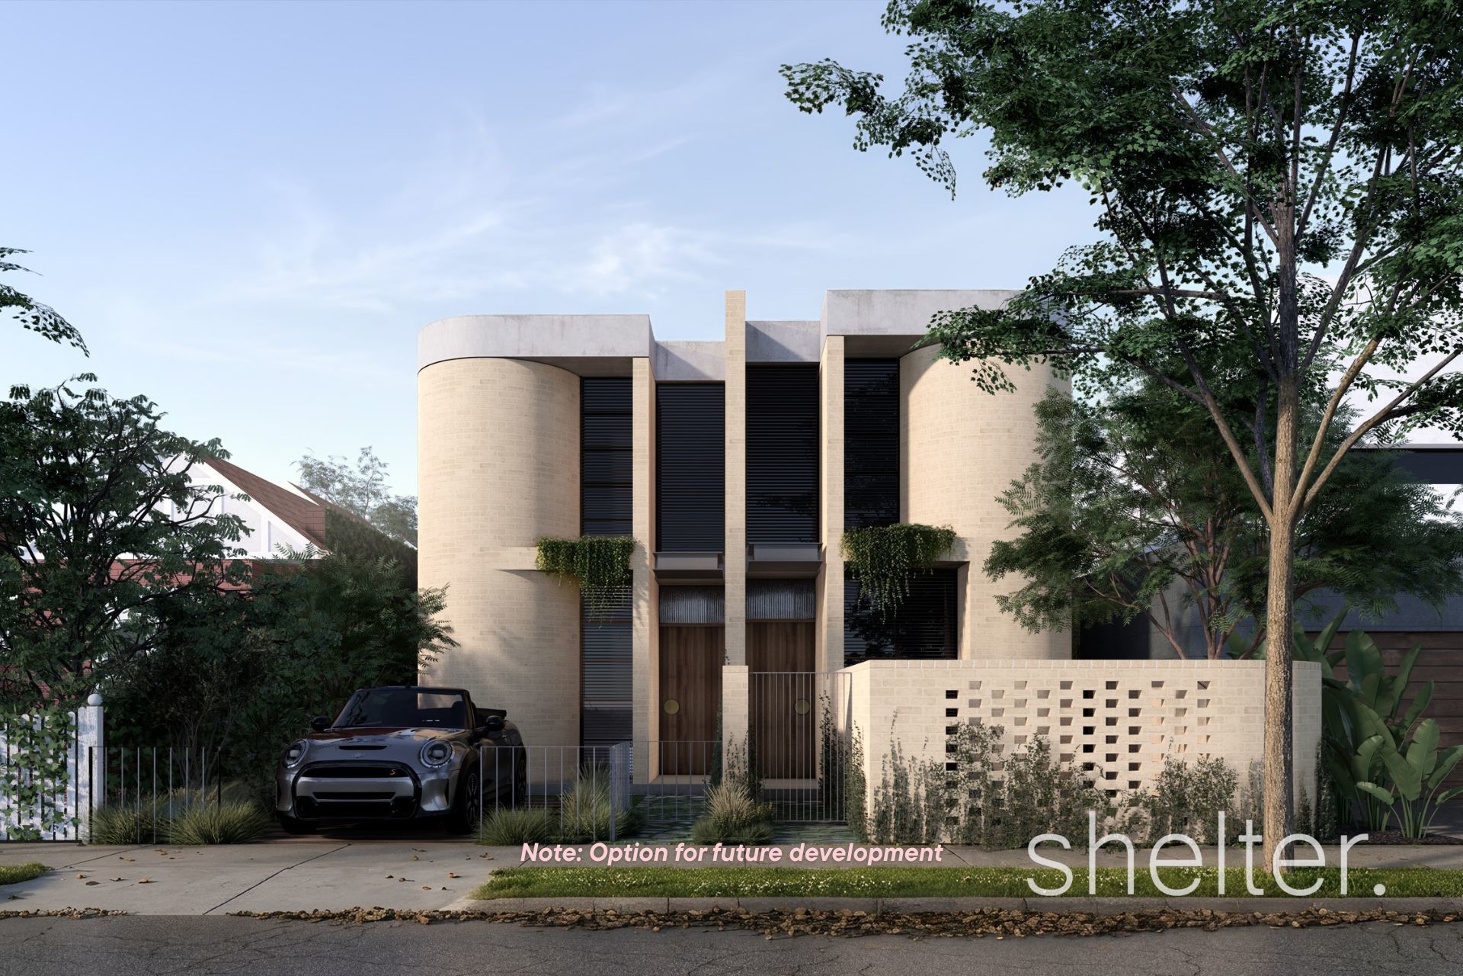
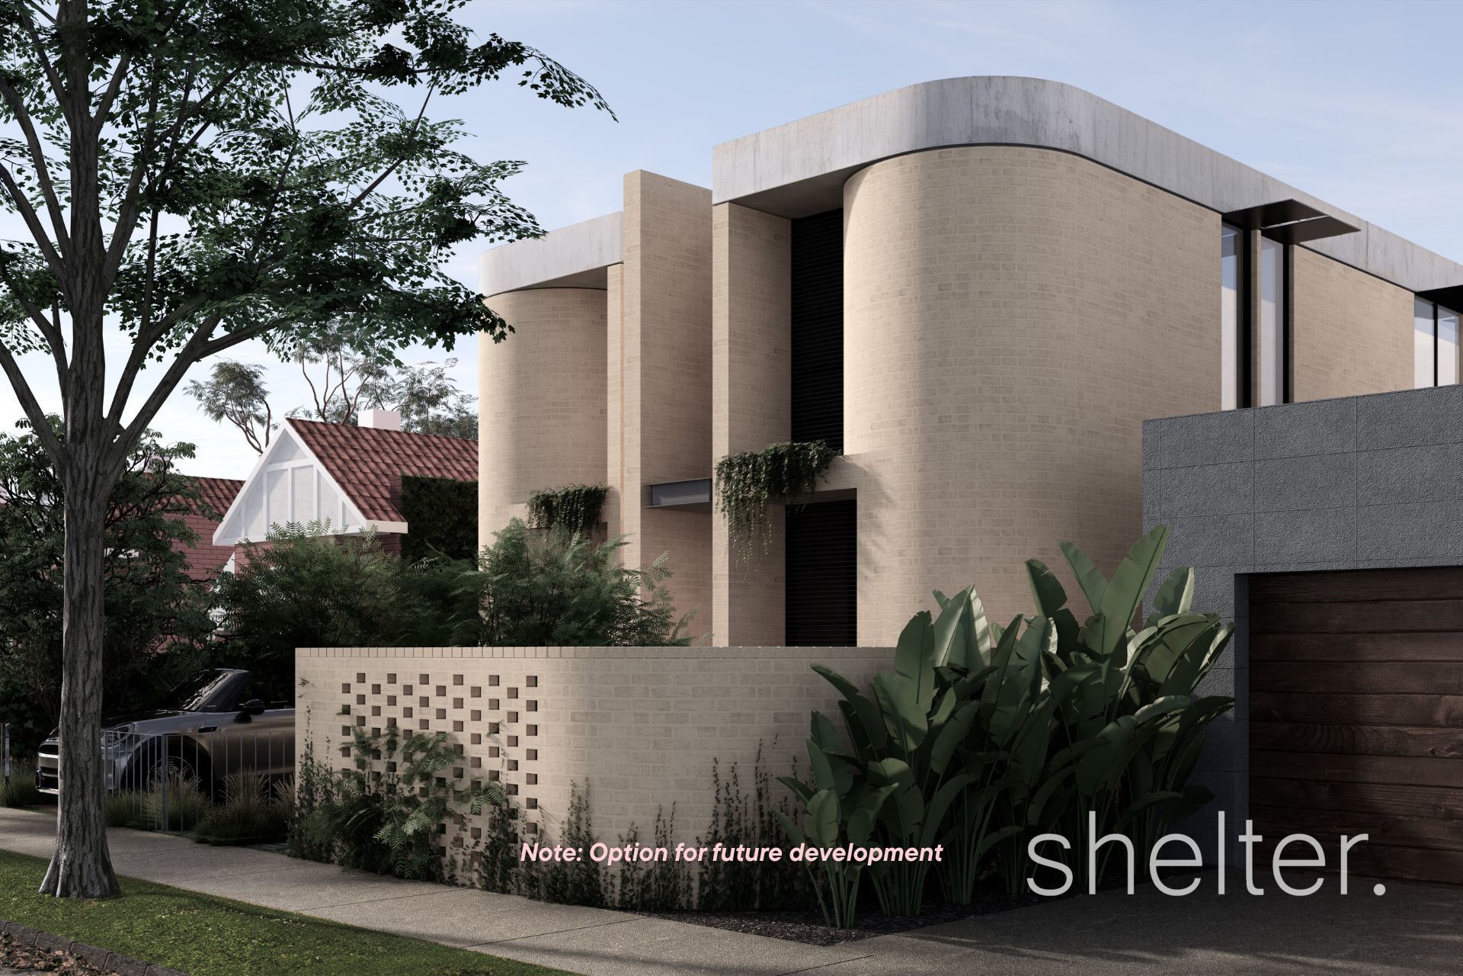
Explore the incredible potential of this family home in a tightly held and prized locale, with option to develop now or into the future.

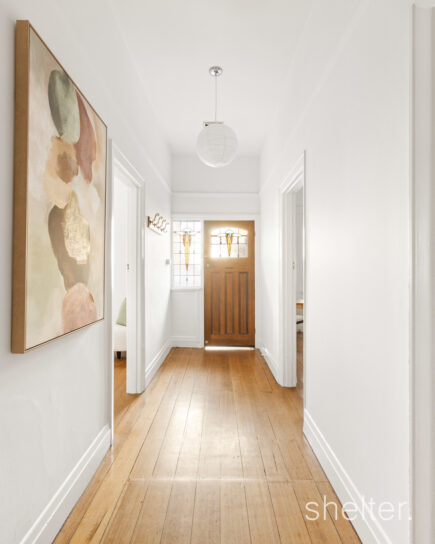
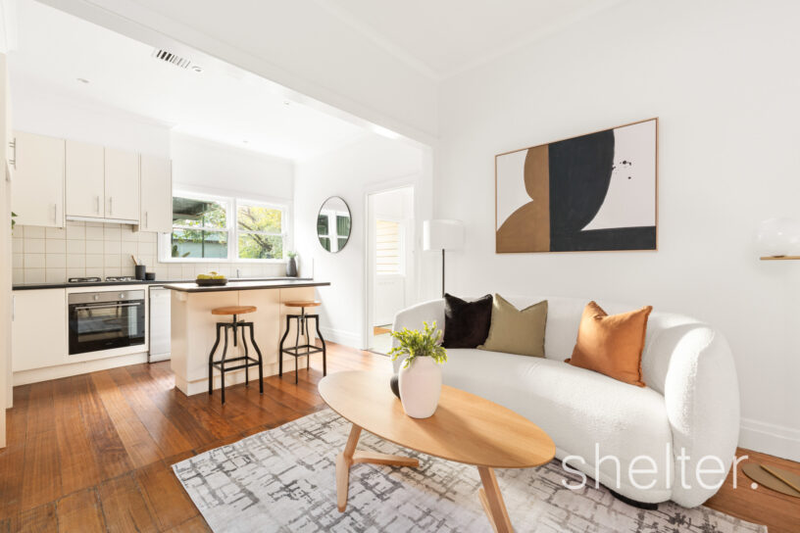
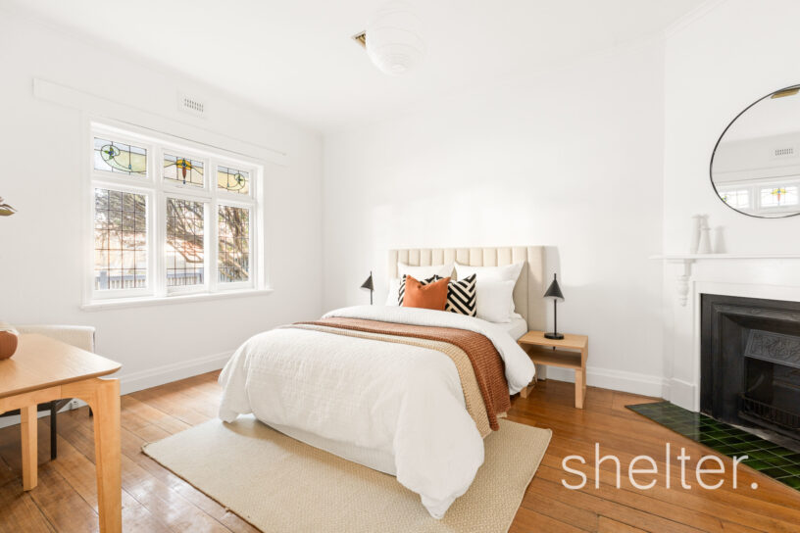
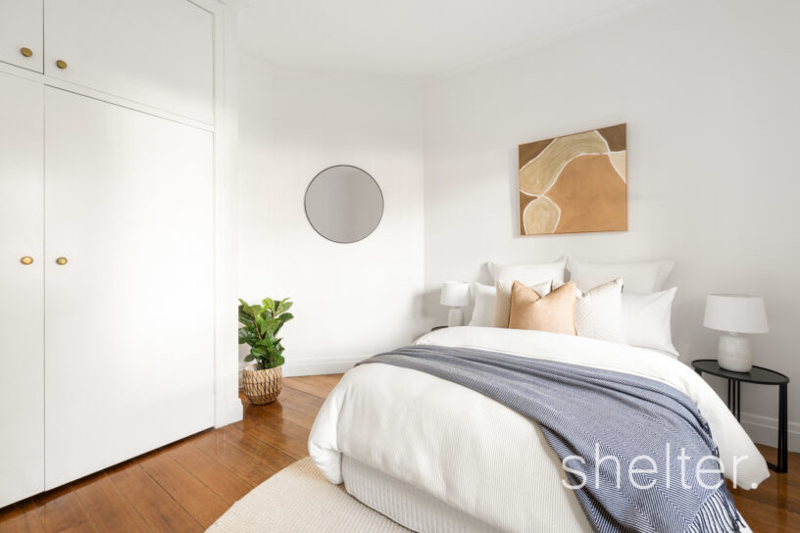
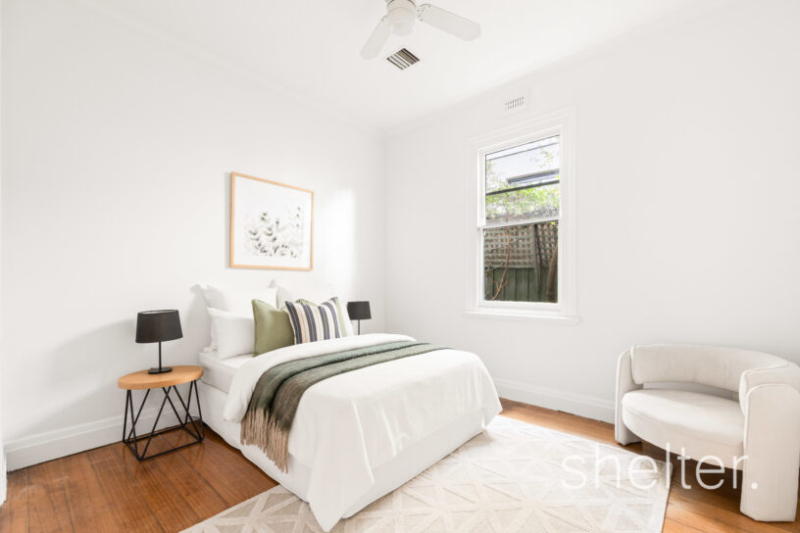
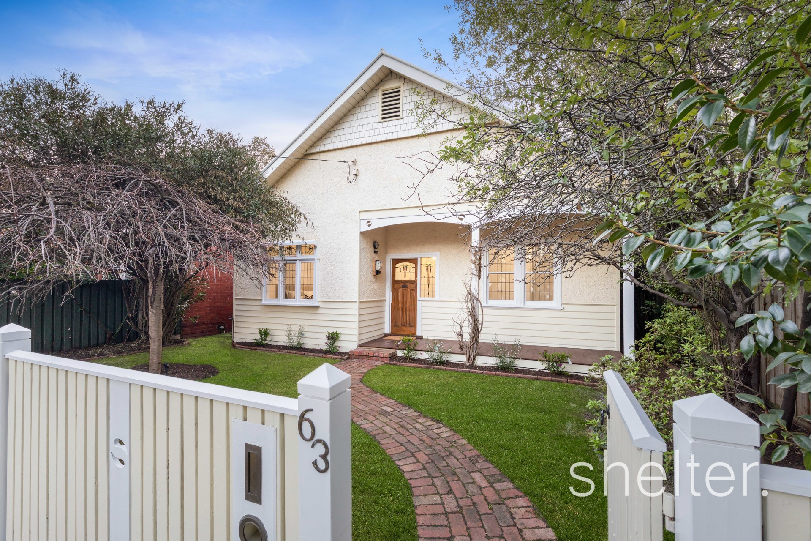
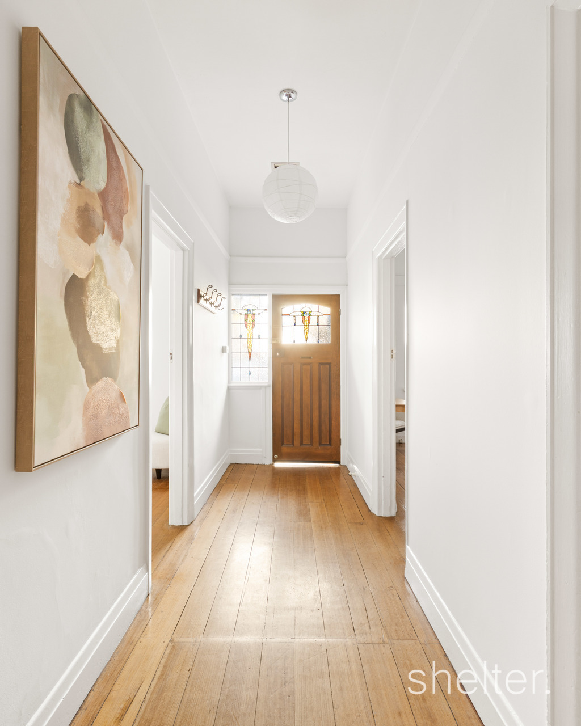
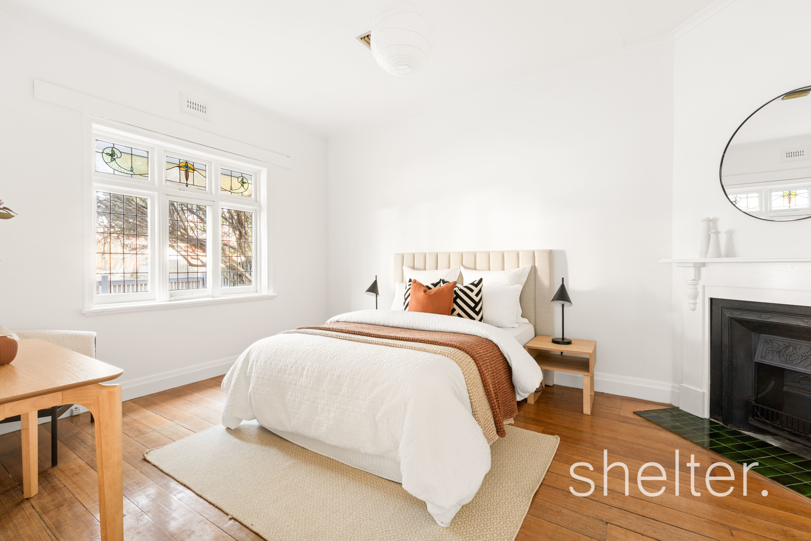
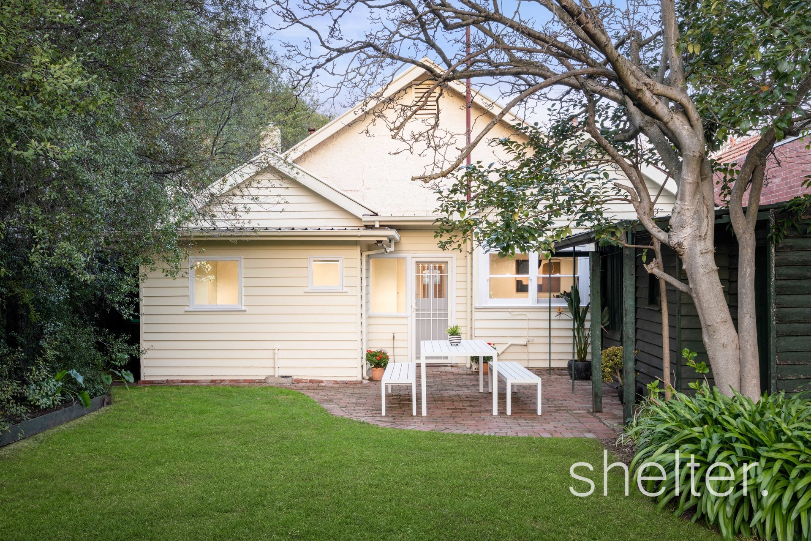
Beyond the quintessential facade with a leafy front garden, this timeless home retains original finishes such as timber floors, double-hung windows, lead-lighting, decorative fireplaces and high ceilings, all paying tribute to yesteryear’s aesthetic.

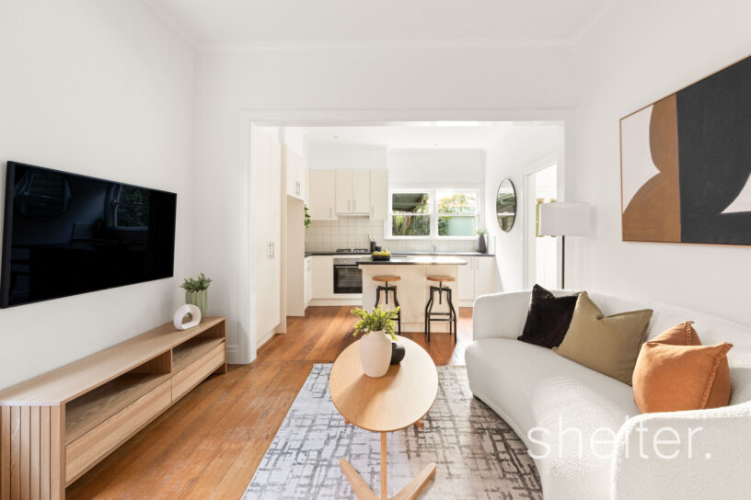
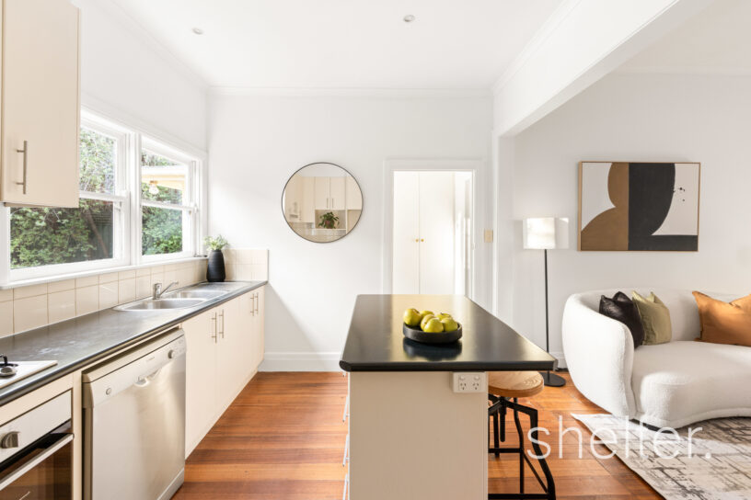
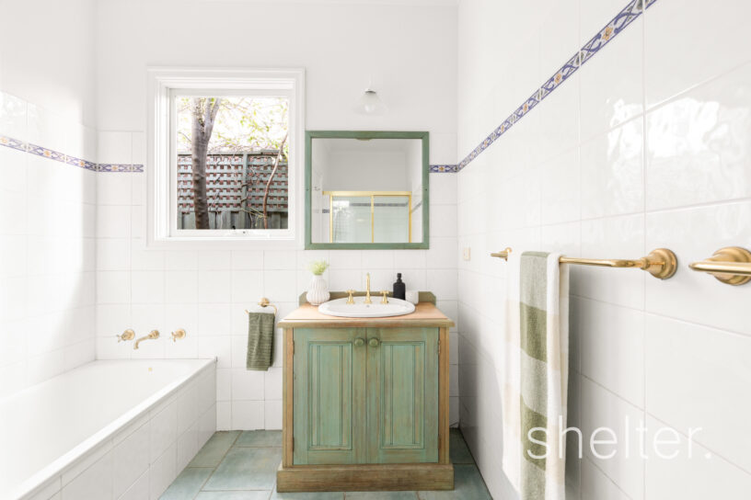
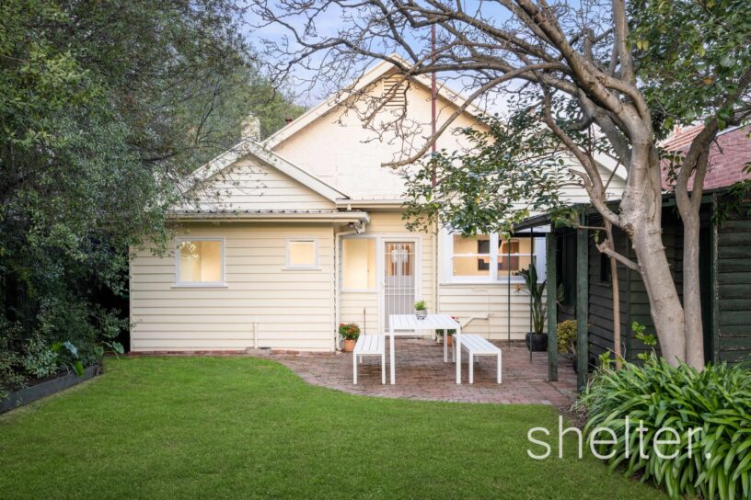
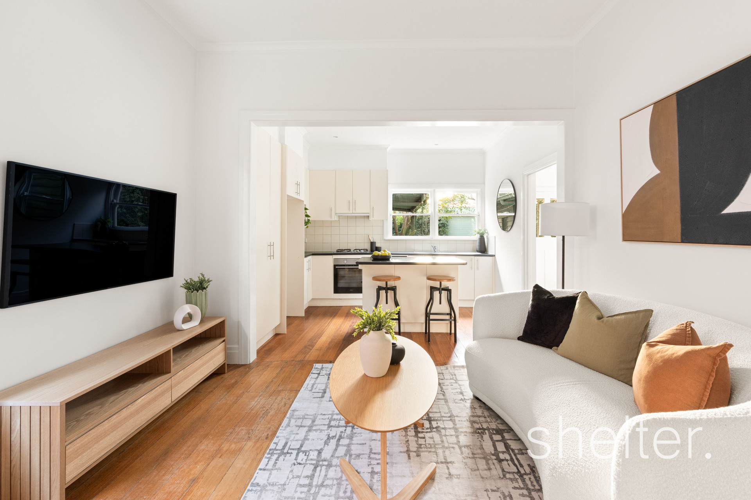
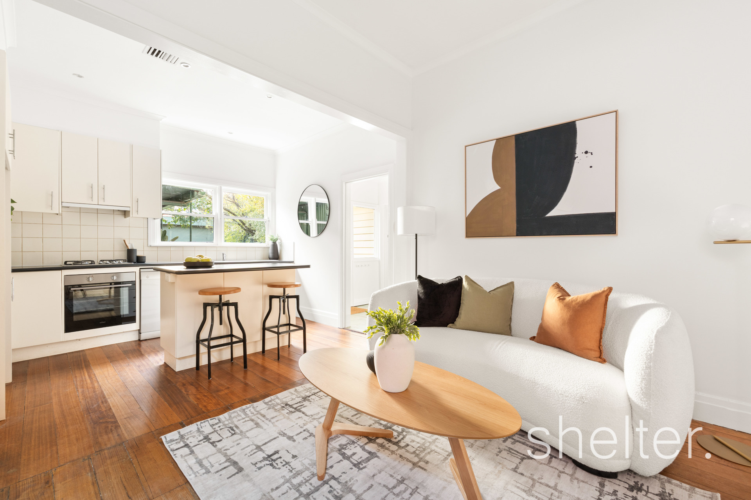
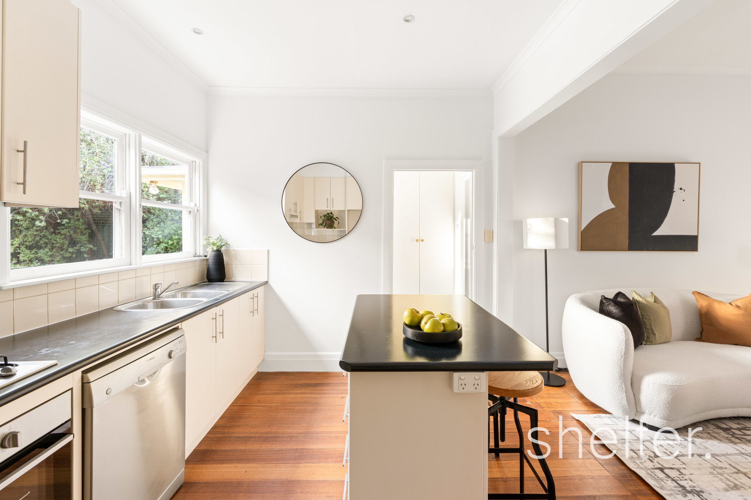
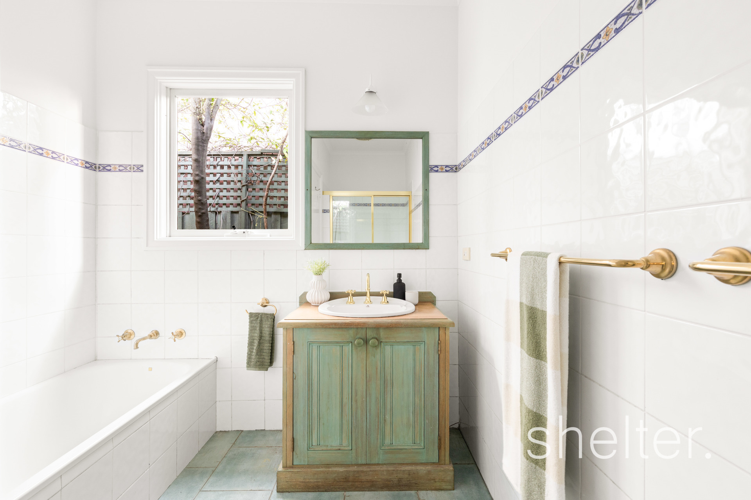
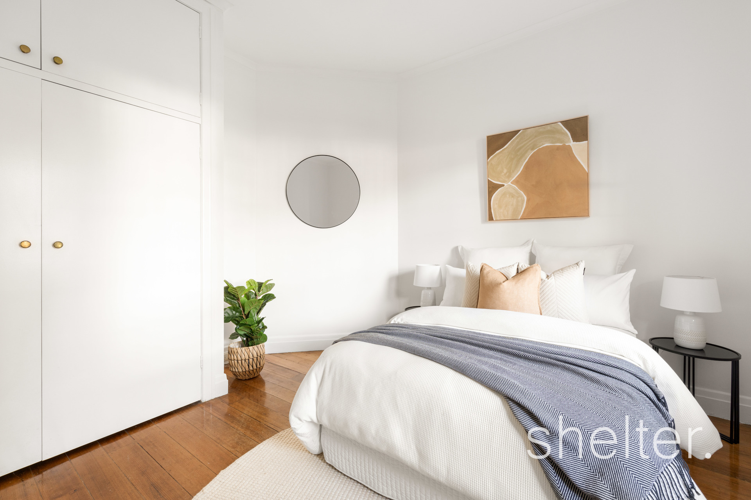
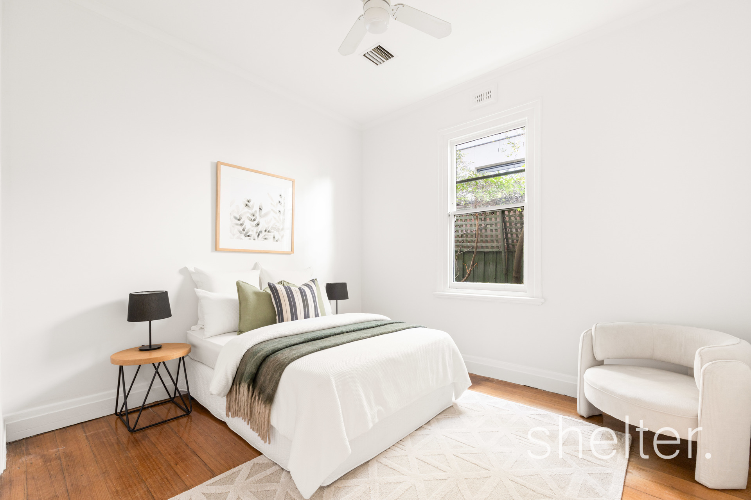
Preceded by the traditional verandah entrance, the long hallway introduces the spacious accommodation comprising three large bedrooms before progressing to the open plan living and dining precinct adjoined by a spotless kitchen with stainless steel appliances overlooking an expansive rear garden. A family bathroom with a bath and shower, separate toilet and a laundry complete the indoors.

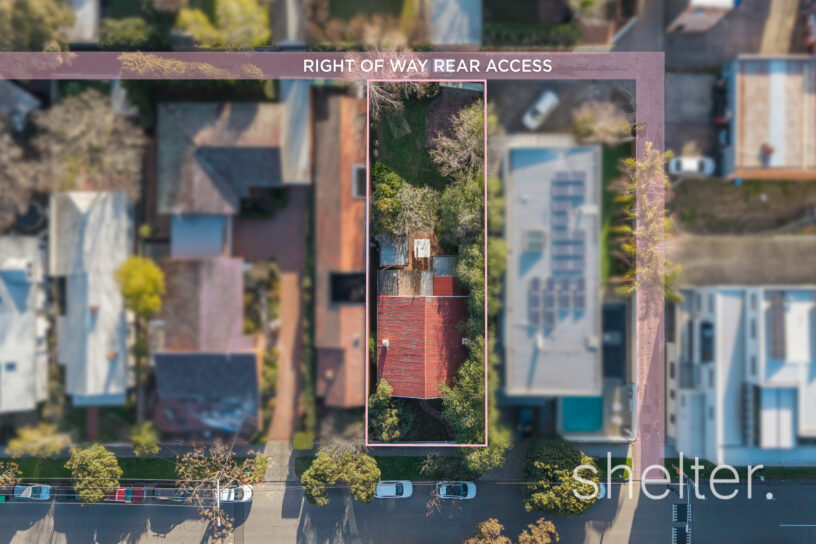
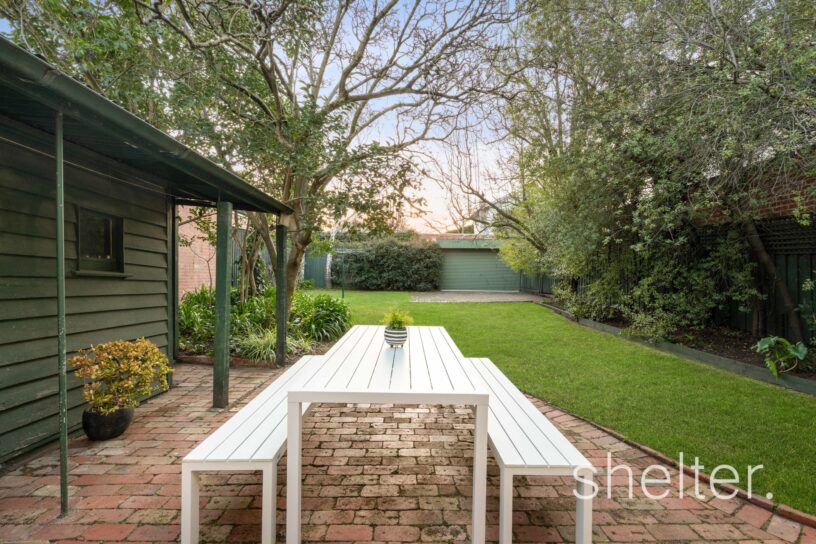
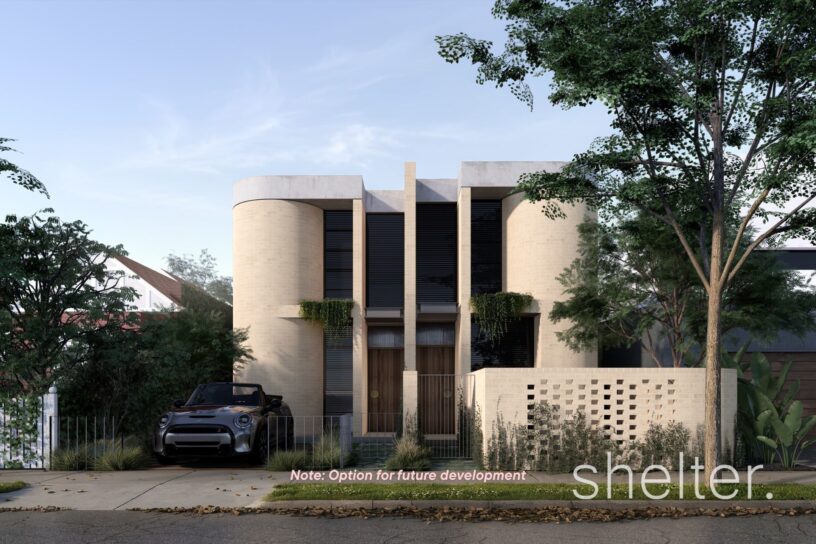
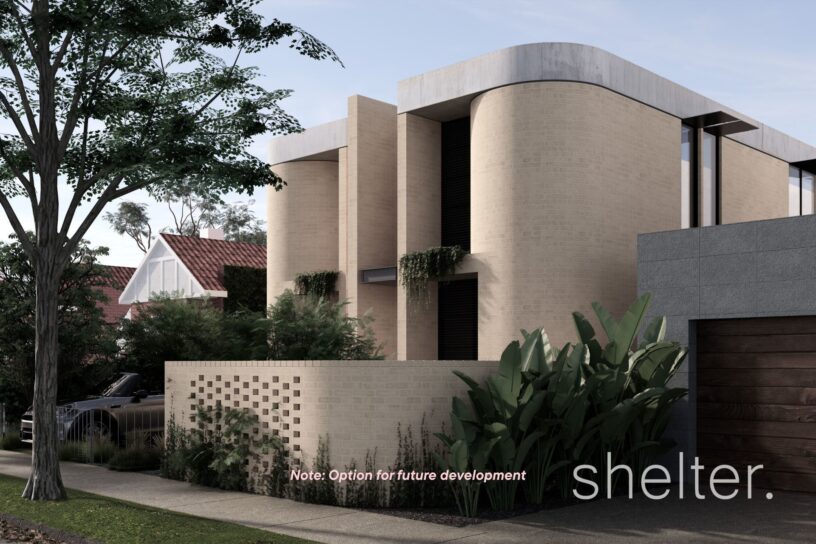
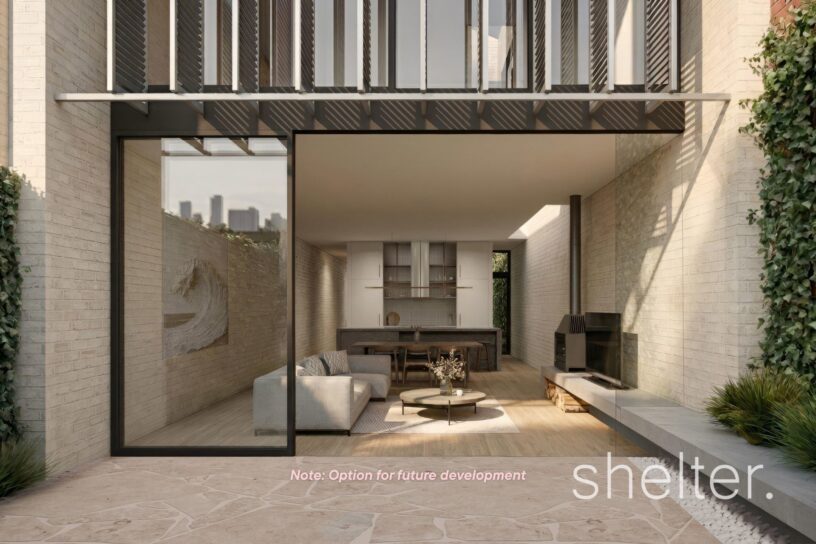
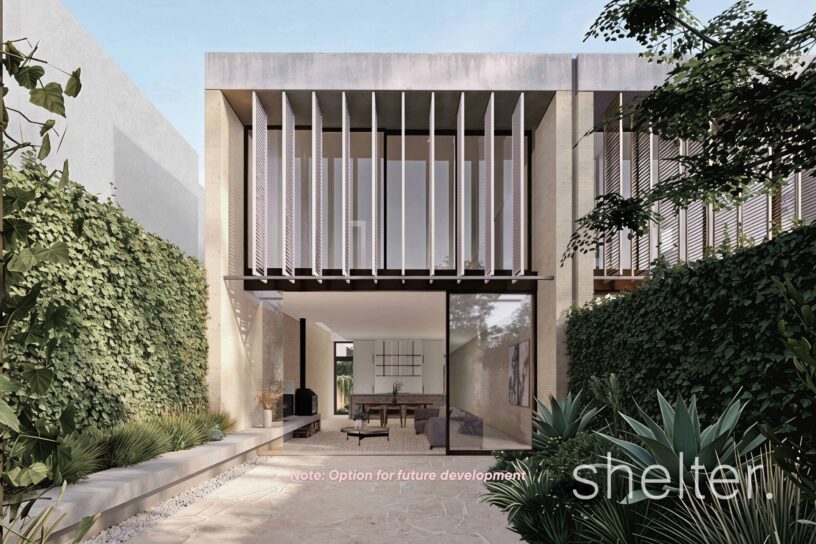
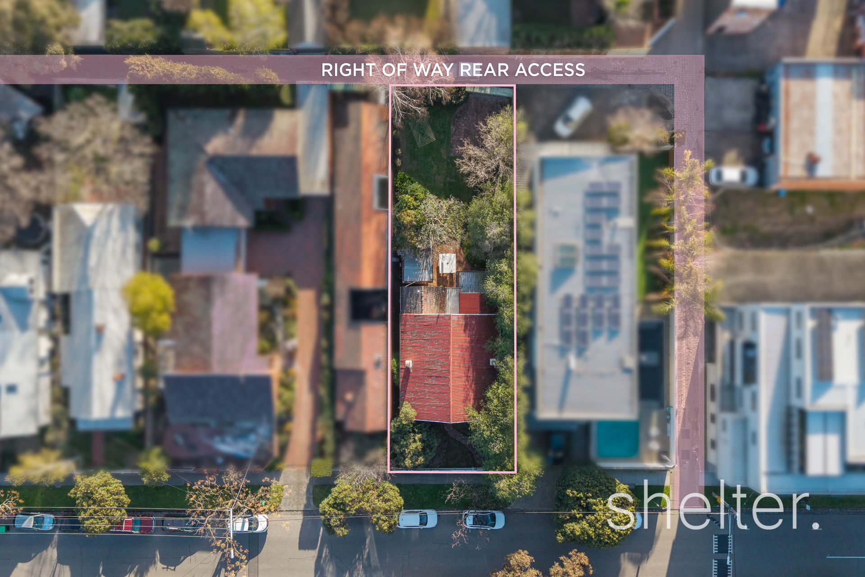
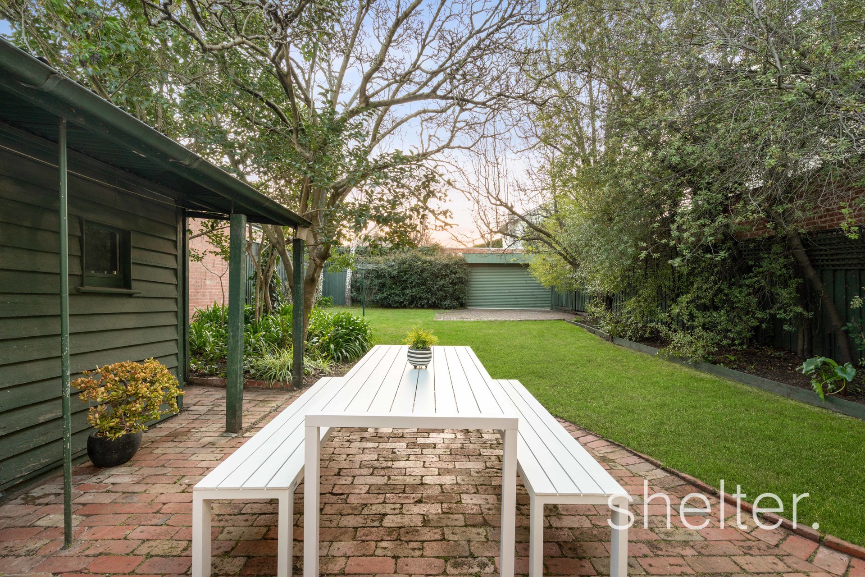
Convenient and secure car access is via a remote roller door from the ROW, and the deep rear garden basks in sunshine and features a paved entertainment terrace and lush secure garden. The home includes storage, built in robes, ceiling fans and ducted heating. The flexibility of this site with minimal council overlay encumbrances, and with rear laneway and street front vehicular access already approved, offers great potential to renovate, extend or build afresh (STCA).

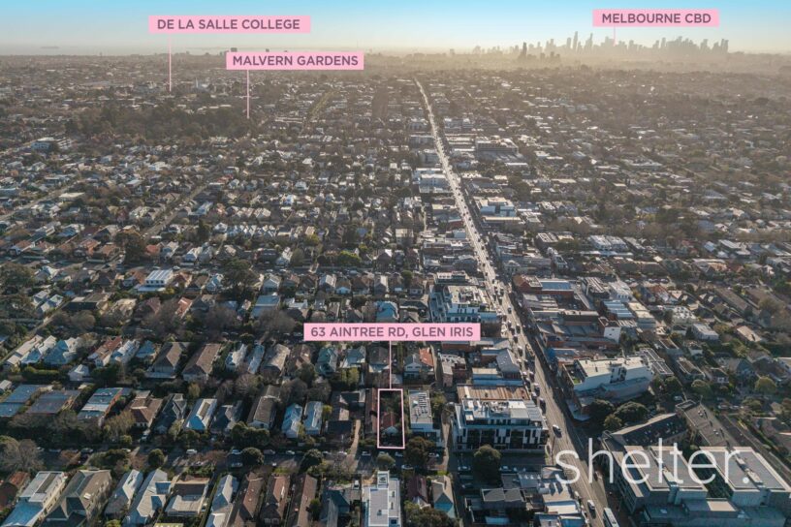
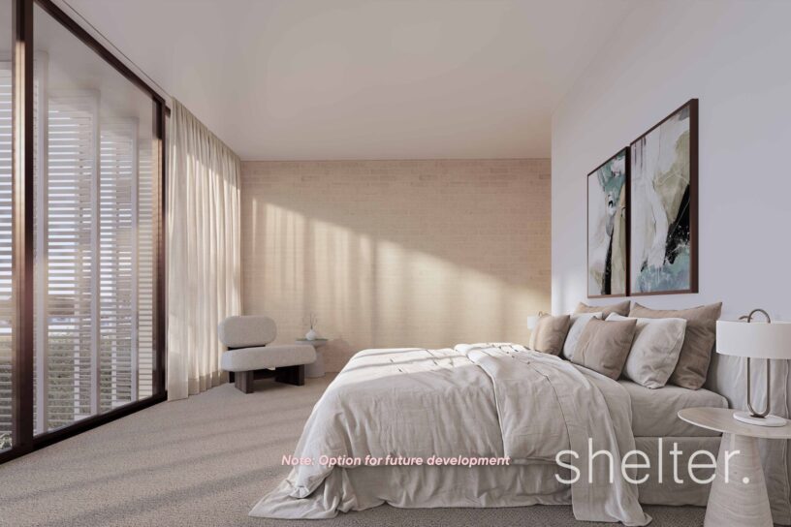
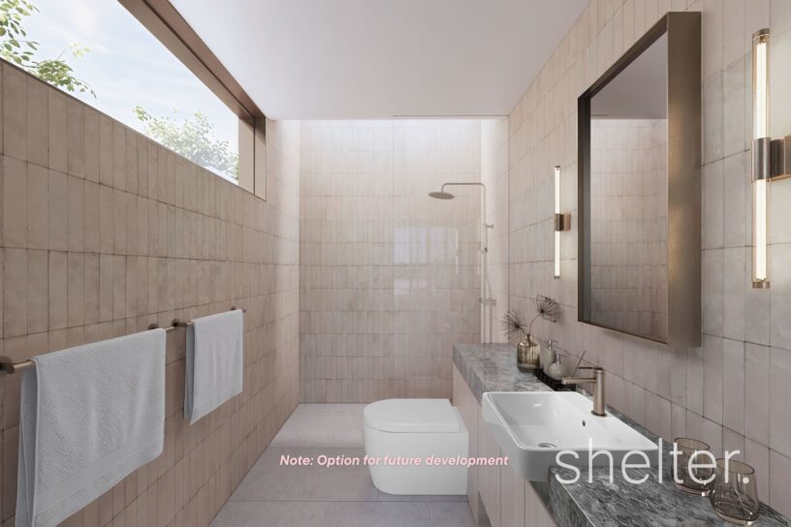
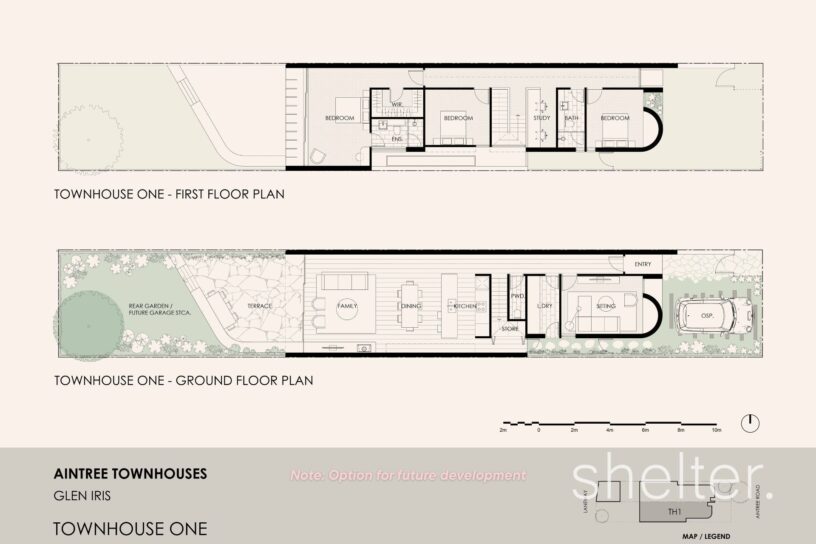
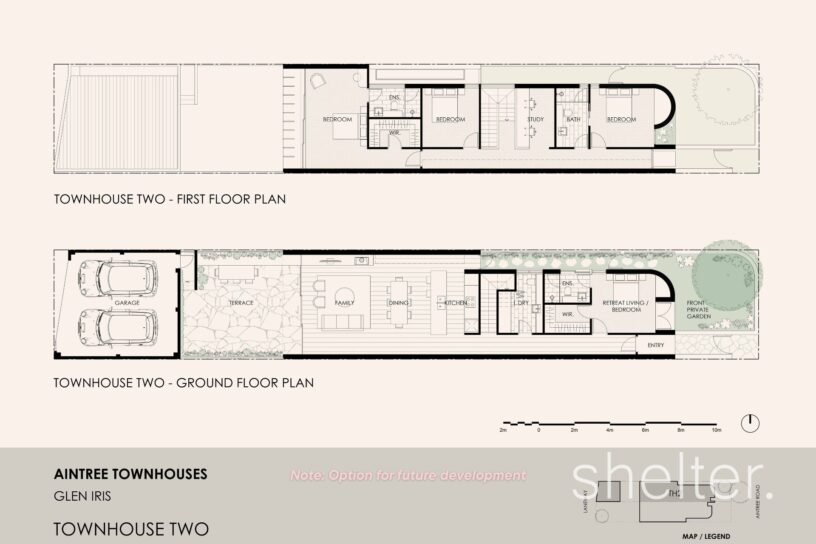
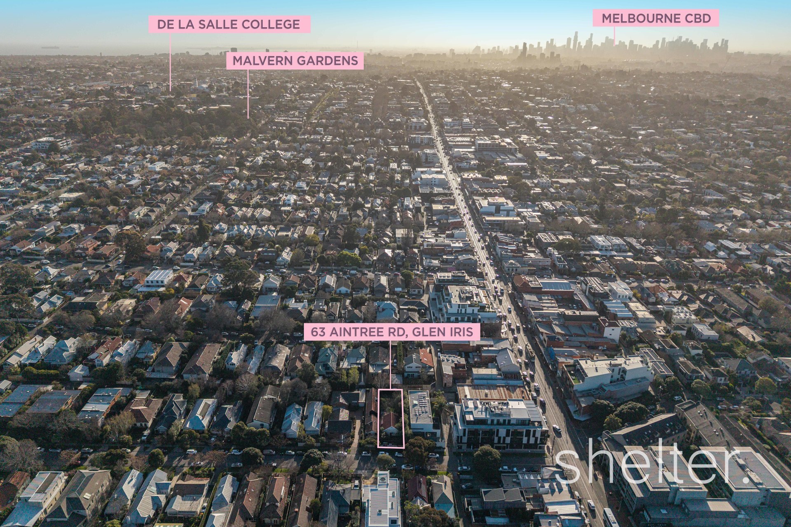
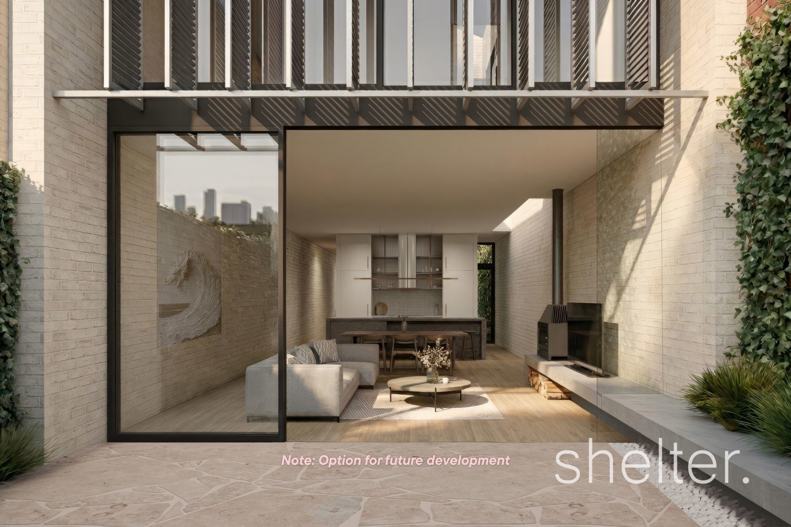
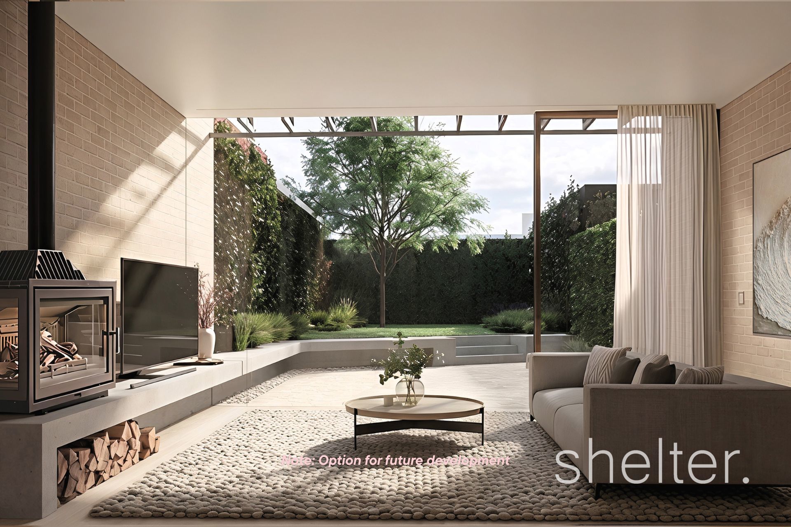
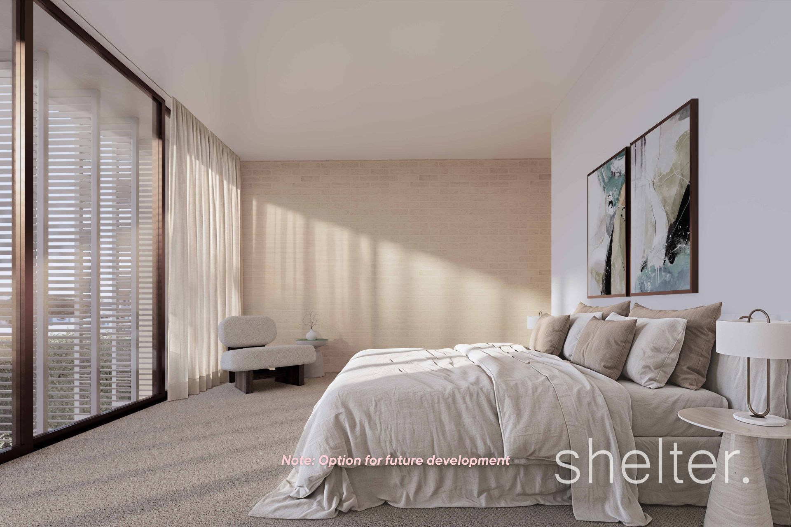
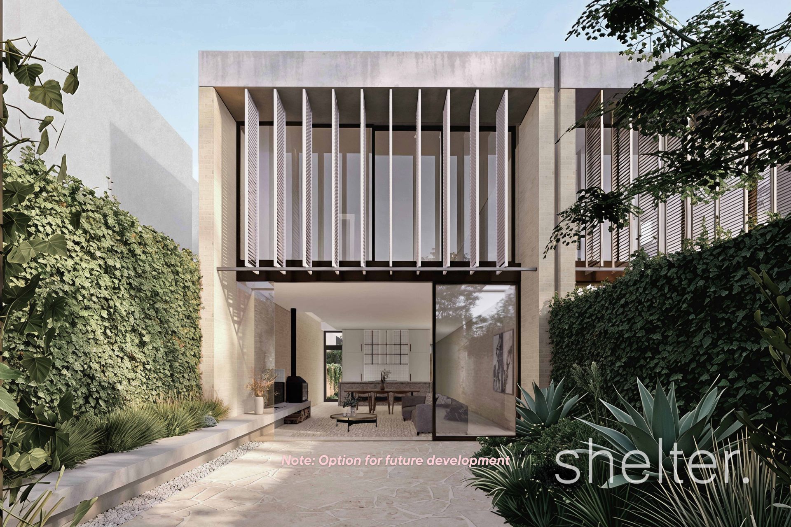
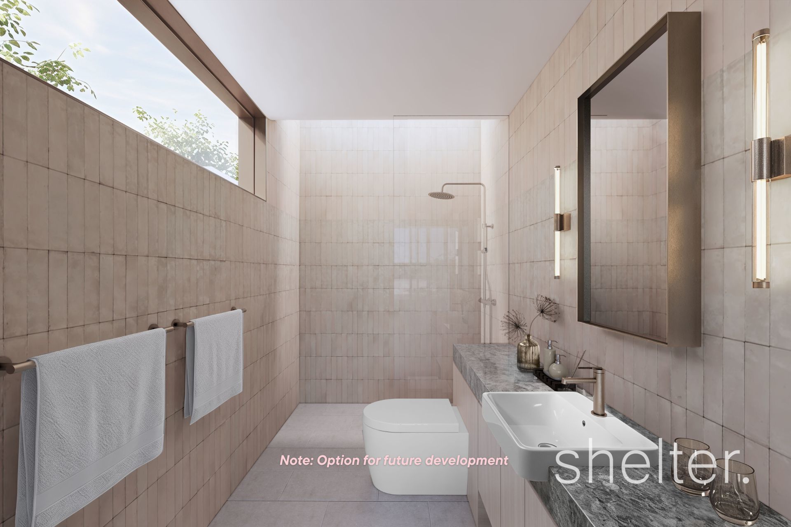
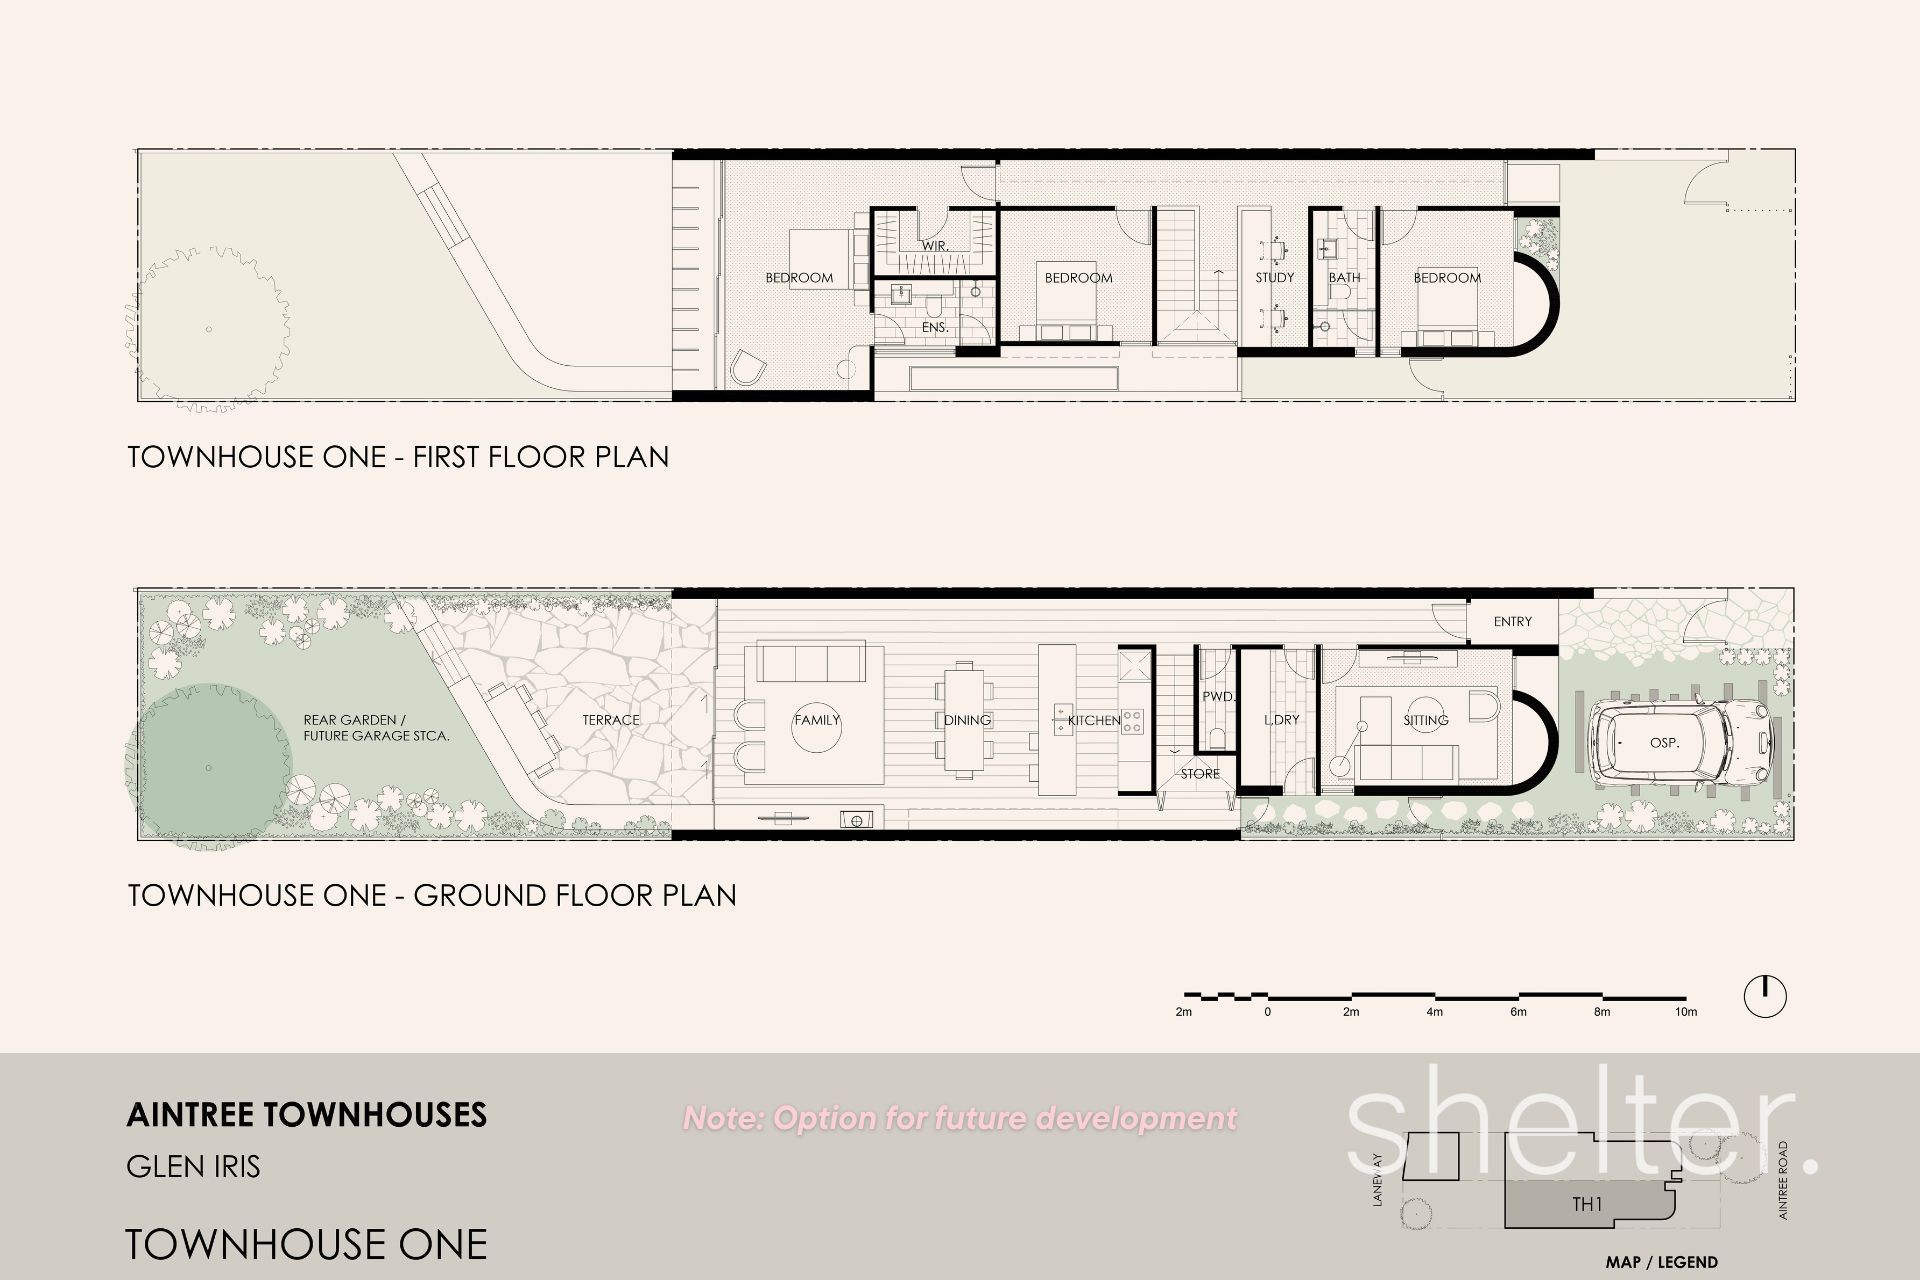
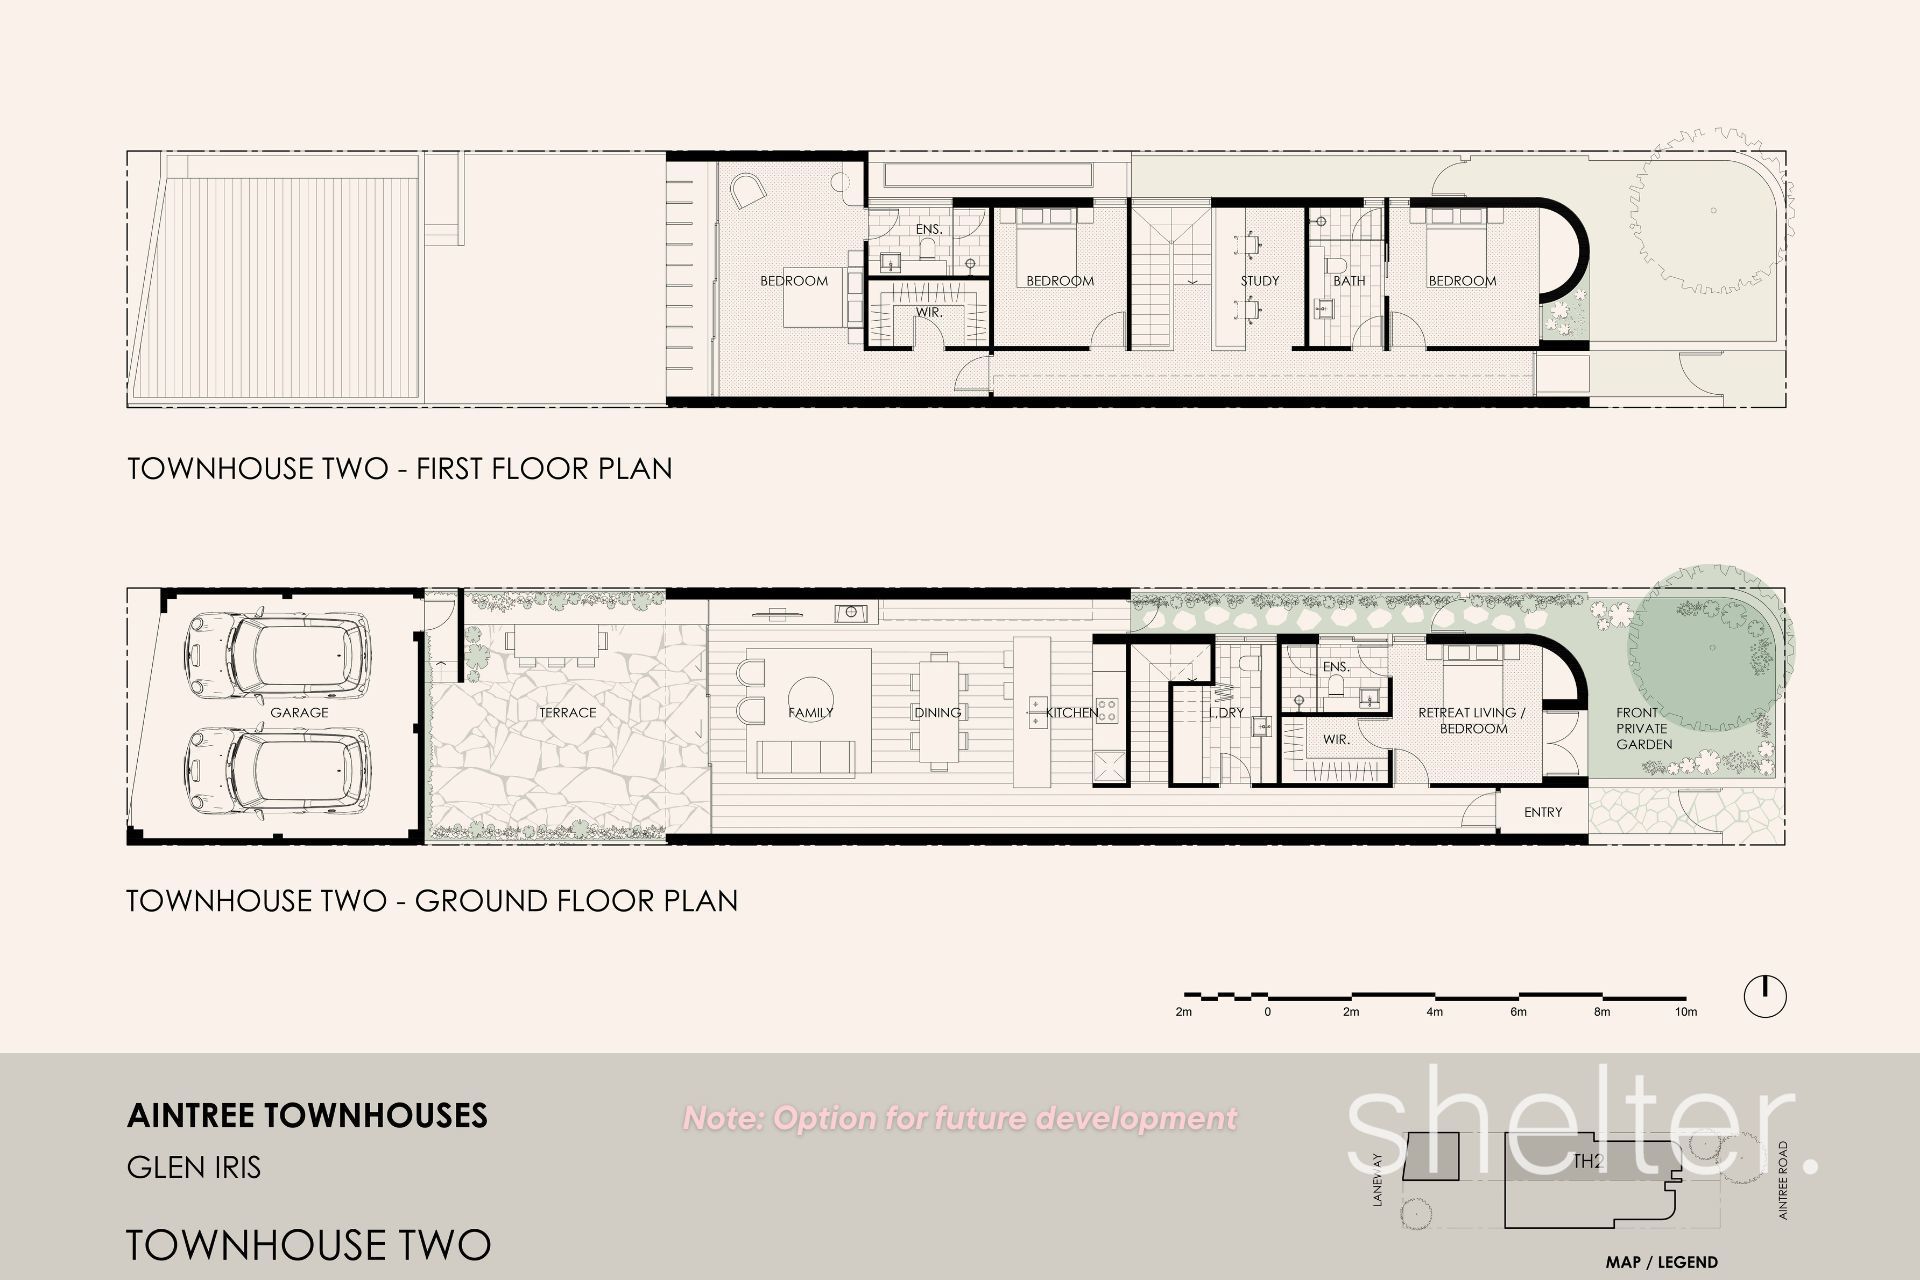
Plans and permits are already in place for a future design option from Matt Gibson Architecture + Design and can reviewed upon request. Moments from Malvern Road trams, cafes and amenities, Tooronga Station, Harold Holt Swim Centre, M1/Citylink access, Gardiners Creek cycling and walking trails and surrounding parkland. Enjoy excellent access to local primary and secondary schools as well as highly regarded independent schooling at Korowa, Sacre Coeur and De La Salle.

Shelter Real Estate Agents Glen Iris

Inspection

Aintree Road Glen Iris Map

Glen Iris Insights

Population

26,131

Median Age

40 years

Median Asking Rent P/W

$995

Median House Price

$2.55m

Median Unit Price

$676k

Distance from Melbourne

10km

The floorplan, measurements of rooms and land size are approximate. Shelter does not accept any liability or responsibility for any inaccuracy in any plan, drawing or rendering used in the advertising material to describe the land and/or the property and/or any described features.

Gallery

Send an enquiry

Fill out our enquiry form and we’ll get back to you as soon as possible, or contact us directly.