


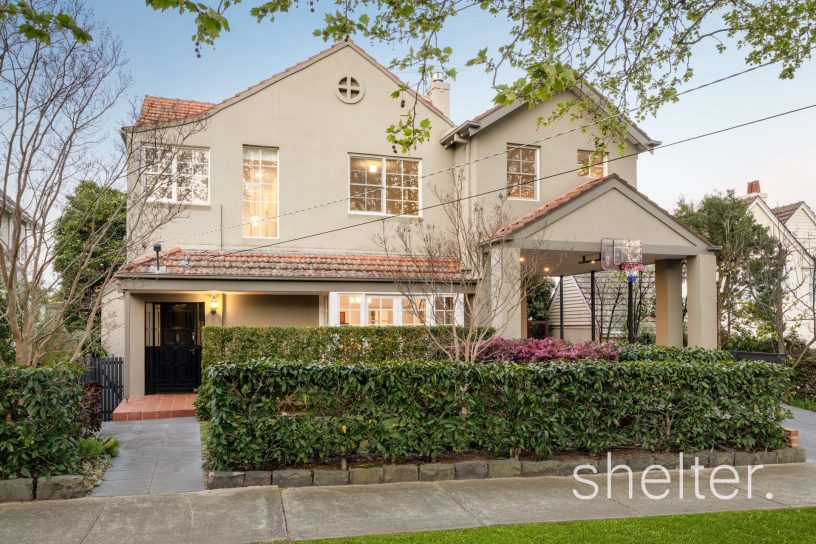
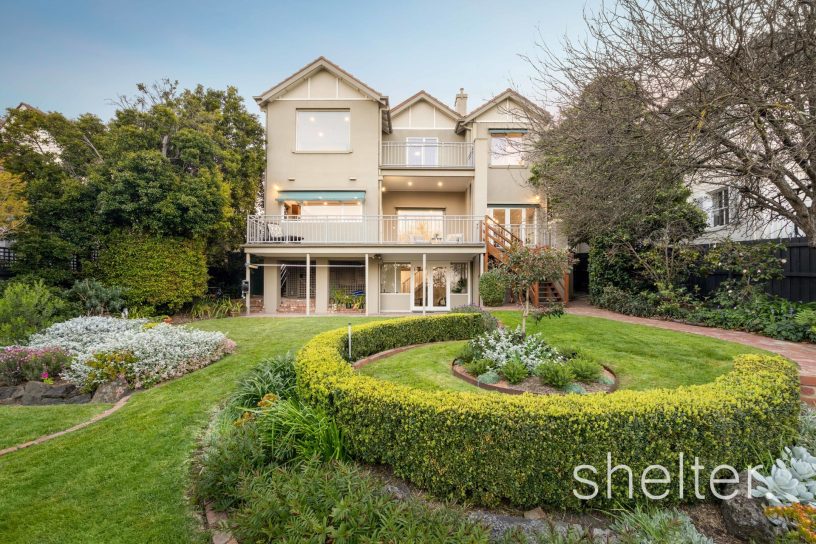
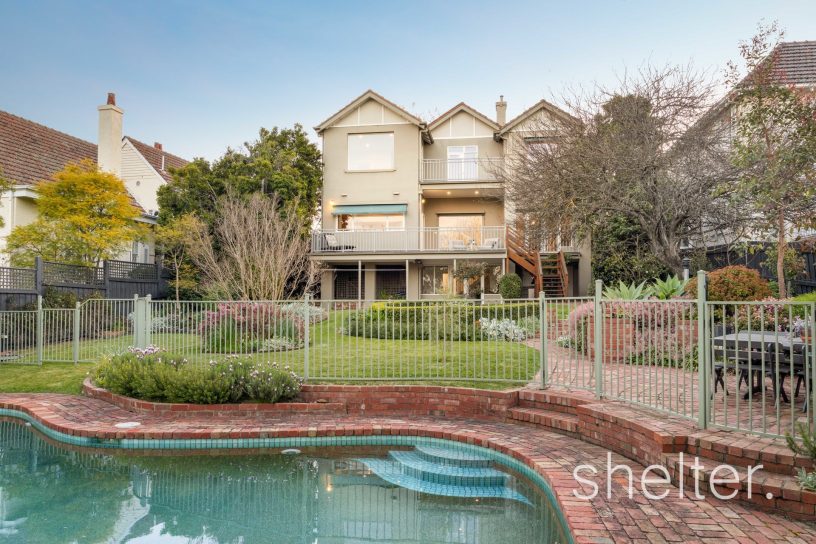
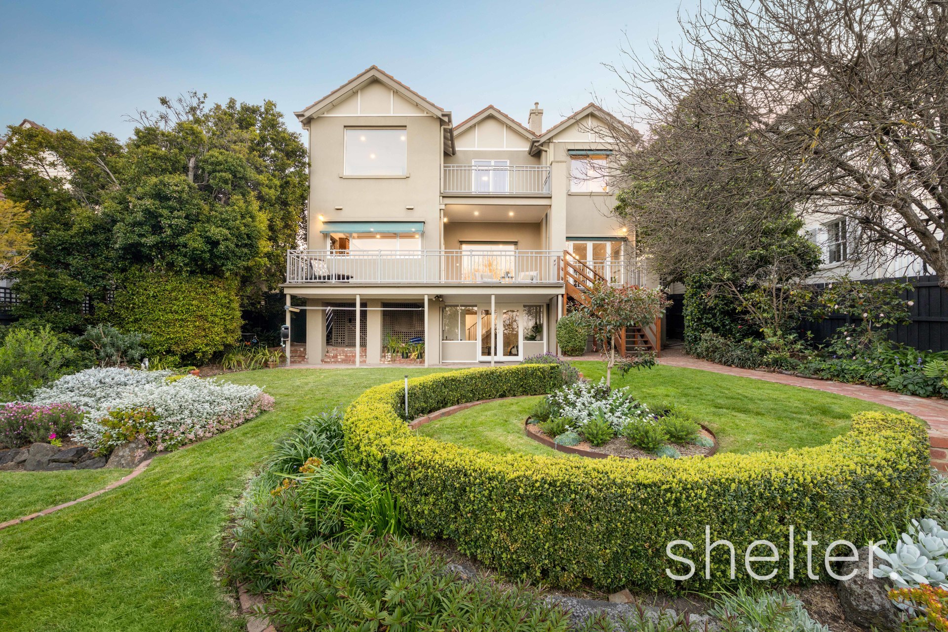
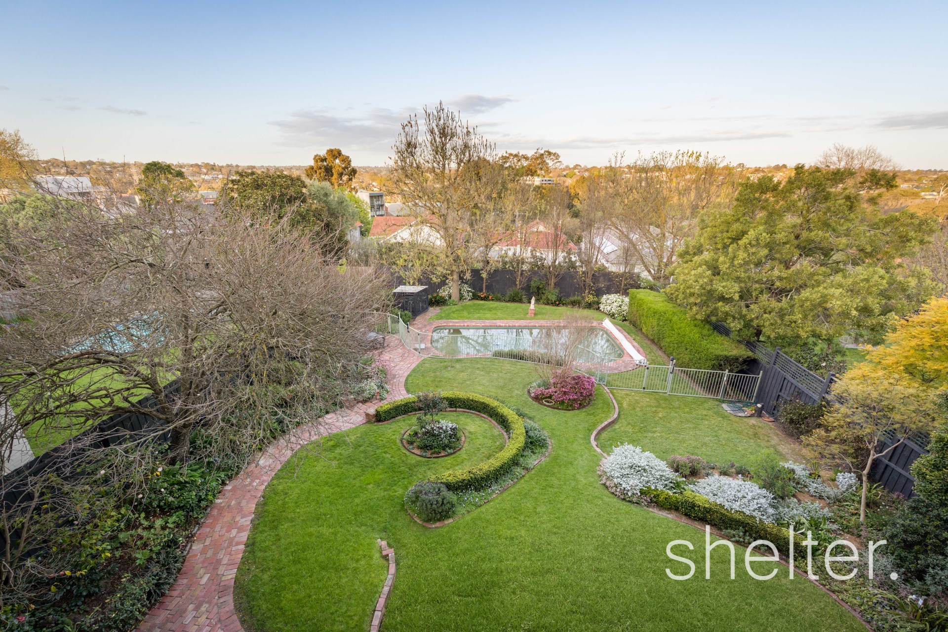
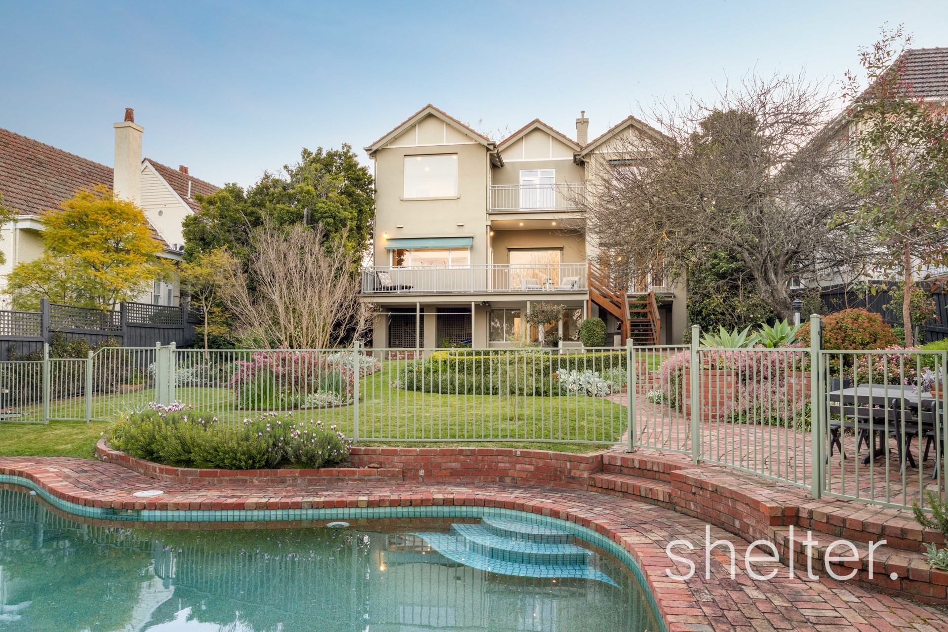
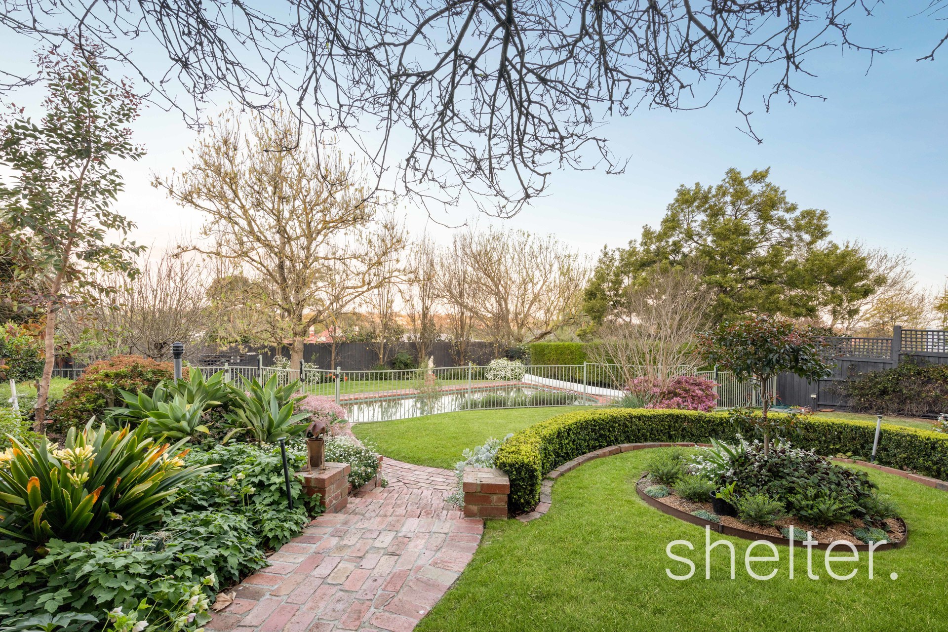




Occupying a tightly held and exclusive position within Dorrington Estate, this impressive home showcases breathtaking views and a refined interior embraced by a private and landscaped garden oasis, delivering an idyllic setting for a magnificent family entertainer.
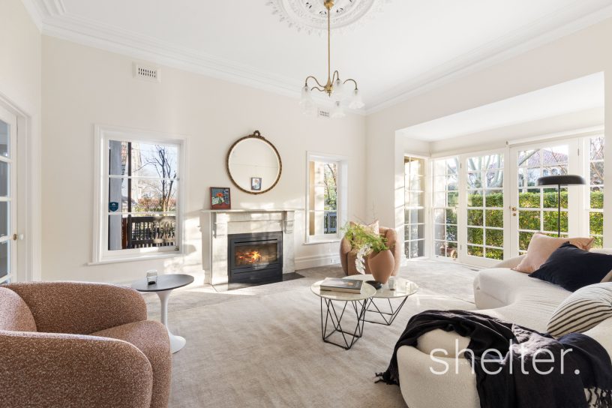
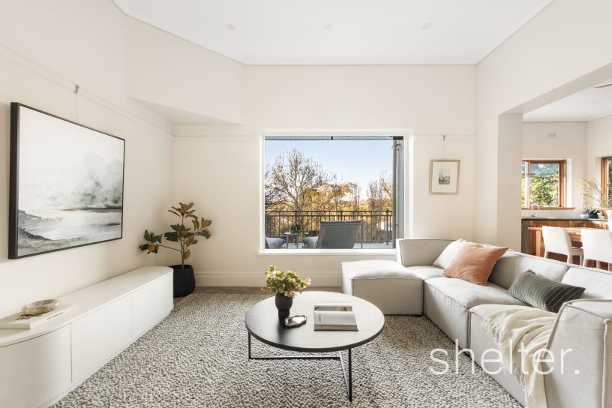
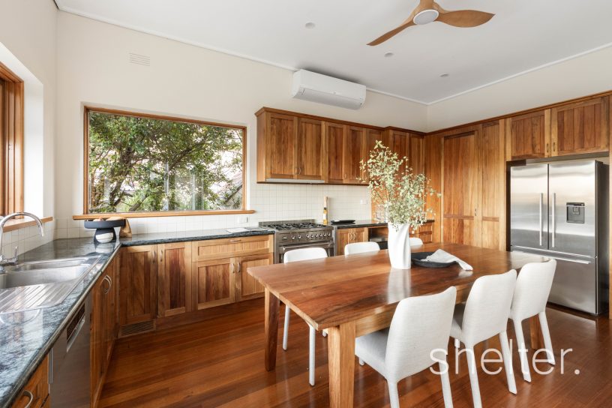
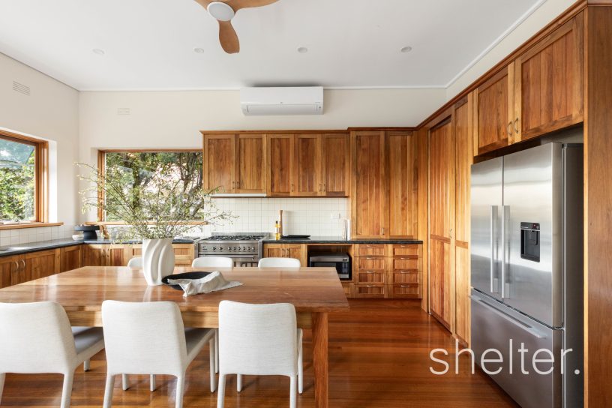
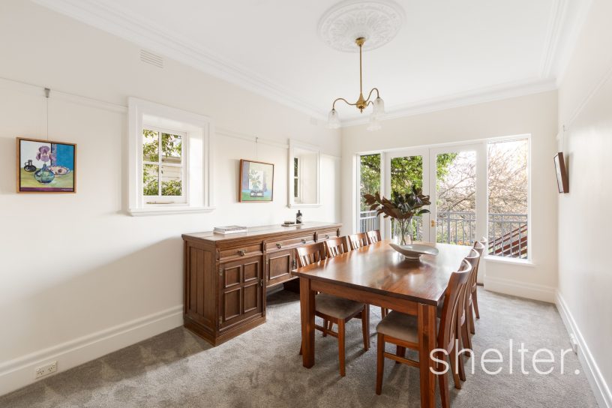
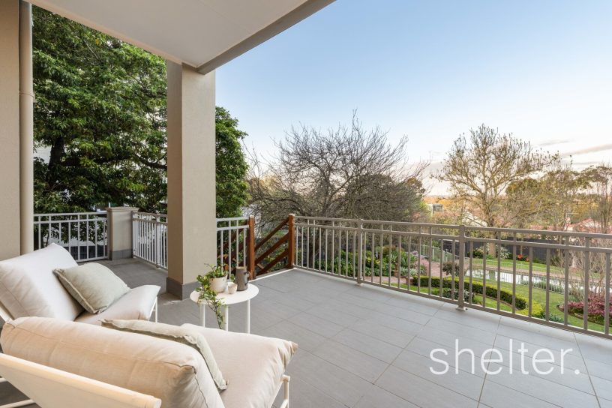
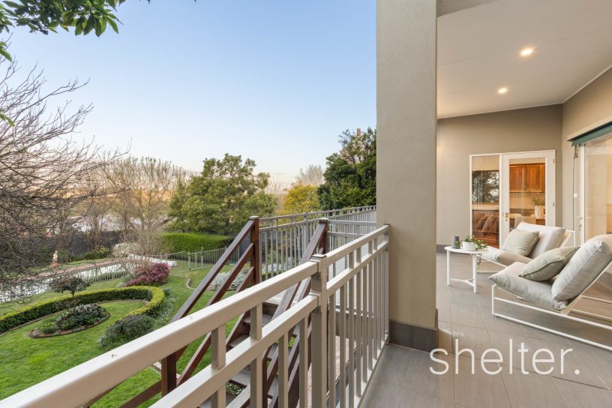
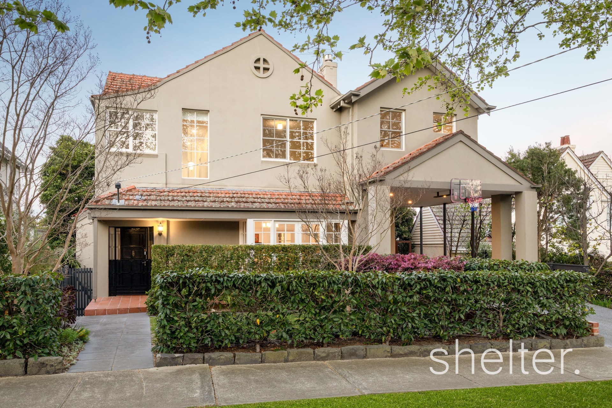
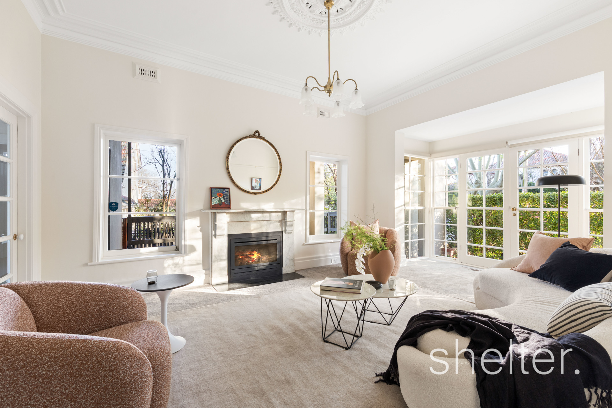
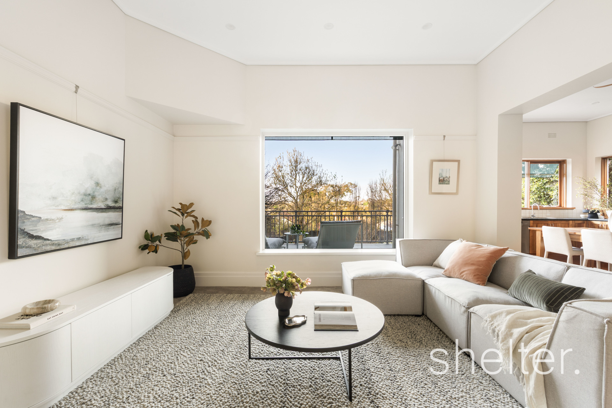
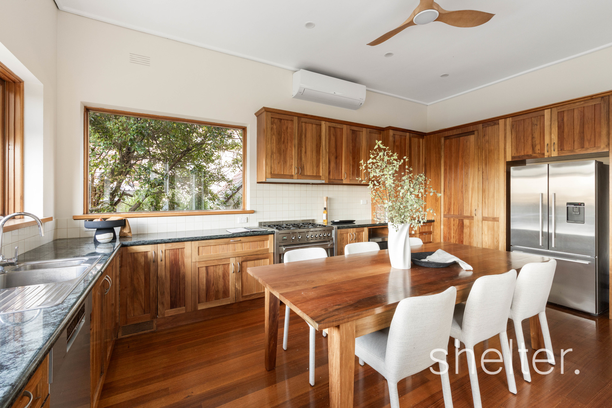
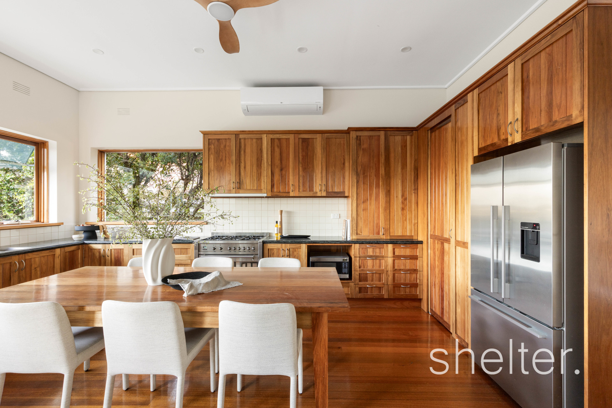
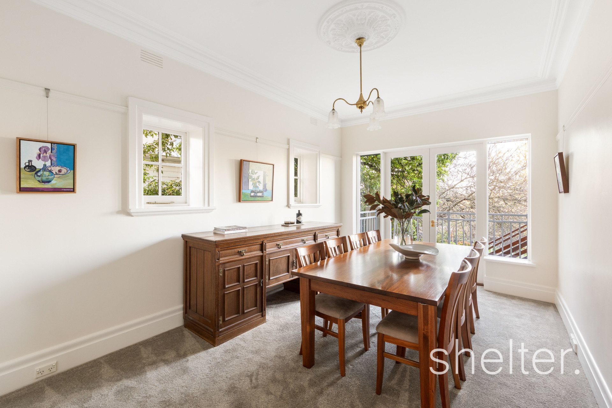
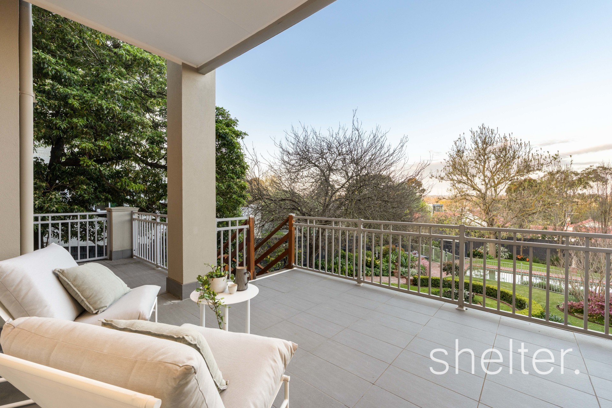
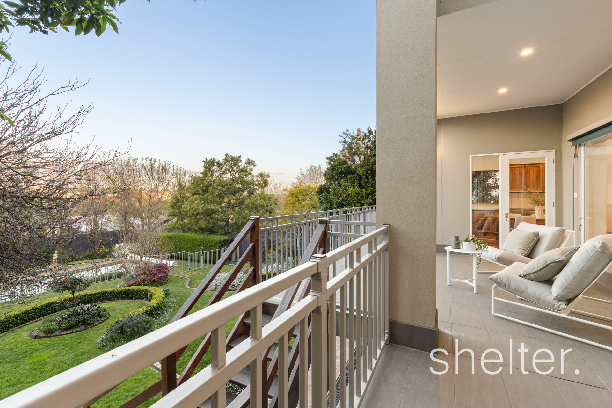
Beyond its commanding street presence, a timeless and versatile layout unfolds, backdropped by far-reaching vistas. Beautifully maintained throughout, an entrance vestibule and a wide foyer introduce an elegant formal lounge with an ambient gas fire surrounded by a marble mantle and a box bay window with French doors opening to the front terrace. A separate dining room, large family room with a picture window and a gourmet kitchen finished in timber cabinetry and granite benchtops, all connect and flow via glass doors from the dining and kitchen precincts to an elevated alfresco terrace overlooking the serene garden.
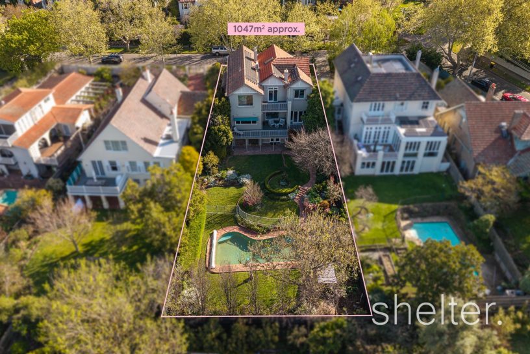
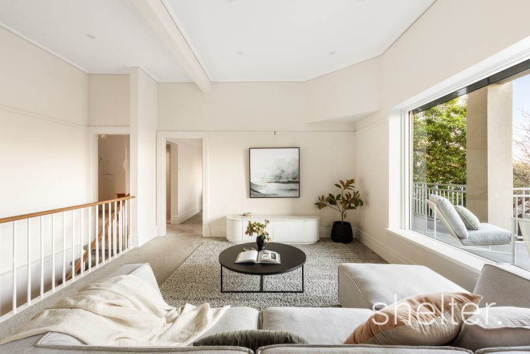
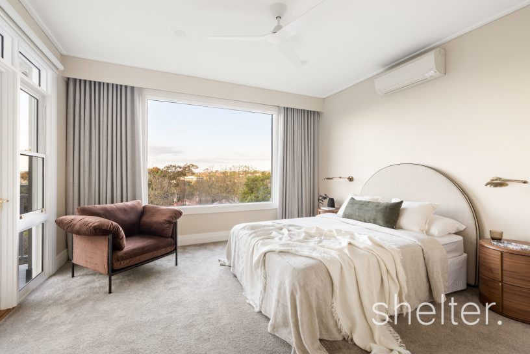
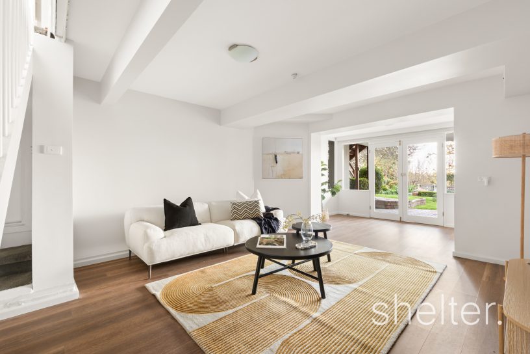
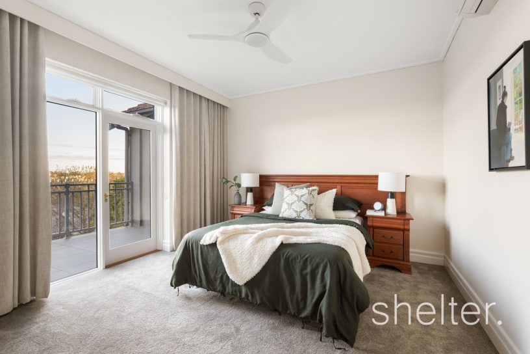
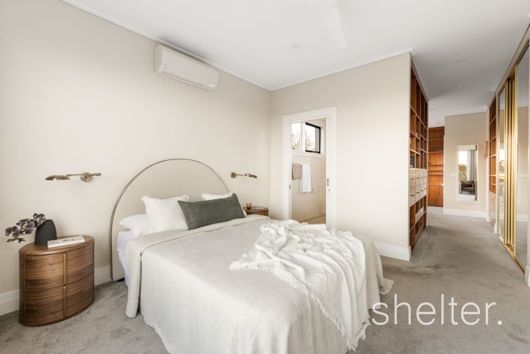
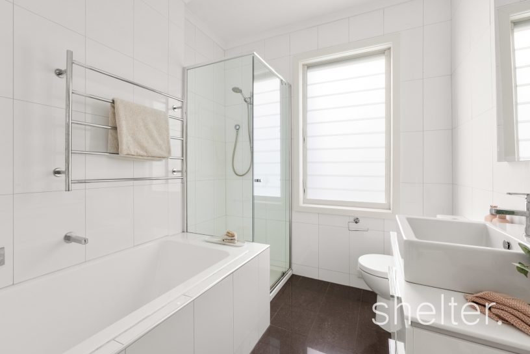
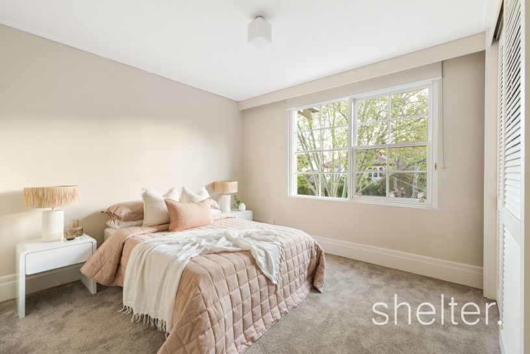
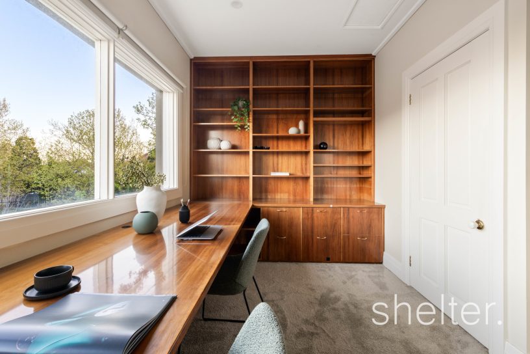
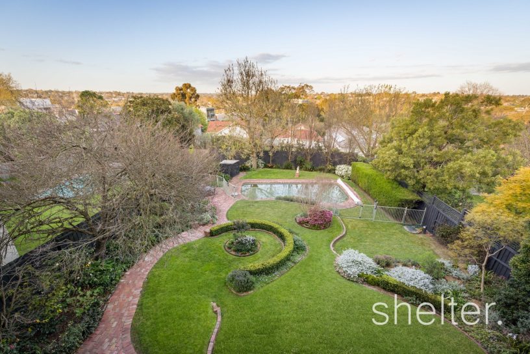
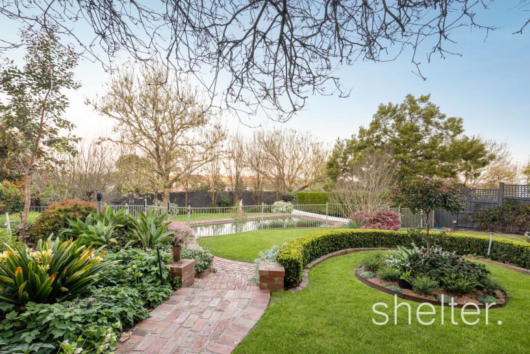
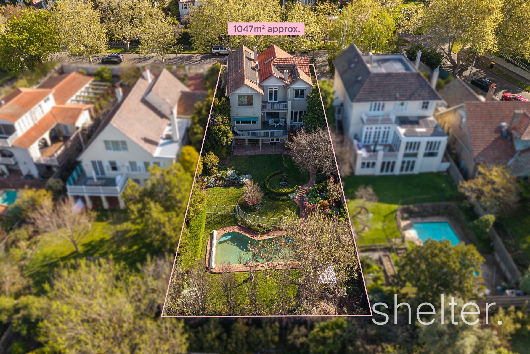
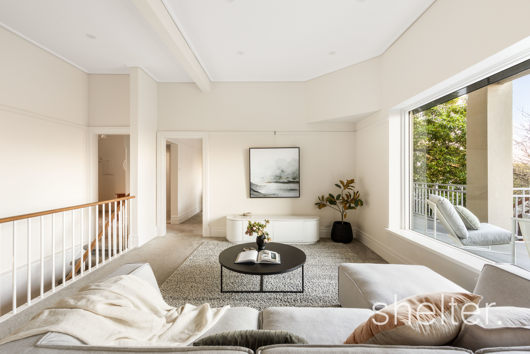
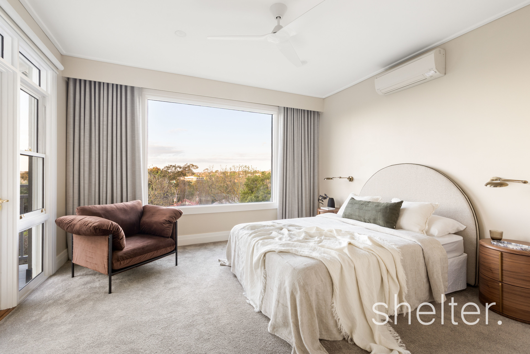
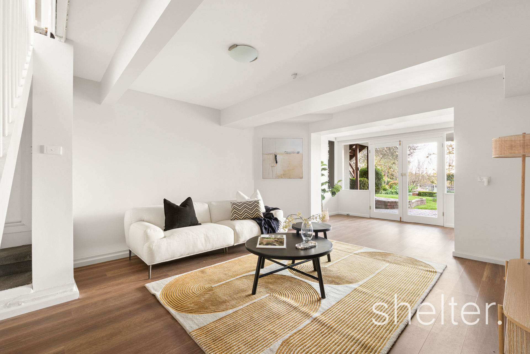
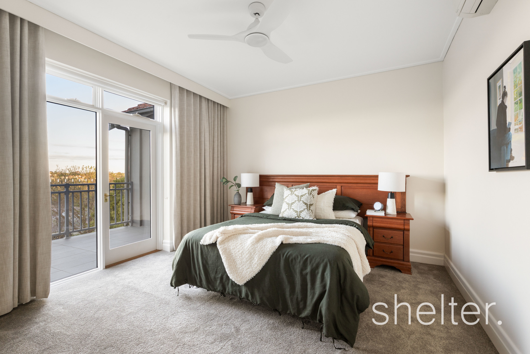
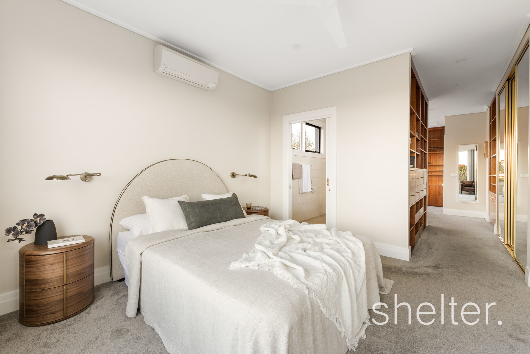
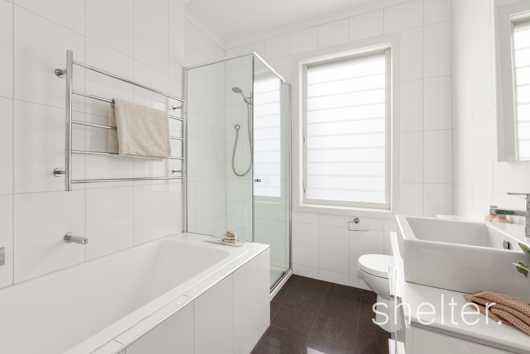
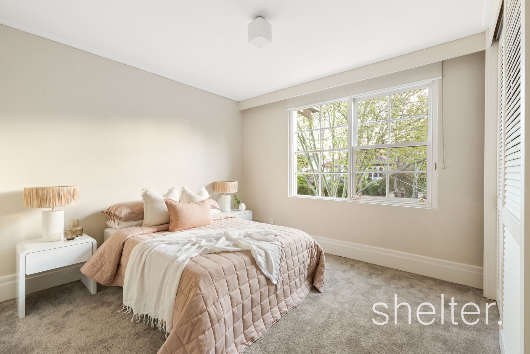
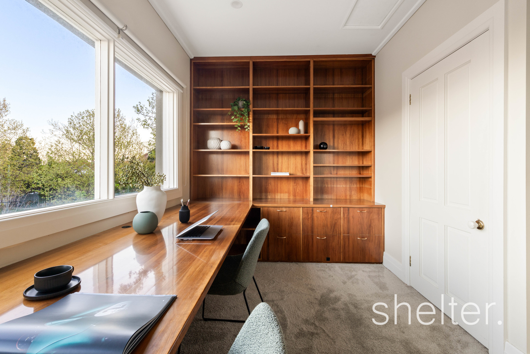
Accommodation is tranquilly zoned on the upper level with a main suite fitted with a sizeable home office, abundant built in robes and cabinetry plus an ensuite. Four further bedrooms plus a versatile study or nursery and study nook, accompanies a central living zone and are serviced by the renovated bathroom with a luxurious deep tub and separate shower. Connection to the outdoors is considered from this level with two of the bedrooms sharing direct access to a balcony terrace. A brilliant proposition for teens or guests, a huge basement rumpus room with a study nook flows to the landscaped gardens, which in turn provide a sublime haven for the entertainer, with a multitude of dining, relaxation and leisure areas basking in the sunshine from the north-east aspect and incorporate a swimming pool, paved patios and a lush lawn on 1047sqm approx.
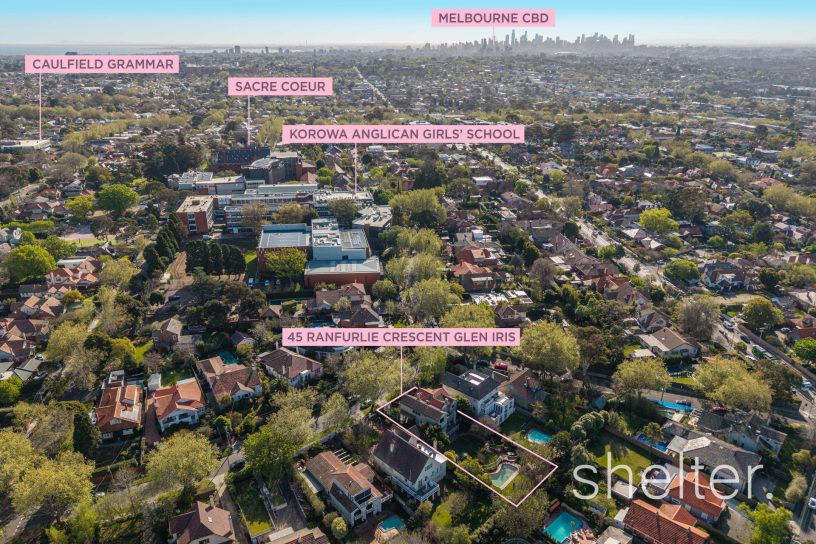
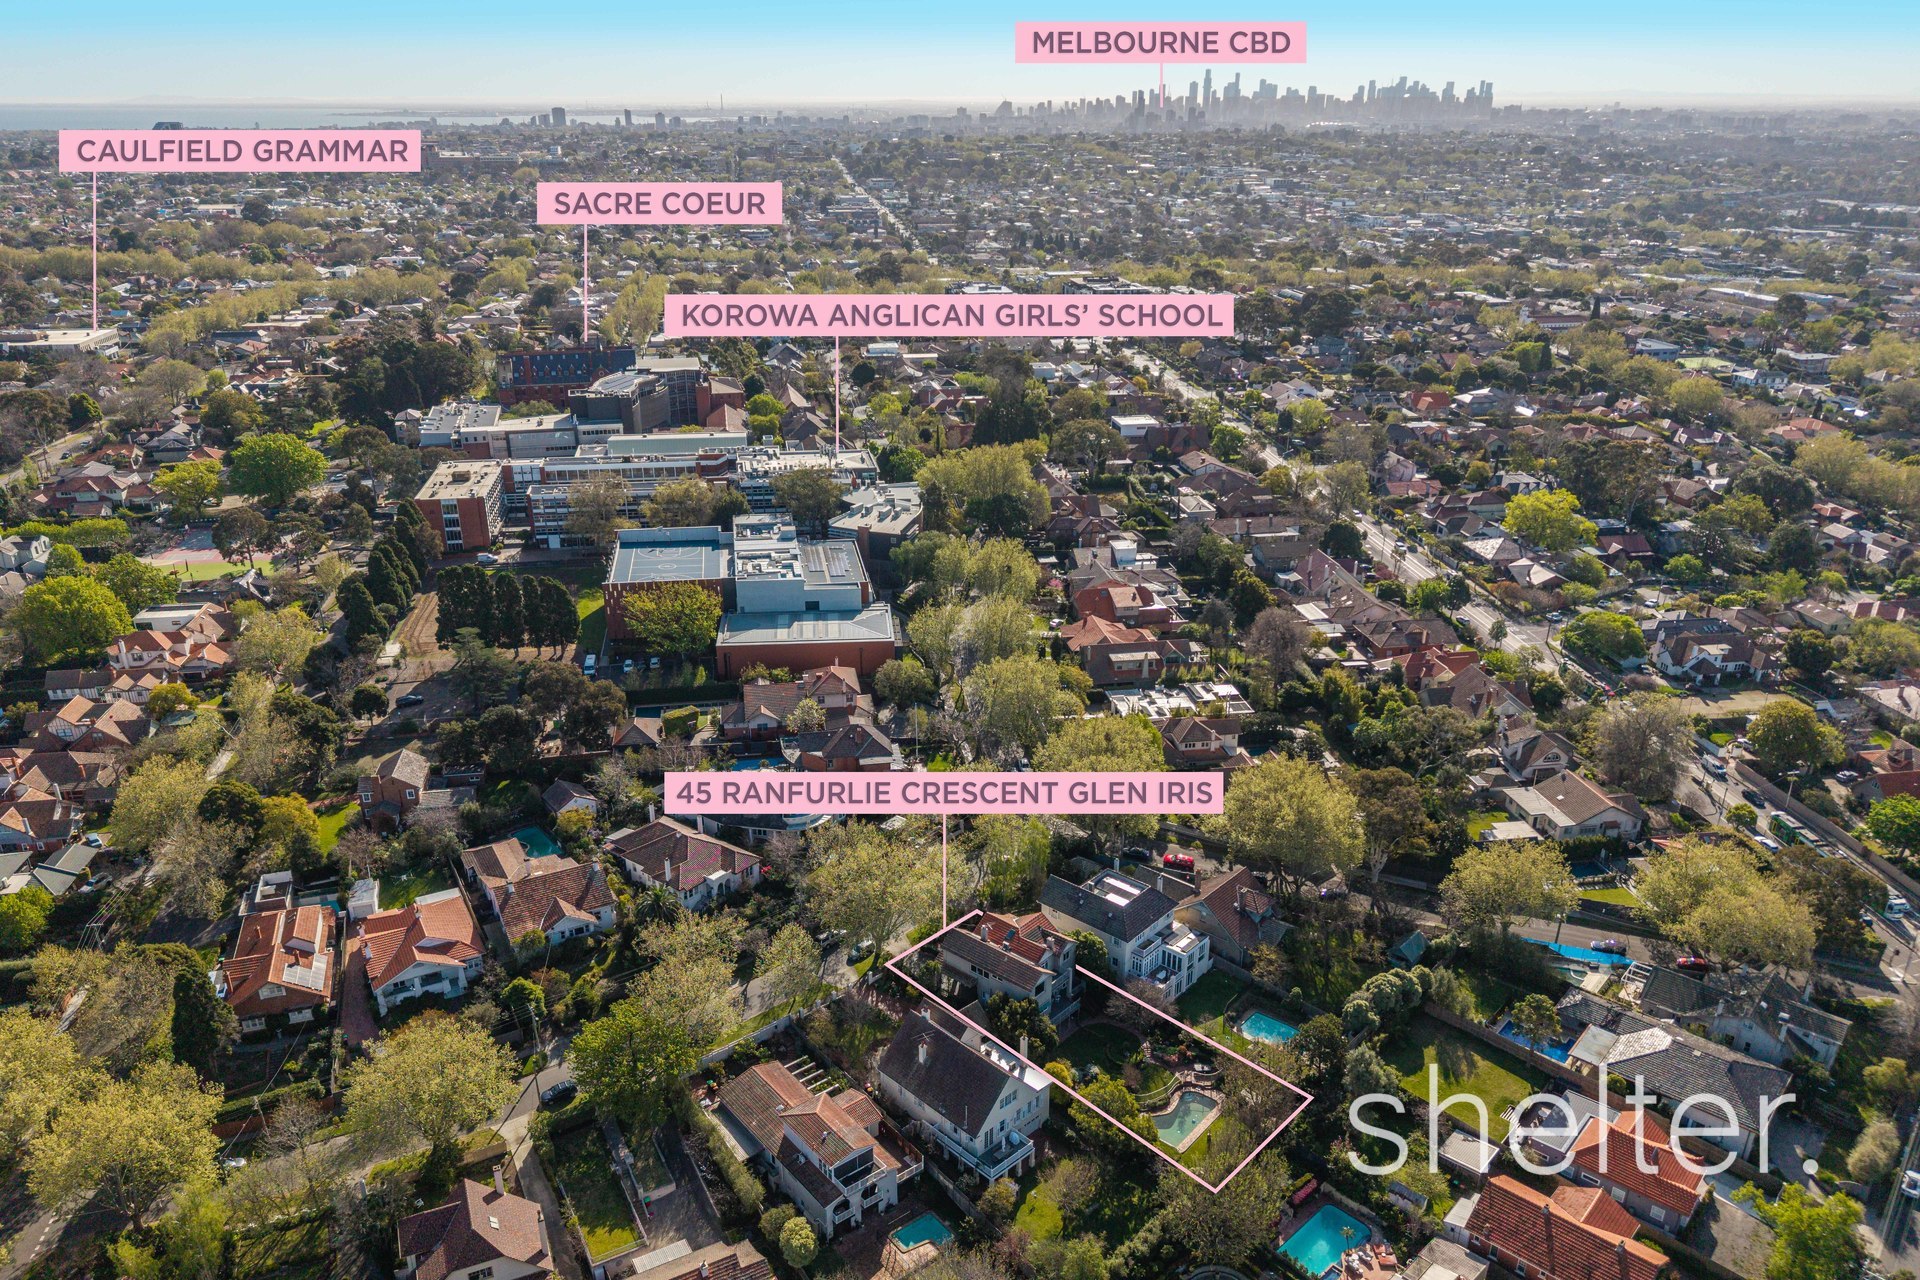
Highly sought after inclusions such as a double carport, additional off-street parking, plush carpets, polished timber floors, a downstairs powder room, large laundry with external access, ducted heating, split system heating and aircon throughout, ceiling fans, under-stair and under-house storage plus water tanks complete the home. Positioned in an esteemed tree-lined crescent, moments from Glen Iris Station, High Street trams, M1/Citylink access, leading private schools such as Korowa, Caulfield Grammar (Malvern Campus) and Sacre Coeur, Gardiners Creek Trail and surrounding parkland, Central Park, shops and cafes, this welcoming home promises families of all ages and stages a lifestyle to grow with over the years.
Shelter Real Estate Agents Glen Iris


