


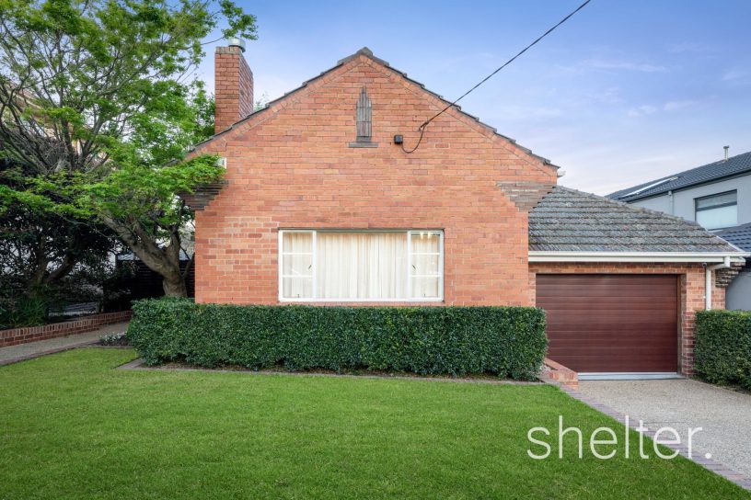
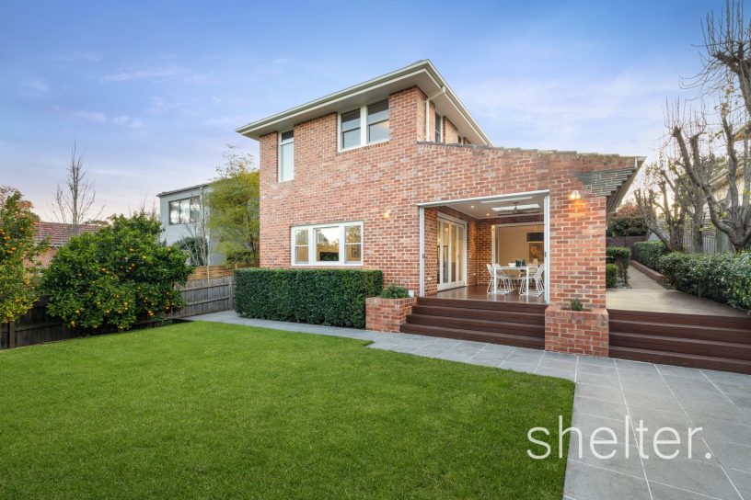
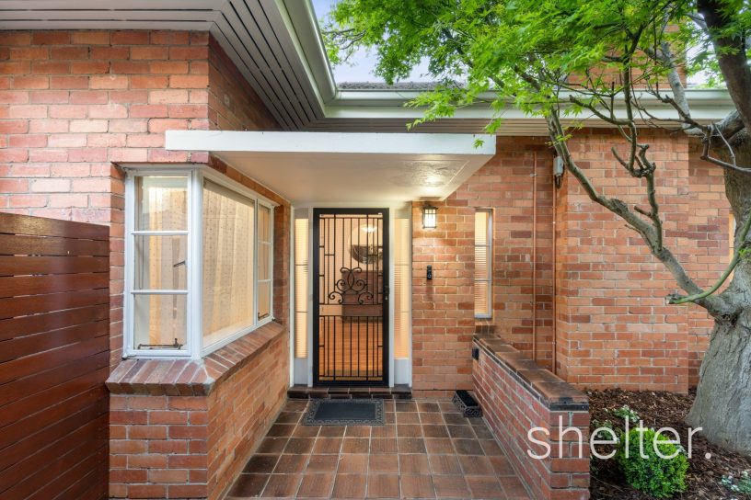
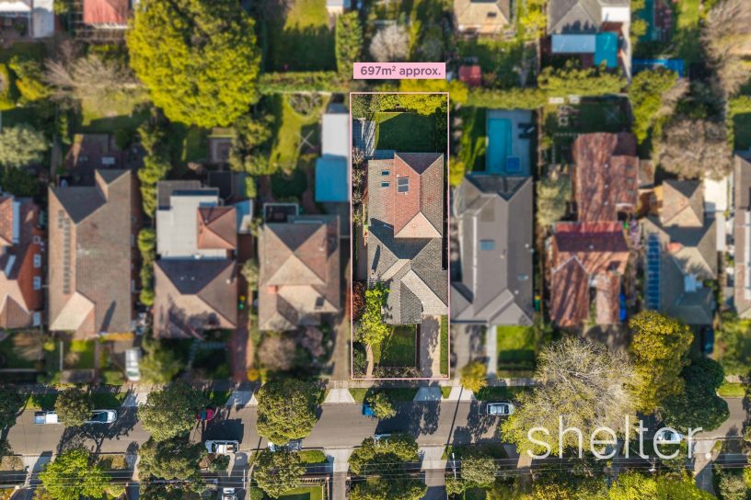
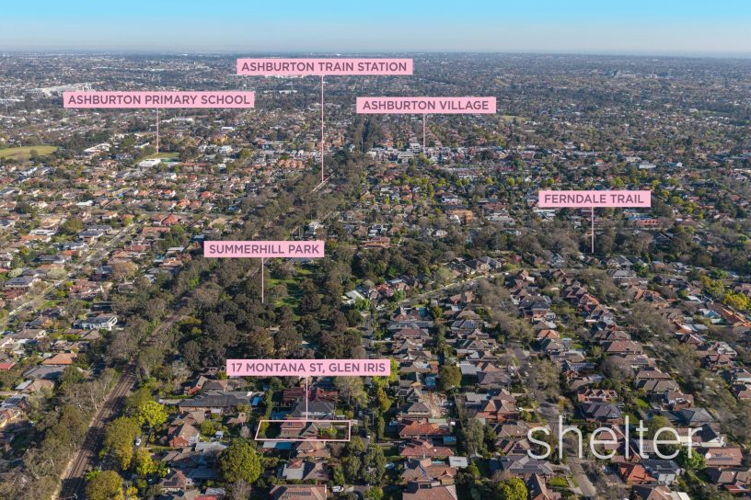
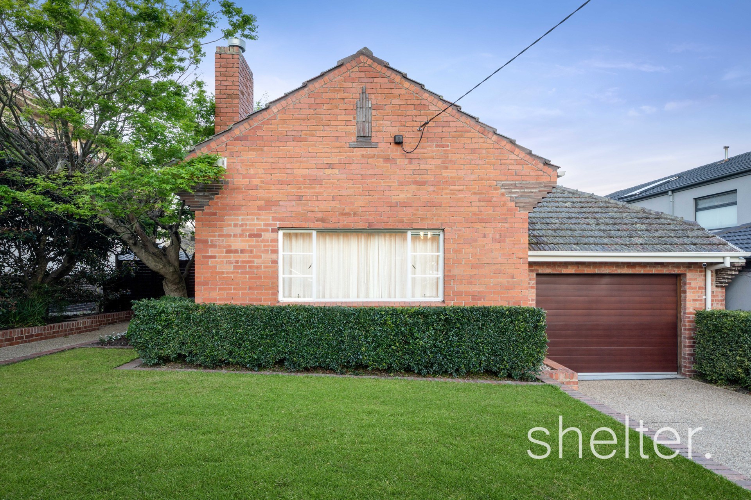
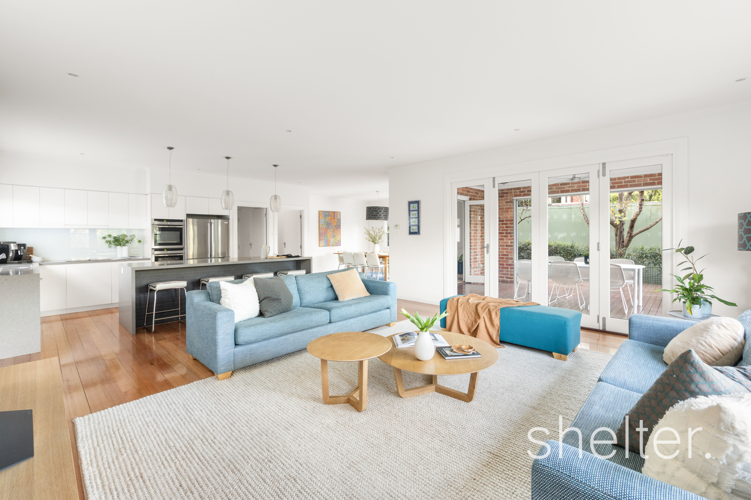
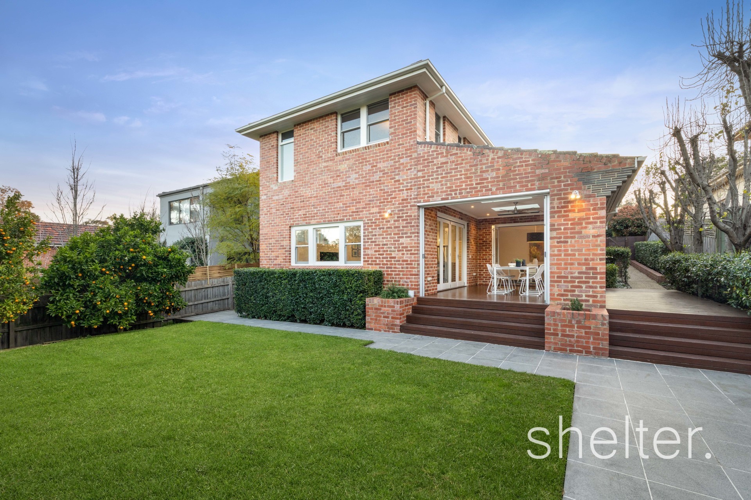
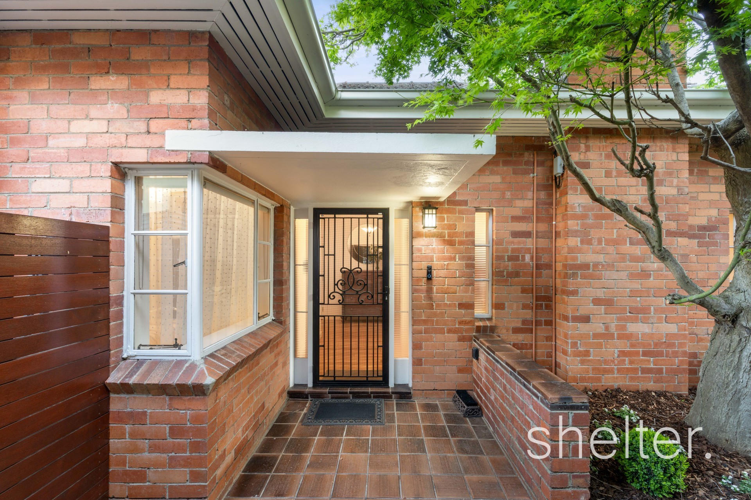
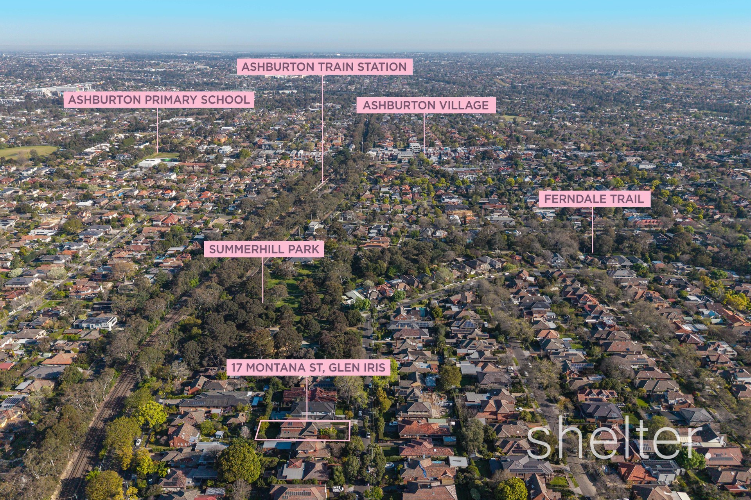





Exquisitely reflecting Art Deco origins, an inspired renovation with an architectural extension have added sophisticated contemporary style to this captivating solid brick residence, idyllically nestled in the coveted Summerhill Estate, footsteps from Summerhill Park and Ferndale Trail.
With an evocative yet unassuming exterior embraced by landscaped gardens, the revelation of what lies inside is truly exciting with polished timber floors, soaring ceilings and extensive glazing delivering a brilliant sense of space and light, while the layout lends itself to incredible versatility for larger families.
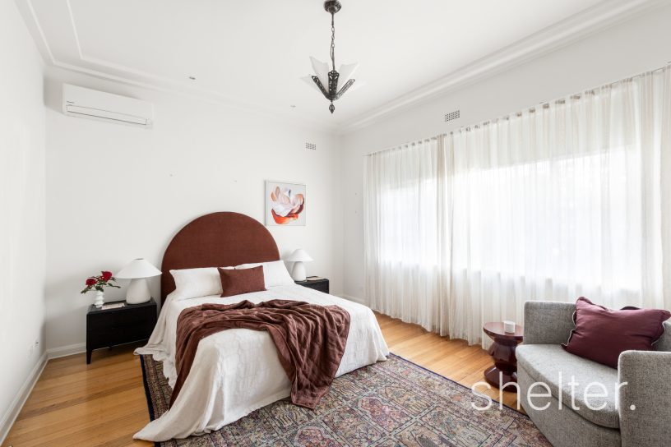
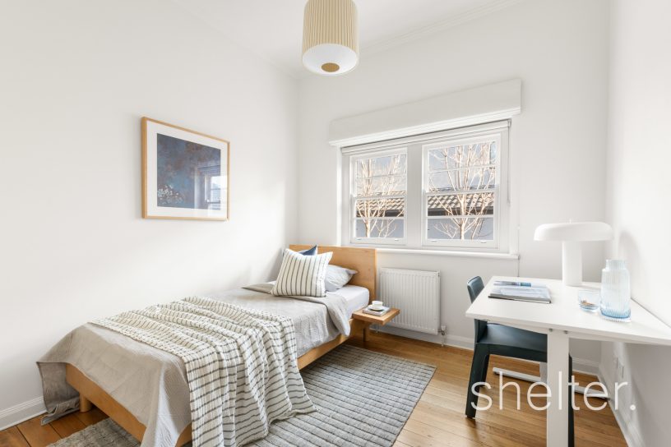
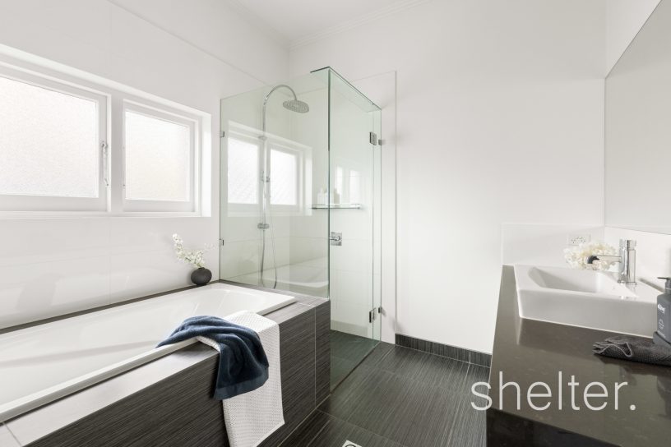
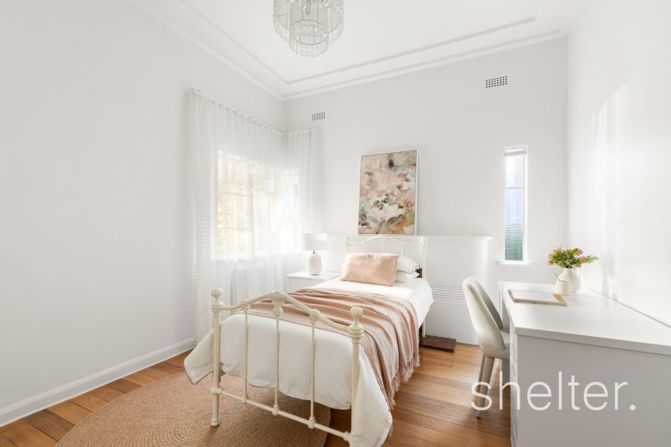
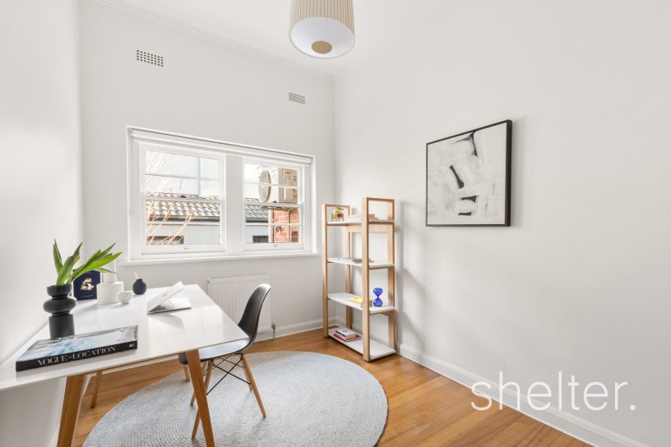
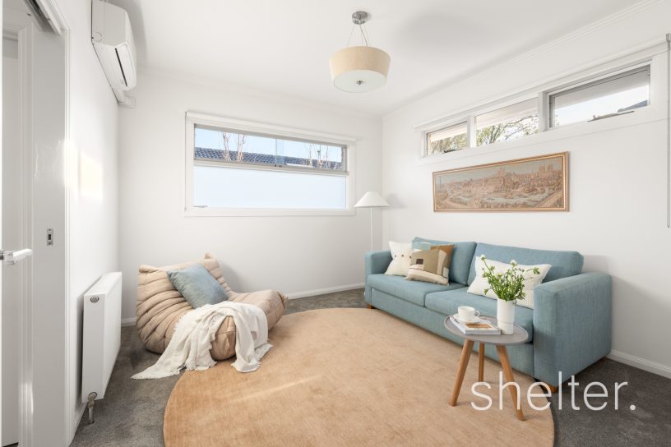
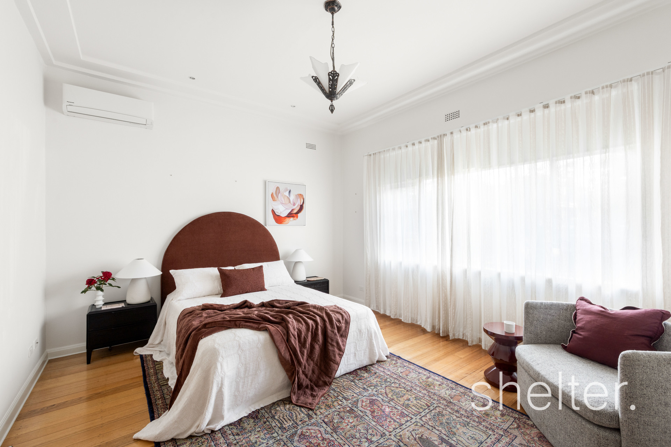
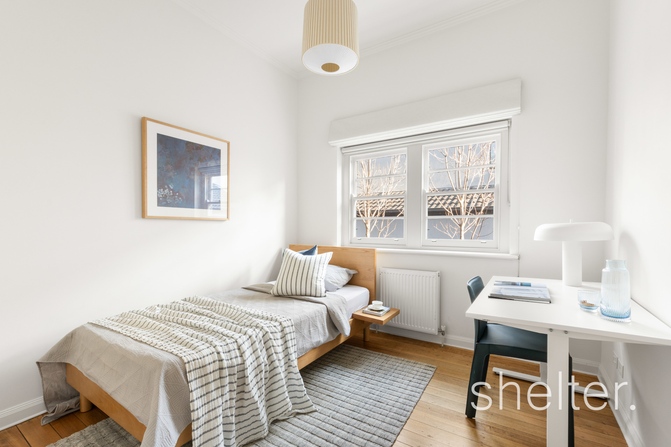
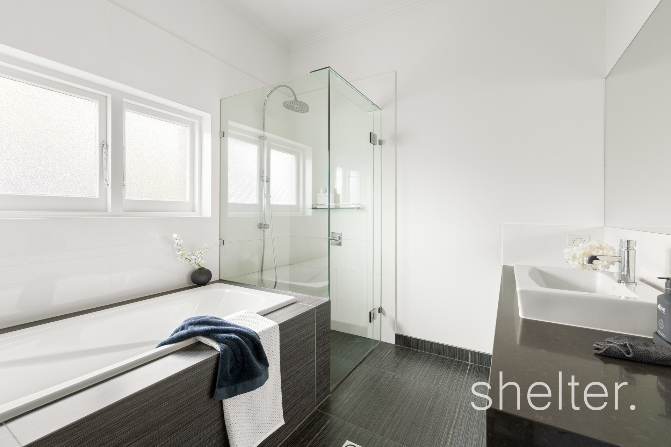
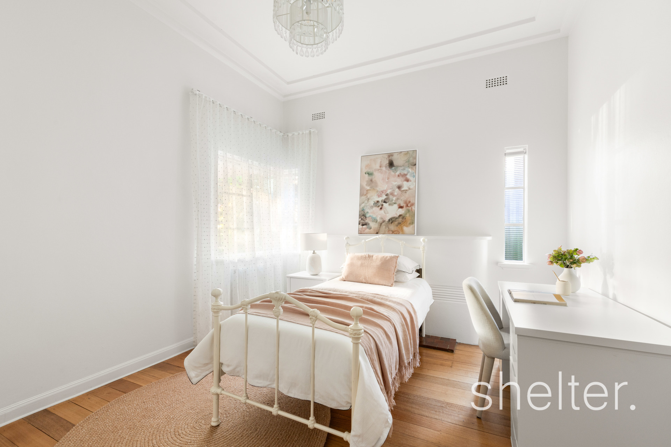
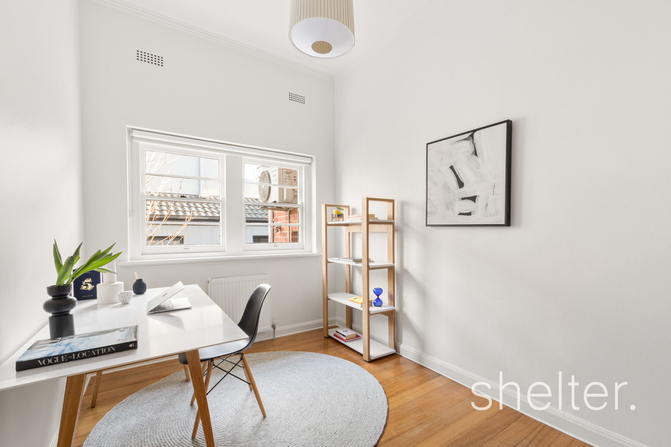
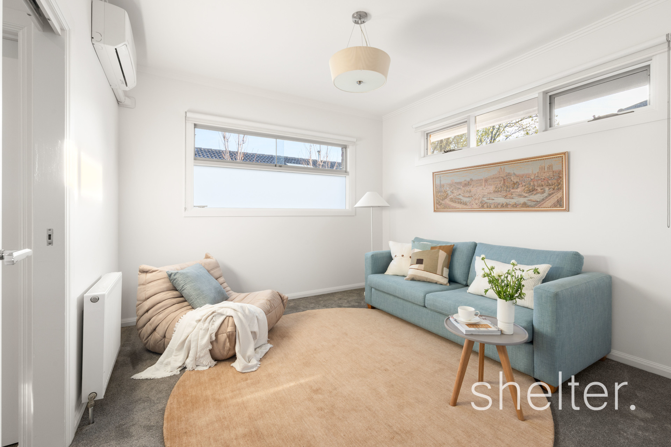
Spread across three levels, generous accommodation options are peacefully zoned from living and entertaining precincts. Welcomed by the foyer, the entry level delivers a flexible separate lounge room, currently configured as a second main bedroom, two bedrooms fitted with built in robes and a large study. The luxurious family bathroom features a rain shower and a deep soak tub while a powder room and a separate laundry with external access add convenience.
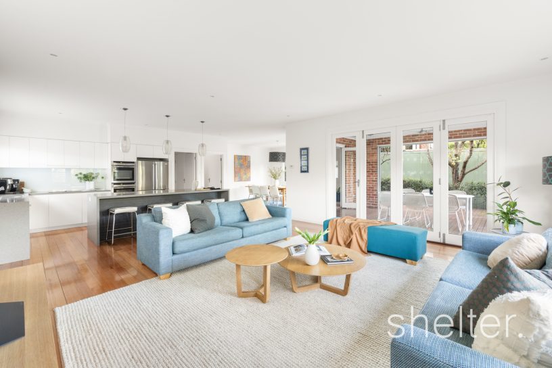
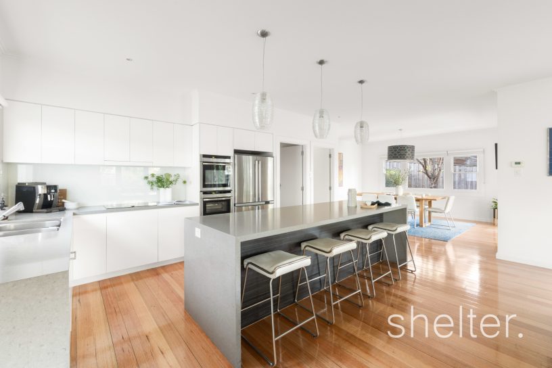
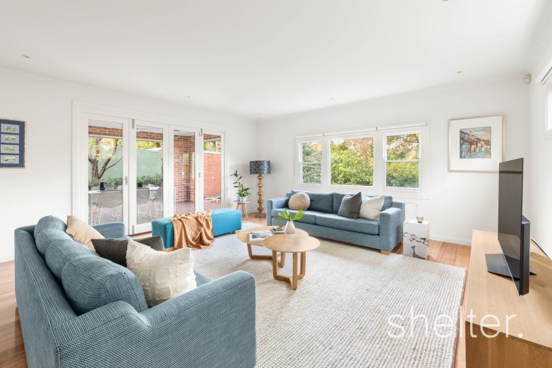
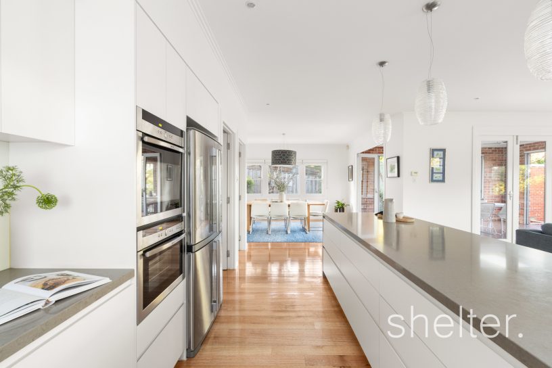
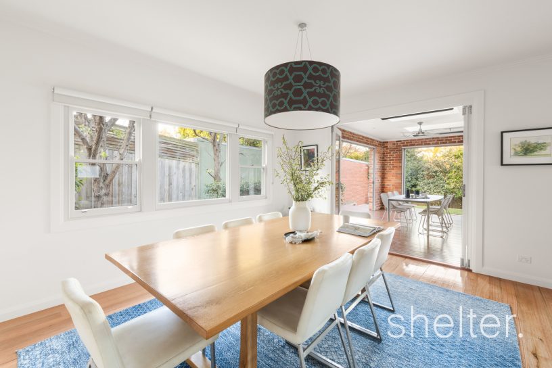
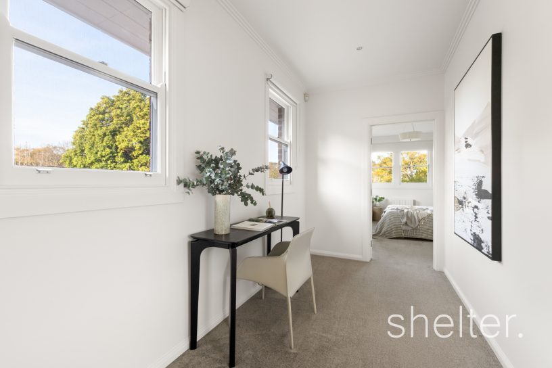
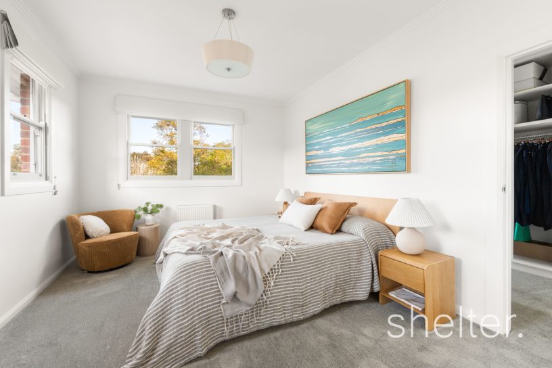
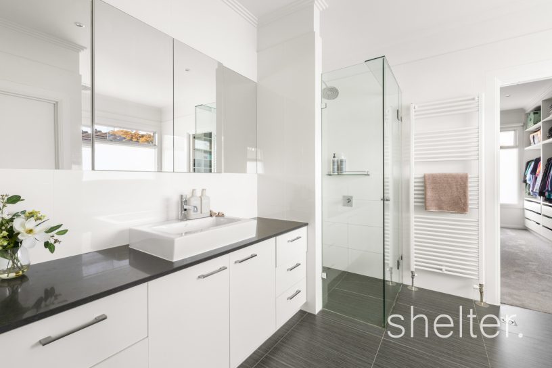
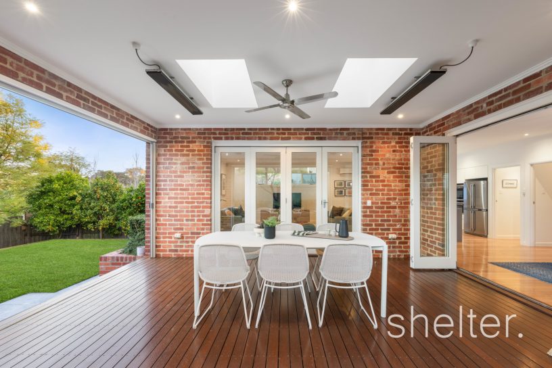
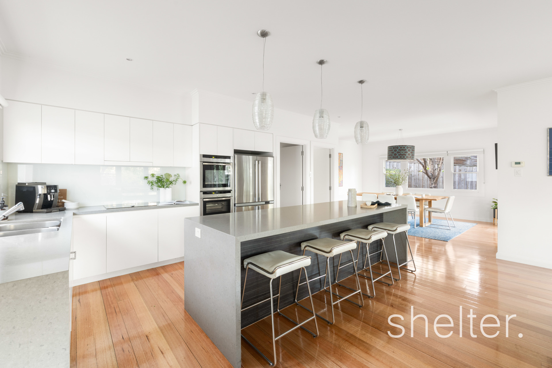
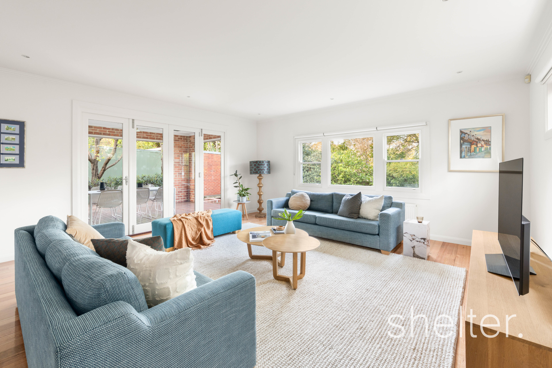
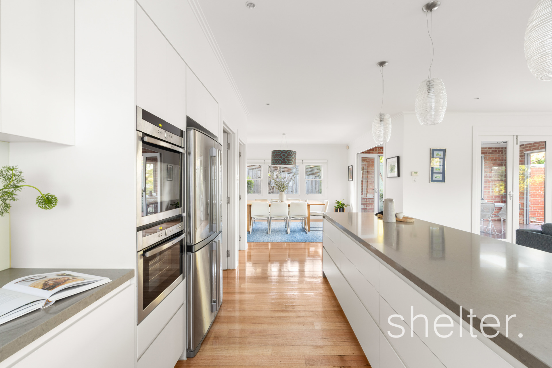
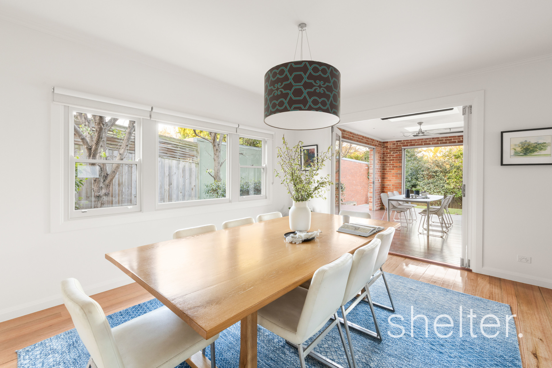
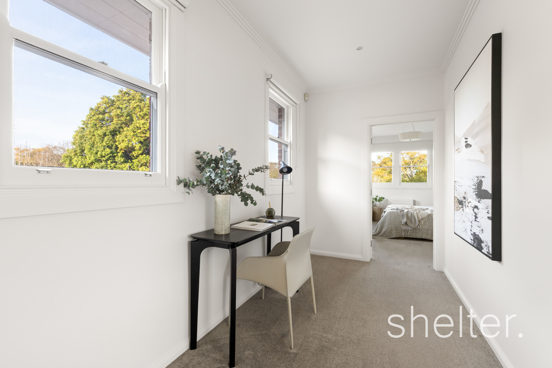
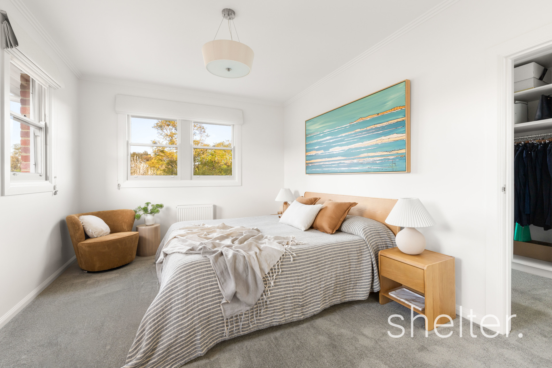
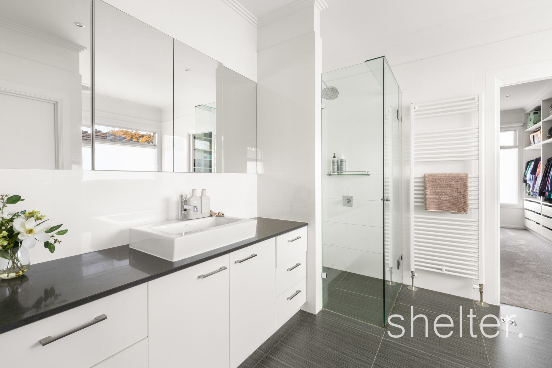
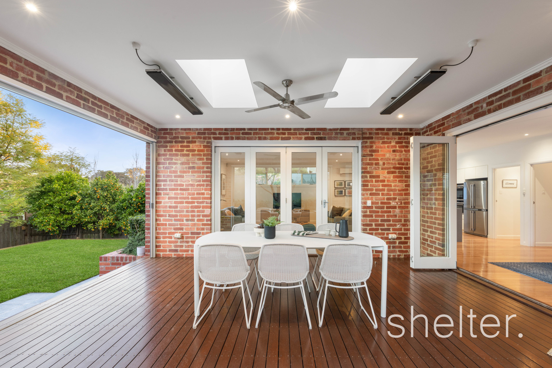
Down a few stairs, the casual living and relaxation domain unfolds, anchored by a stone finished kitchen equipped with an island bench, enormous butler’s pantry with garden access, a suite of Neff cooking appliances such as an induction cooktop, oven, a combi-steam oven and an integrated Asko dishwasher. A superbly comfortable, open plan family room and dining zone open by two walls of bi-folds to the all-weather alfresco entertaining area, fitted with retractable flyscreens, electric heating, a ceiling fan and automated Velux skylights. A paved terrace, lush lawn and private garden extend from the alfresco zone. Serenely positioned on the upper level, a sumptuous parent’s retreat presents a living area, study nook, main suite with a tranquil treetop vista, dressing room and a sleek bathroom with both a bath and shower.
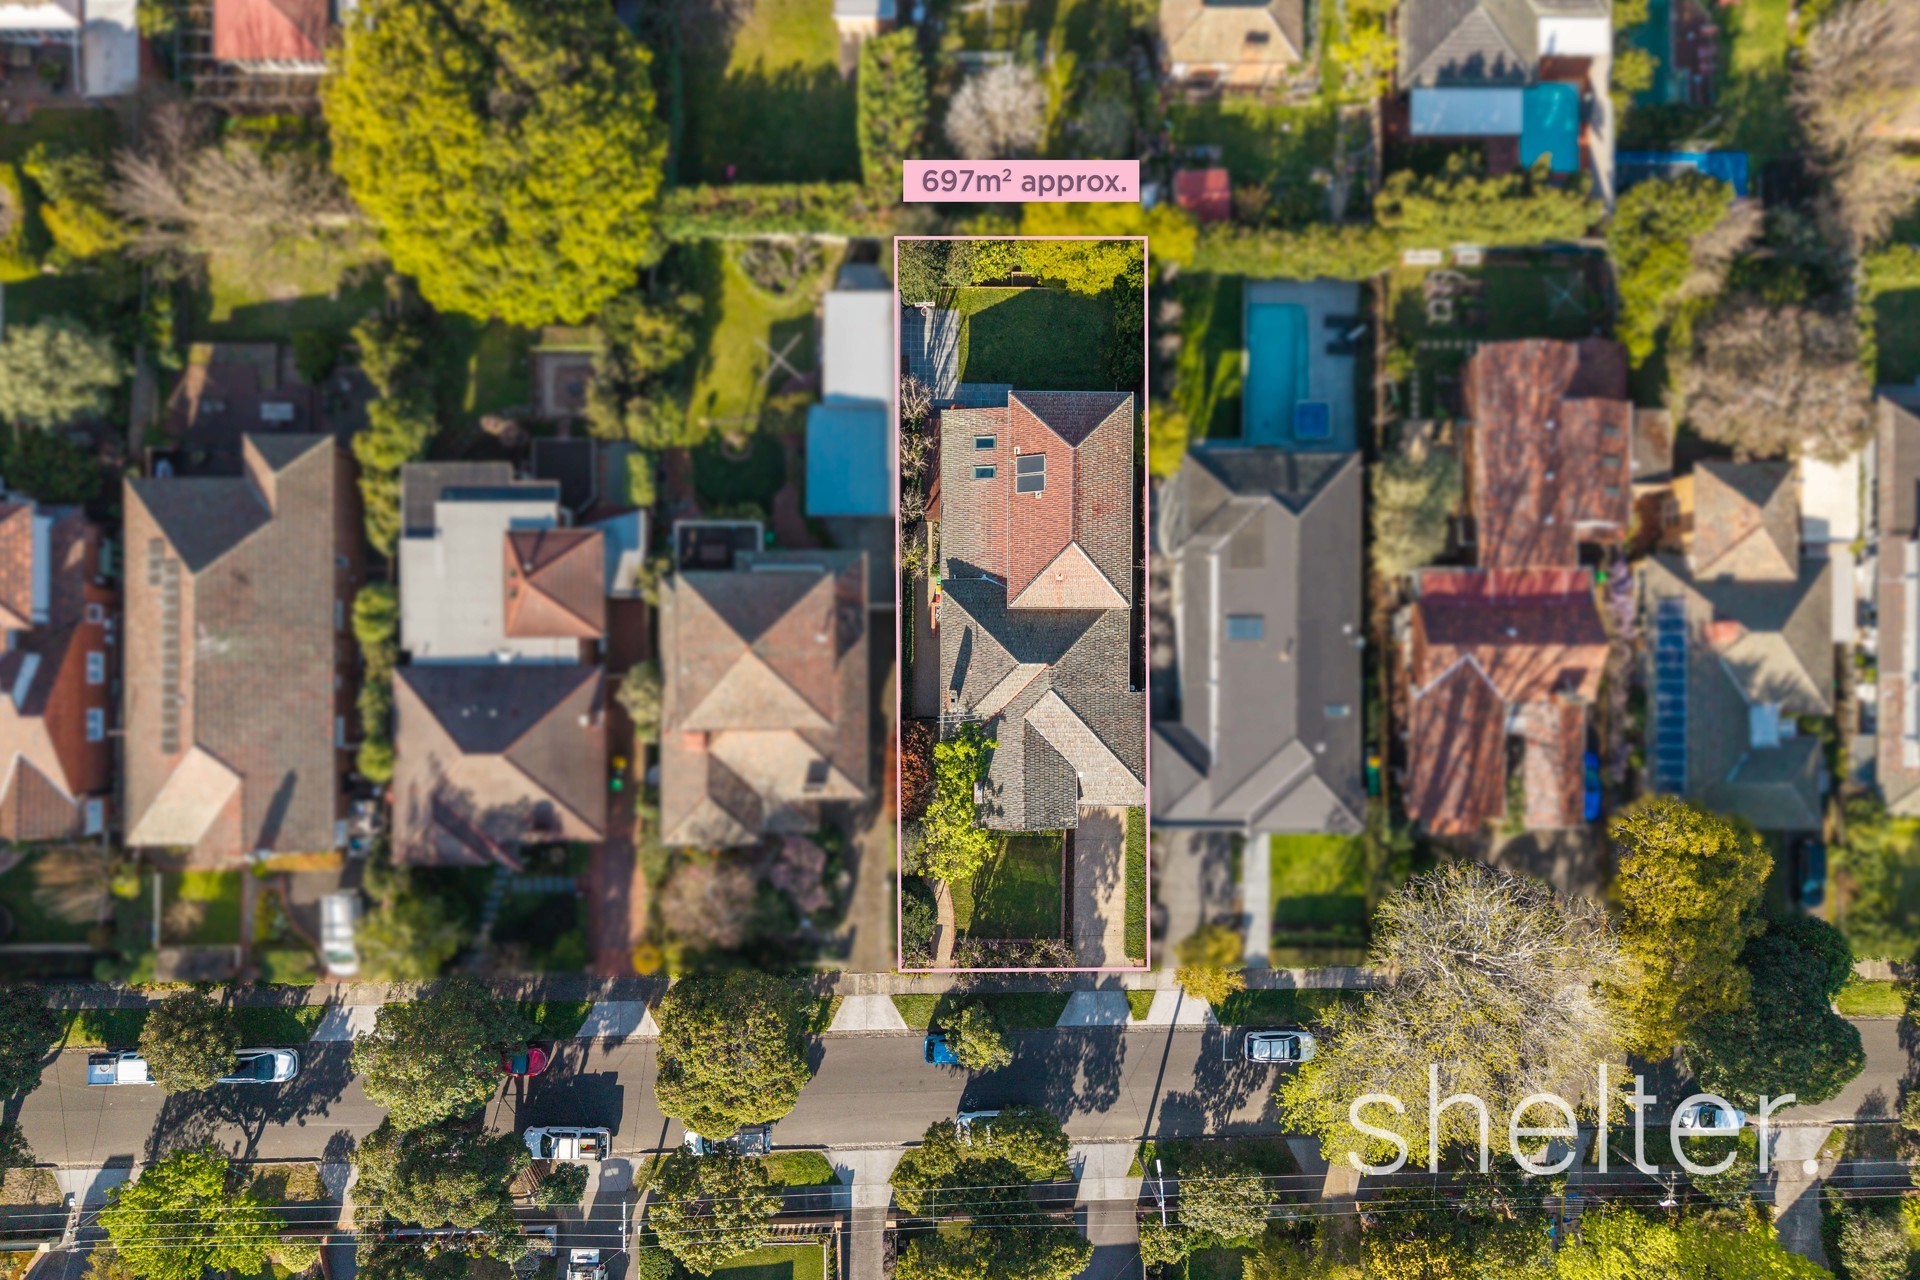
Further attributes include a remote lock up garage with extensive storage and both internal and rear access, additional off-street parking, sizeable under-house storage ideal for cellar usage, hydronic heating, split system heating and cooling, solar hot water, auto irrigation, security cameras and an alarm.
Moments from Ashburton Village shops, dining and amenities, Burwood and Ashburton train stations, Toorak and Camberwell Road trams and both Gardiners Creek and Anniversary cycling and walking trails connecting to an array of surrounding parkland. It’s also handy to Ashburton Primary and leading private schools, Chadstone Shopping Centre and M1 access.
Shelter Real Estate Agents Glen Iris


