


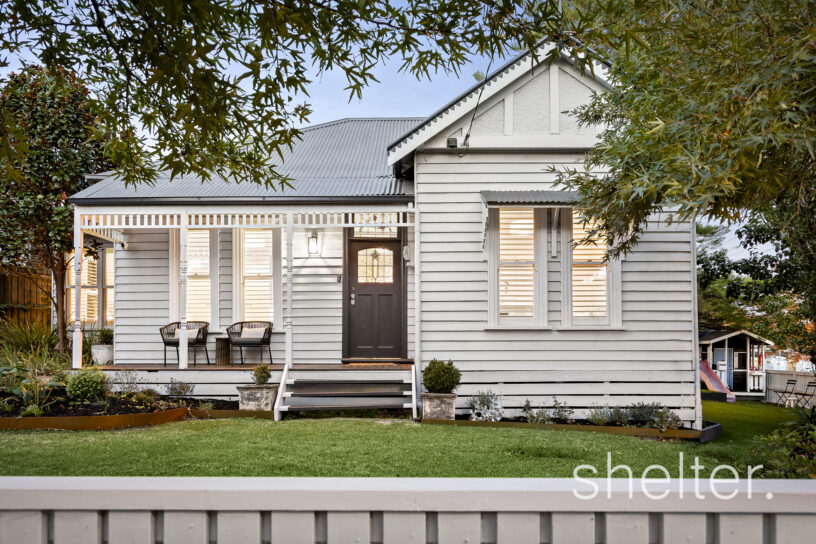
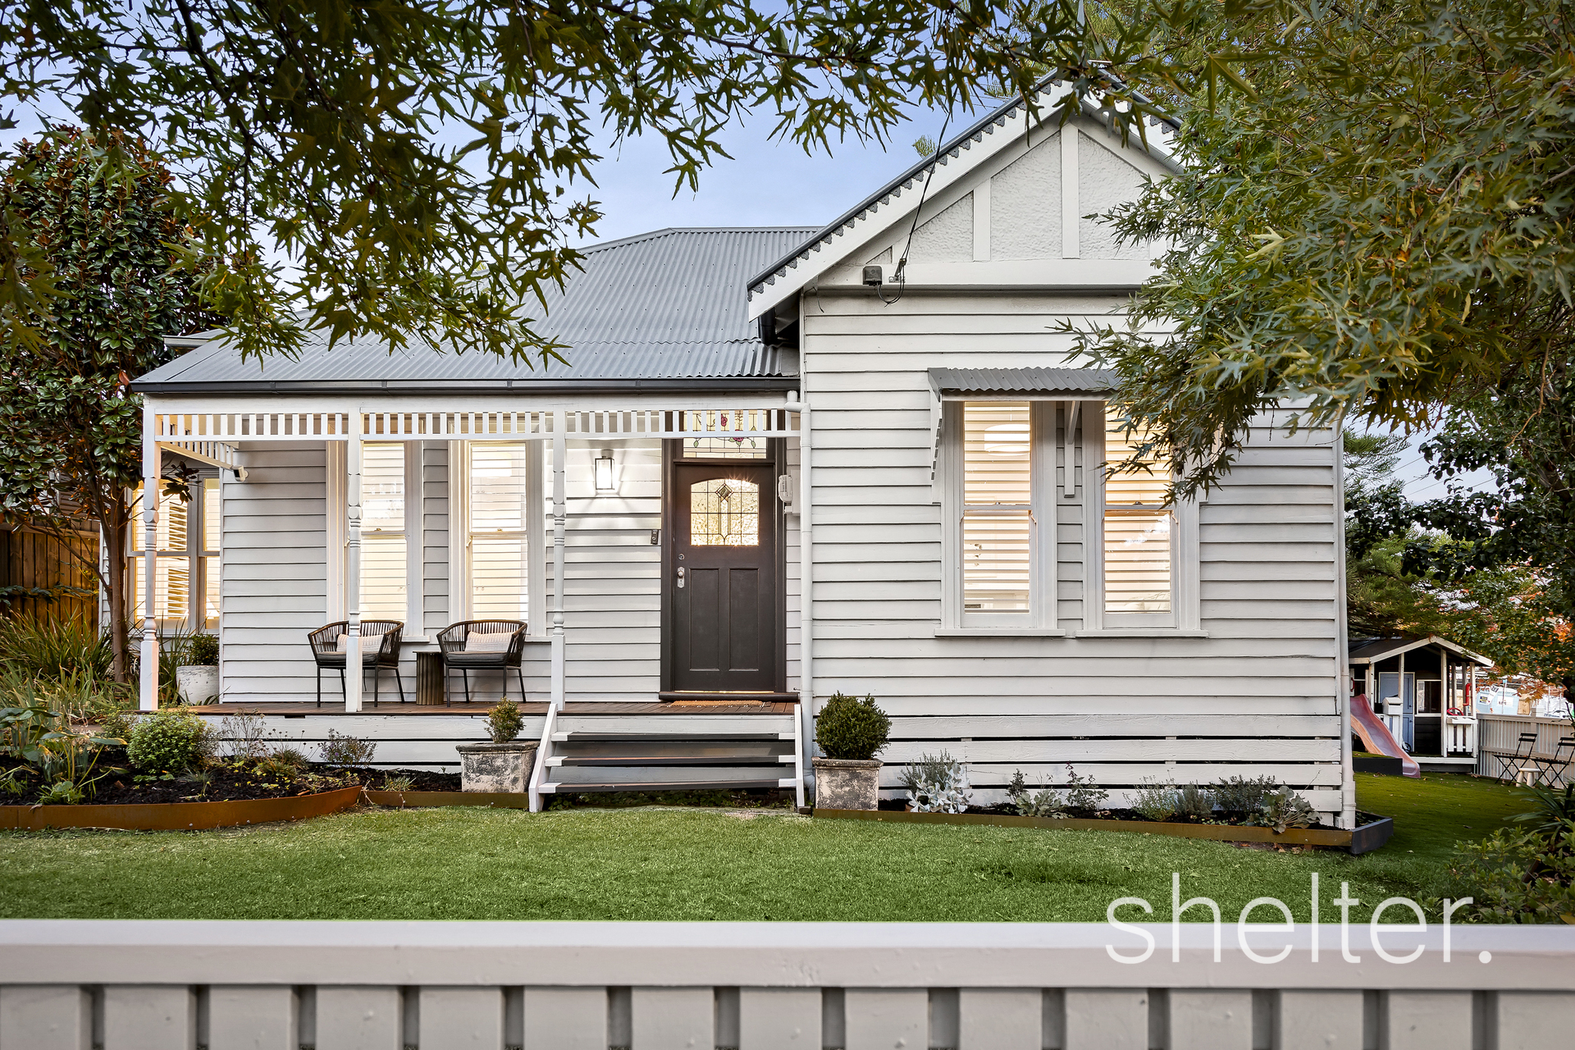
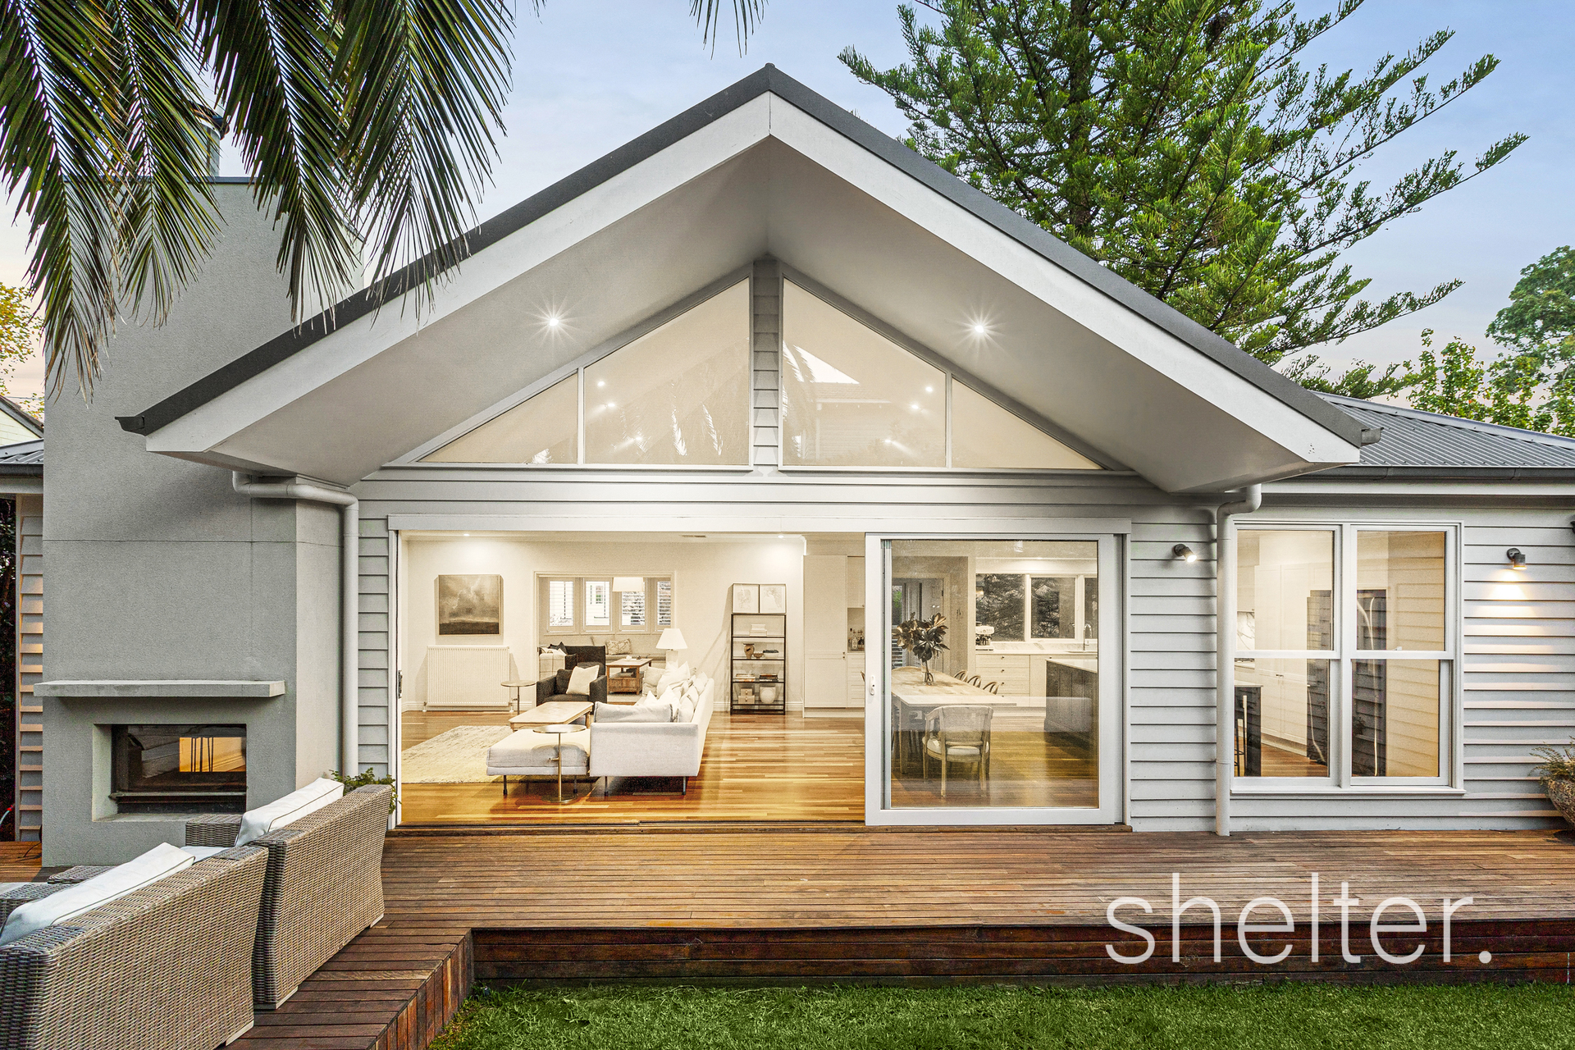



Possessing a premier position on the corner of Van Ness Avenue; this masterfully renovated residence with alluring facade combines pristine period living with modern luxuries on a grand scale.
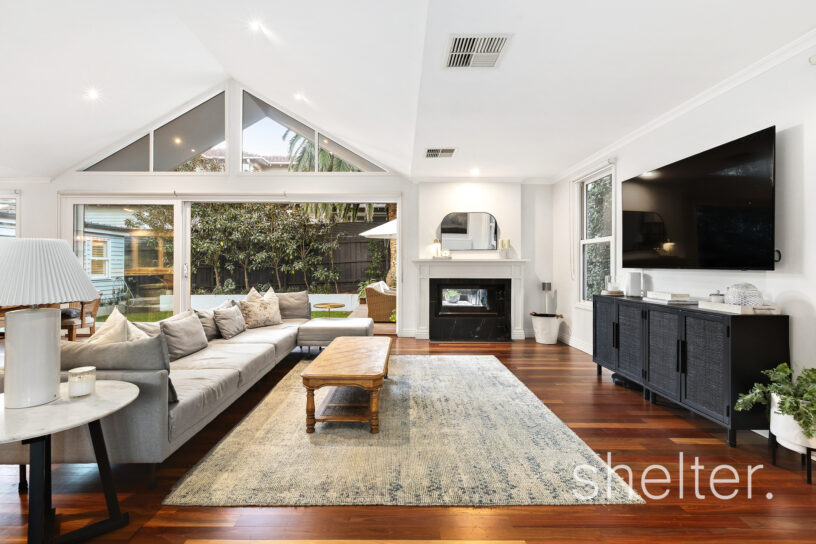
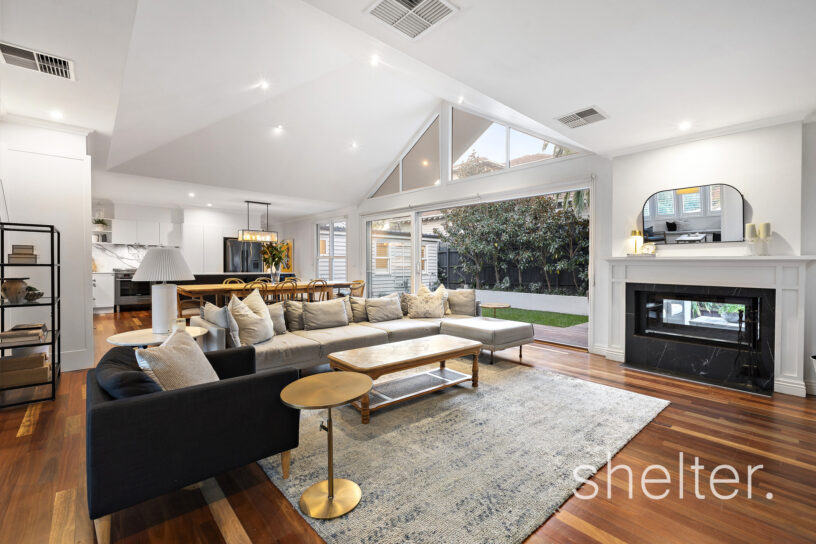
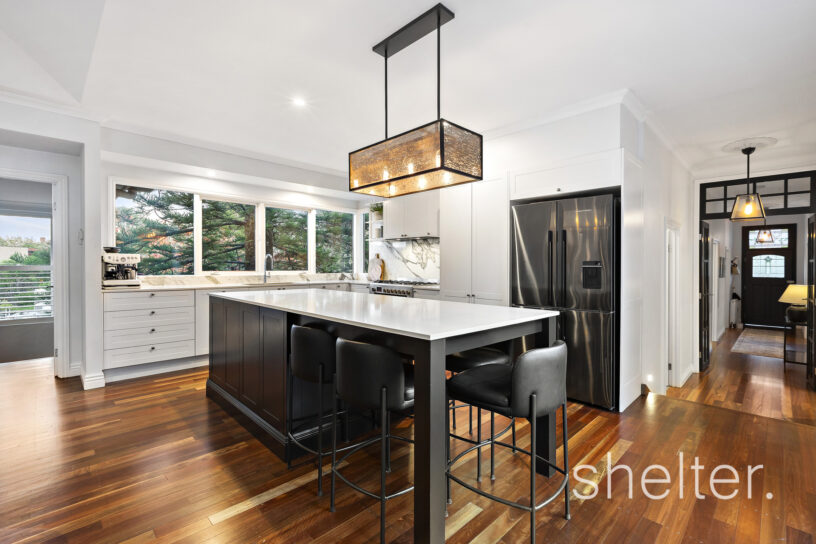
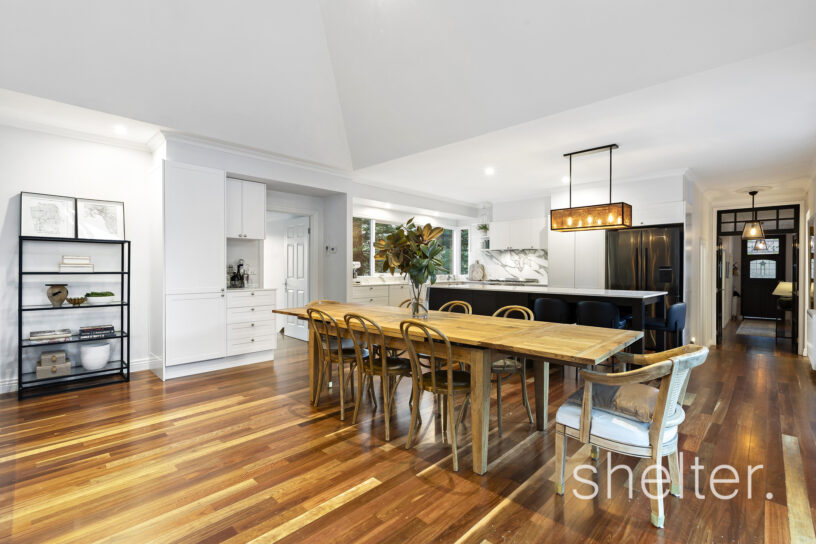
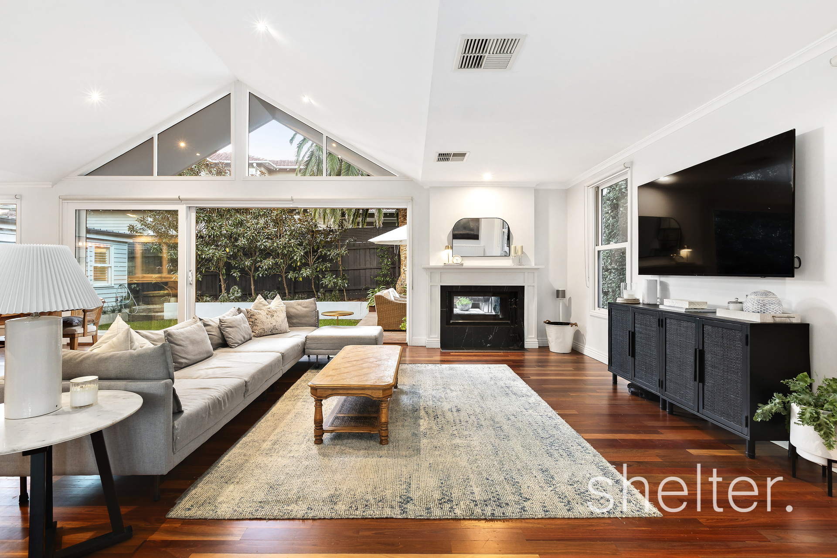
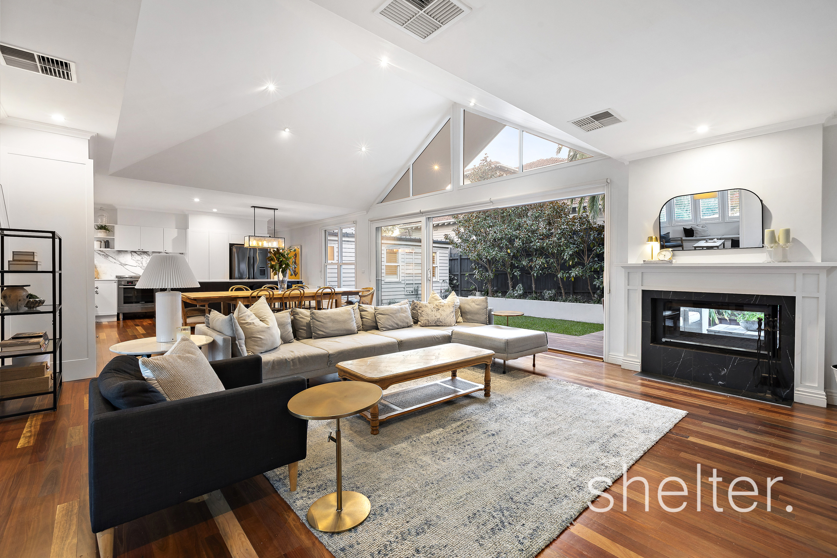
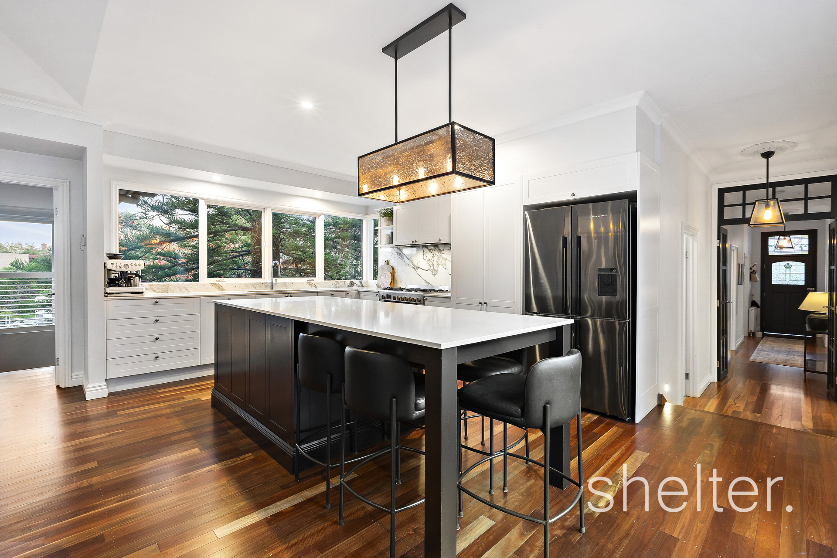
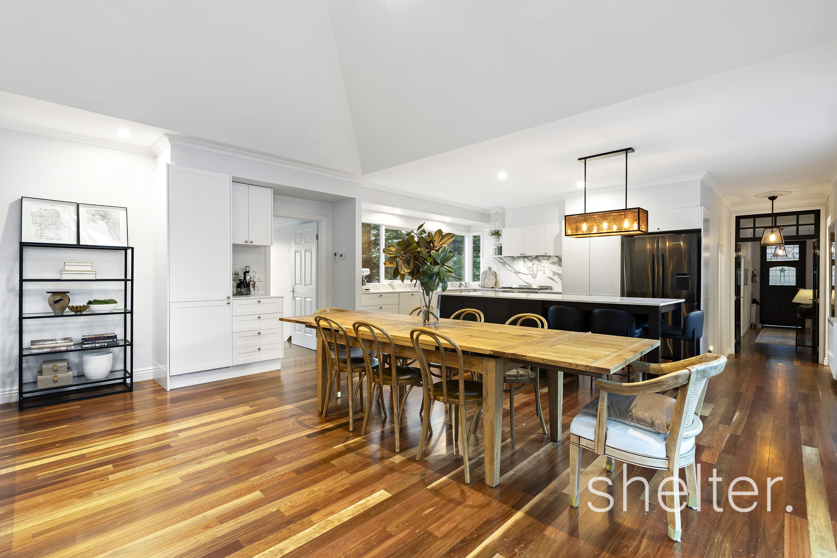
Delivering unrivalled family elegance, the interior commences with spotted gum flooring that extends through the delightful hallway and across the expansive open plan family zone. The dining and accompanying lounge are overlooked by entertainer’s kitchen boasting extensive use of stone and marble, European appliances, island bench with breakfast bar, integrated wine fridge and an abundance of cupboard space.
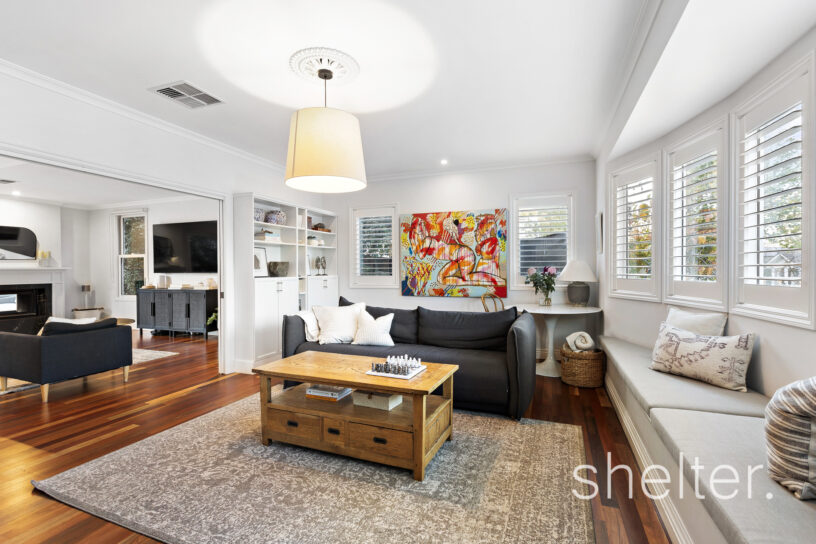
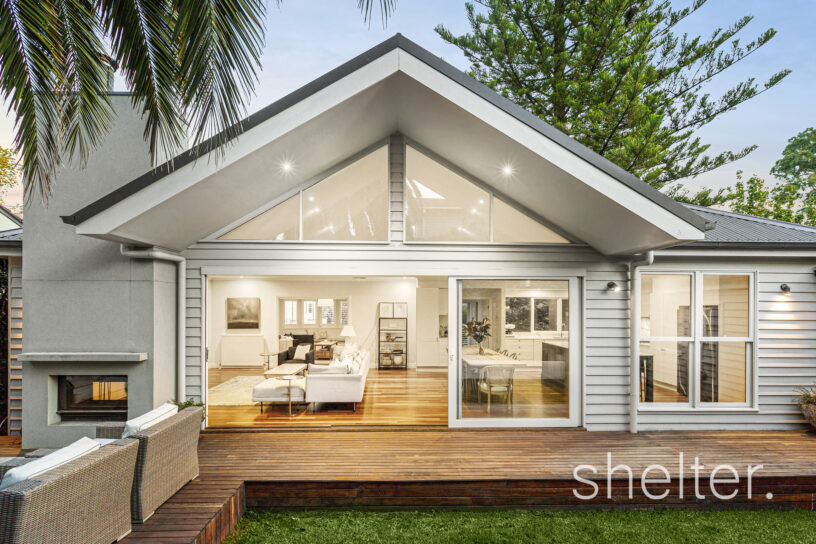
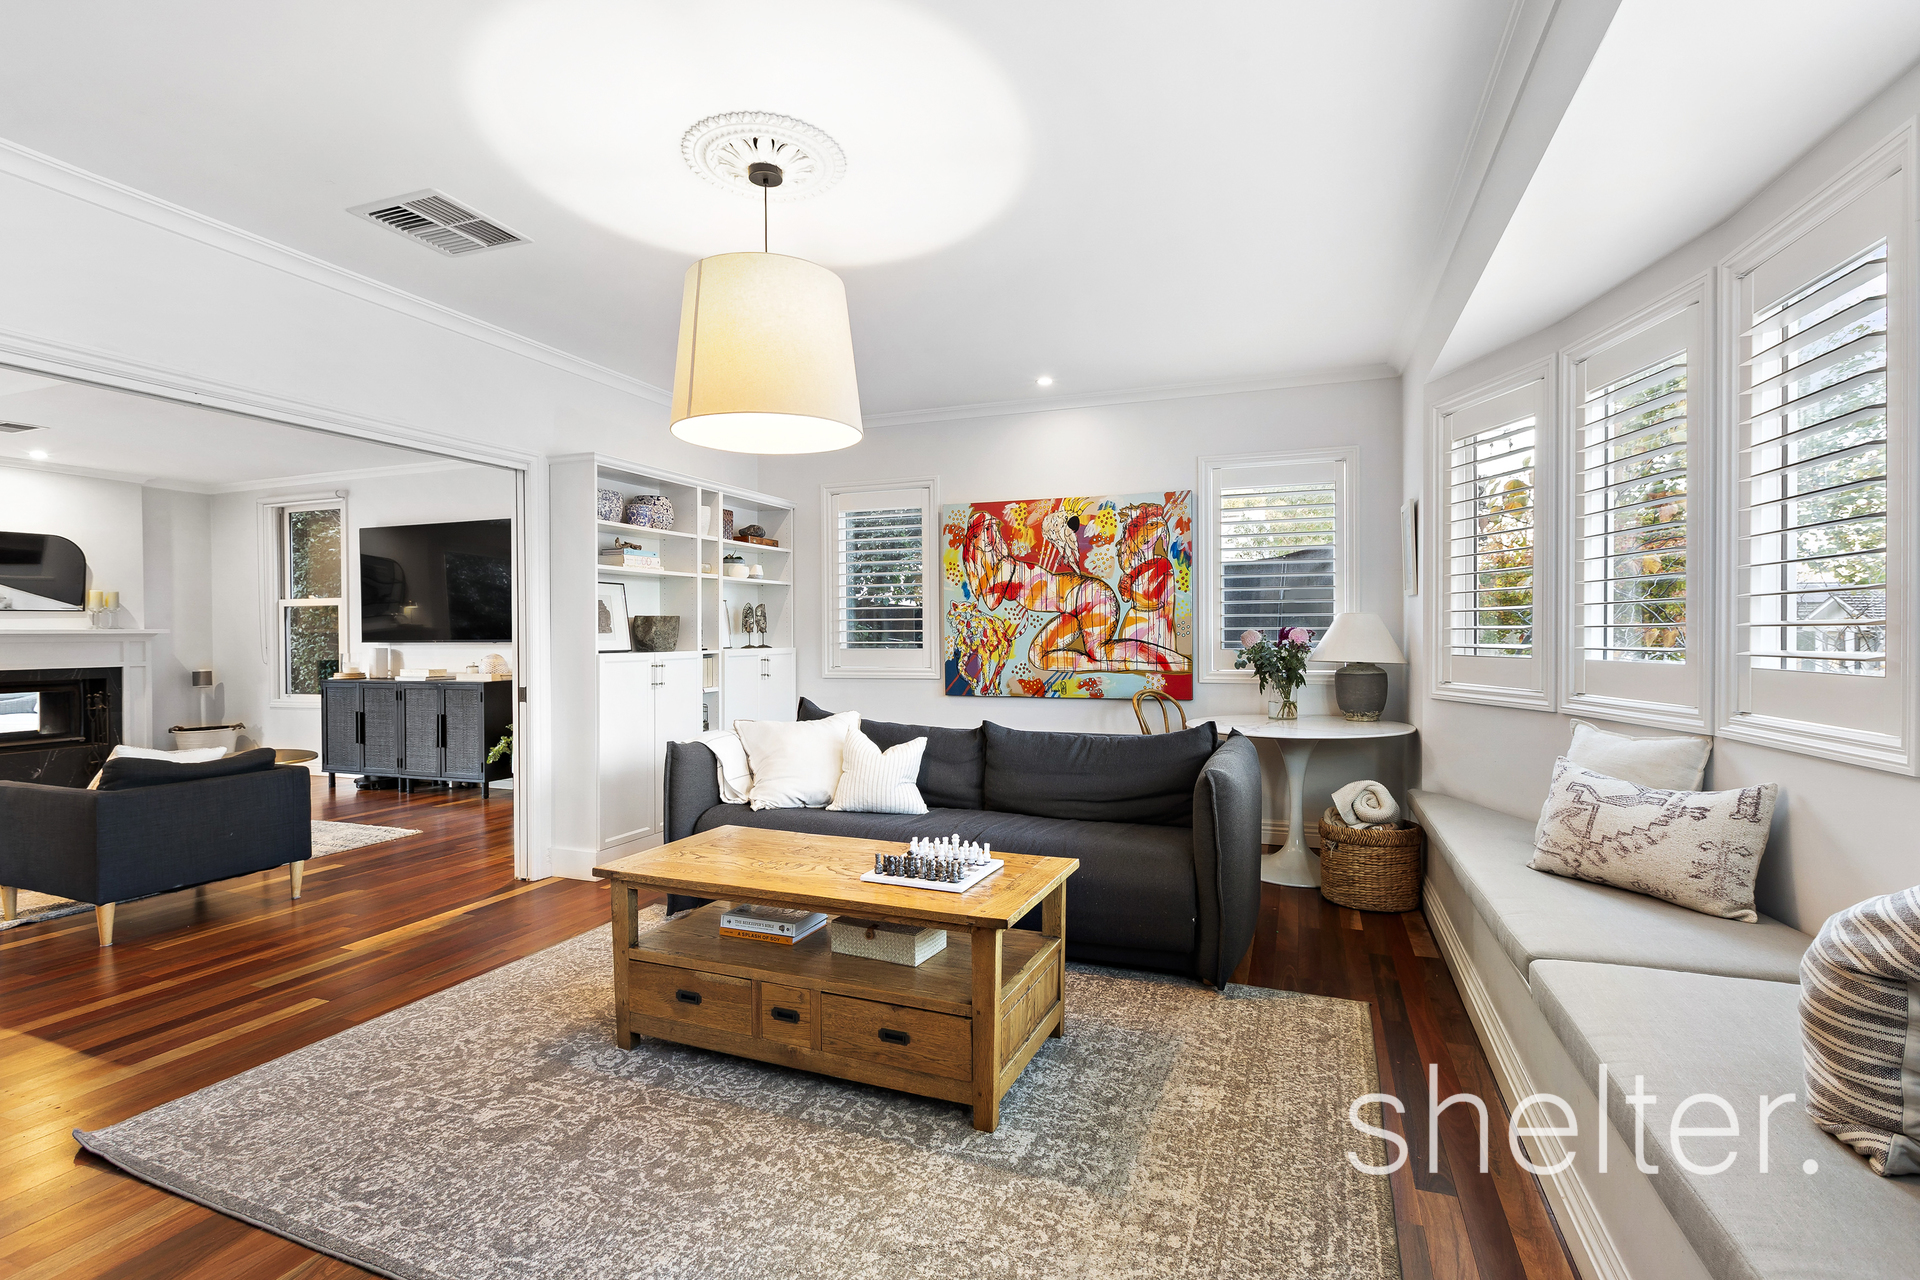
These open spaces all face favourably to the north and are highlighted by soaring pitched ceiling and full height glass for optimal natural light. Separate formal lounge and charming seated bay window provide an independent sanctuary for movie nights, study or quiet enjoyment.
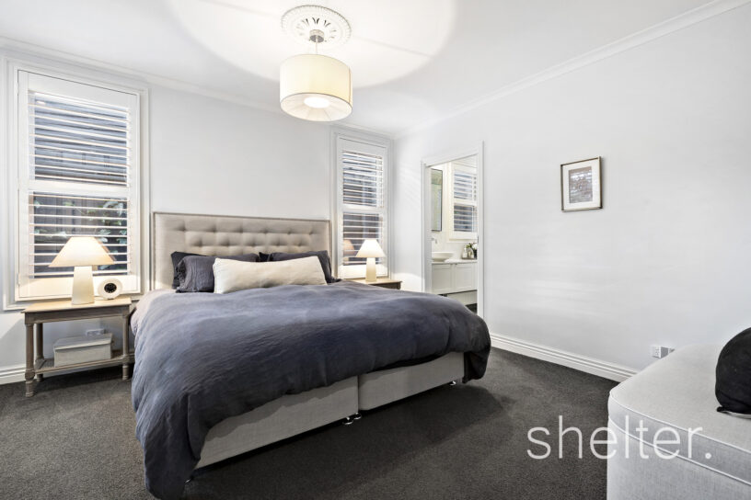
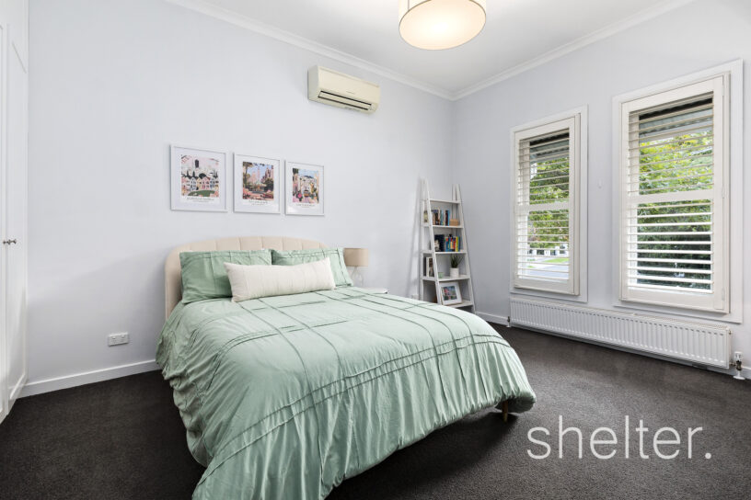
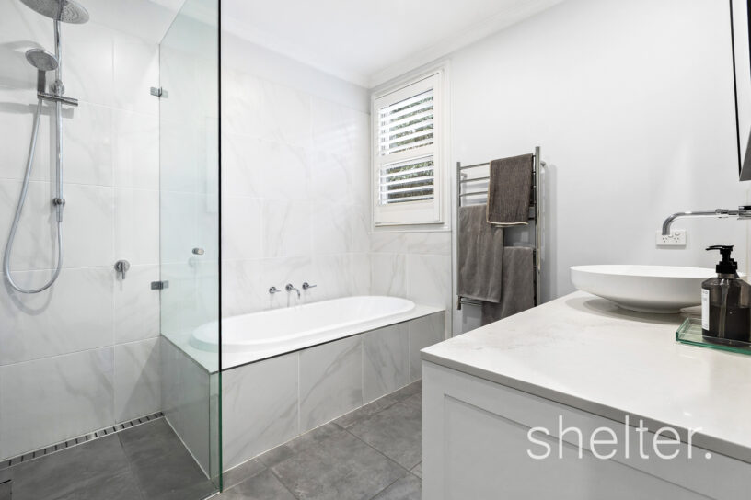
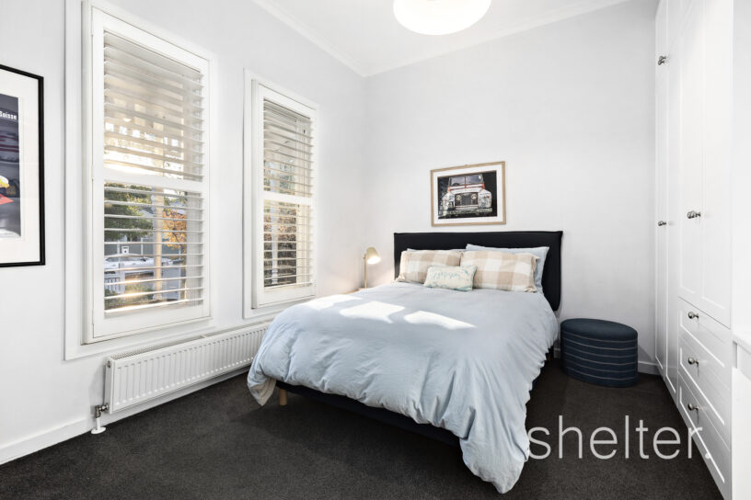
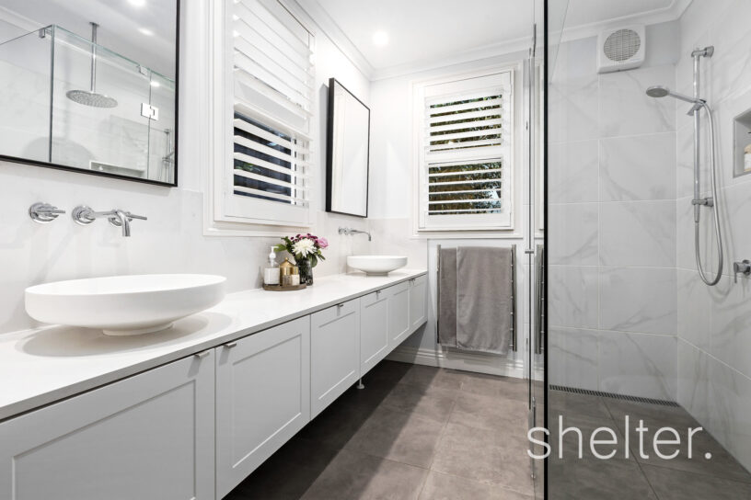
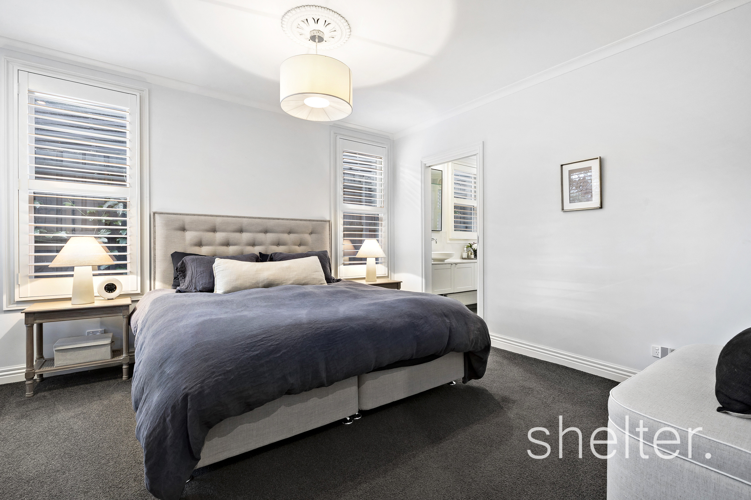
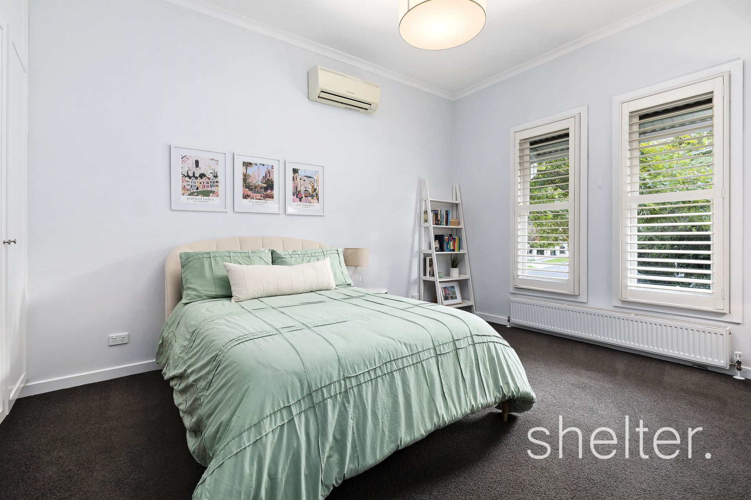
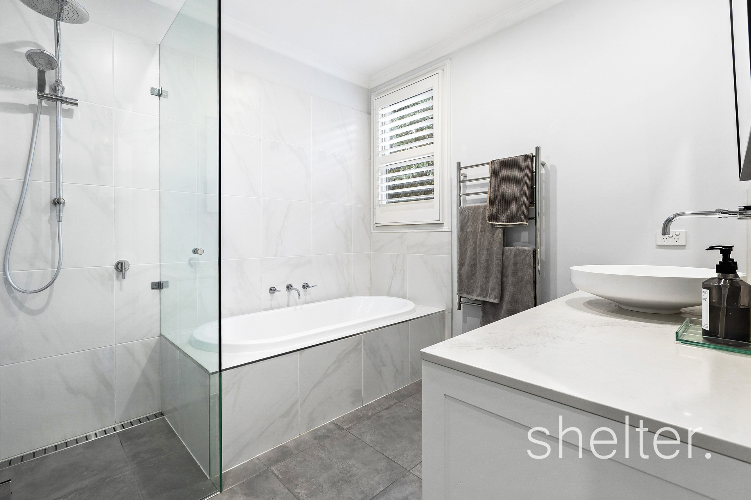
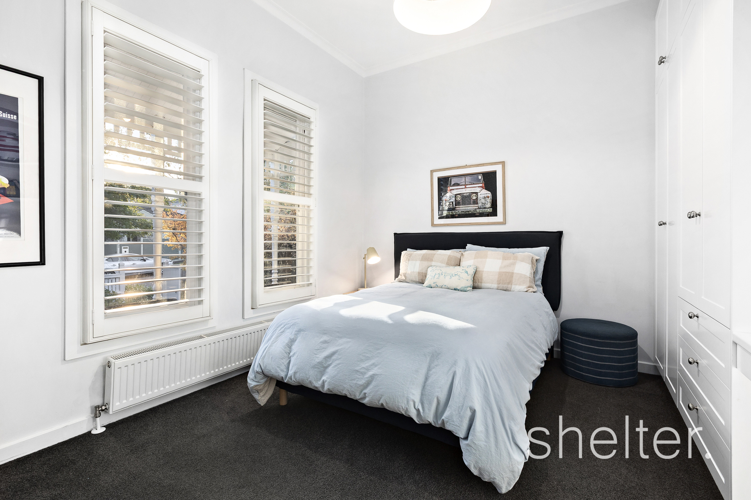
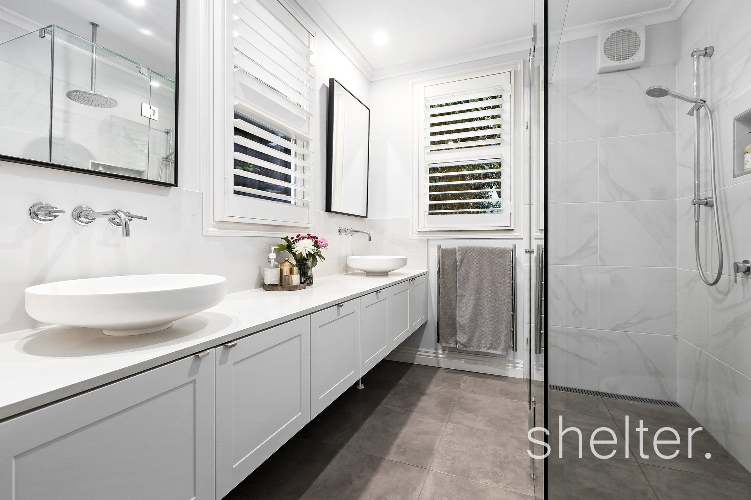
Accommodation comprises four generous bedrooms, all with robes that include master domain complete with walk in robe and dual-basin ensuite. A main bathroom, separate powder room and separate laundry with direct outdoor access further enhance everyday functionality.
The outdoor areas are equally impressive, showcasing decked entertaining and grassed spaces that are surrounded by established greenery for privacy and connect impressively with internal zones plus a separate mod-grass sports area and children’s retreat.
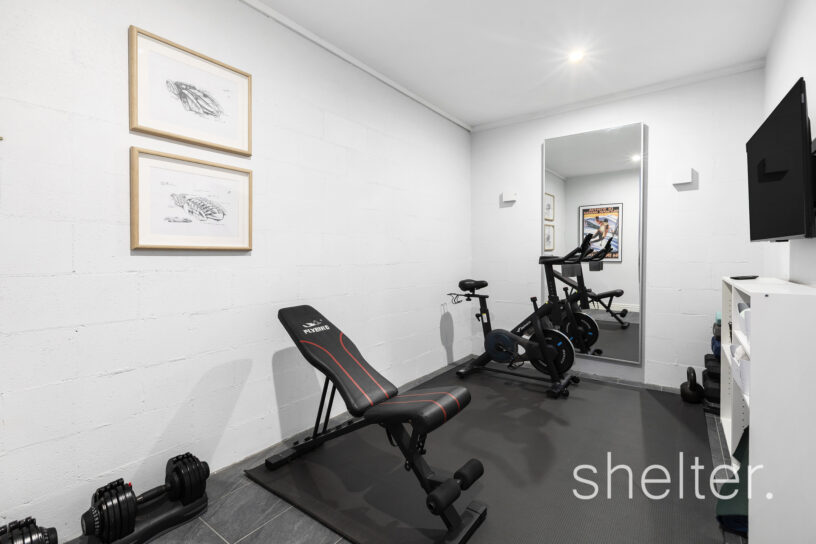
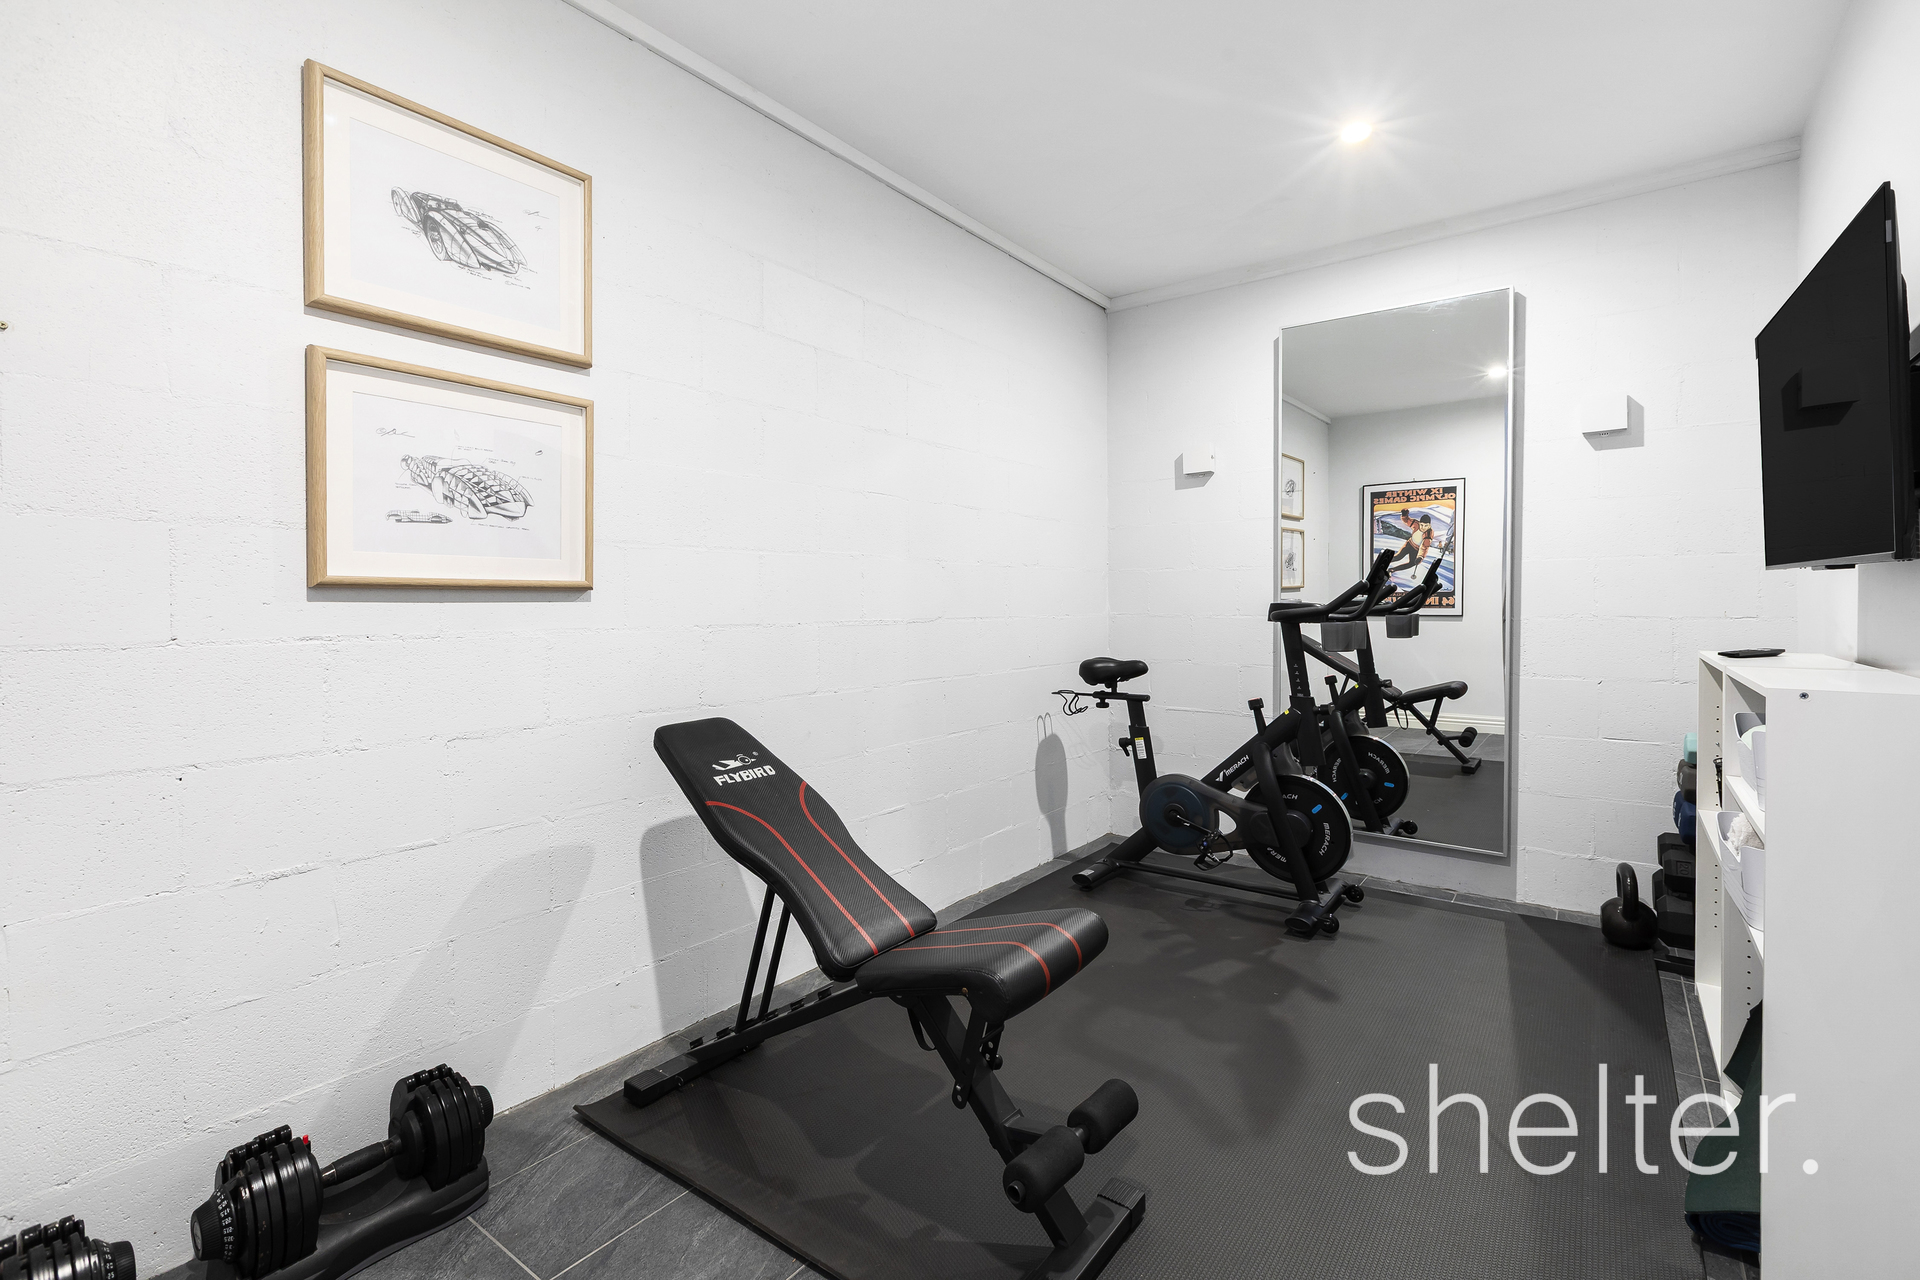
Additional features include; oversized garage and workshop, gym, plantation shutters, two-way fireplace, decorative ceilings, hydronic heating, cooling, and storage throughout.
This elite family setting is moments from quality primary and senior schooling options, local cafes and speciality shopping, Ferndale Park and walking trails, tram, train plus easy access to the M1 and CBD.
Shelter Real Estate Glen Iris

