
10A Wirraway Court Ashburton - Shelter Real Estate
  • Home
  • breadcrumb arrow
  • Buy
  • breadcrumb arrow
  • 10A Wirraway Court Ashburton

10A Wirraway Court Ashburton

$1,190,000 - $1,290,000

  • Secure And Private.
  • Abundant Natural Light.
  • Immaculate Presentation
icon 3
icon 2
icon 2
icon 279 m²
10A Wirraway Court Ashburton
01 03

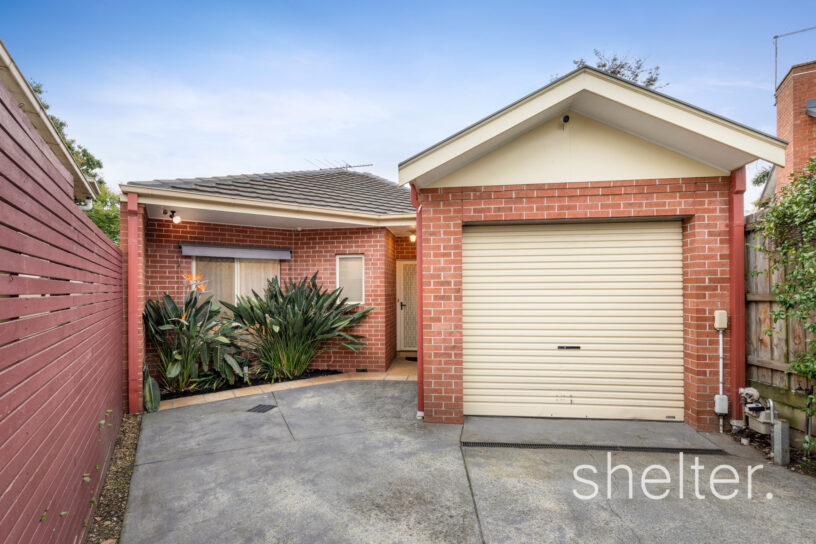
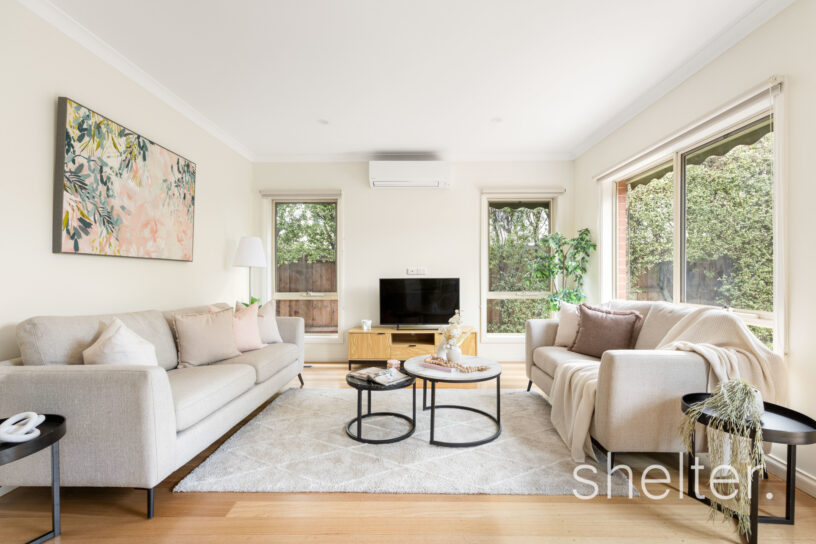
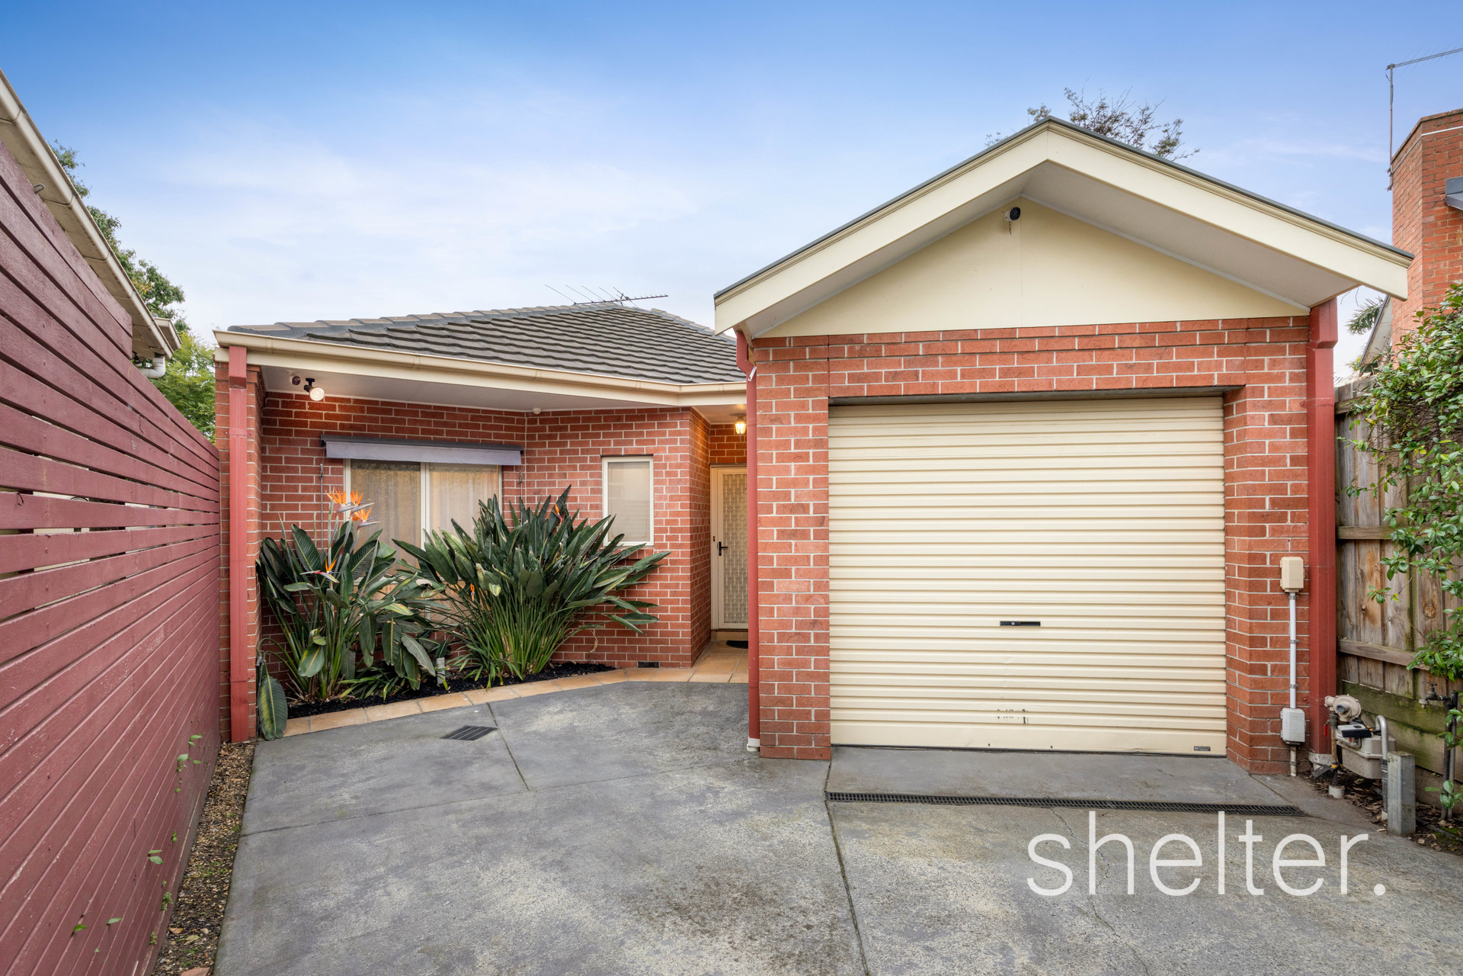
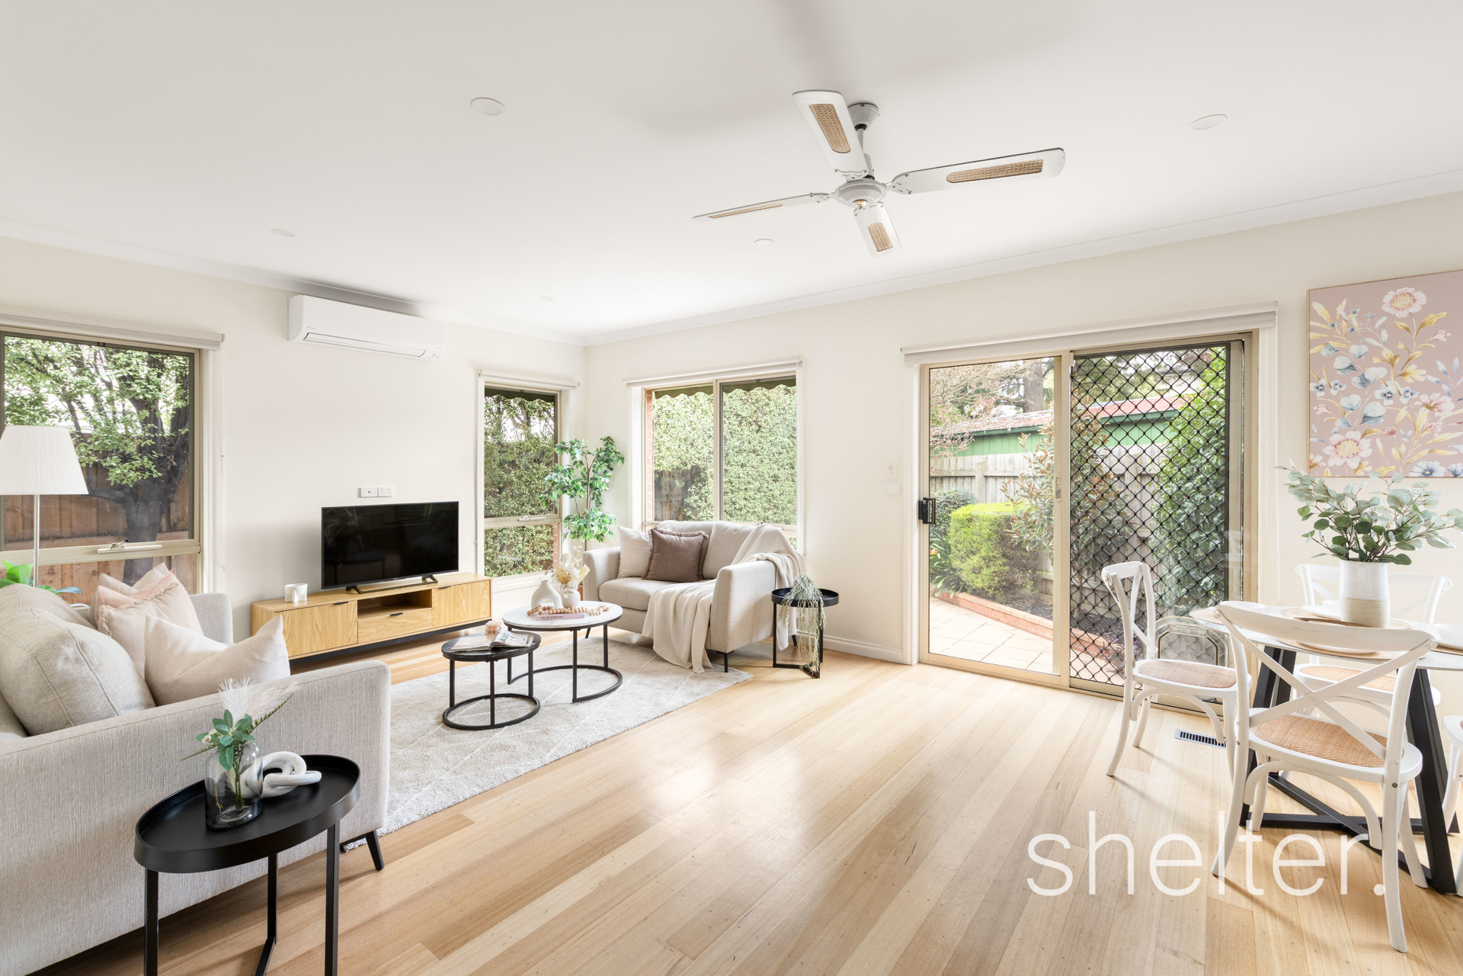
Delivering an impressive array of contemporary comforts, supreme privacy and an abundance of natural light, this meticulously presented home provides a welcoming family base with the immense appeal of a low maintenance allotment.

Positioned quietly at the rear of the cul-de-sac, moments from an array of amenity including primary schools such as Ashburton, Solway and St Michael’s, Ashburton Village shops, Alamein and Holmesglen Station, Ashburton Pool and Recreation Centre and Markham Reserve Playground on the Gardiners Creek Trail, the locale will appeal to downsizers, families entering the market and those seeking a secure and well maintained residence close to all of Ashburton’s conveniences.

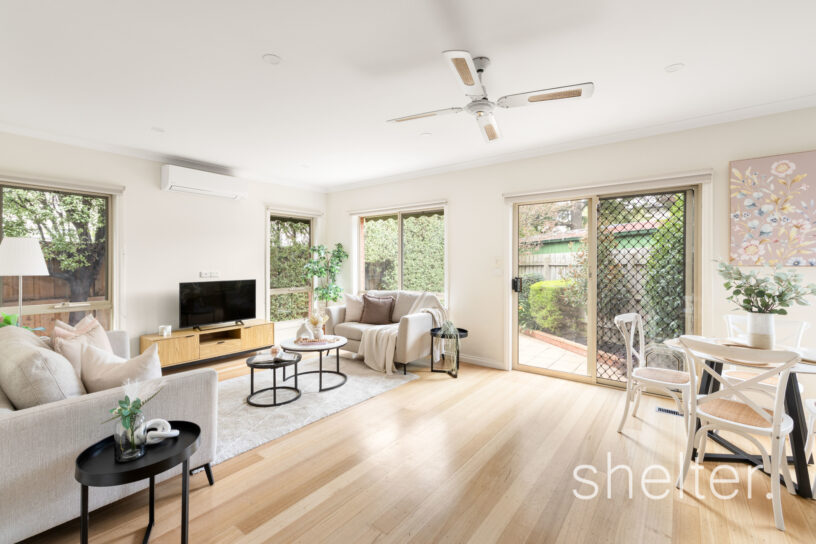
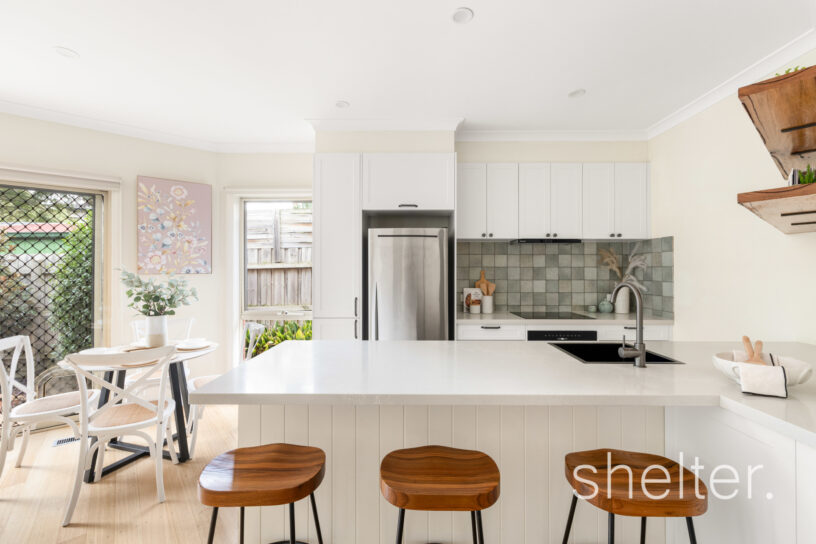
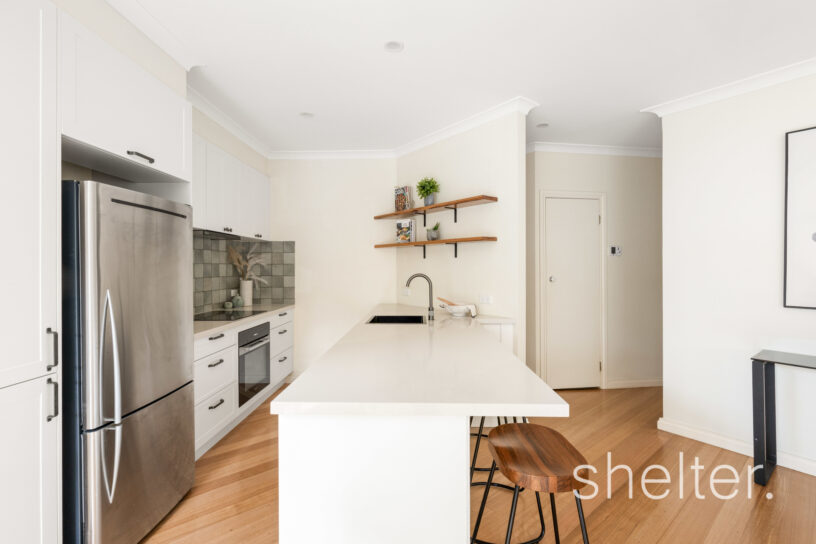
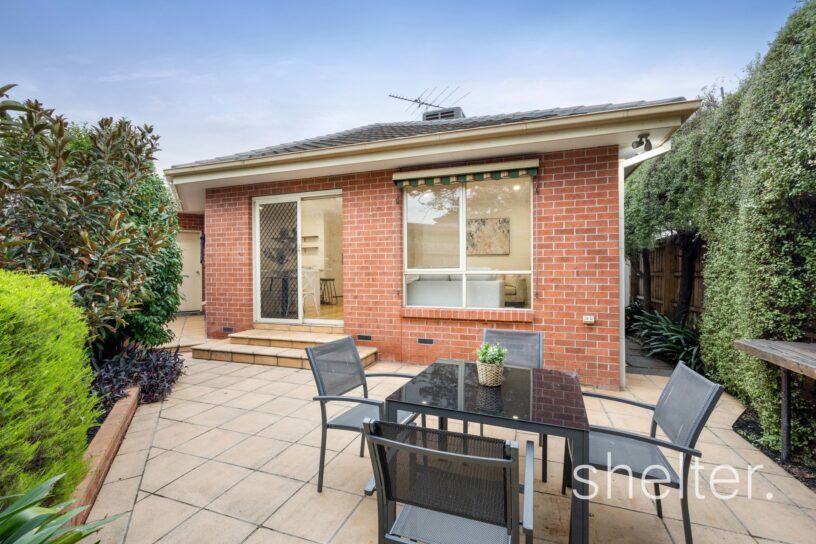
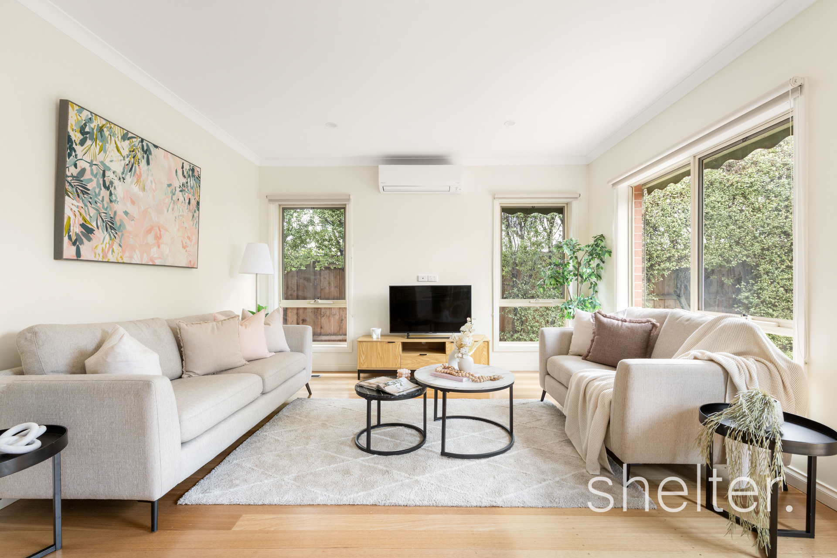
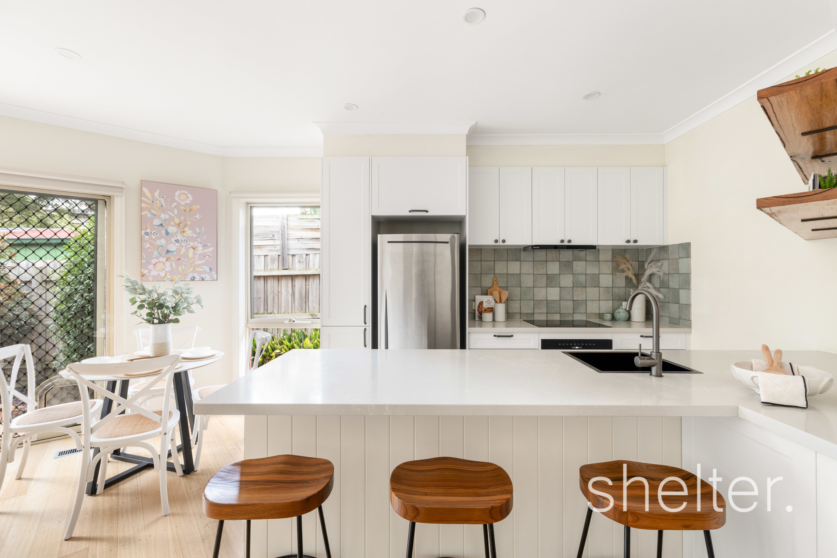
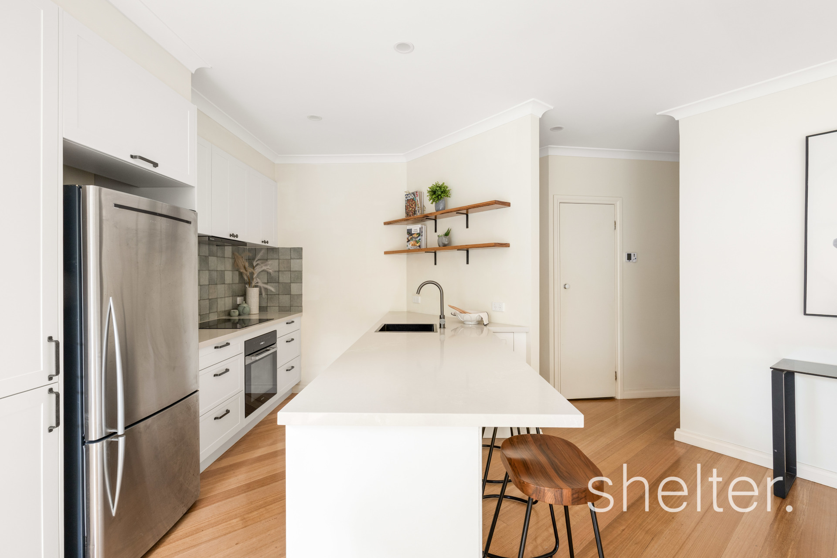
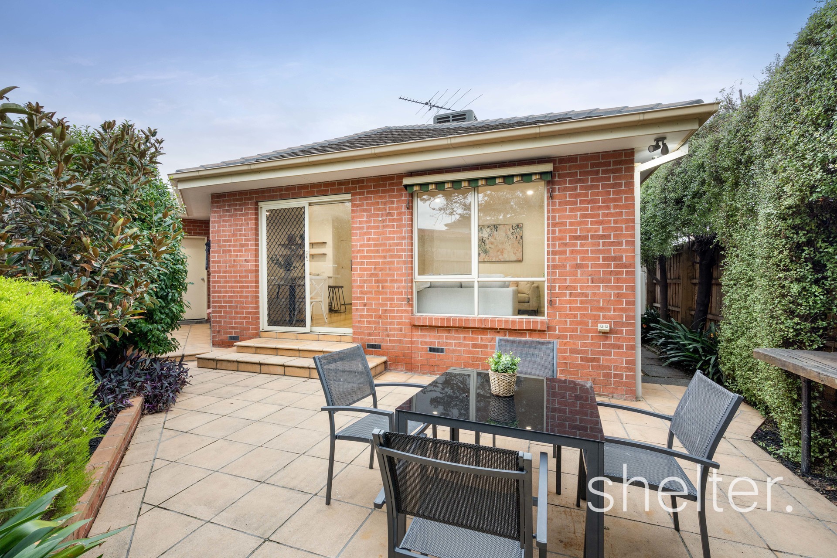
Exuding timeless style throughout, natural Tasmanian Oak timber floorboards line the entrance and lead to the north facing living and dining domain stretching out from a recently renovated high quality kitchen appointed with premium Miele appliances including an induction cooktop, oven and dishwasher. A glass sliding door connects to the outdoor entertaining precinct with an extensive private paved courtyard.

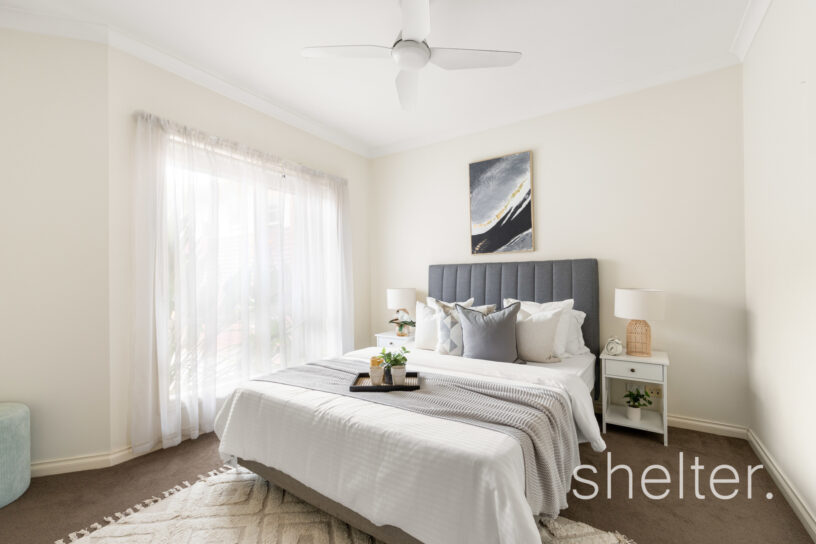
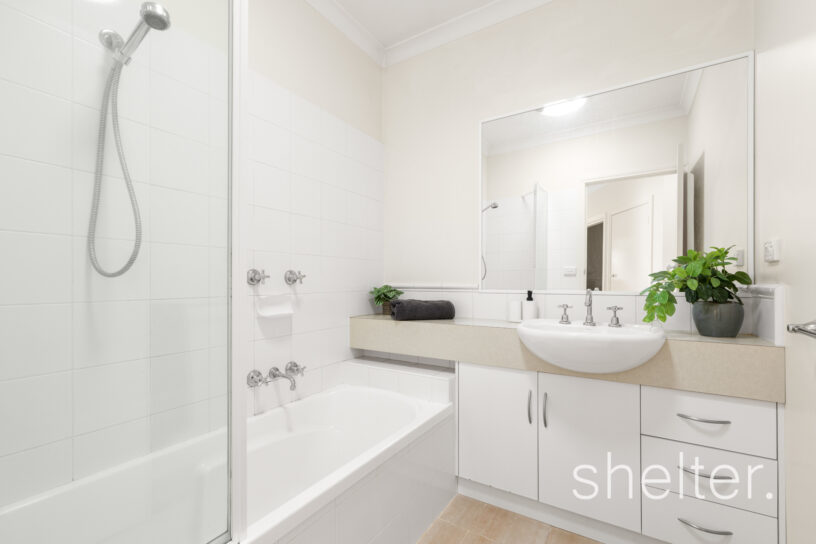
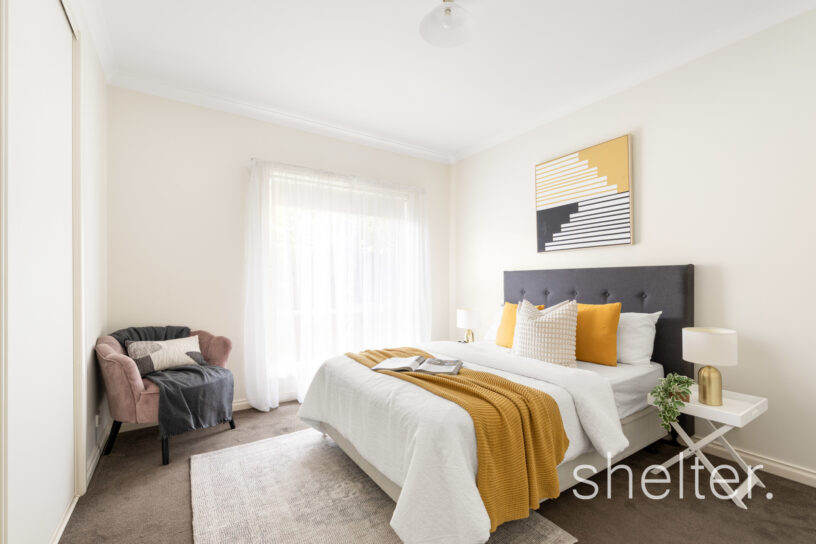
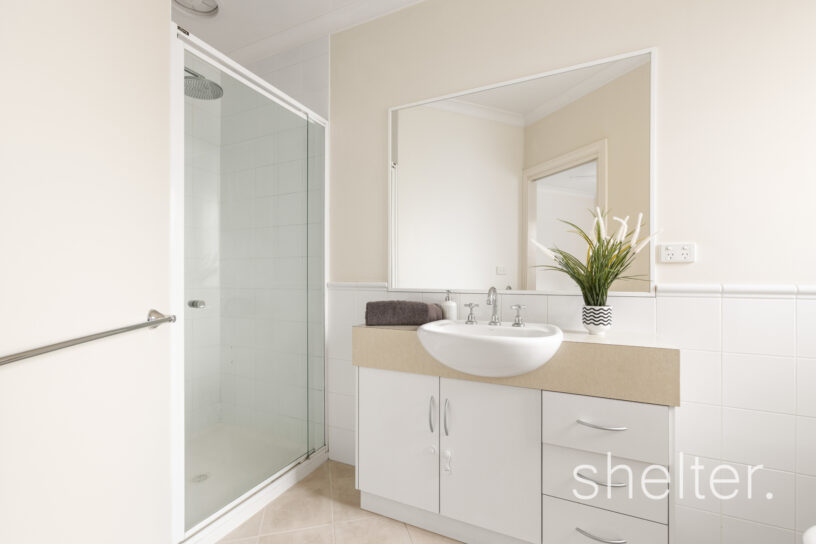
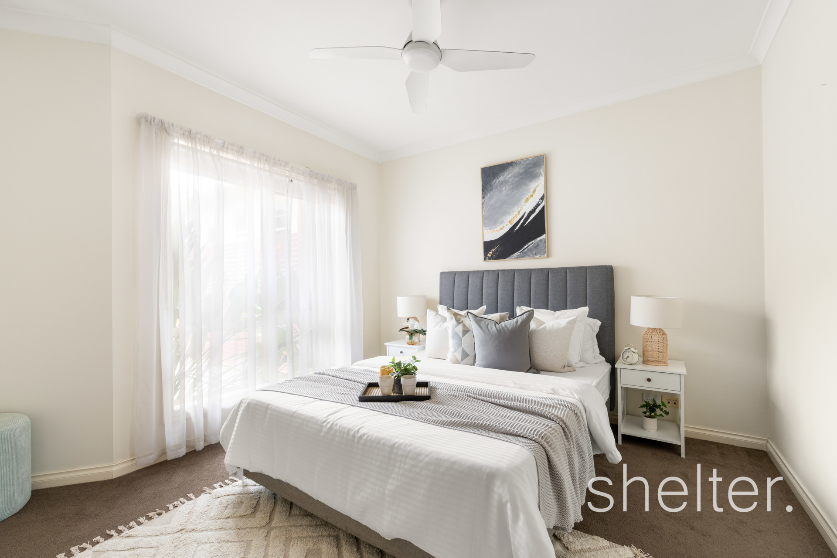
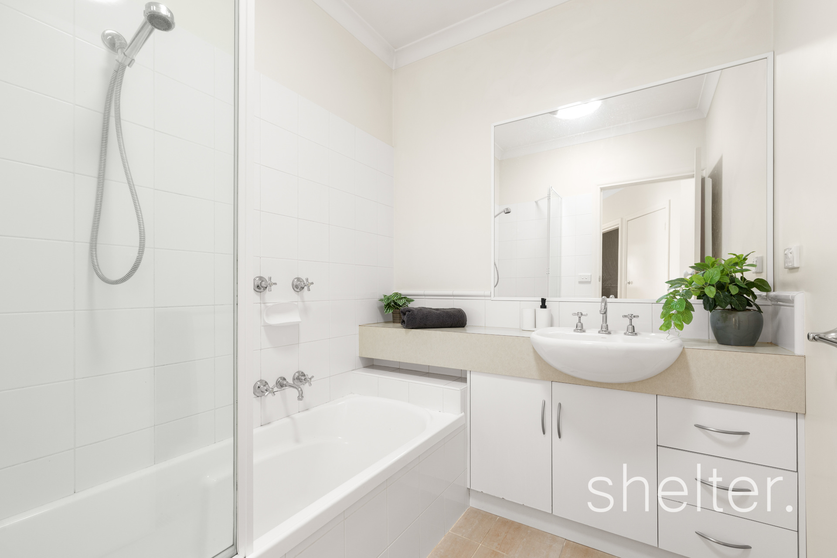
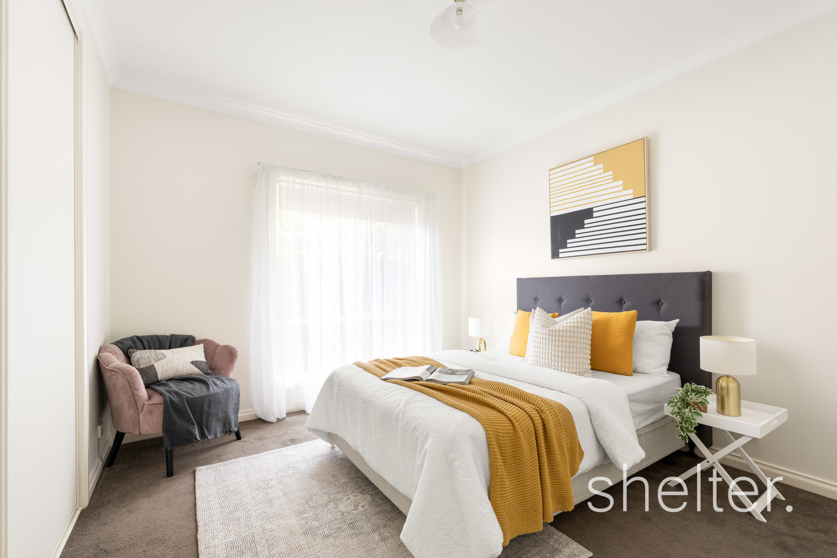
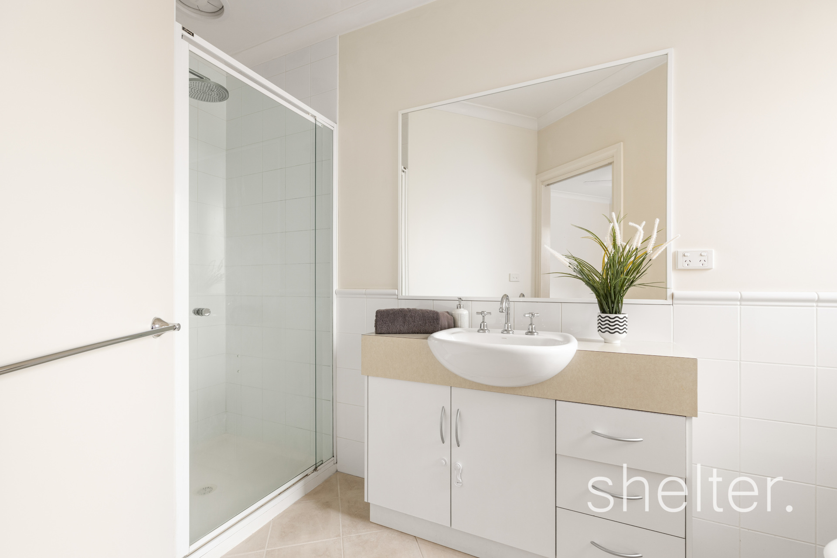
Accommodation is thoughtfully zoned with the main bedroom featuring a walk-in robe and ensuite while the second and third bedrooms both fitted with built in robes are serviced by a large family bathroom with bathtub and a separate toilet. Additional attributes include a separate laundry, ducted vacuum, remote garage with both secure internal and rear access, ducted heating, evaporative cooling, reverse cycle air conditioning and ceiling fans.

Shelter Real Estate Agents Ashburton

Auction

Auction Date Saturday 5th Sep 2026 9:00am

Inspection

Inspection Time Saturday 1st Aug 2026 11:00am to 11:30am
Inspection Time Saturday 8th Aug 2026 1:00pm to 1:30pm

Wirraway Court Ashburton Map

Ashburton Insights

Population

7,952

Median Age

41 years

Median Asking Rent P/W

$850

Median House Price

$2.01m

Median Unit Price

$1.28m

Distance from Melbourne

12km

The floorplan, measurements of rooms and land size are approximate. Shelter does not accept any liability or responsibility for any inaccuracy in any plan, drawing or rendering used in the advertising material to describe the land and/or the property and/or any described features.

Gallery

Send an enquiry

Fill out our enquiry form and we’ll get back to you as soon as possible, or contact us directly.