


Expressions of Interest, Closing Monday 7th December at 4pm.
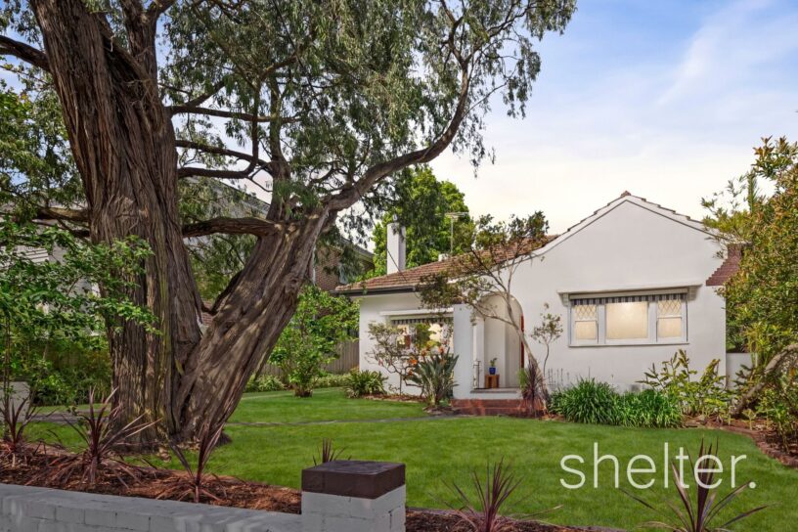
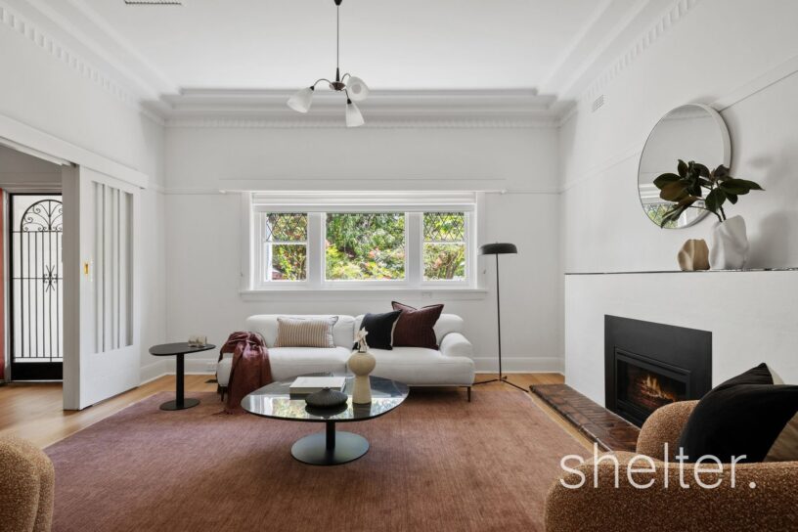
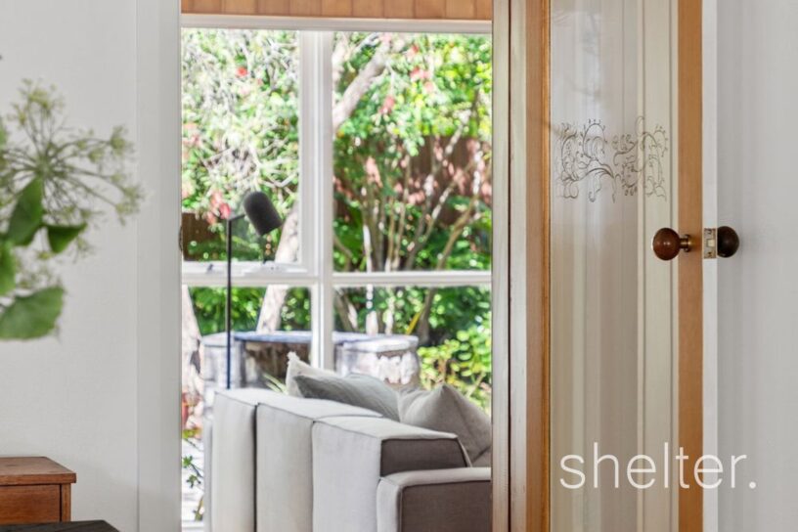
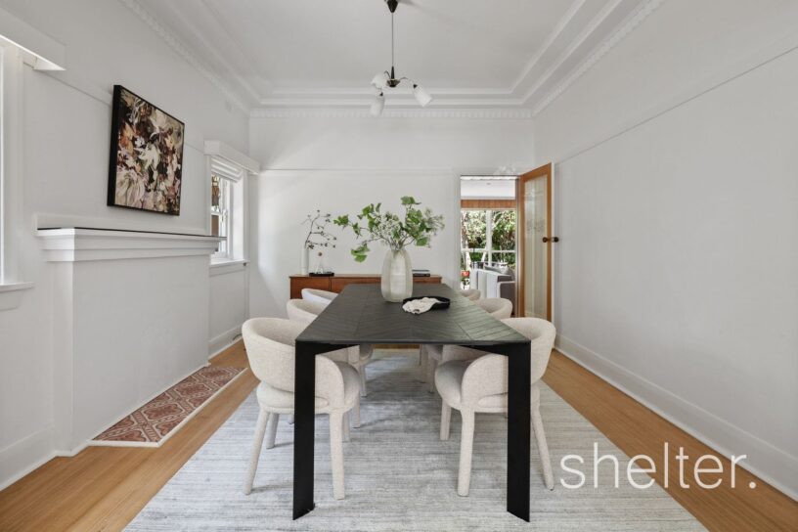
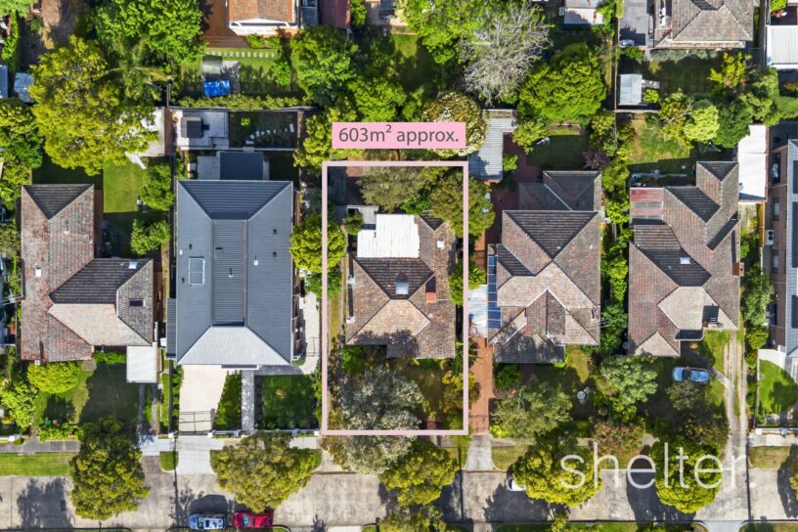
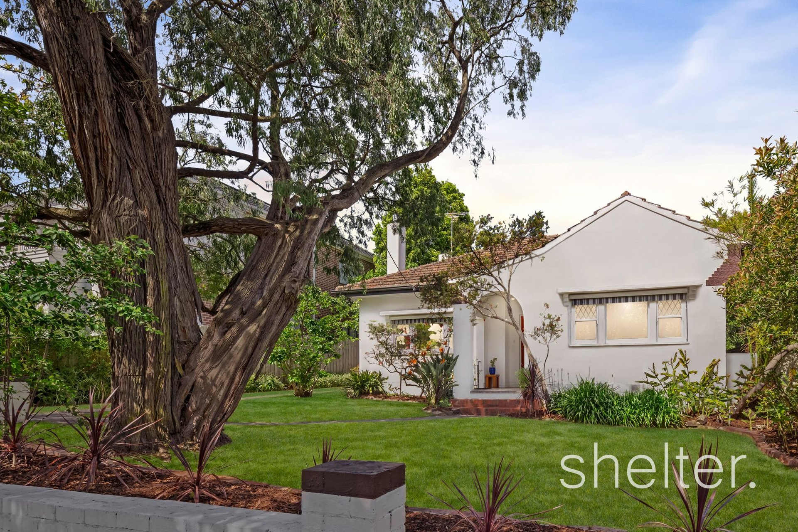
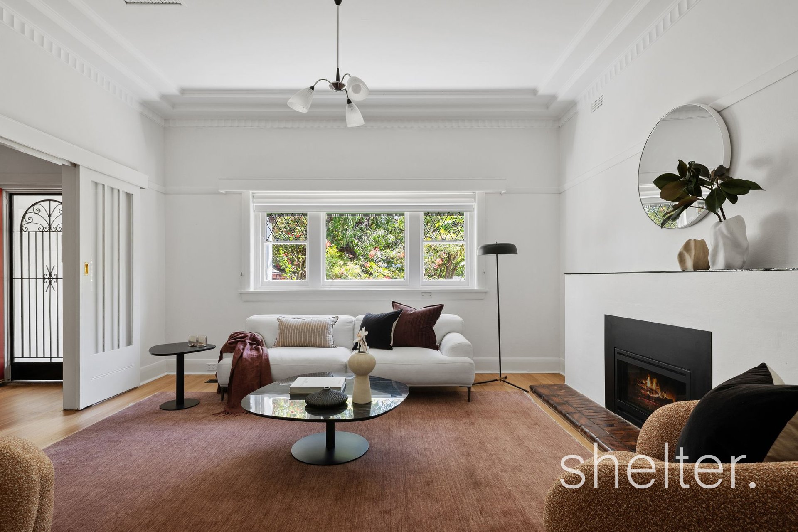
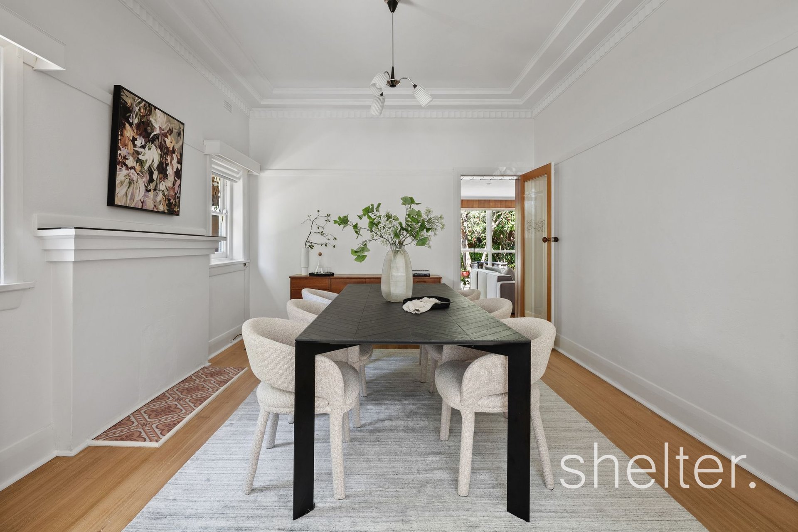
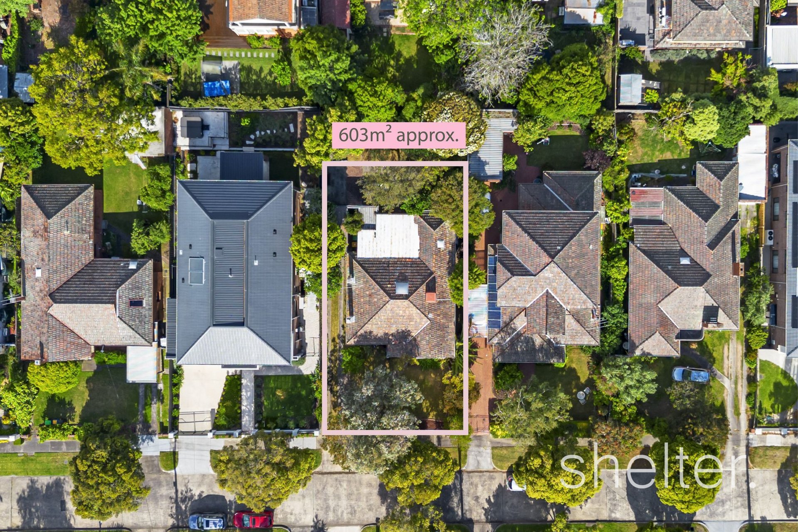
An adored family residence for four decades, this welcoming Art Deco home, embellished with soaring ceilings, decorative cornices, lead-lighting and hardwood floors, delivers a spectacular opportunity to secure a beautifully comfortable, impeccably presented home. Beyond its timeless charm, the solid double-brick construction contributes to a naturally temperate interior, remaining cool throughout summer. Set on approximately 603sqm approx. It also offers exciting scope to further enhance existing improvements or explore extension possibilities (STCA).
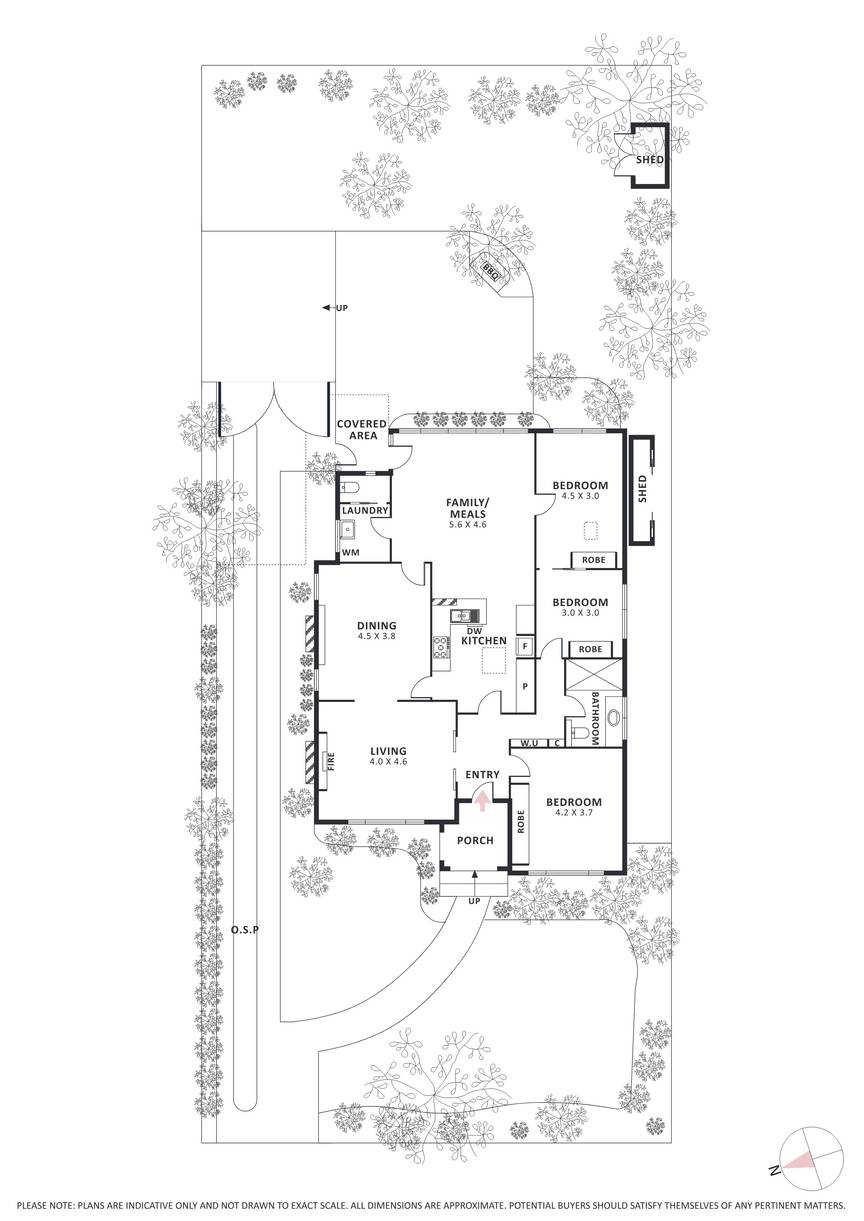
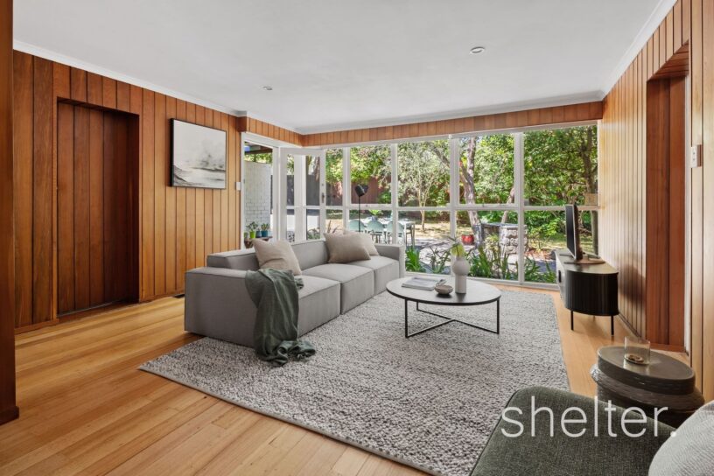
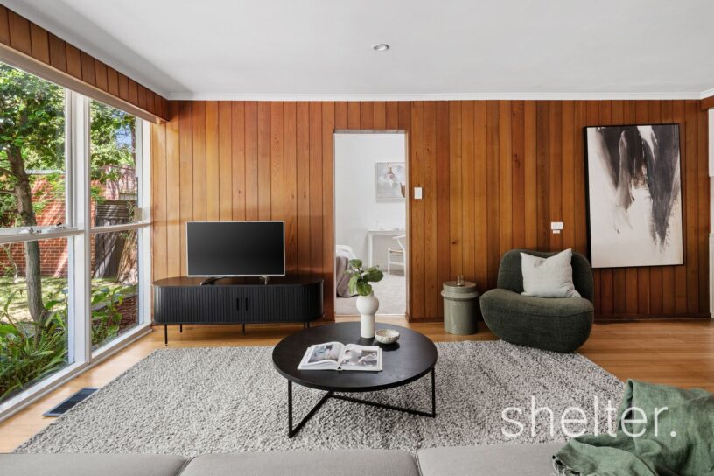
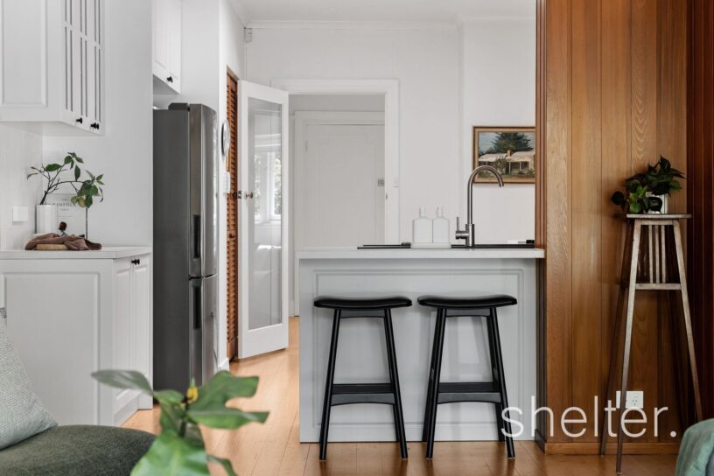
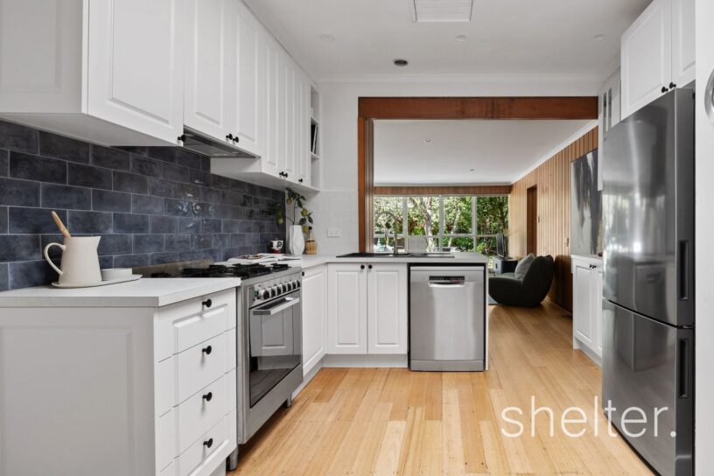
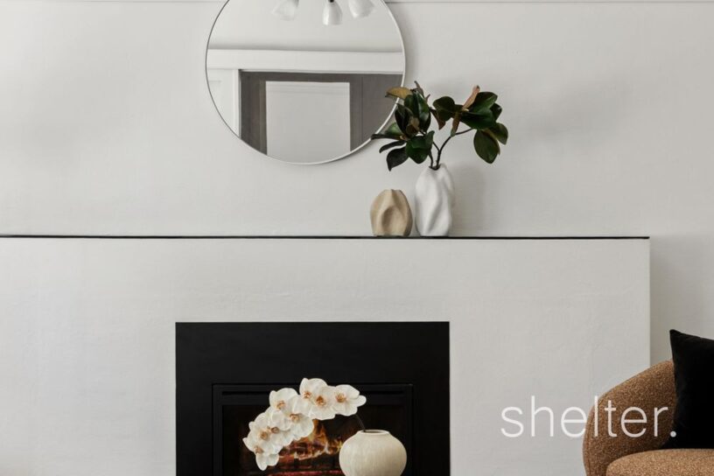
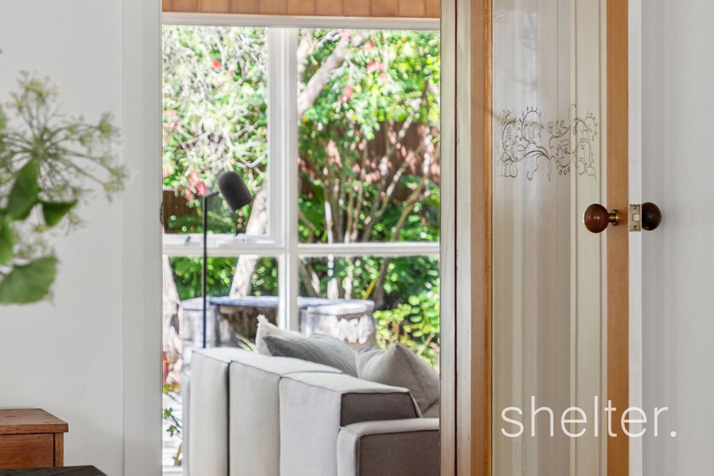
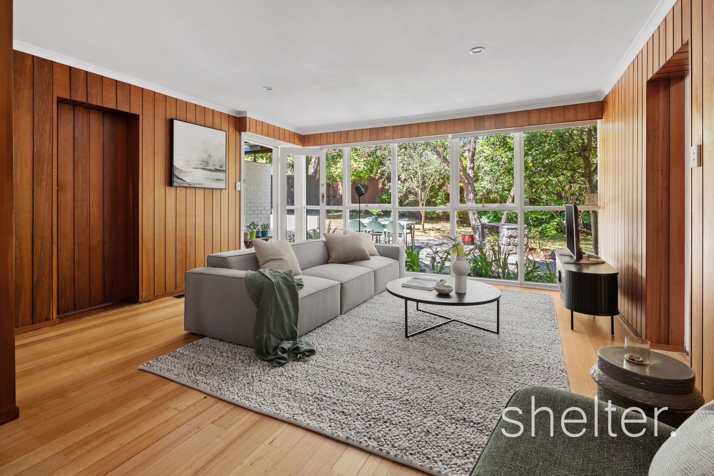
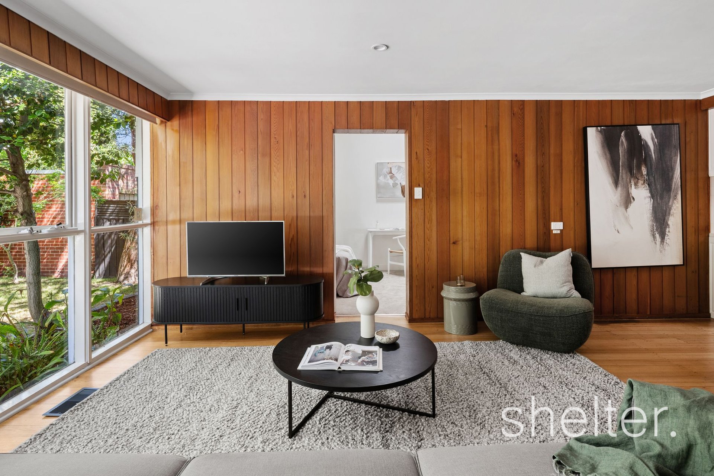
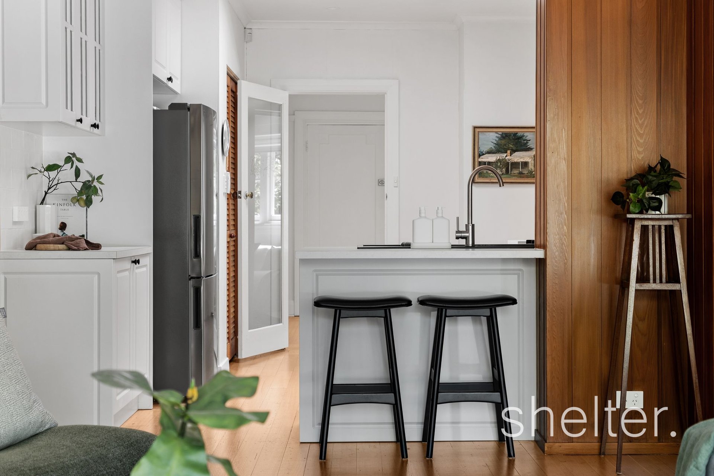
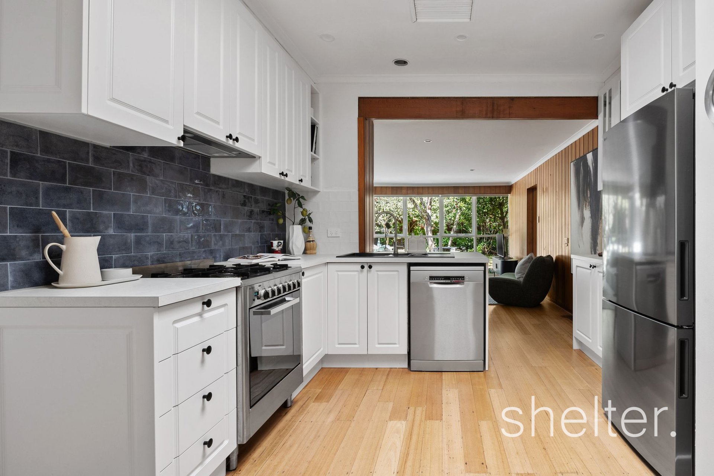
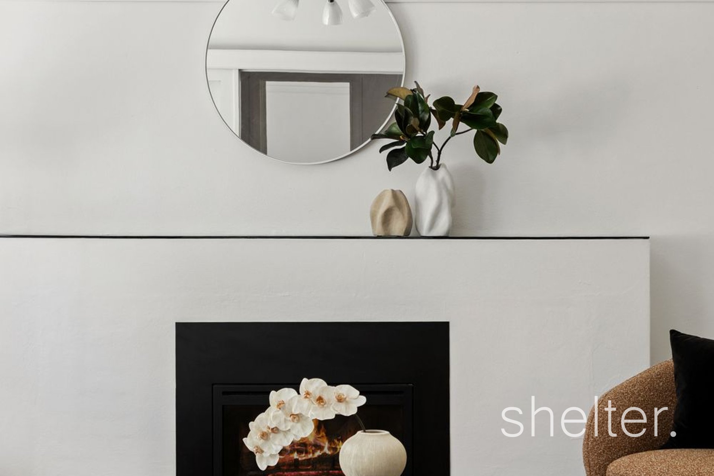
A traditional terrazzo porch and an inviting entrance foyer, adorned with picture rails and polished timber floorboards introduce the home’s impressive interiors. The formal lounge, warmed by a gas Heat & Glo fireplace, is complemented by a separate dining room, while the expansive open-plan family and dining domain enjoys a wonderful connection to the rear garden through a wall of windows. The adjoining refurbished kitchen is well appointed with premium stainless-steel appliances and a walk-in pantry.
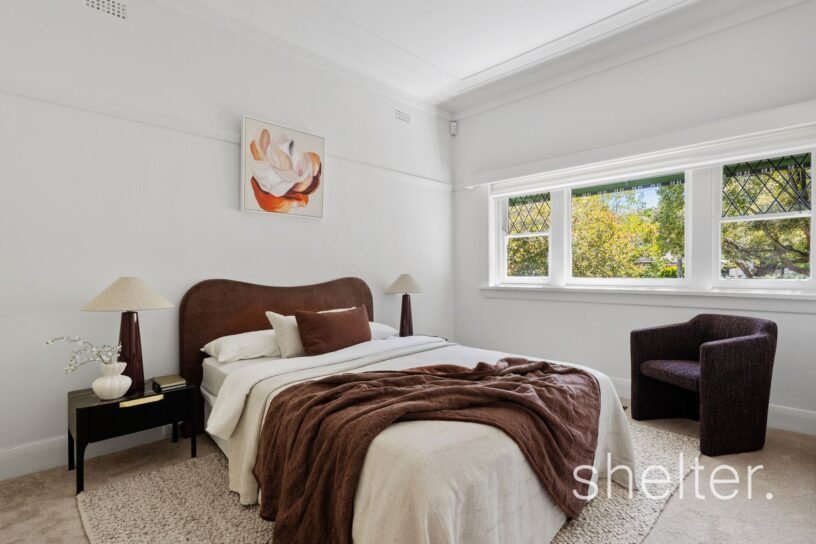
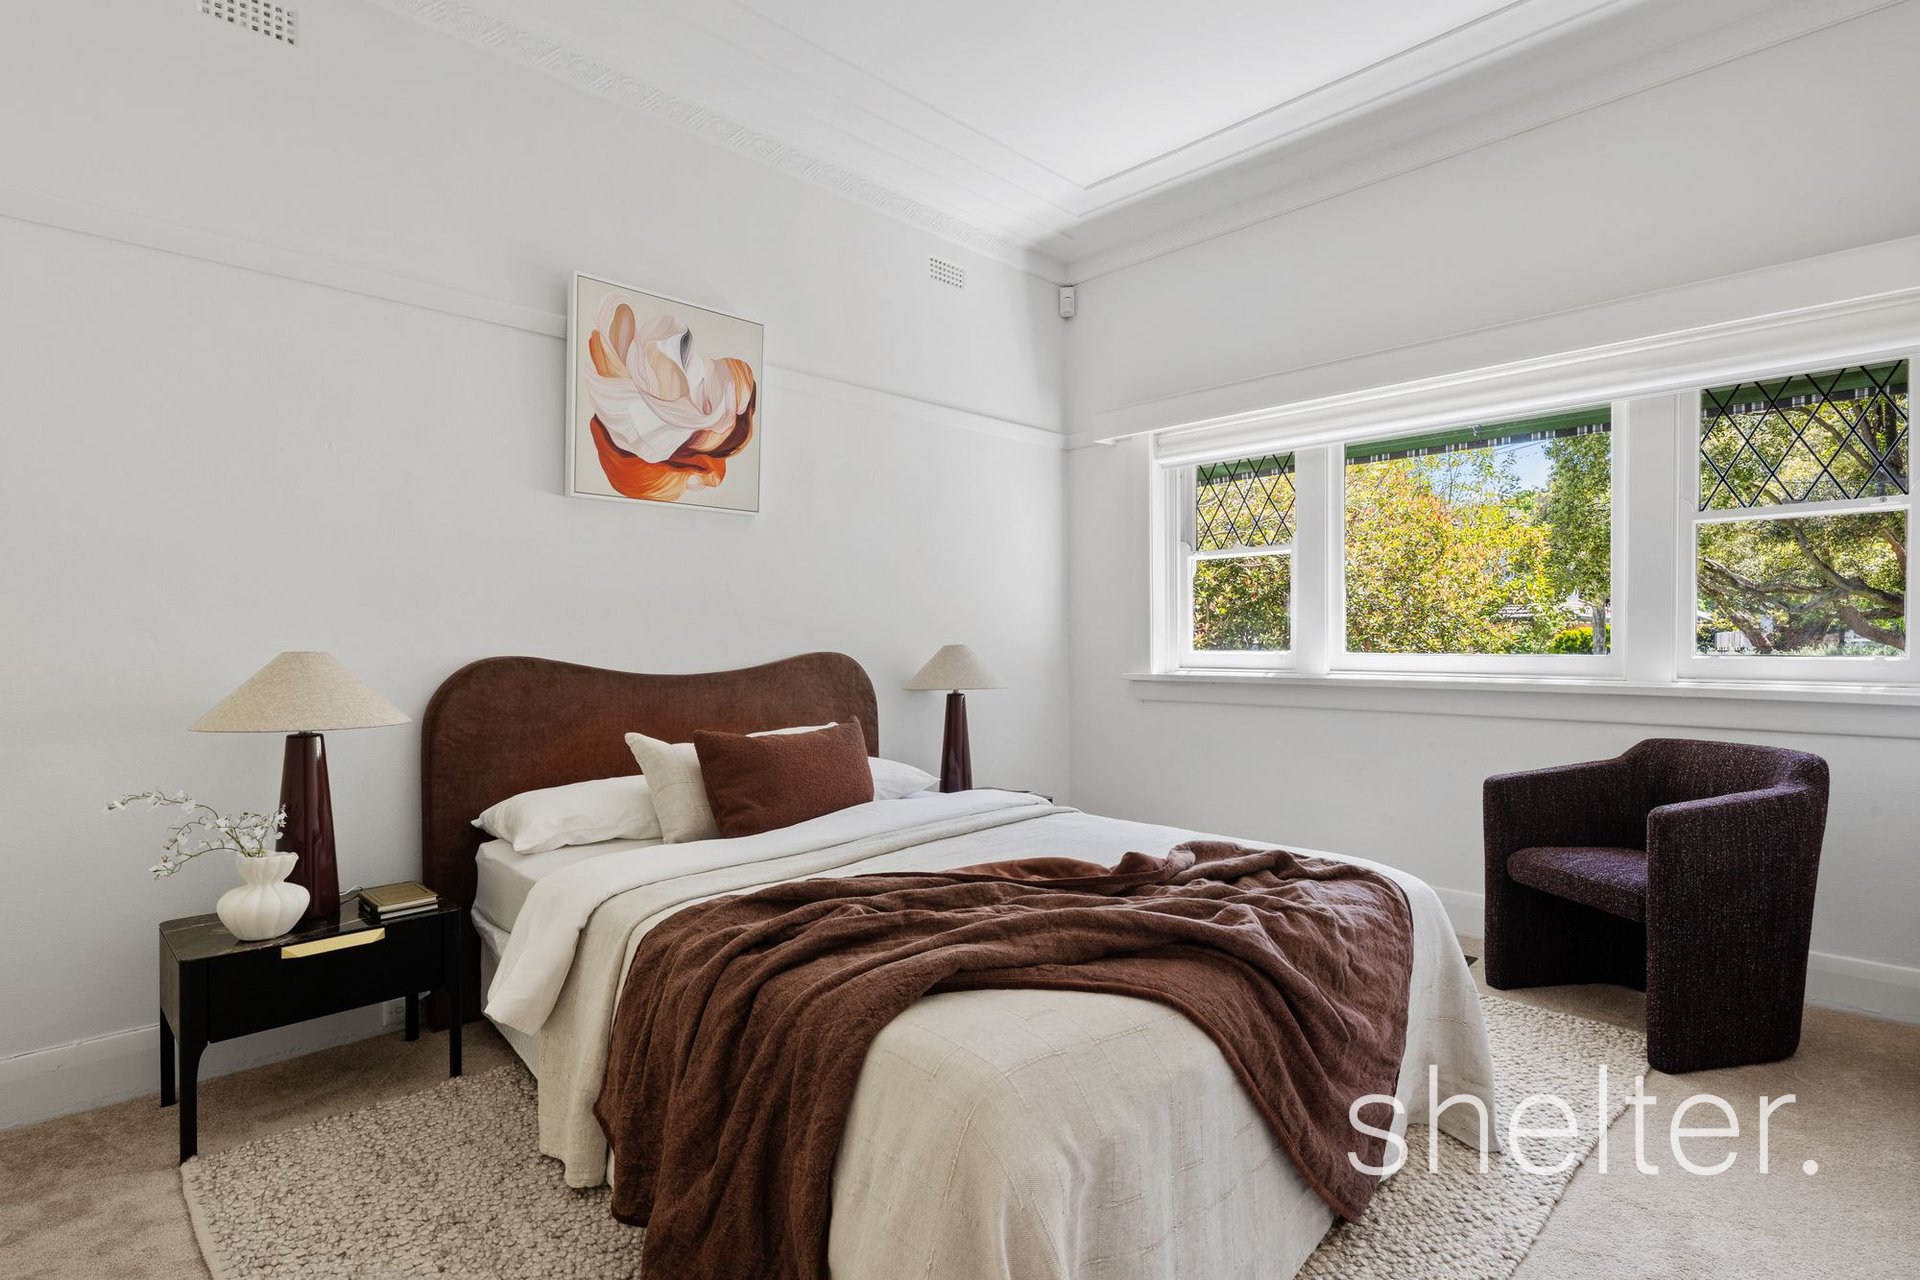
Accommodation is generous, with recently recarpeted bedrooms including a main bedroom with built-in robes and a peaceful outlook across the front garden while two further bedrooms, both with robes, are privately positioned towards the rear of the home.
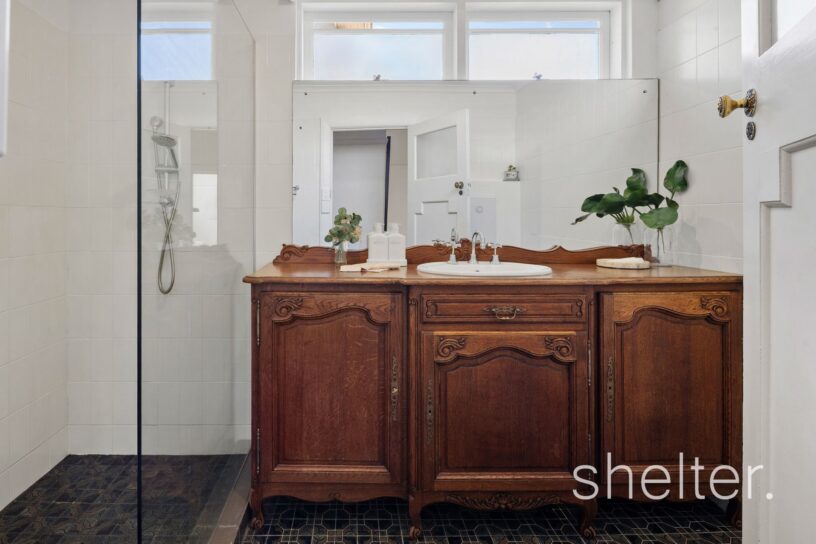
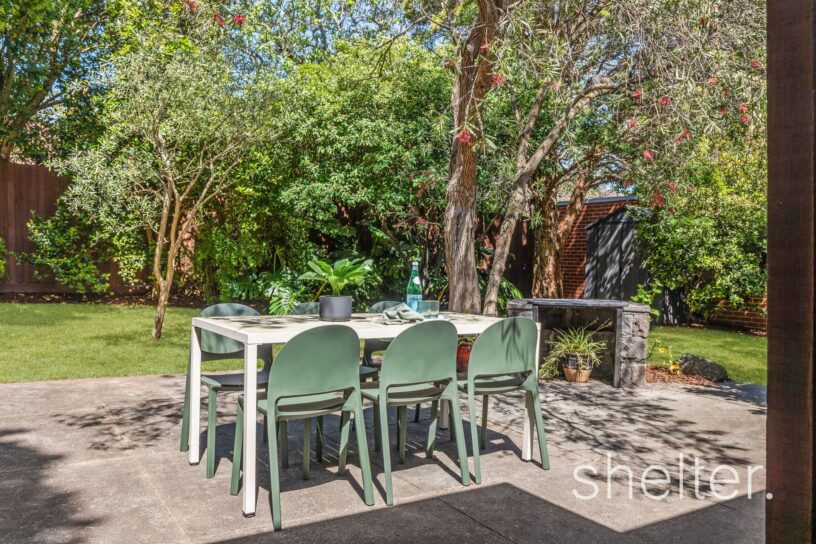
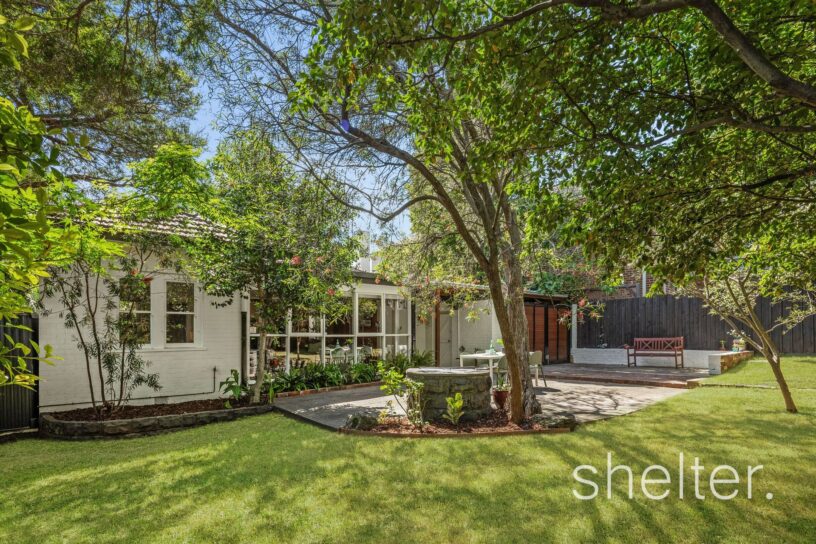
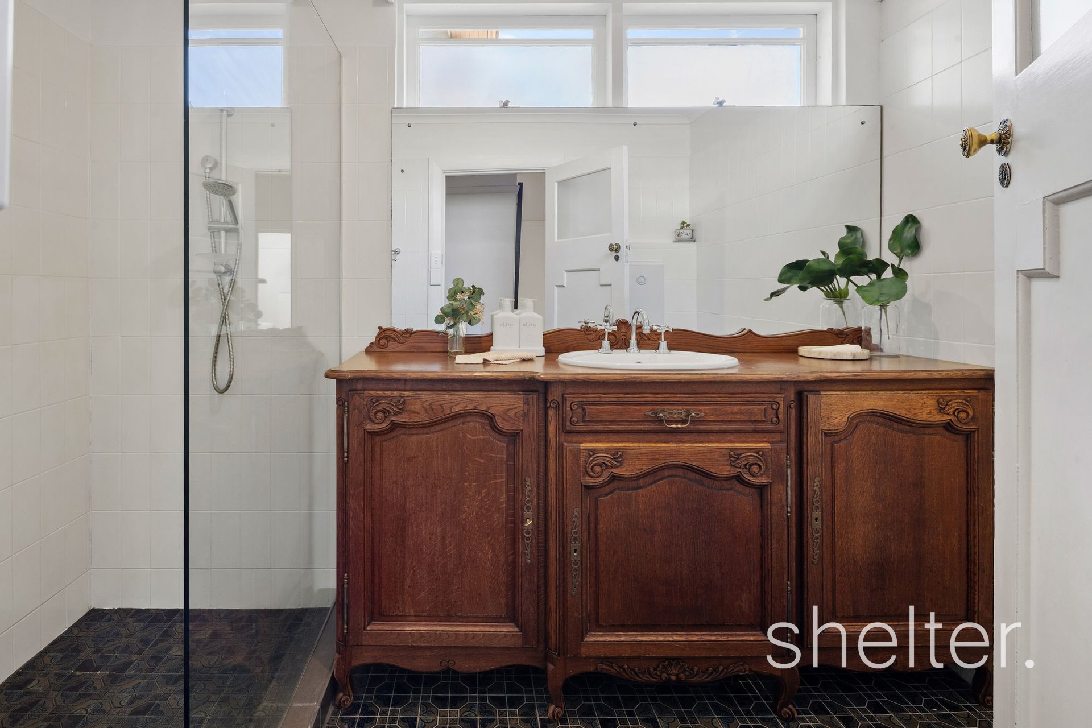
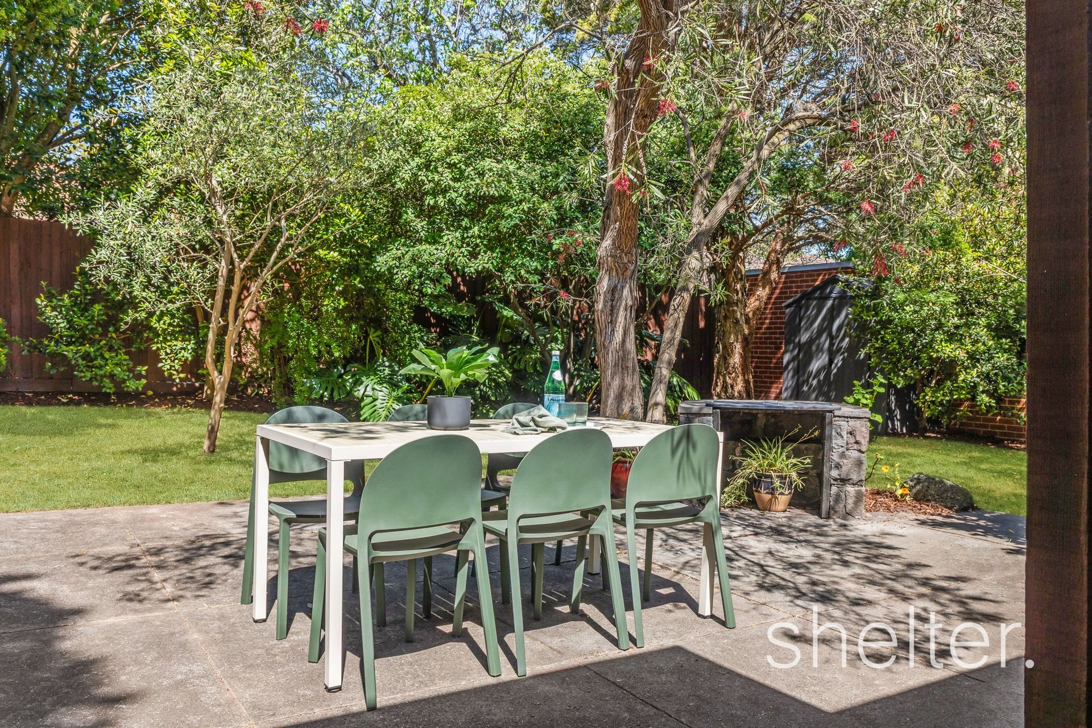
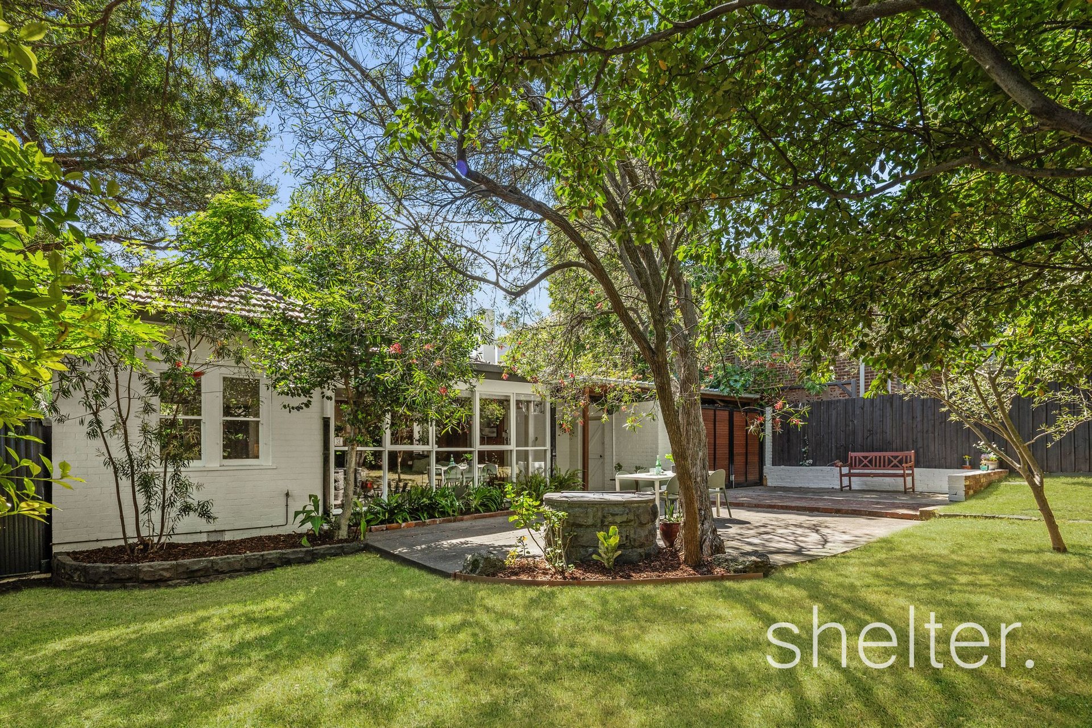
A sympathetically updated bathroom, separate laundry and an additional toilet enhance everyday functionality. Outdoors, an undercover entertaining area flows seamlessly to the expansive rear garden, creating a private sanctuary for relaxed family living and entertaining.
Additional features include ducted heating, evaporative cooling, an alarm system, new block-out blinds throughout, two storage sheds, a carport, a secure additional car space behind high gates and ample driveway parking for multiple vehicles.
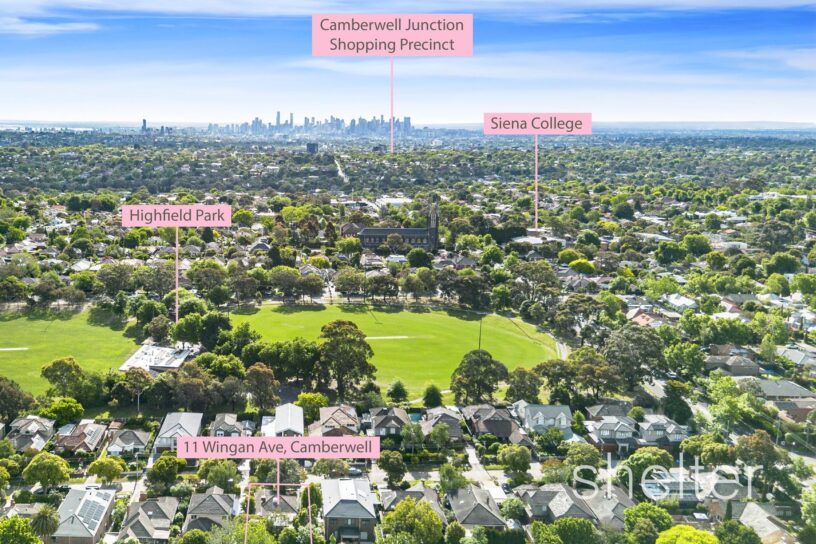
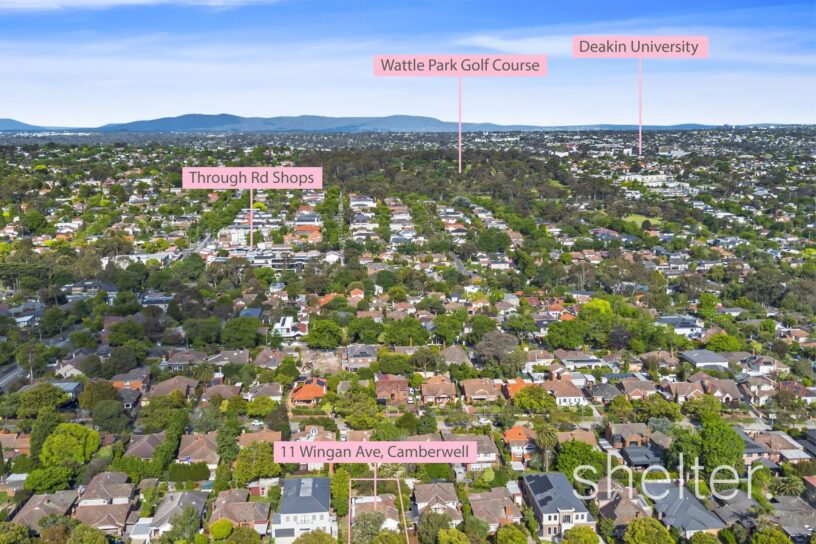
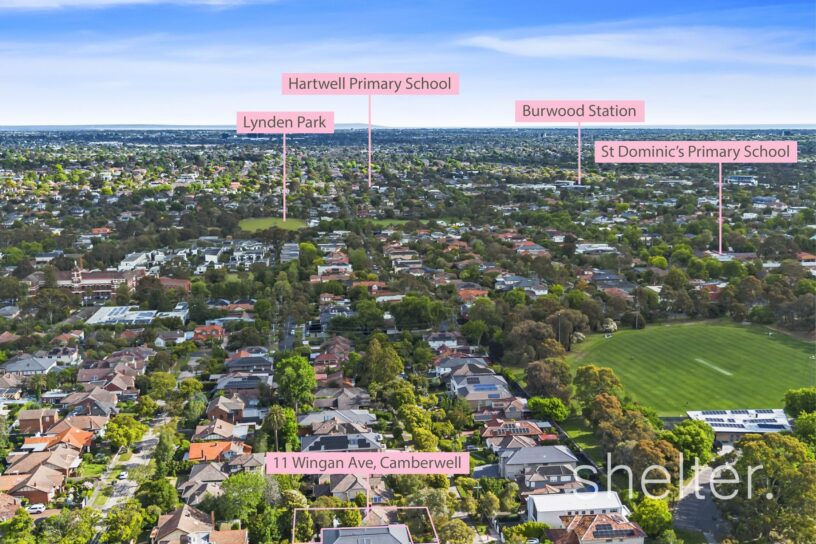
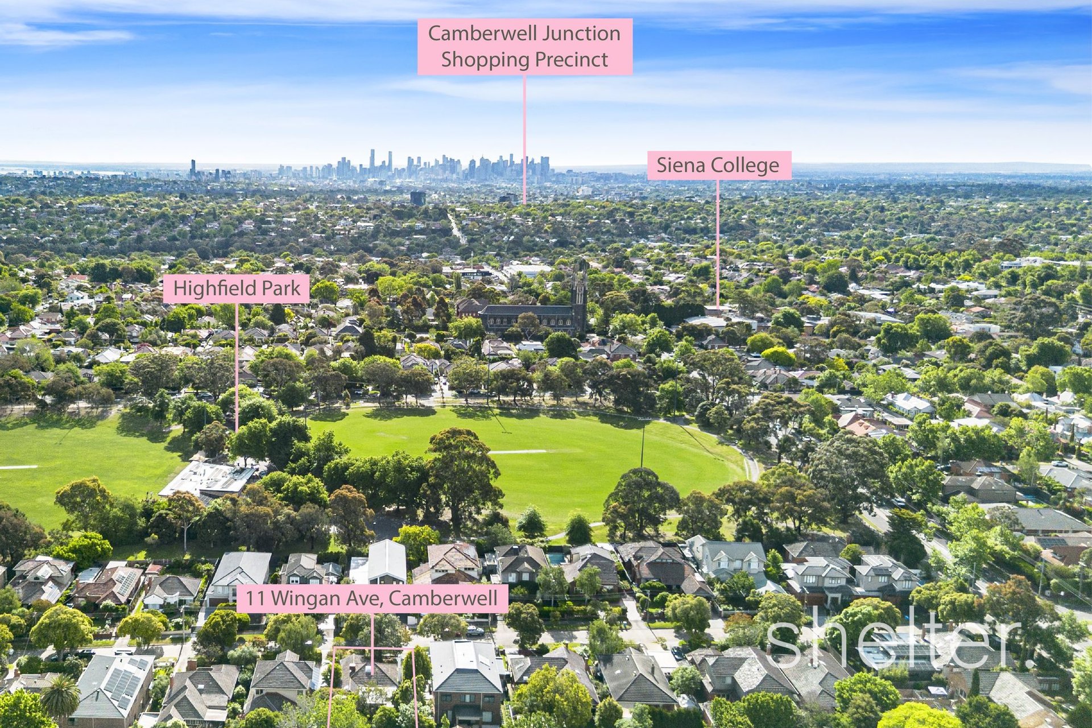
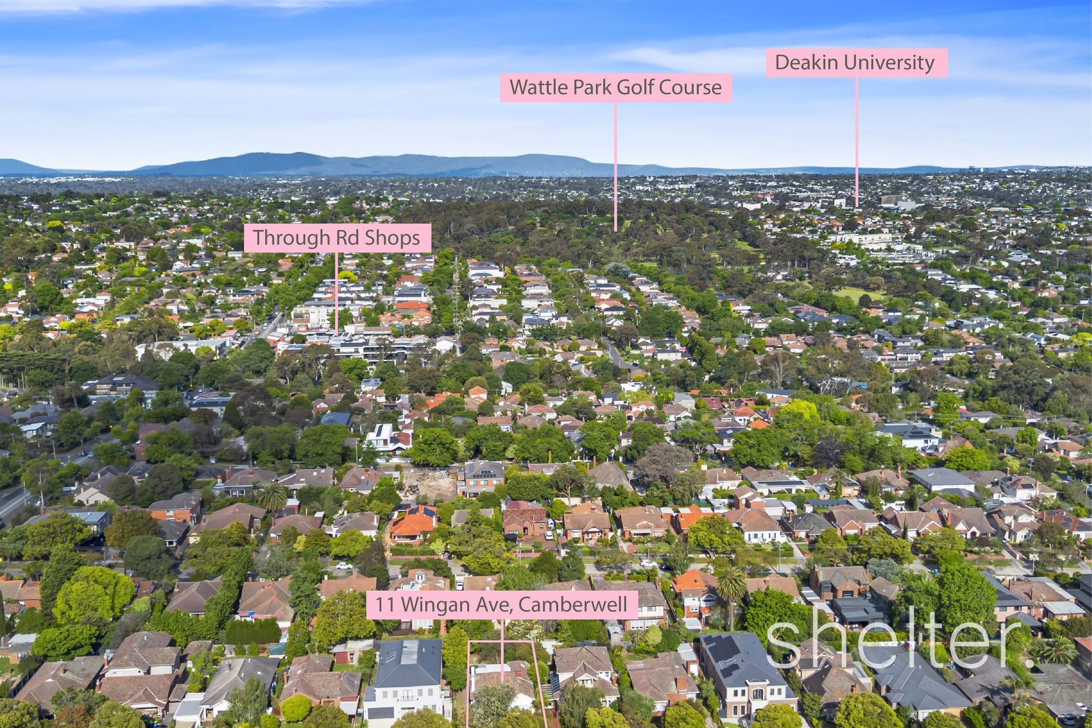
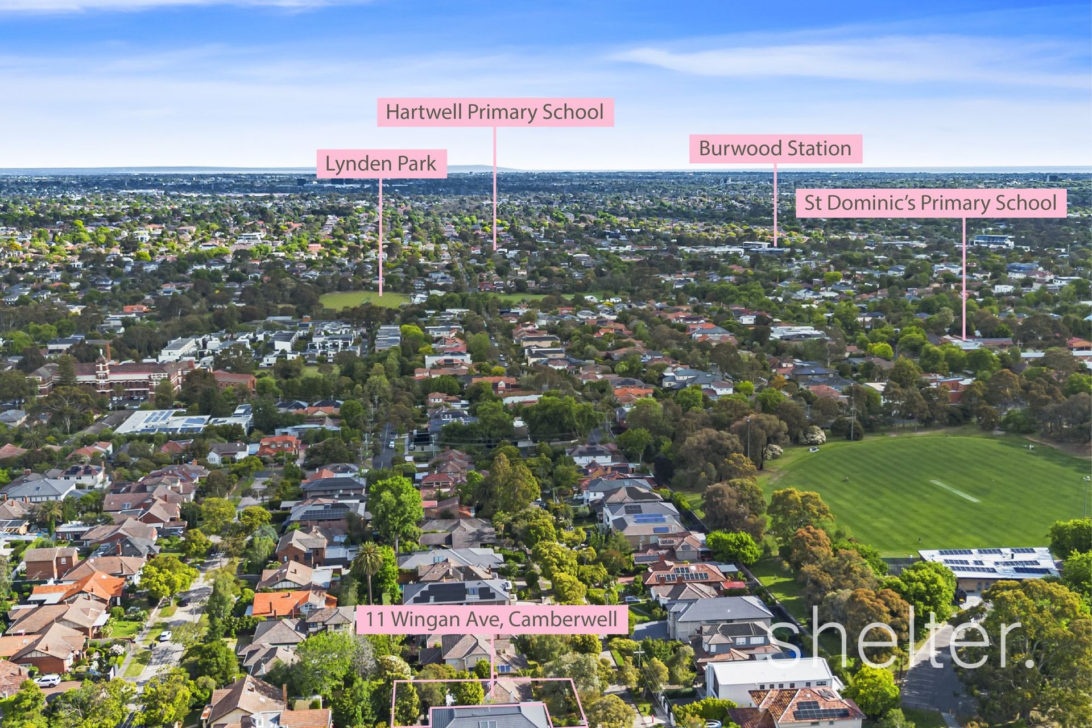
Enjoying a picturesque, leafy setting, the home is superbly positioned moments from Riversdale Road trams, Middle Camberwell’s shops and eateries, and the popular boutiques and cafés of Maling Road. An excellent selection of public and private schools is within walking distance, while nearby trains, trams and buses provide convenient access to the CBD, Camberwell Junction, Box Hill and Chadstone Shopping Centre. Local parks including Wattle Park and recreational facilities further enhance the appeal of this wonderful family location.
Shelter Real Estate Agents Camberwell