


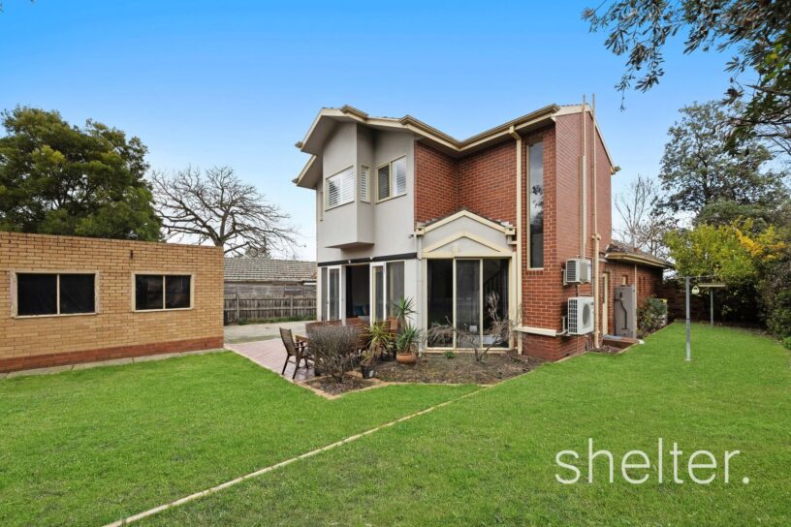
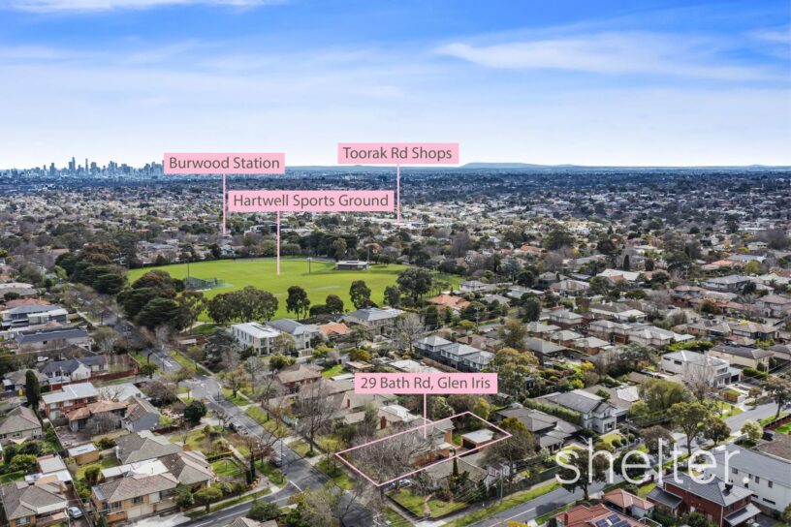
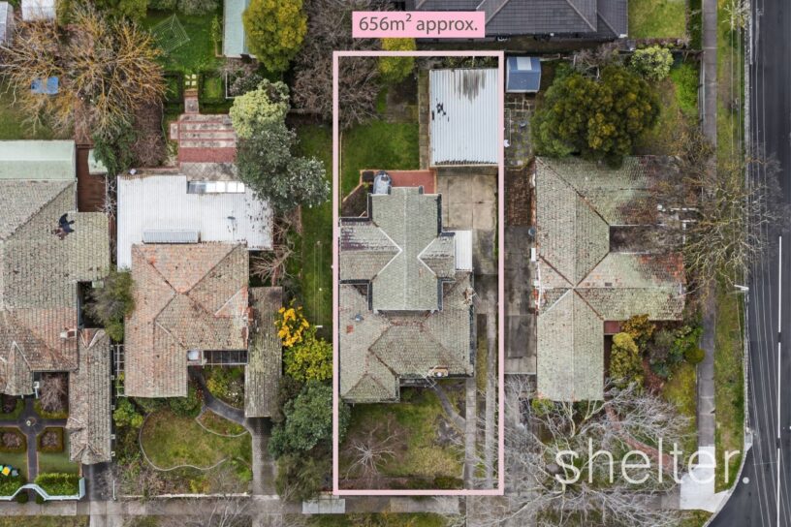
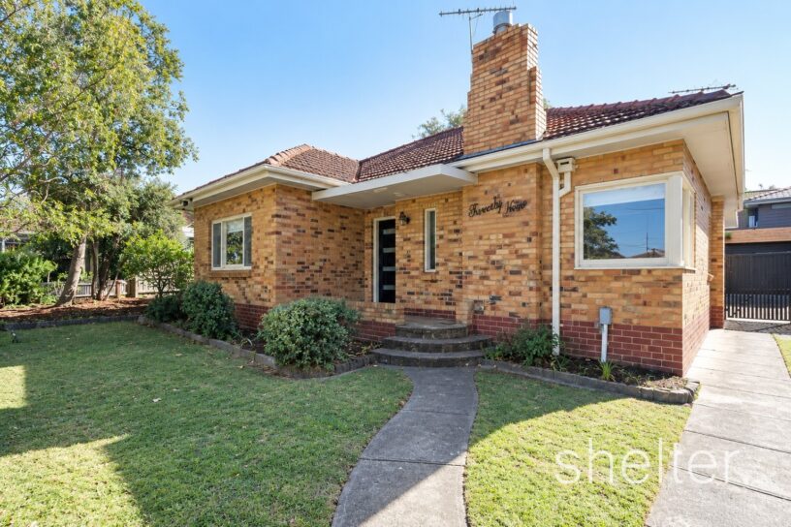
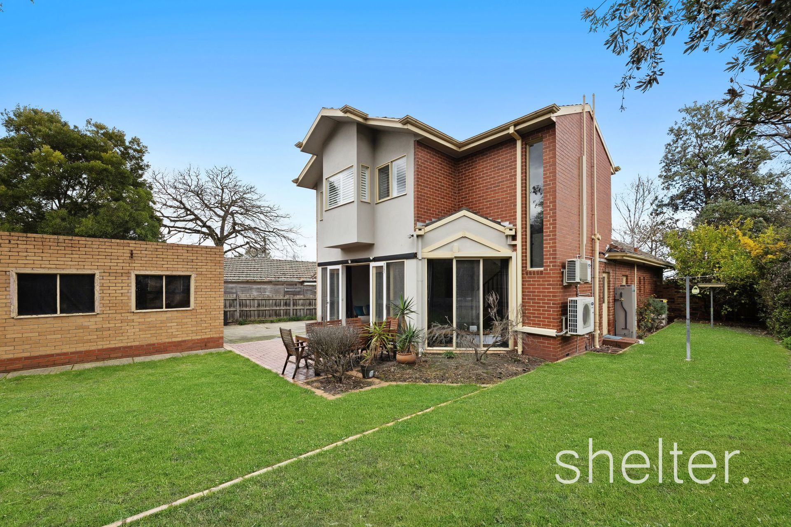
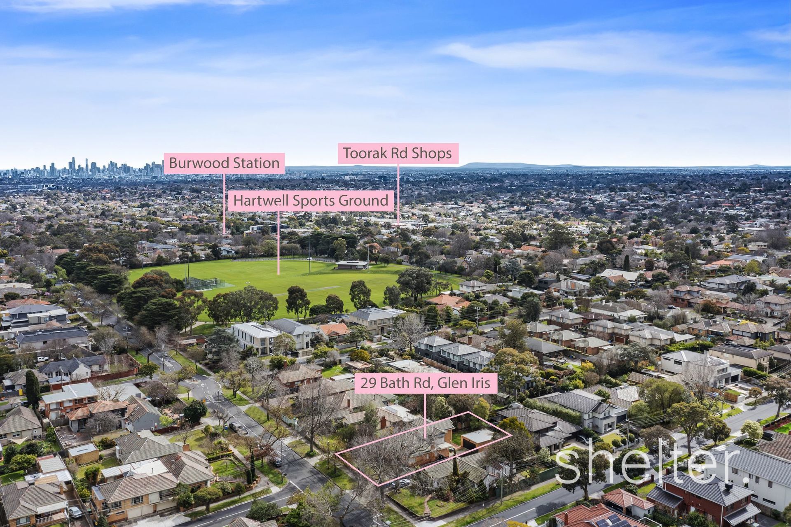
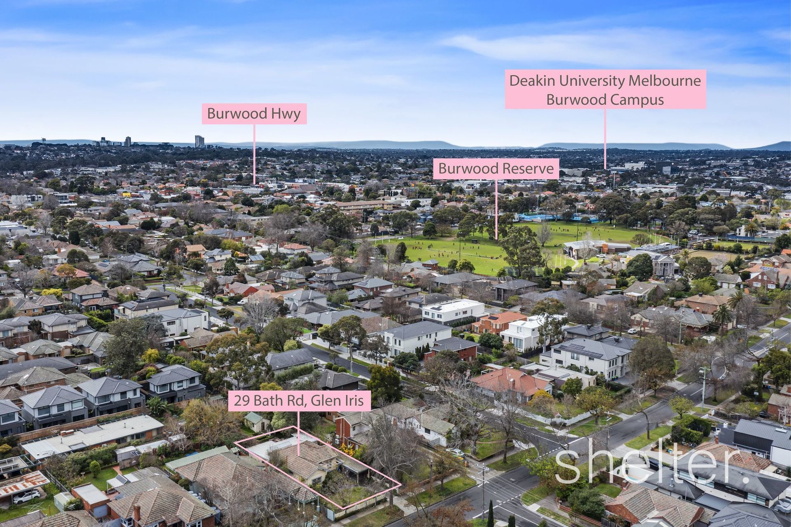
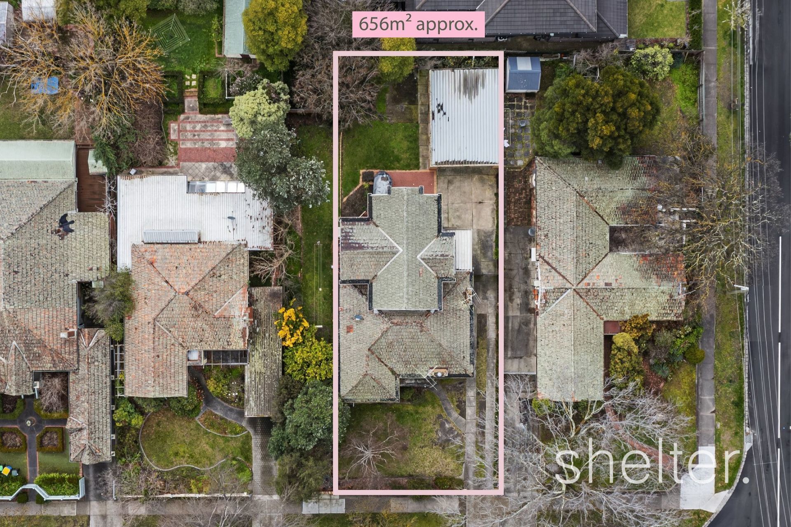
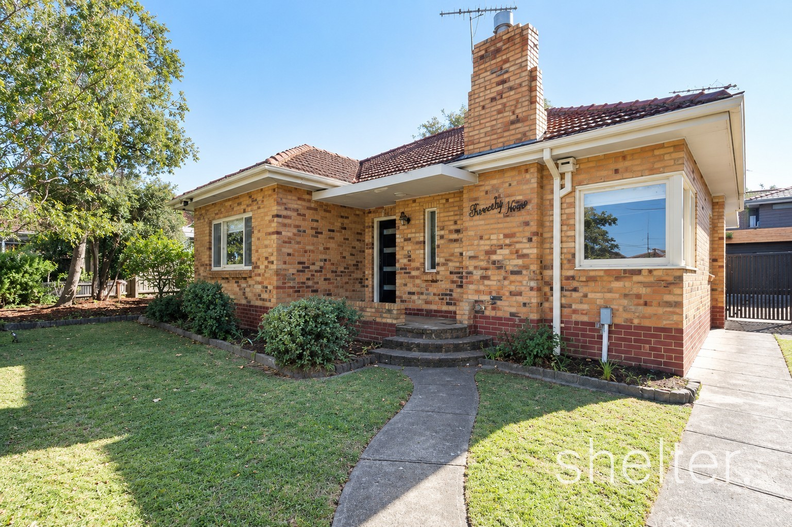





A rare combination of substantial land, generous accommodation and exciting future potential, this appealing late-1940s brick residence occupies an impressive 656sqm (approx.) north-facing allotment in a tightly held family-friendly location.
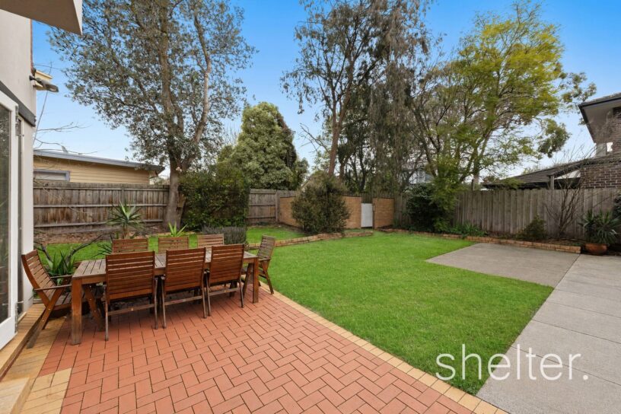
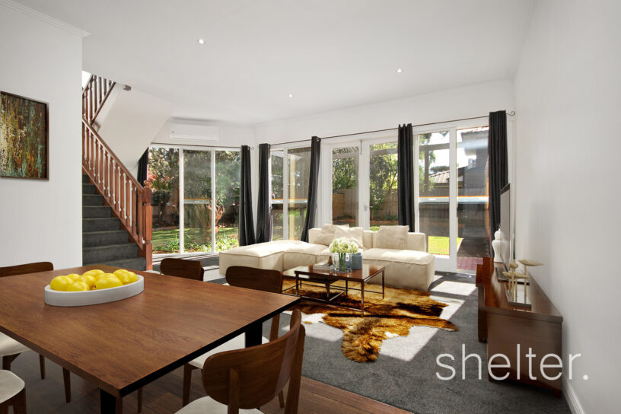
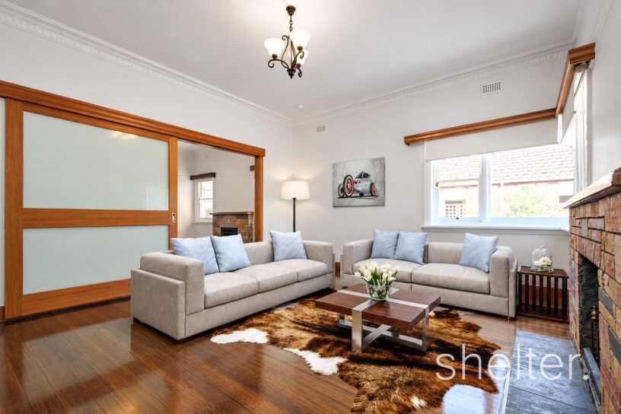
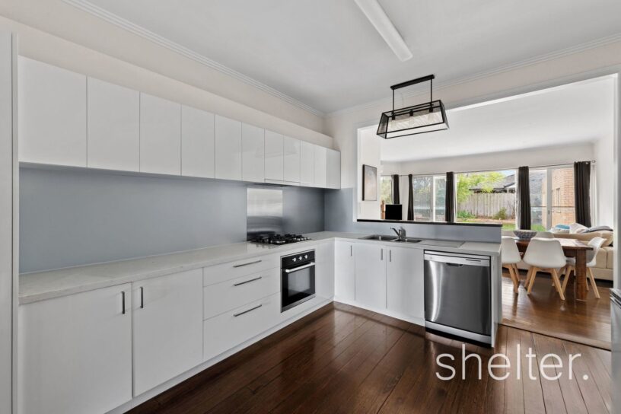
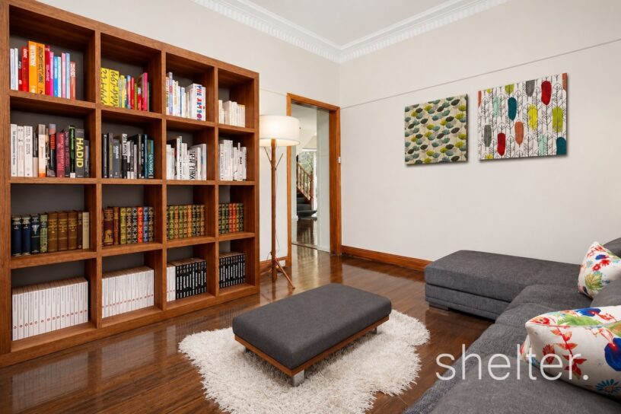
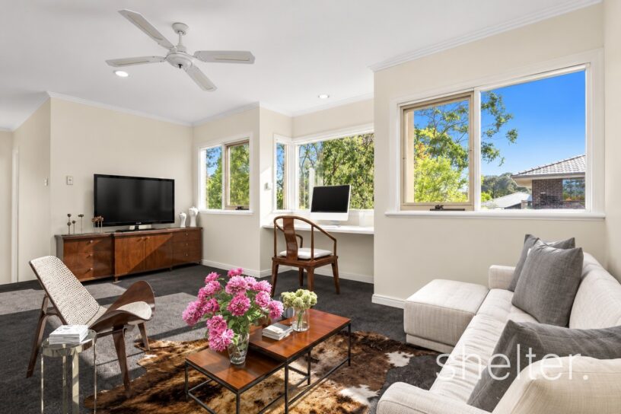
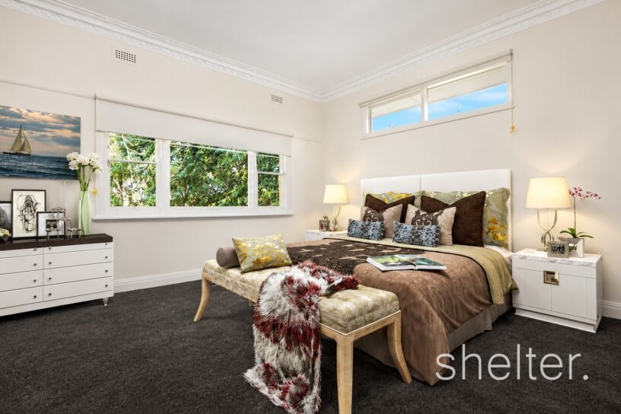
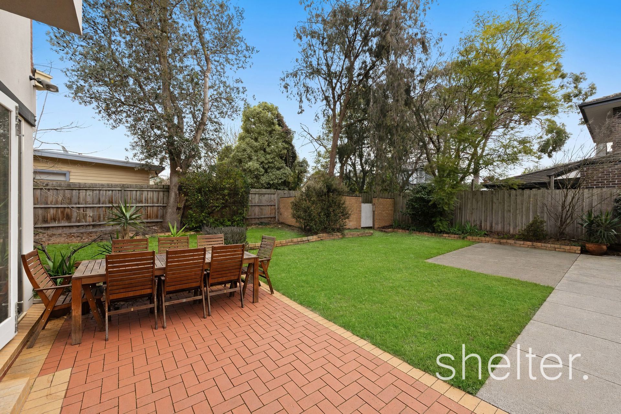
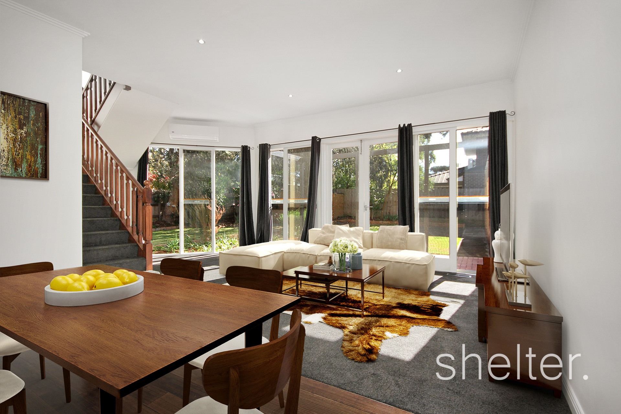
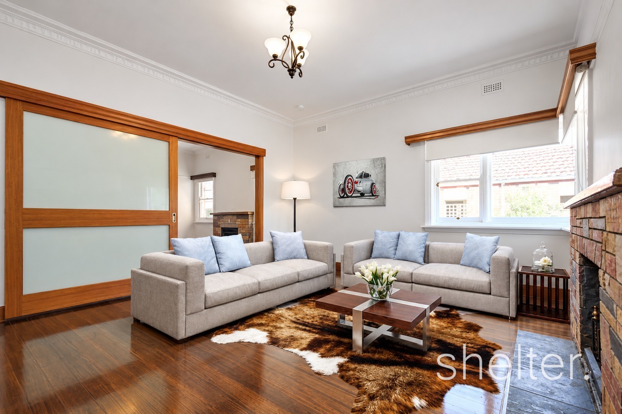
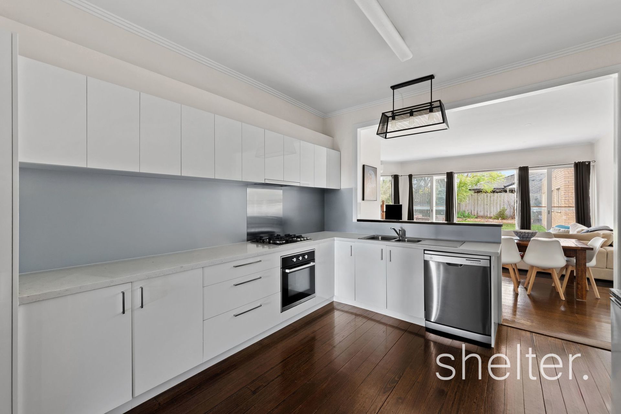
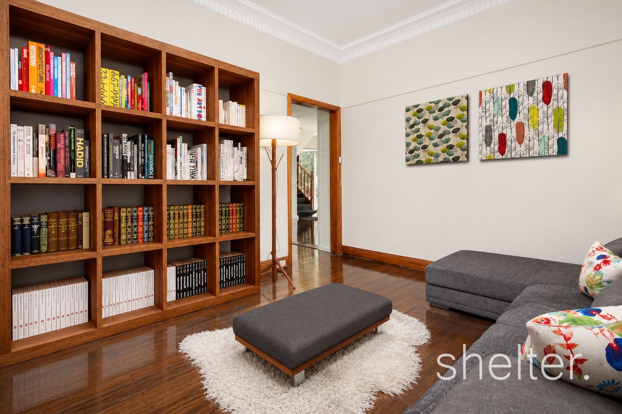
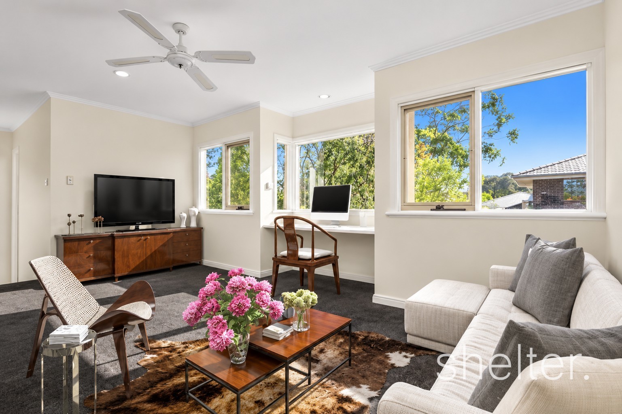
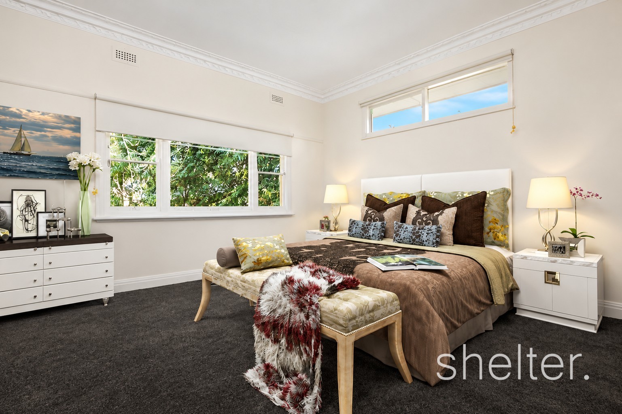
Designed with family living in mind, the home offers exceptional flexibility across two levels, with up to five bedrooms, two bathrooms and three toilets, complemented by a dedicated study, spacious sitting and dining rooms, a rumpus room and a generous north-facing family living and dining area. There is ample room for growing families to spread out, come together and enjoy a home that adapts to their changing needs. At the heart of the home, the expansive rear living zone opens onto an established garden, creating a welcoming setting for everyday family life, weekend gatherings and relaxed entertaining. Mature trees, an outdoor entertaining area and a generous lawn provide a wonderful backyard for children to play and families to enjoy, while ducted heating, garden storage and an oversized double garage add everyday comfort and practicality.
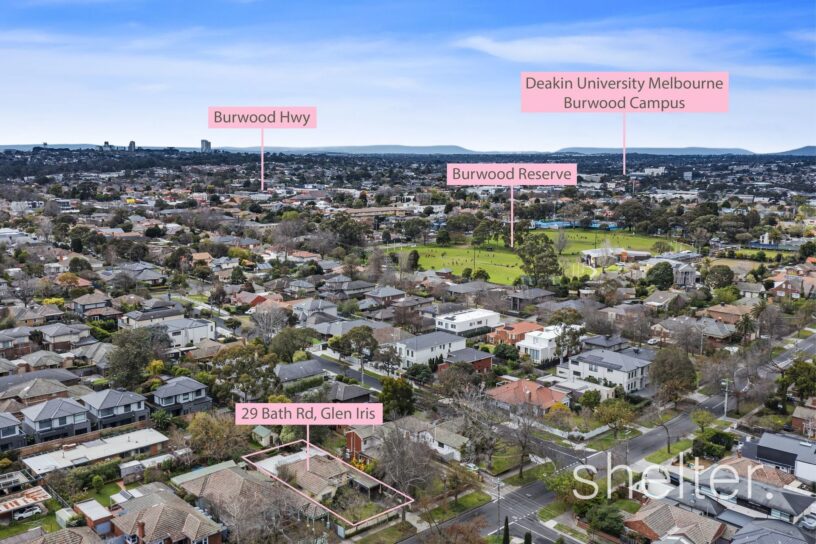
Beyond its immediate appeal, the substantial landholding offers exciting scope for the future, providing an opportunity to secure a significant parcel in a highly sought-after pocket and explore further possibilities, subject to council approval. Perfectly positioned moments from Hartwell Sports Ground, Ashburton Recreation Centre, Coles, local shopping precincts, public transport and an array of excellent schools, this is an outstanding opportunity for families seeking space, flexibility and a wonderful place to call home, with the added advantage of future potential in a location that continues to be prized by families.
Shelter Real Estate Agents Glen Iris


