


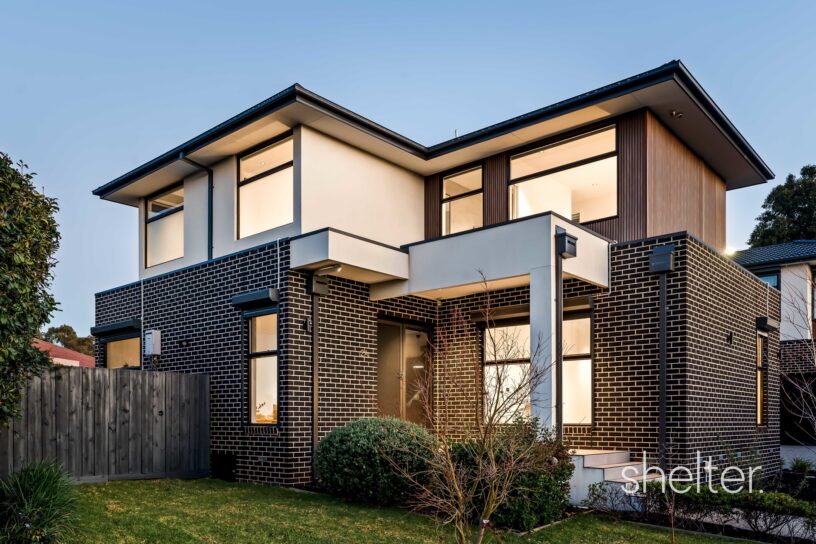
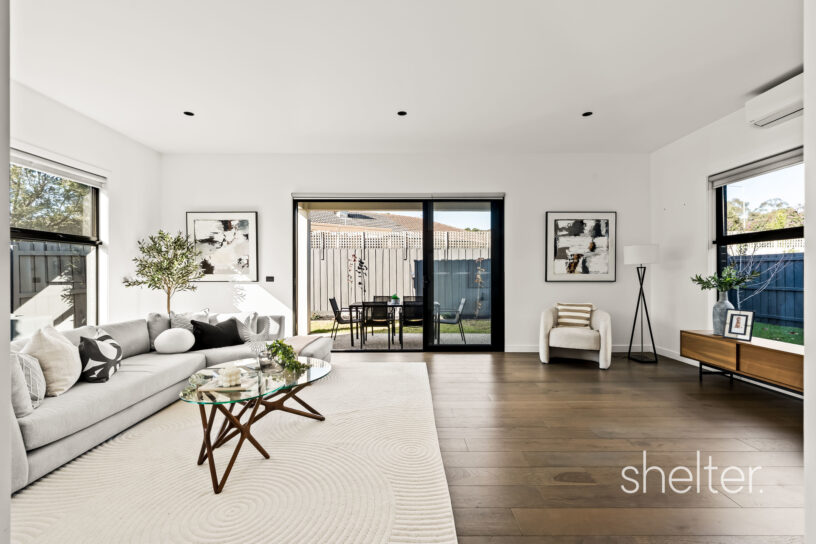
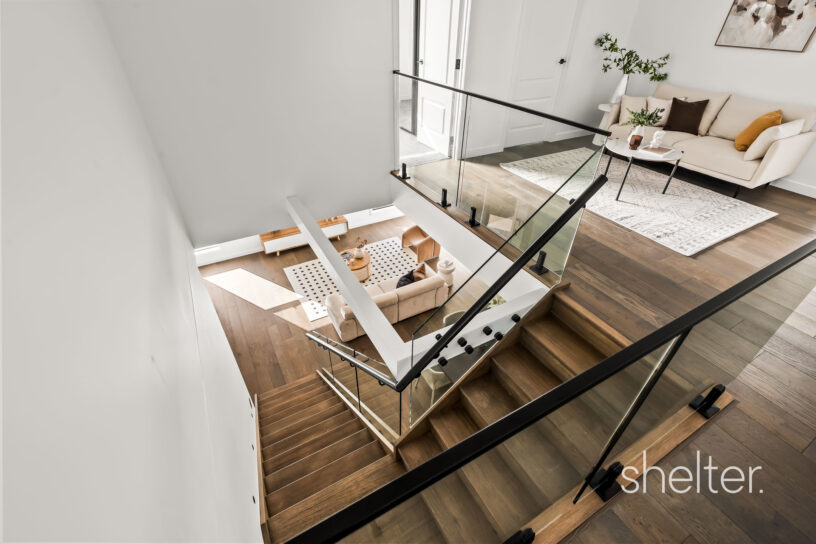
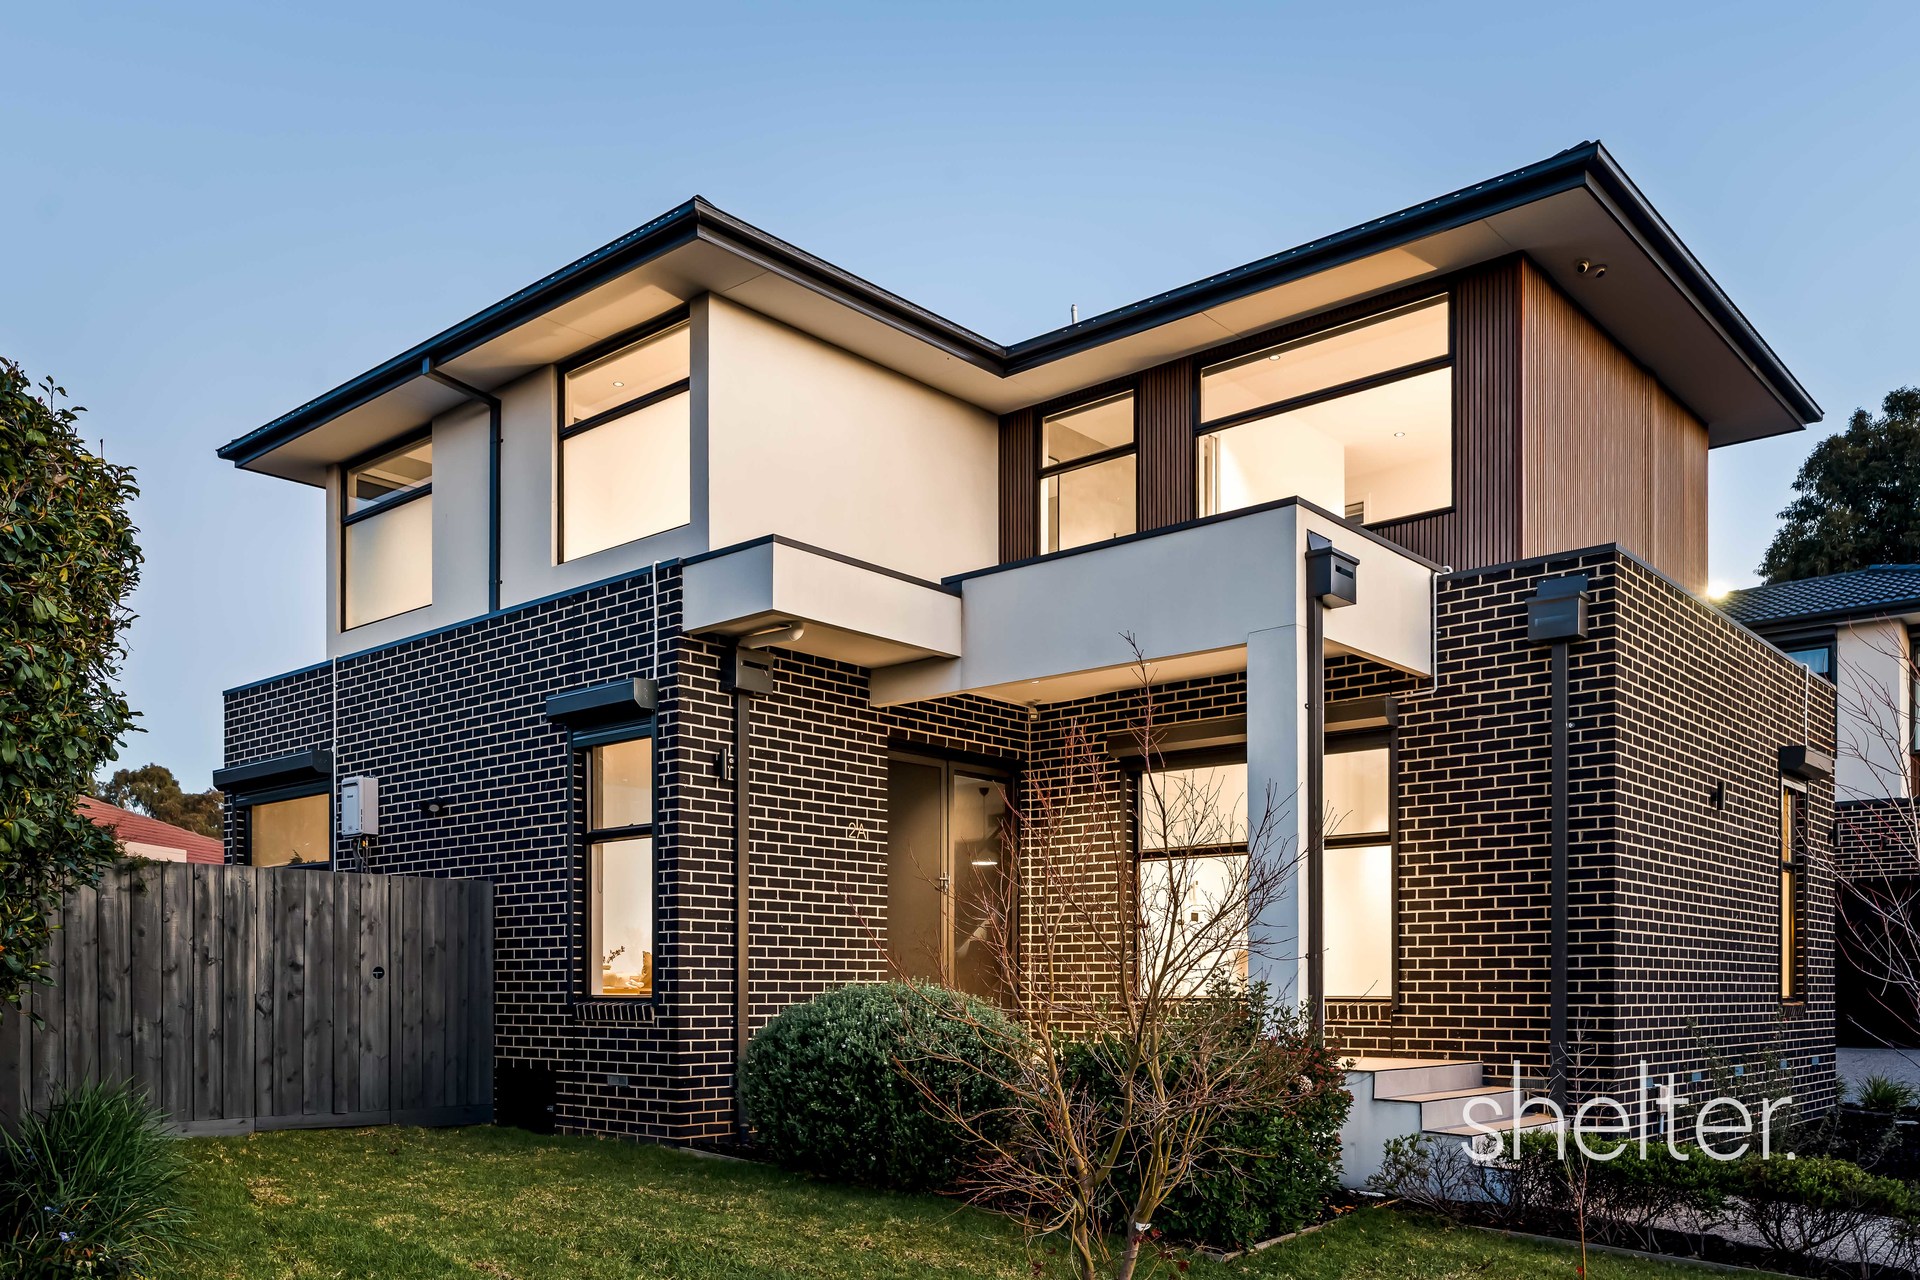



Designed by Architekton Architectural Designer and constructed to an exceptional standard, this approximately 36-square, five-bedroom residence combines premium craftsmanship, generous family proportions and a highly functional floorplan across two light-filled levels.
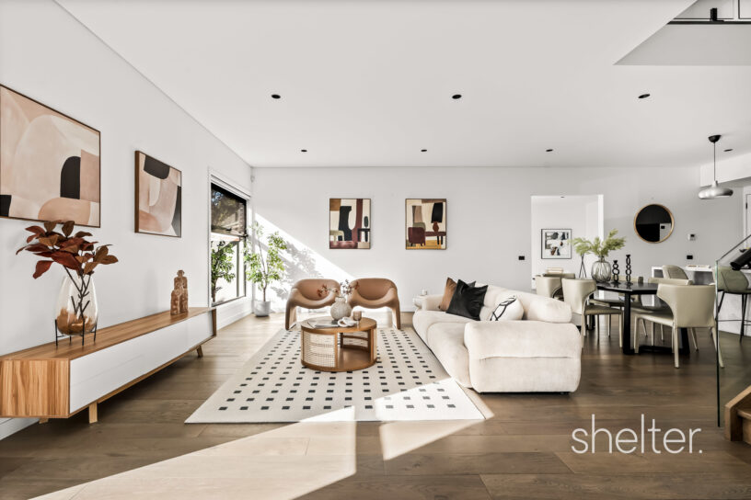
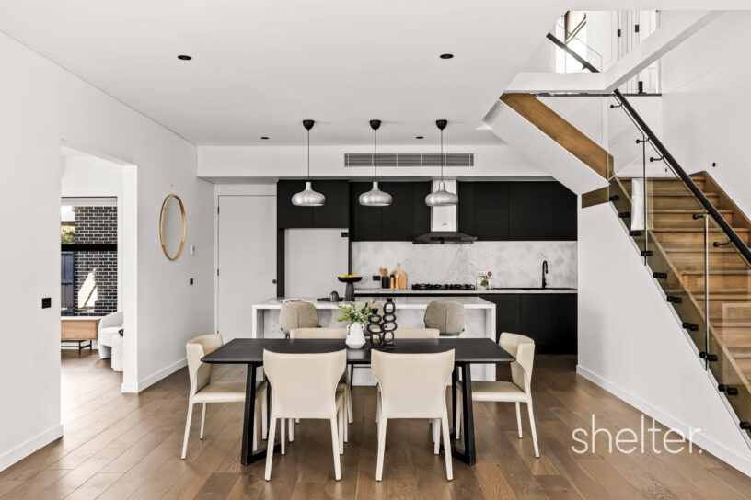
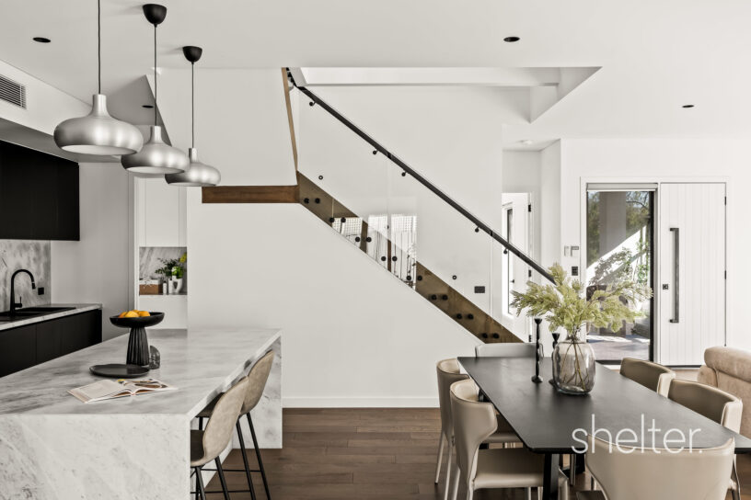
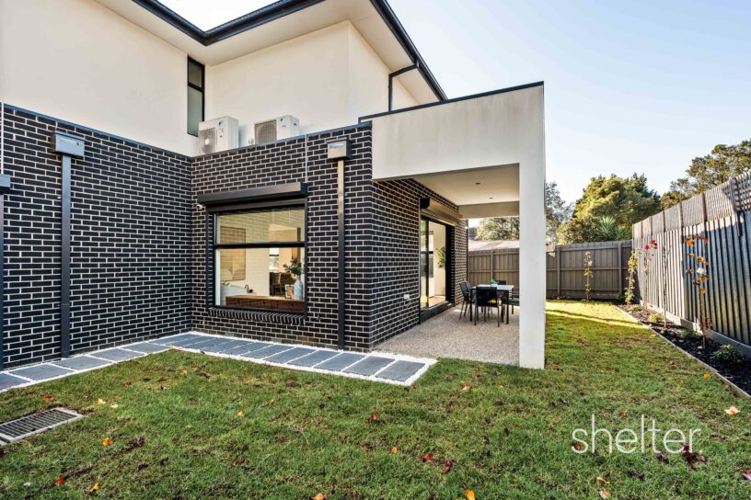
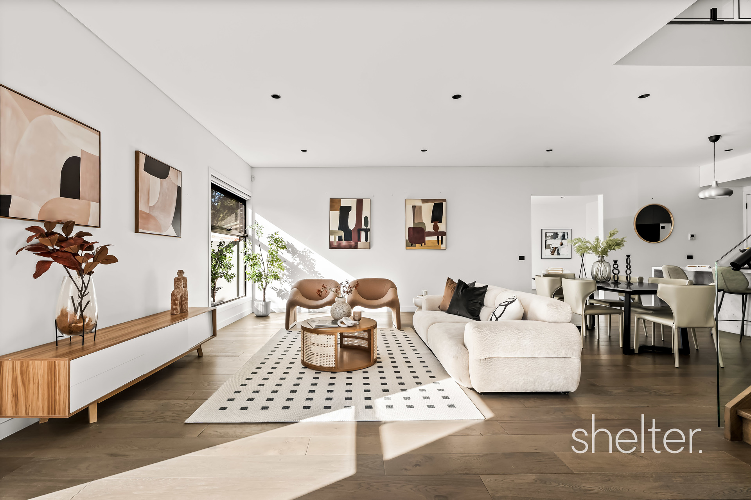
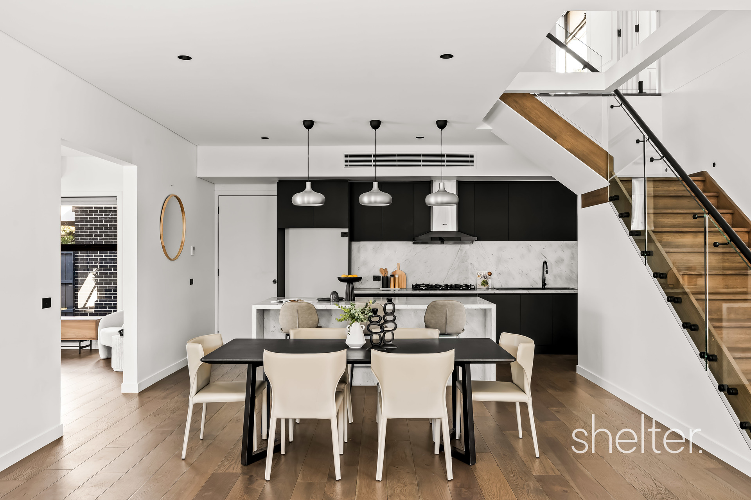
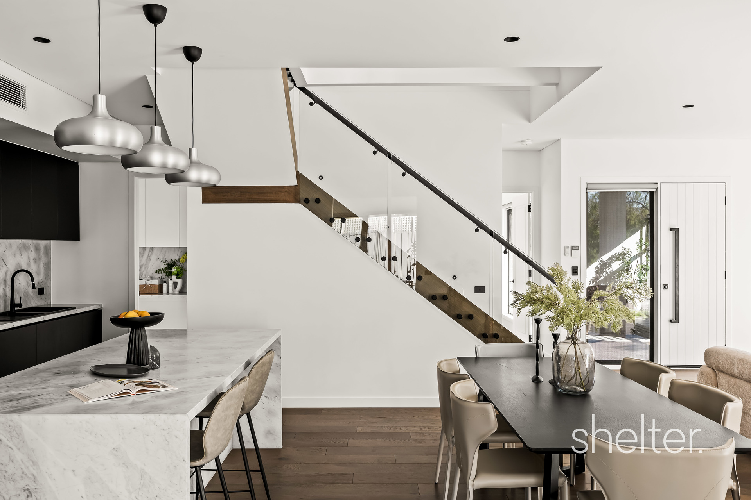
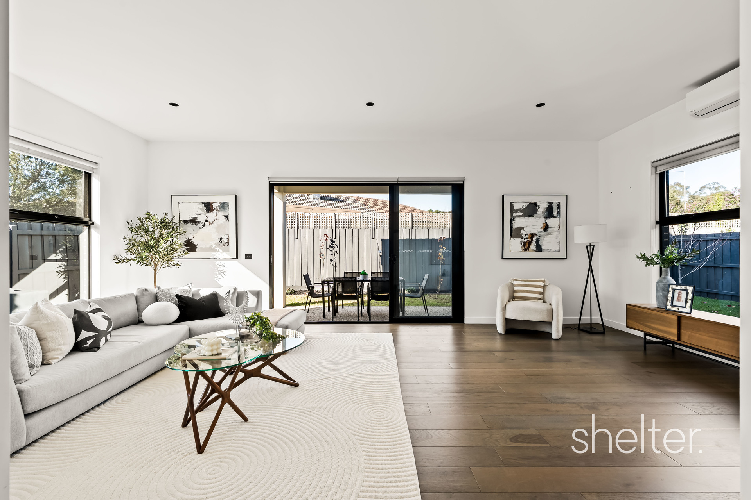
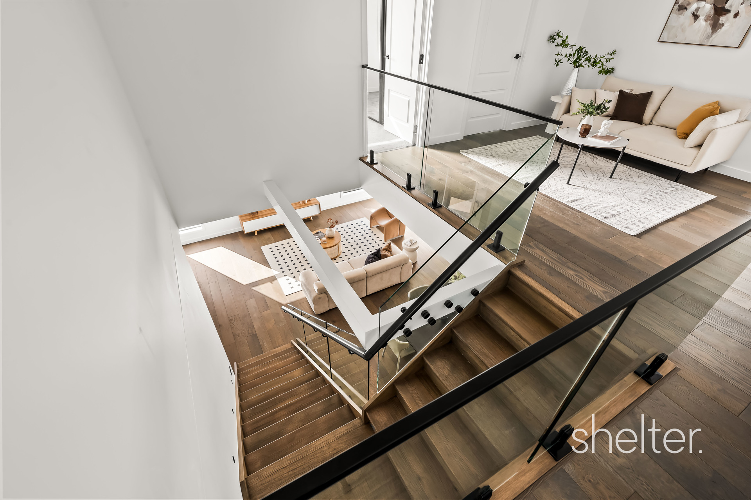
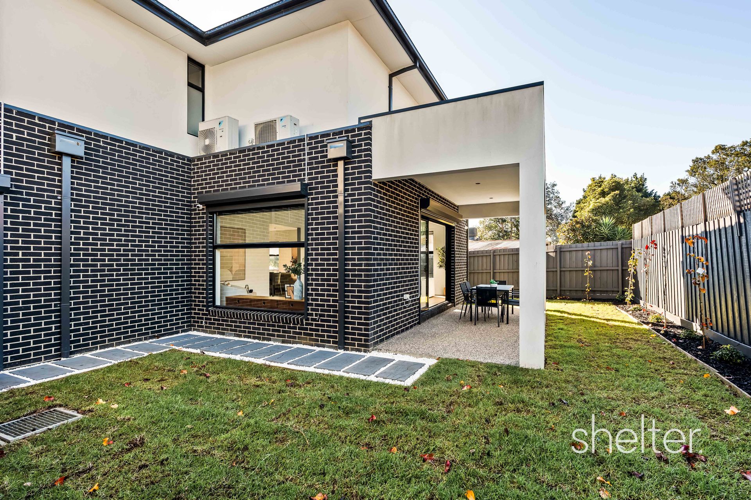
A striking double-height void, soaring ceilings and a feature timber staircase create an impressive first impression, while expansive glazing fills the home with natural light. Wide-plank timber flooring flows throughout three separate living areas, offering flexibility for growing families. At the heart of the home, the stone kitchen features premium appliances, soft-close cabinetry, extensive storage and a waterfall-edge island, overlooking the open-plan family and dining area. A separate rear living room opens to the covered alfresco, creating an effortless indoor-outdoor space for entertaining.
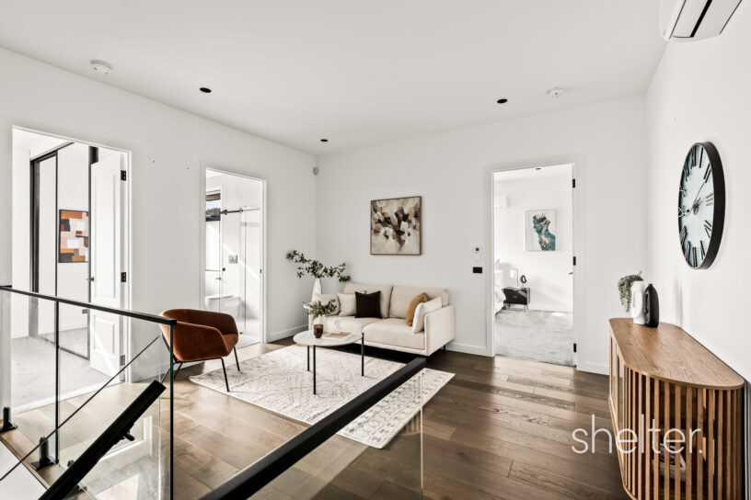
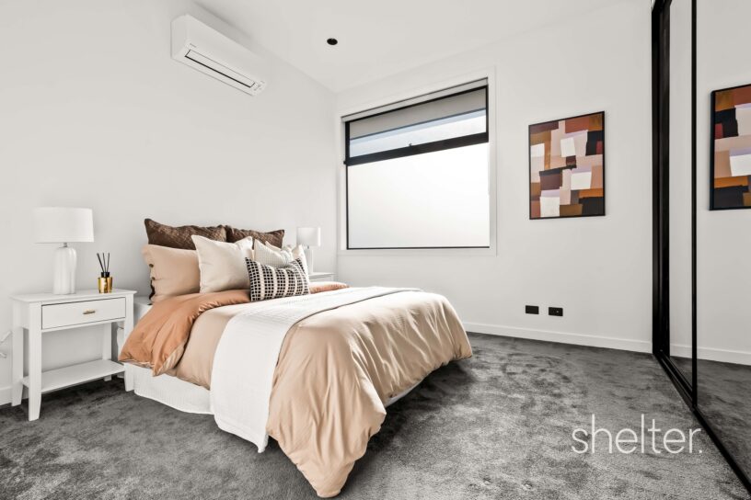
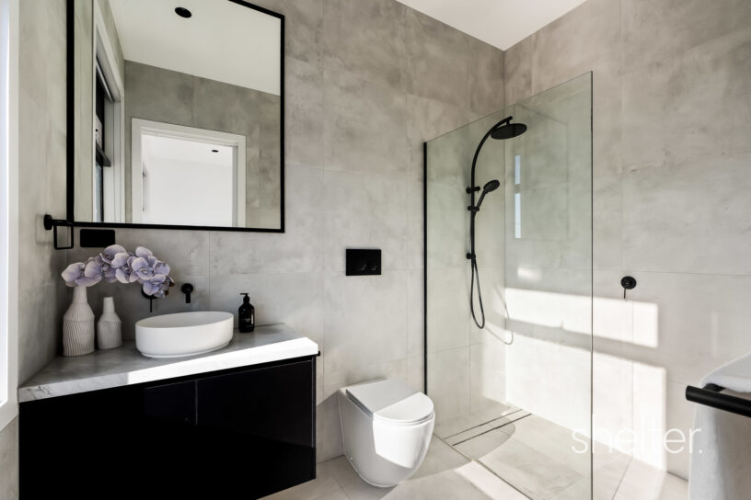
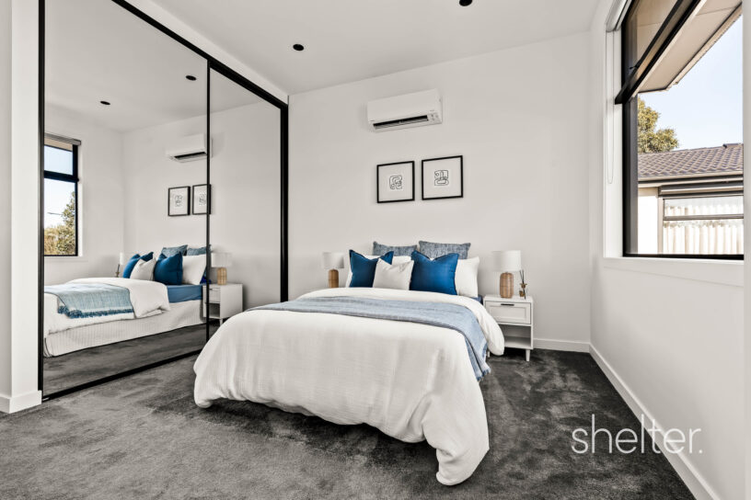
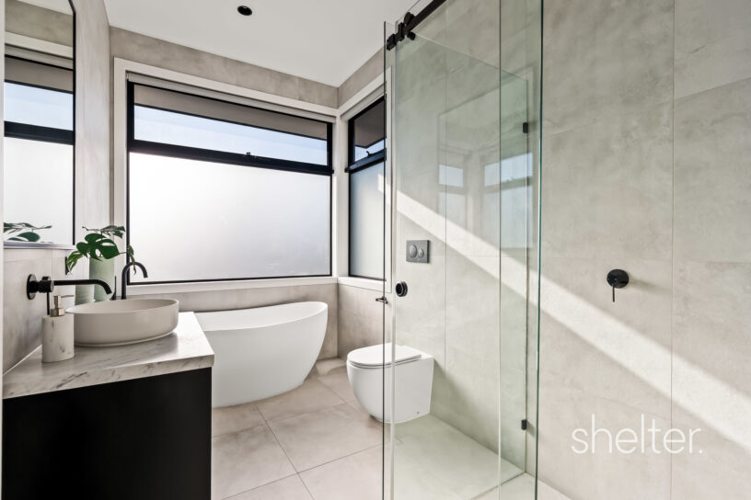
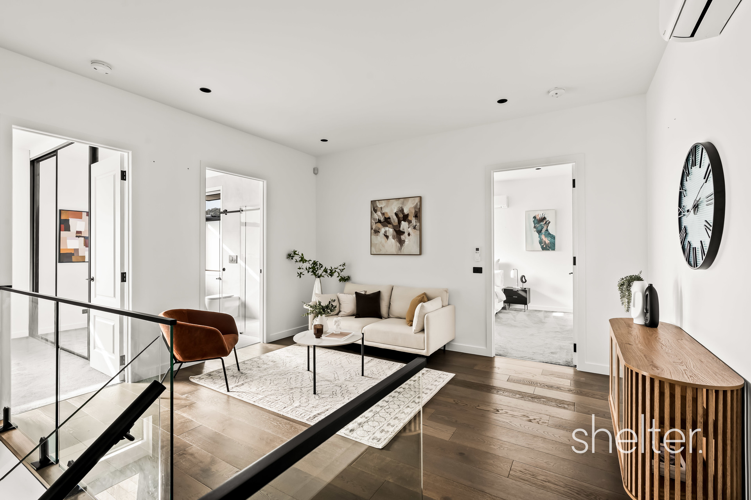
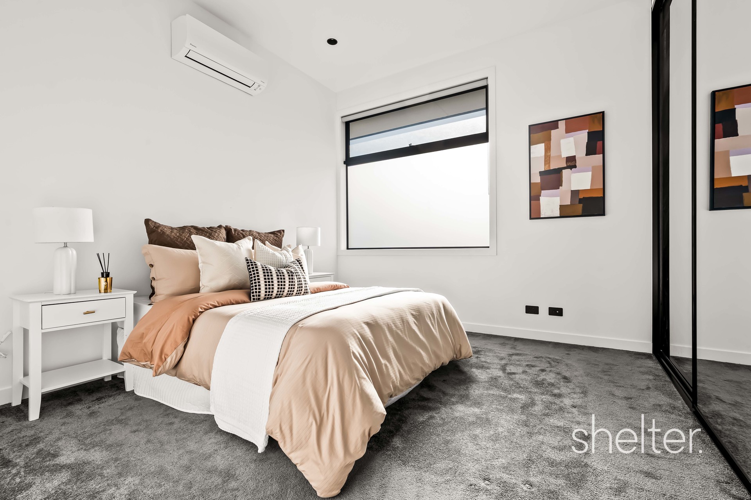
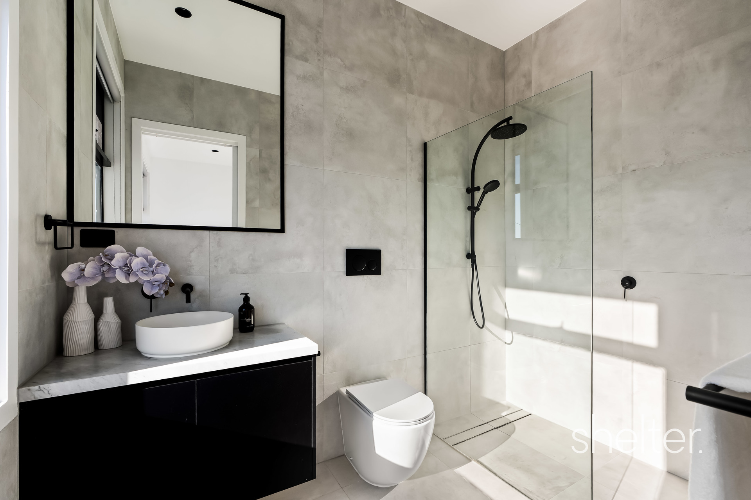
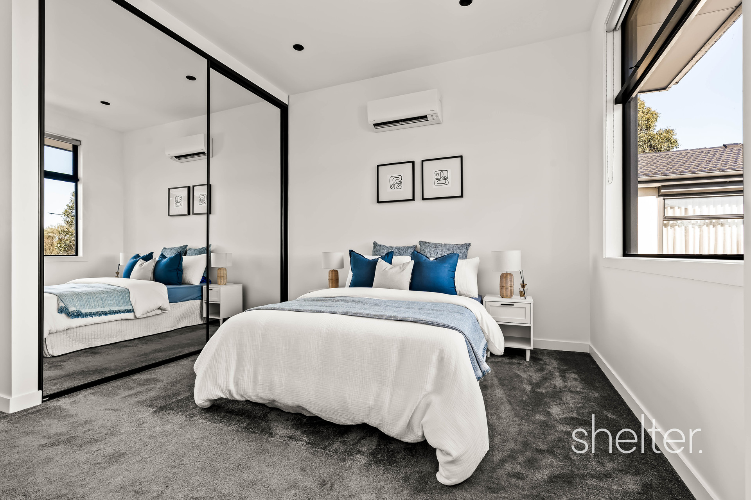
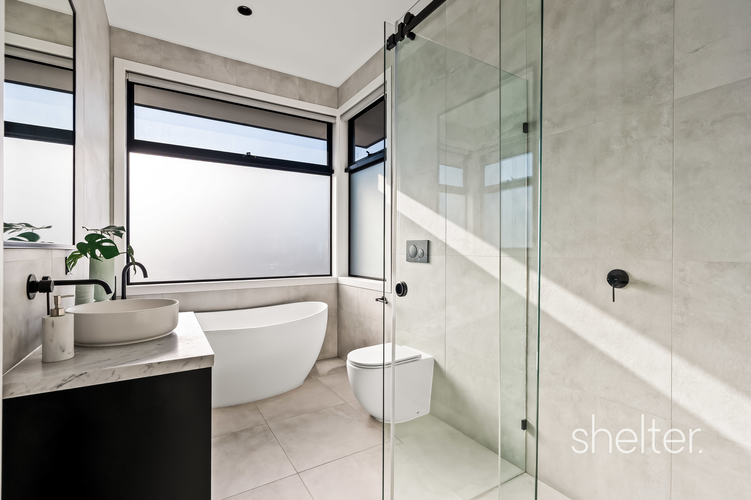
The ground-floor main bedroom includes a fitted walk-in robe and a spacious ensuite with a double shower. Upstairs, four further bedrooms offer generous storage, including one with its own ensuite, while a central retreat provides an additional living space. A family bathroom with bath and separate shower, plus a ground-floor powder room, complete the thoughtful layout. Additional features include heating and cooling, video intercom, quality joinery, a double garage with internal and rear yard access, and low-maintenance landscaped gardens.
Positioned in a sought-after Wheelers Hill location, the home is zoned for Brandon Park Primary School and Wheelers Hill Secondary College, with easy access to Wheelers Hill Shopping Centre, The Glen, Caulfield Grammar, Jells Park, East-Link and the Monash Freeway.
Shelter Real Estate Agents Wheelers Hill


