


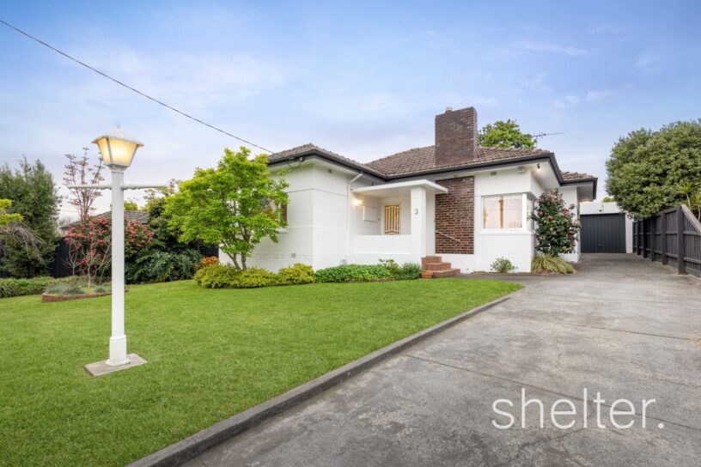
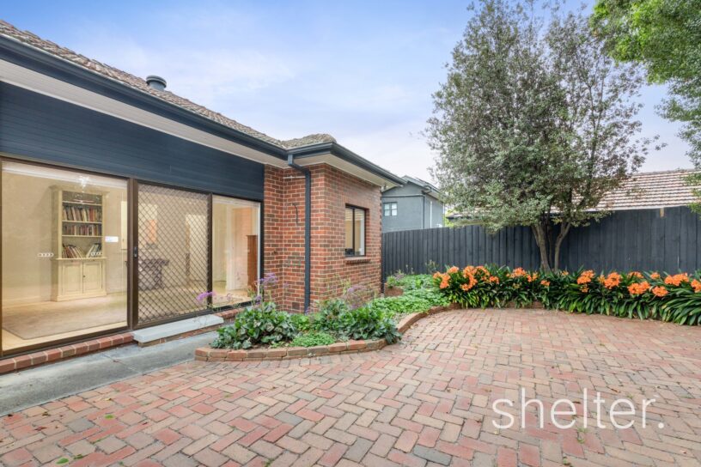
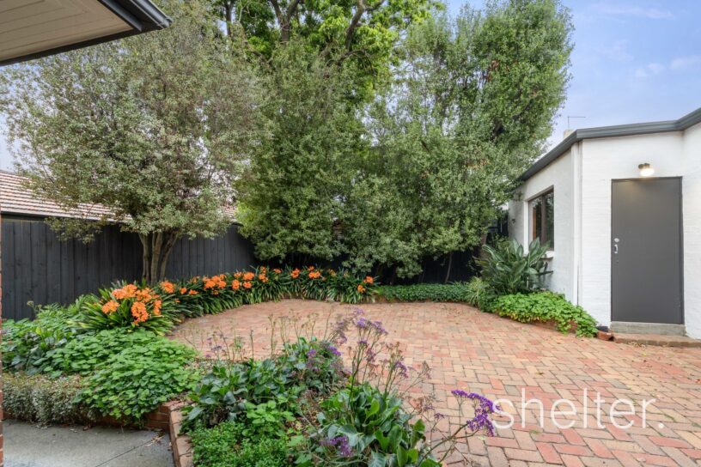
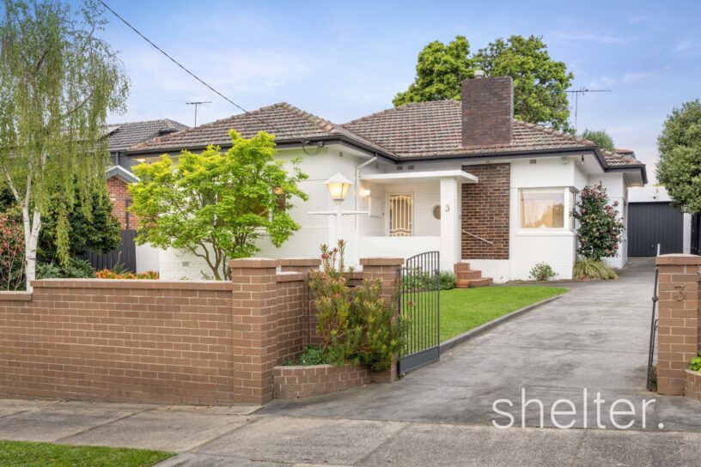
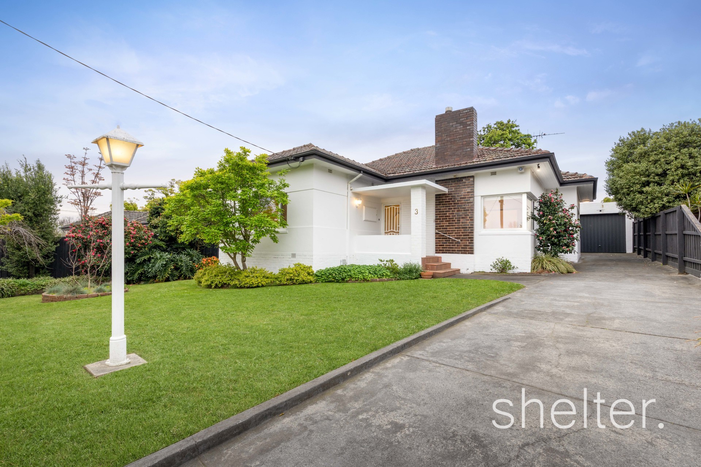
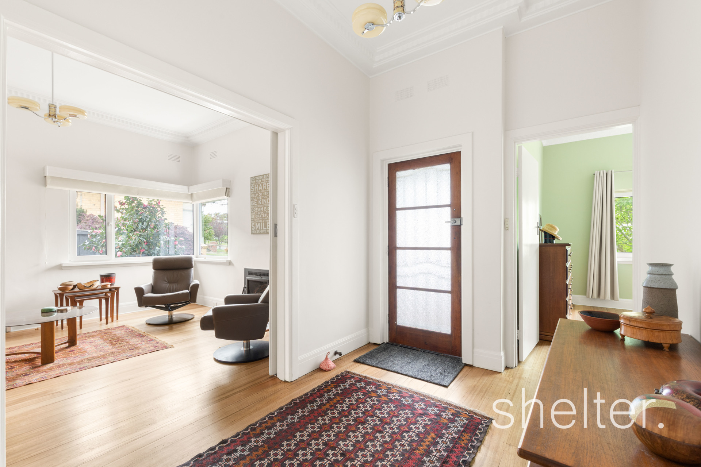
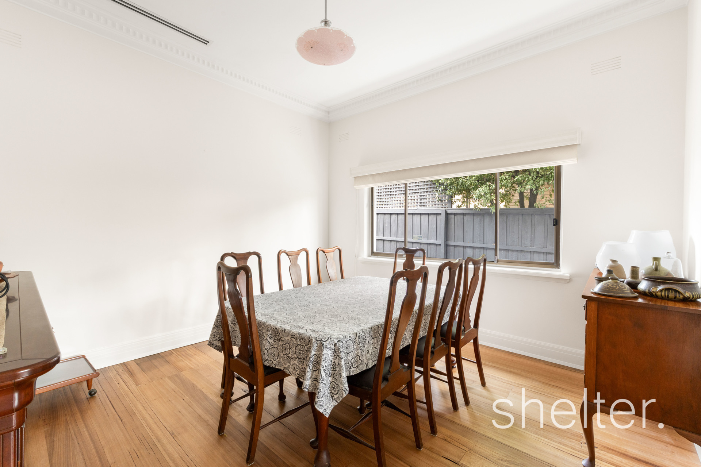
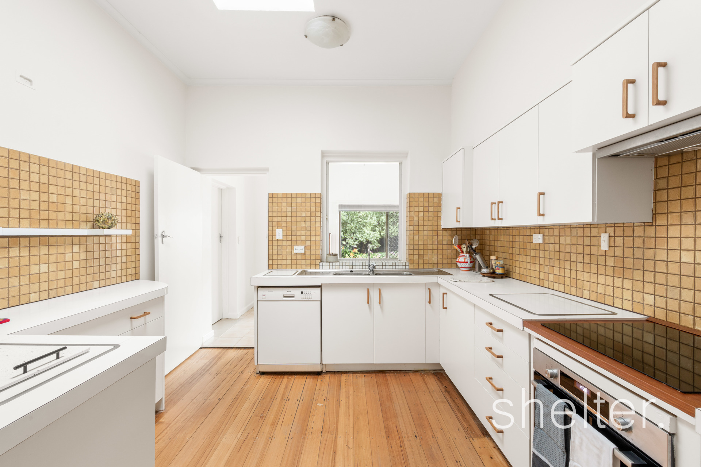
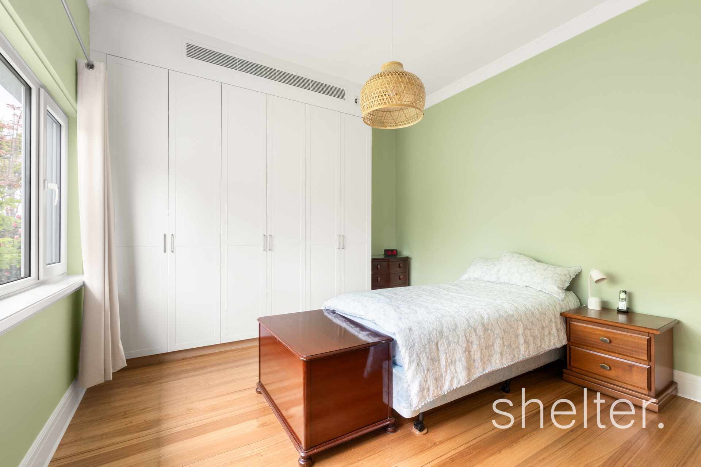
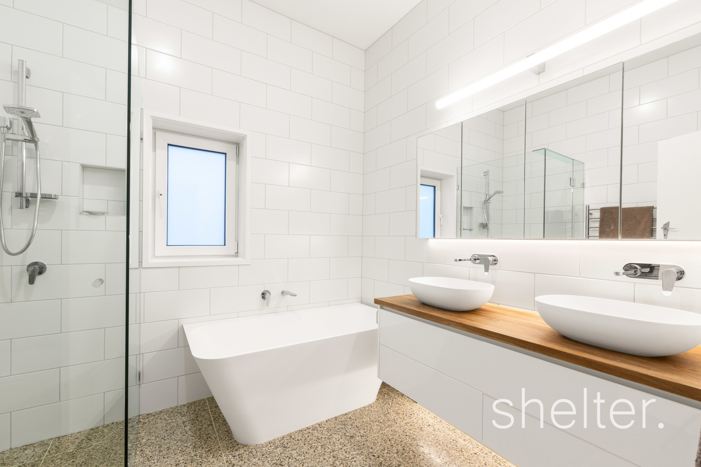
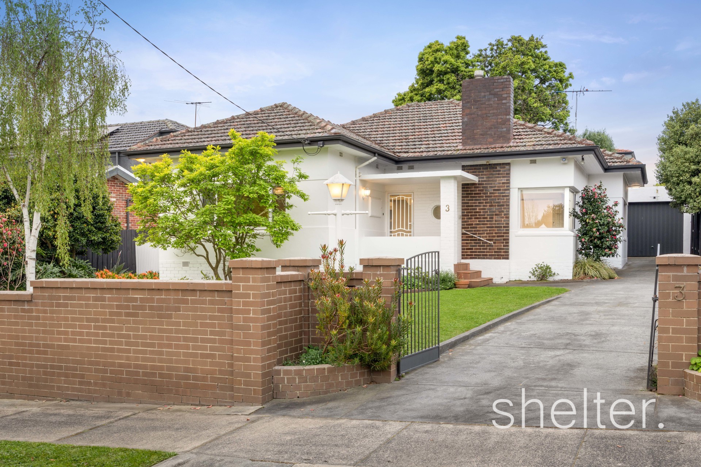



With so much of the hard work done, this charming 1940’s home on a sizeable 646sqm (approx) allotment, with a prized northern rear aspect has undergone renovations delivering an elegant home to move straight into whilst providing exciting scope to further renovate and extend (STCA).
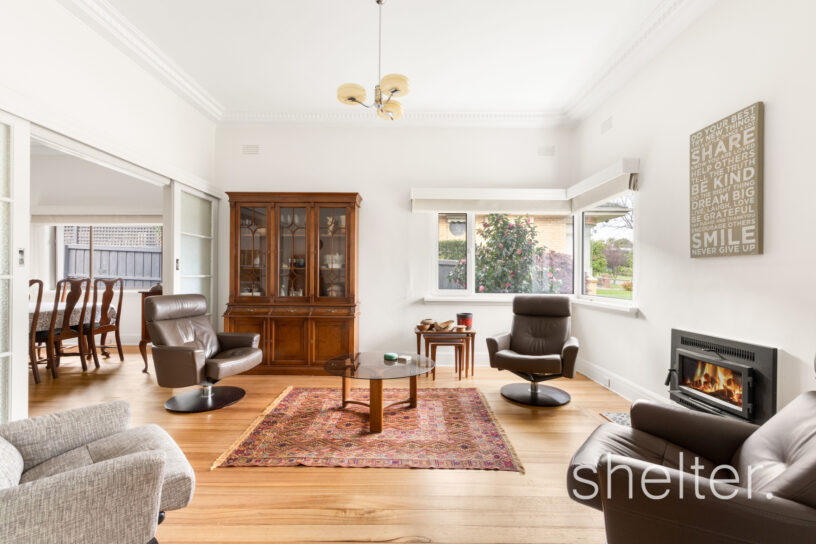
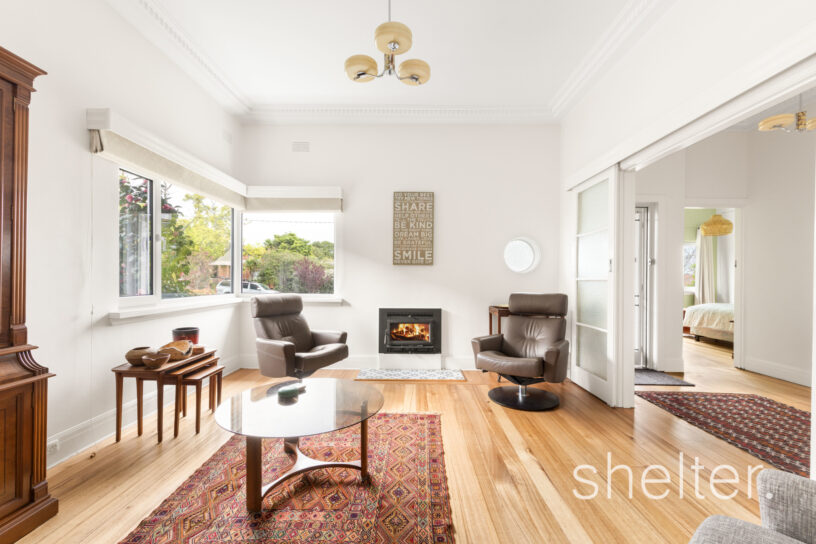
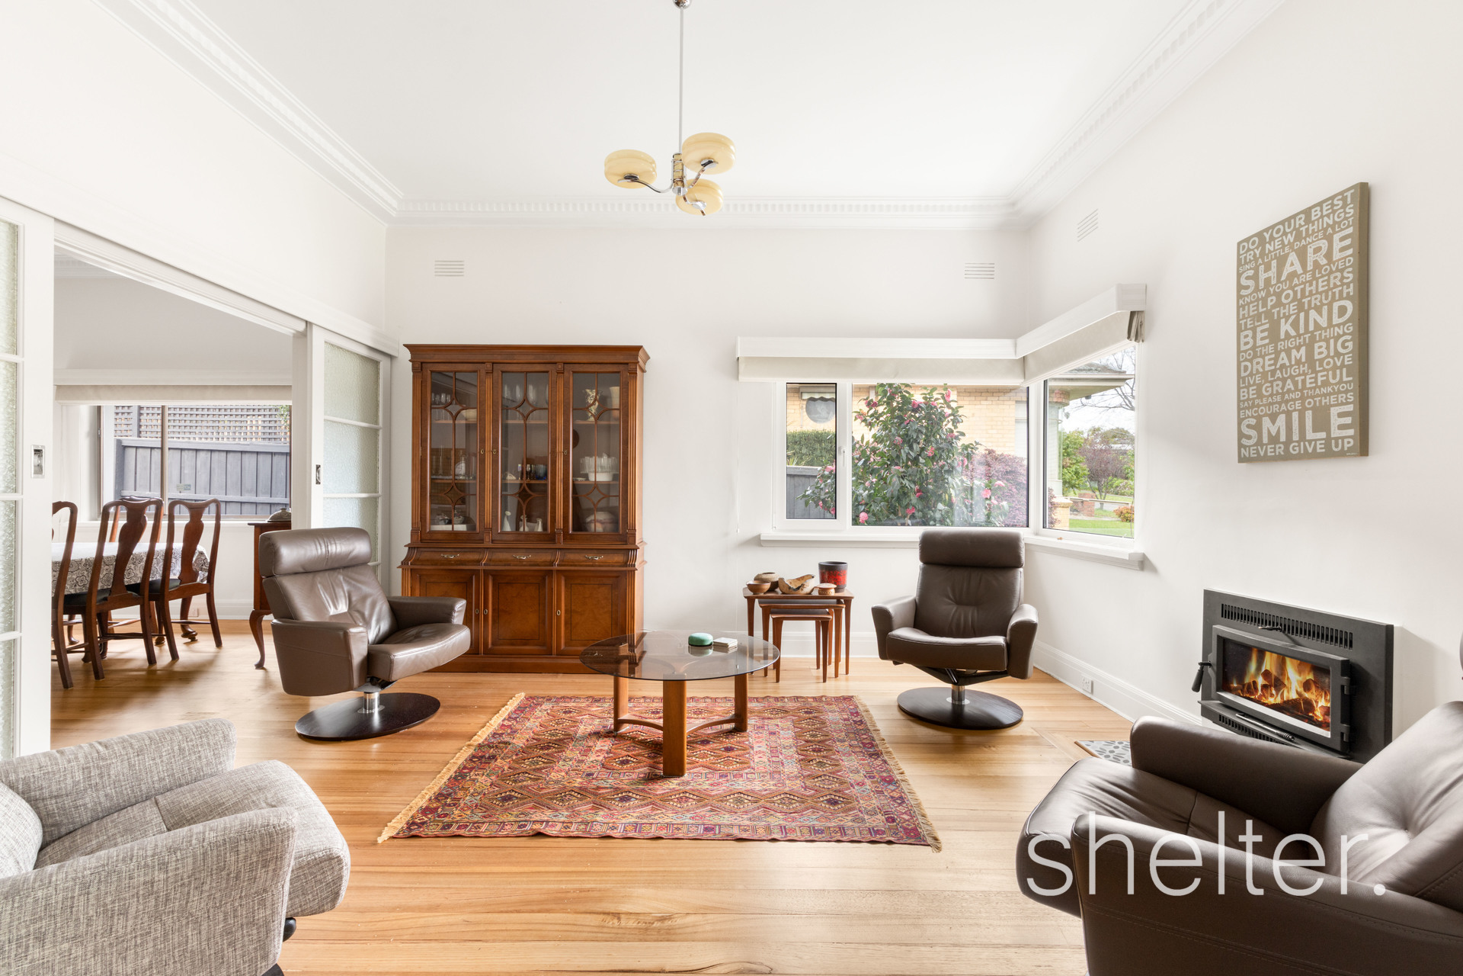
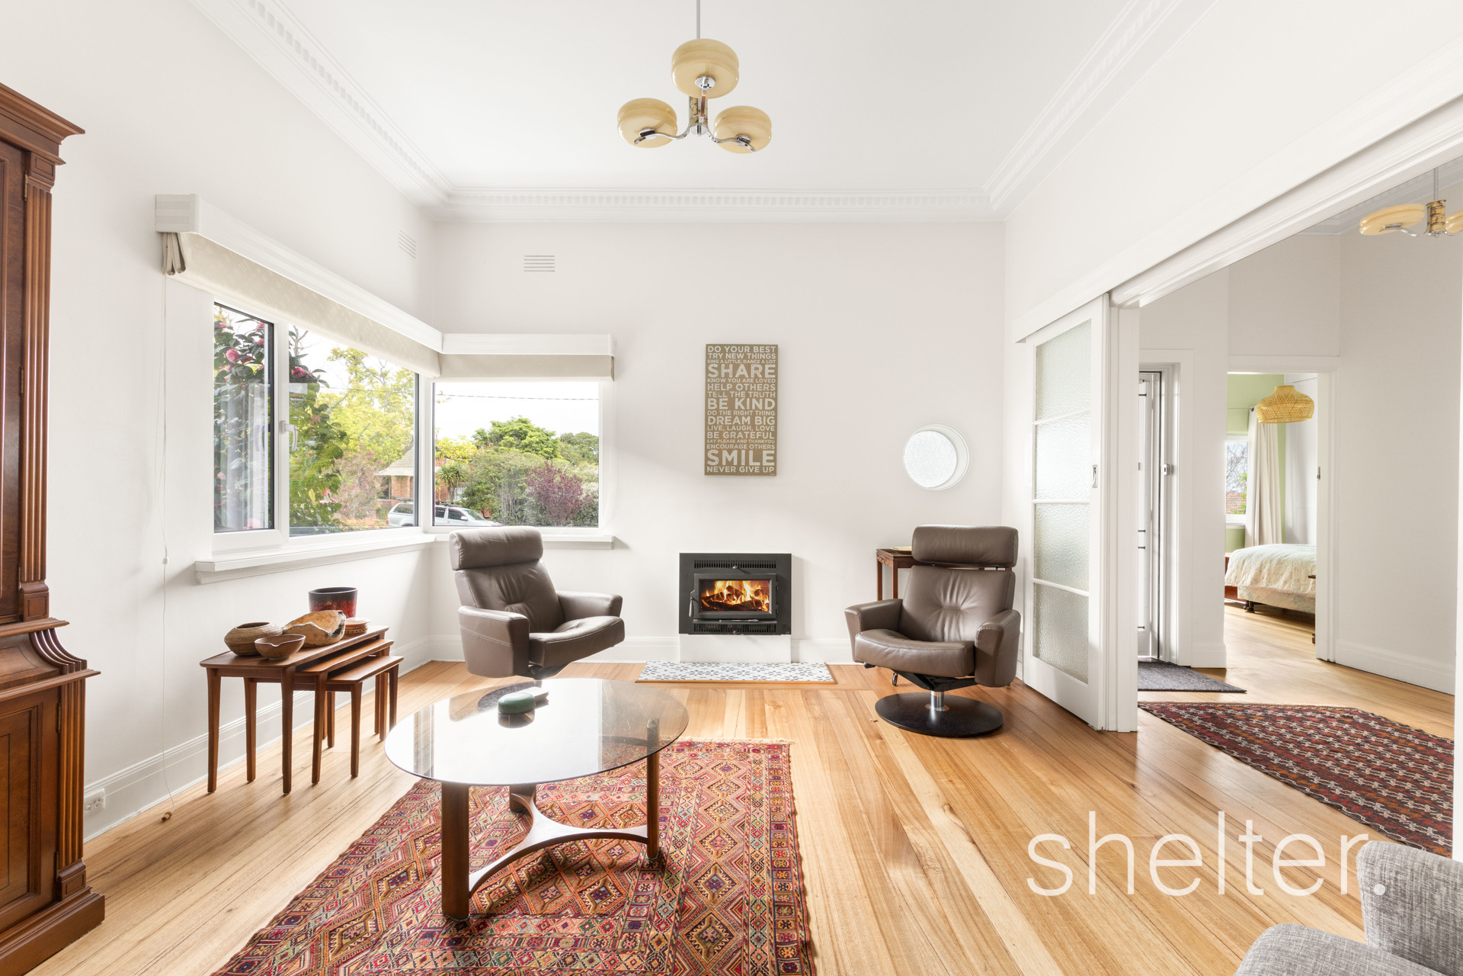
Situated in the coveted Hassett Estate, footsteps from Middle Camberwell shops, transport and leading schools, the opportunities this locale affords for a premium family lifestyle are infinite. The allure of a timeless facade immediately captivates while the established front garden hints at the refined style that awaits within the single level layout.Step through to discover the sophisticated interiors with soaring ceilings and timber floorboards alongside modern appointments such as multi-zoned heating and refrigerated cooling, an ambient woodfire, split system aircon/heating and double glazing, keeping the home comfortable year-round.
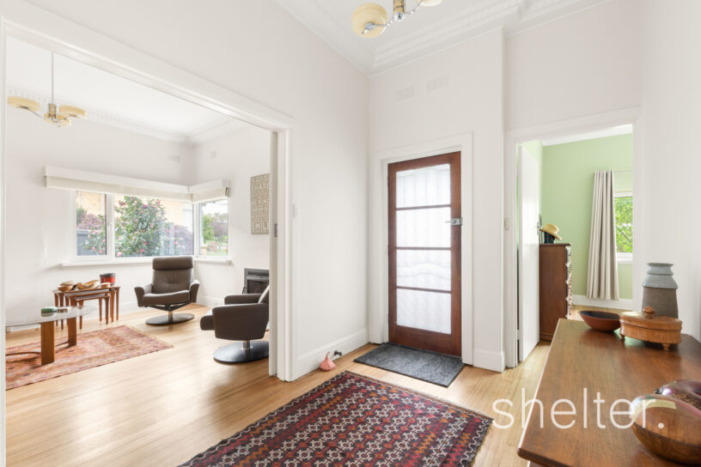
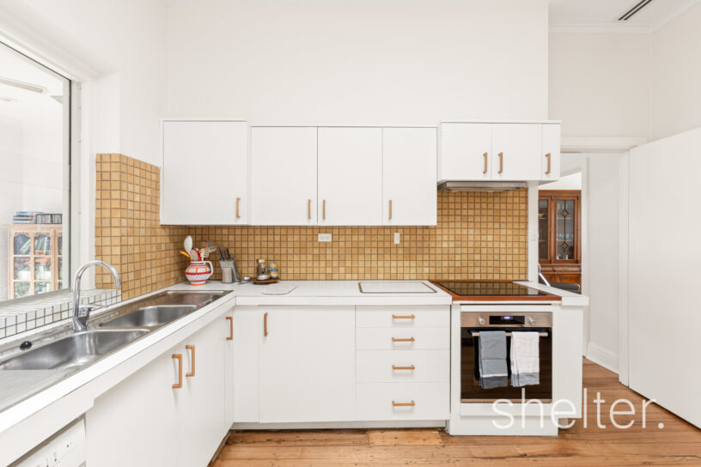
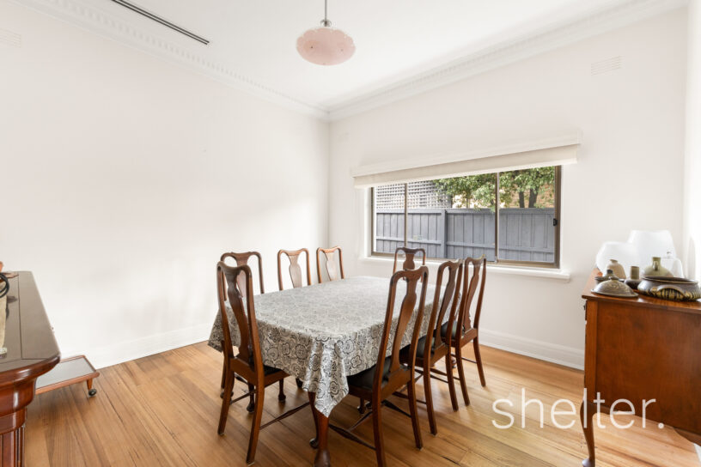
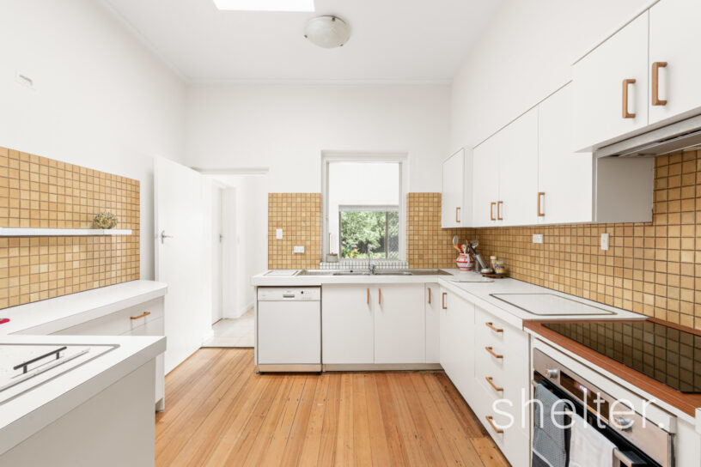
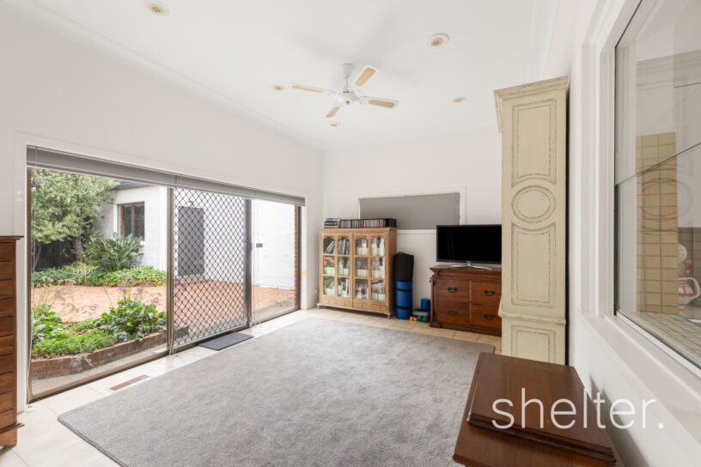
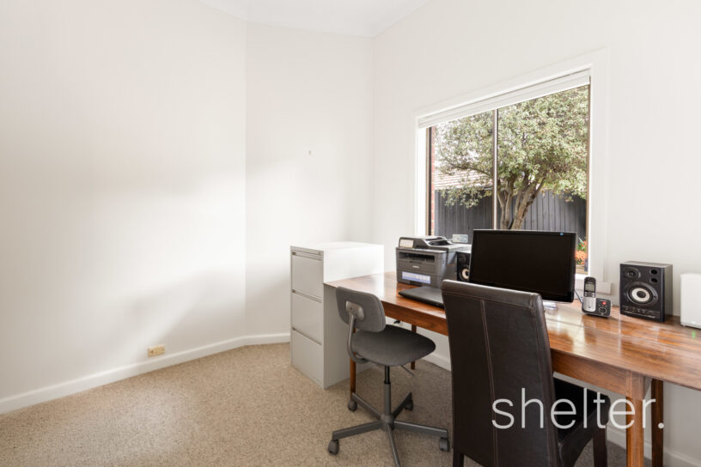
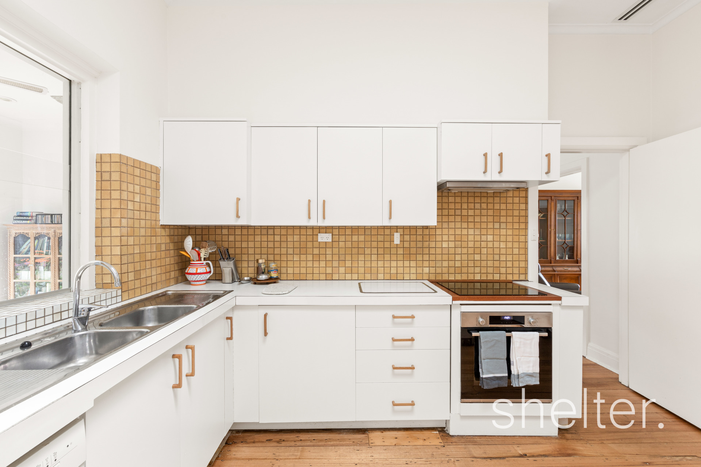
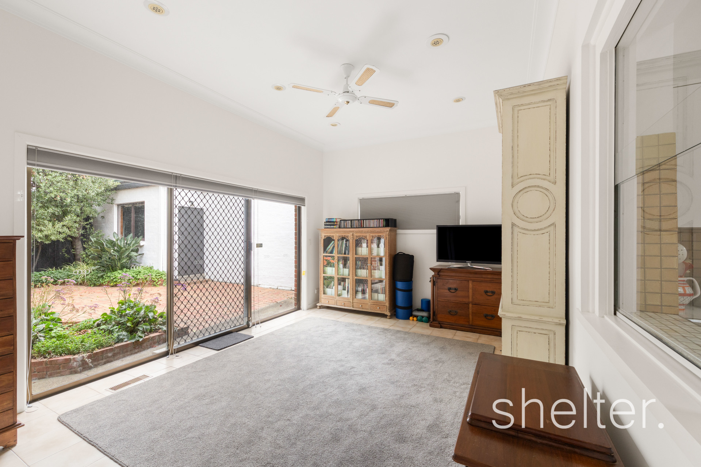
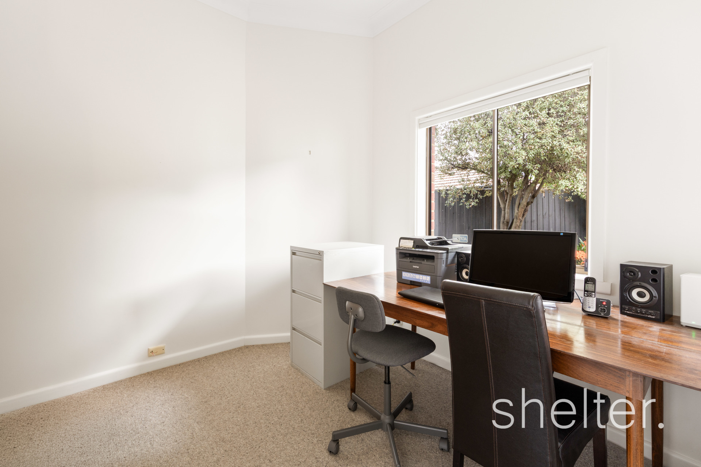
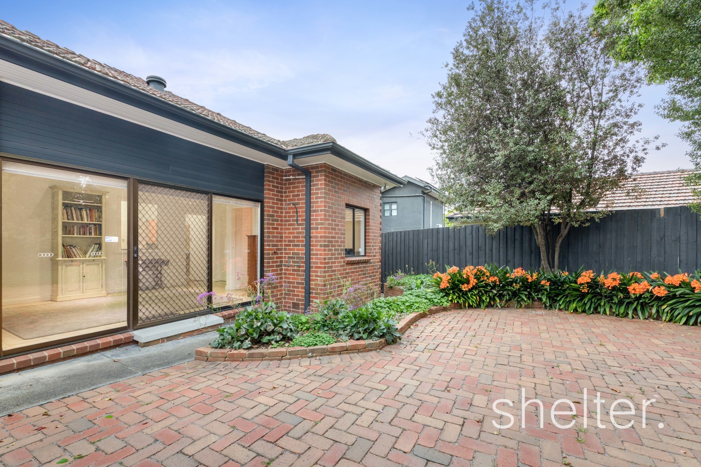
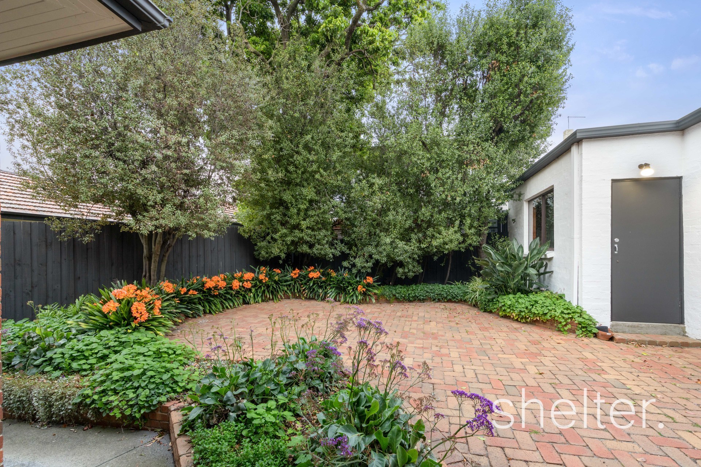
Preceded by a classic verandah, the welcoming, wide entrance leads to the stylish lounge overlooking the front garden before flowing to the separate dining room via glass sliders. Centrally located, the kitchen is equipped with ample cabinetry, an induction cooktop and a dishwasher. The casual living room is an idyllic spot for the family to reconnect and relax and opens to a low maintenance rear garden with a paved patio basking in northern sunshine while a separate study provides the perfect working from home retreat.
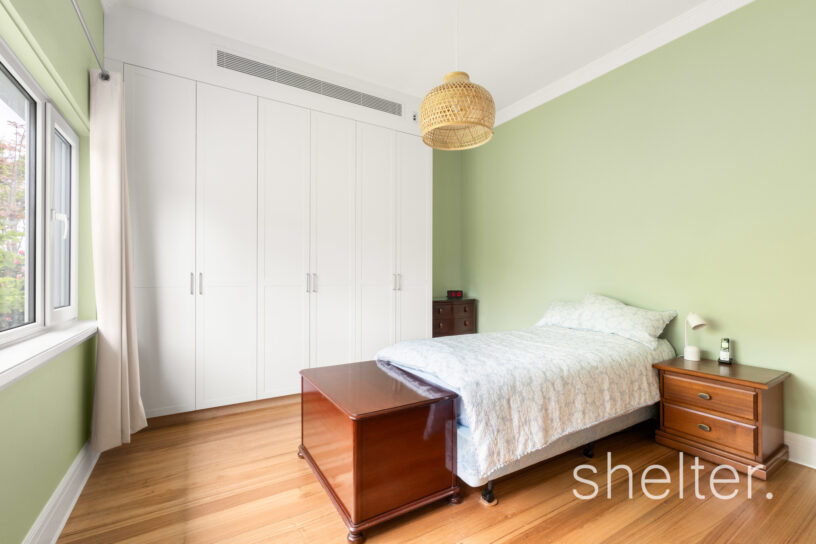
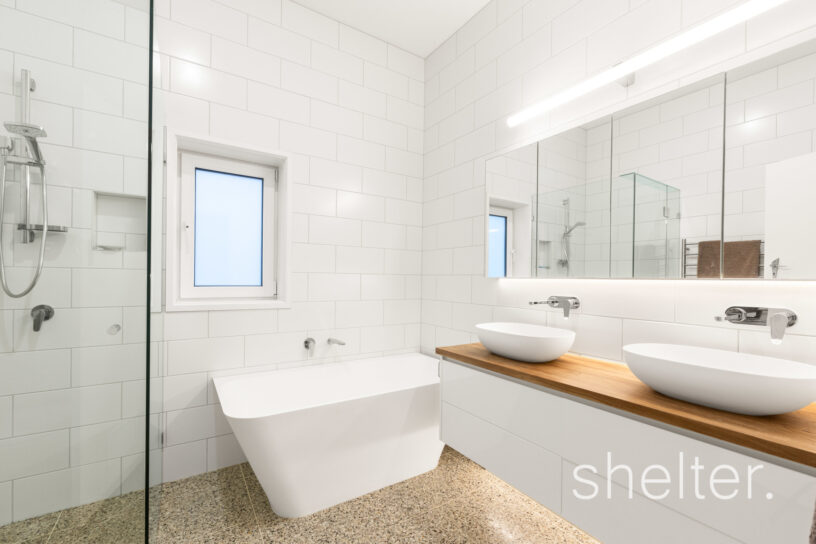
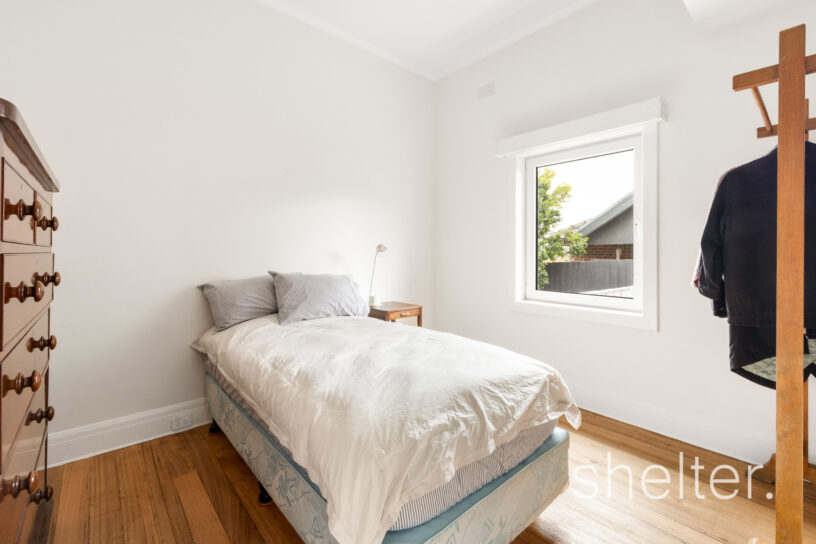
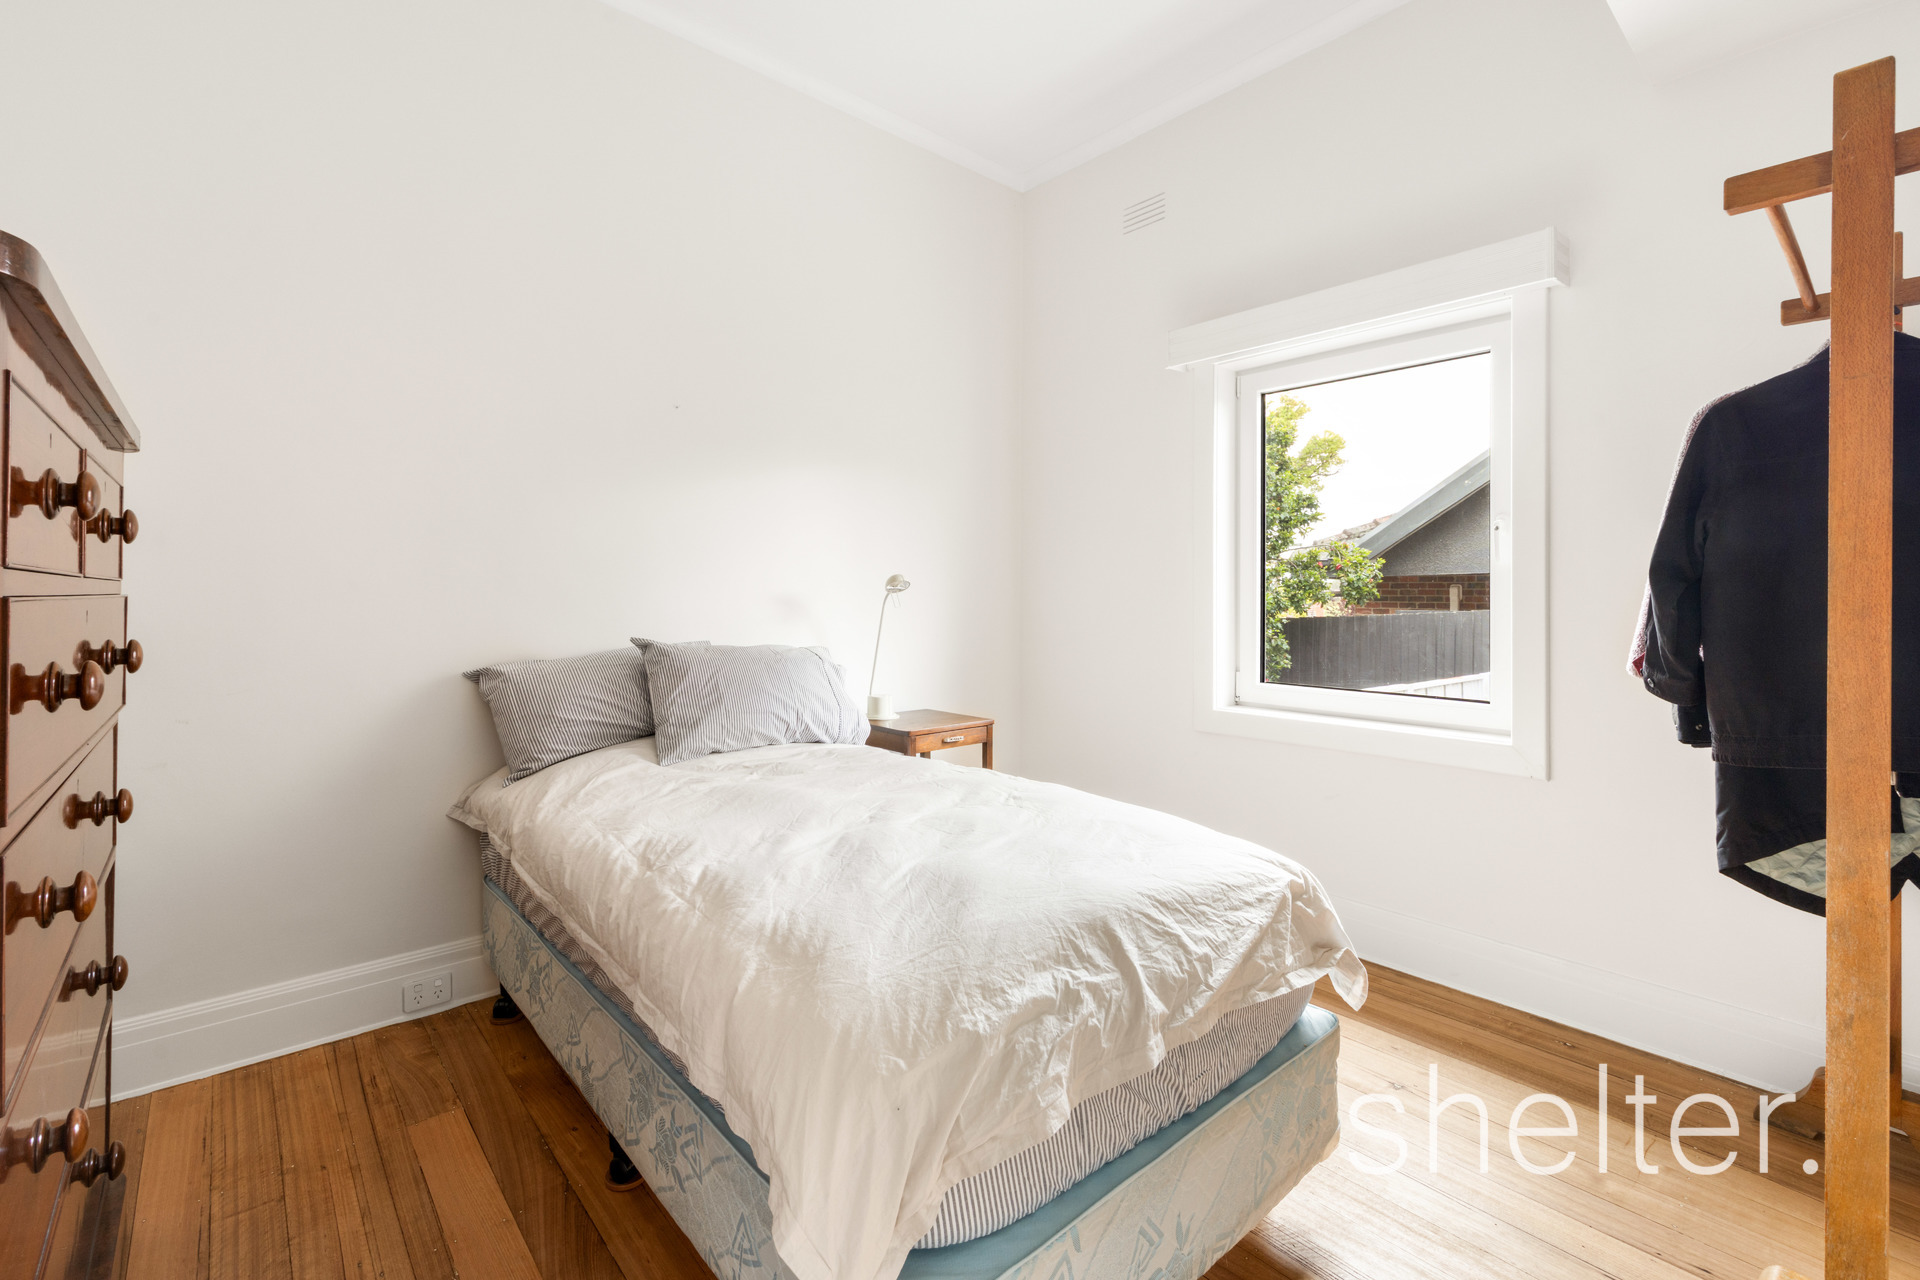
Accommodation is comfortable with the large main bedroom featuring a garden outlook and built in robes plus two further bedrooms (one with built in robes), all serviced by the sumptuous family bathroom with a double vanity, shower and soak tub.
Outdoors, the family has space to entertain amongst low maintenance garden surrounds embraced by secure fencing and includes a large double garage, additional driveway parking for multiple cars plus the option to park a trailer or motorbike securely on the opposite side of the home. Further attributes include internal storage and a separate laundry.
An array of both private and public schooling is within walking distance such as Strathcona, Sienna College, Camberwell High School and Canterbury Primary School. Riversdale Road trams, trains and buses are nearby and lead to further schools, the CBD, Camberwell Junction and Chadstone Shopping Centre. Enjoy leisure and relaxation activities in many of the local parks or sporting clubs and stroll to Middle Camberwell for the major supermarkets or Maling Road for cafes and boutique shopping.
Shelter Real Estate Agents Canterbury


