


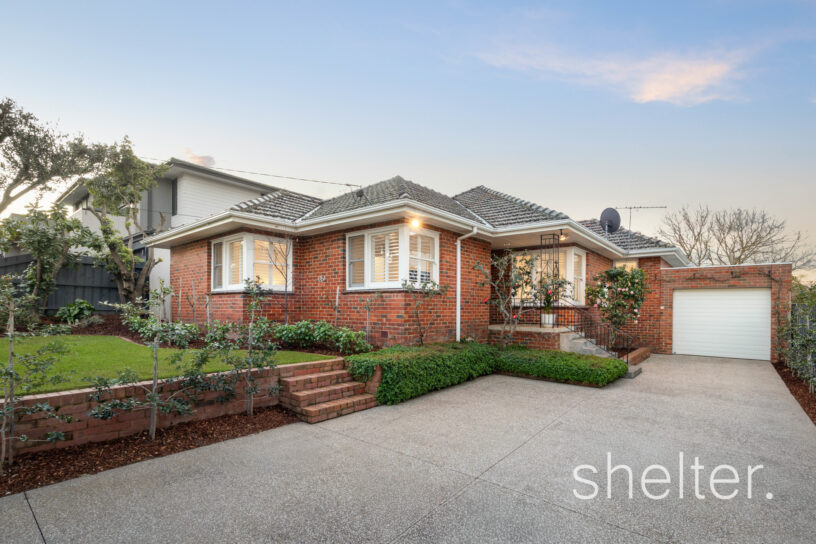
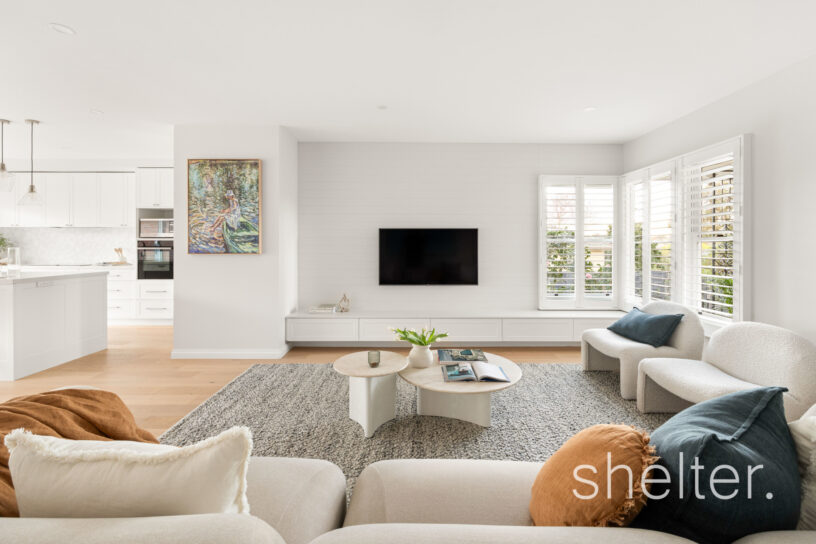
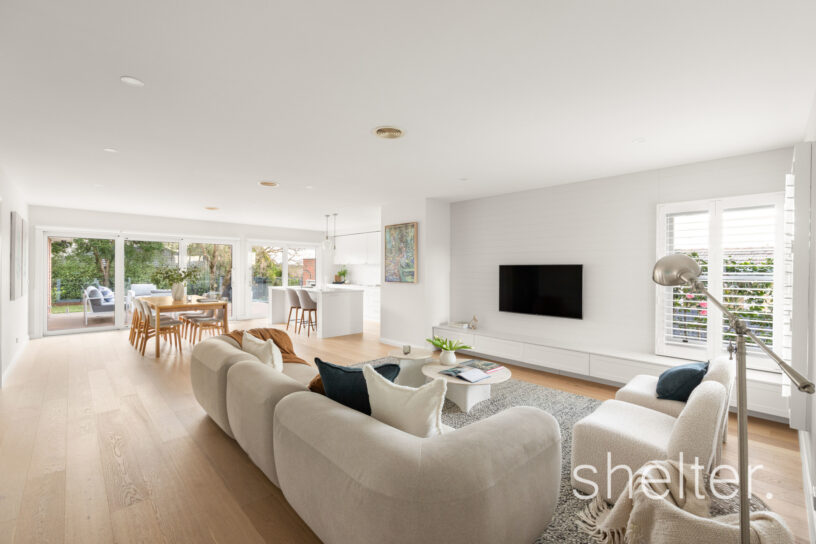
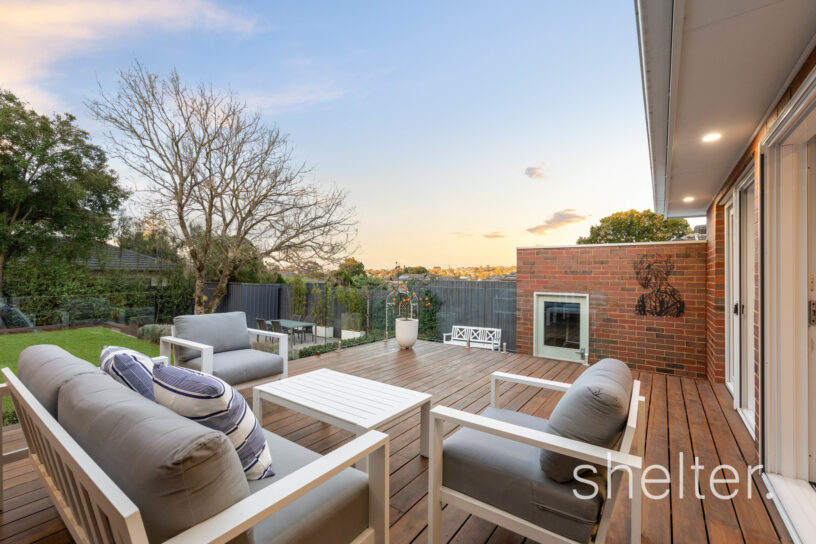
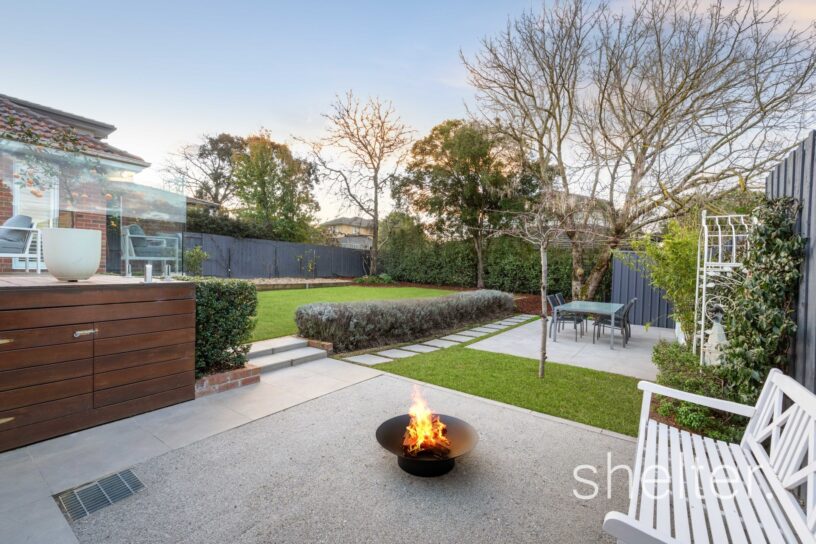
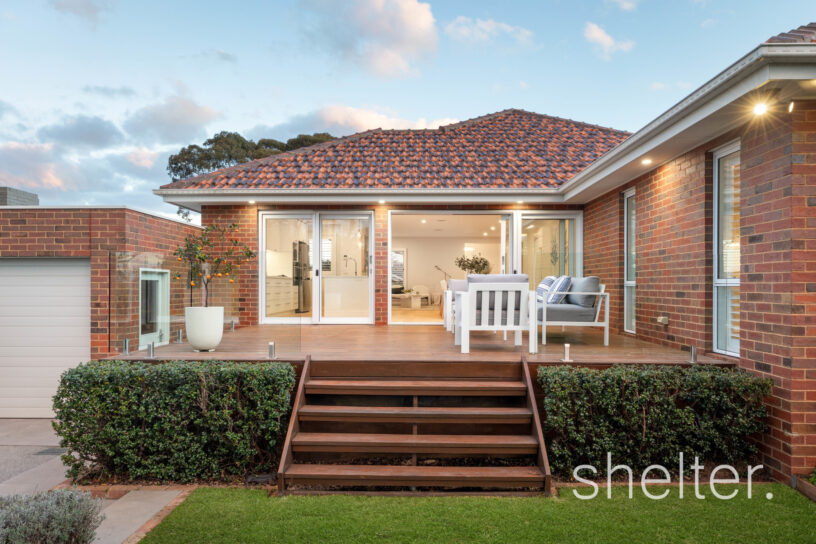
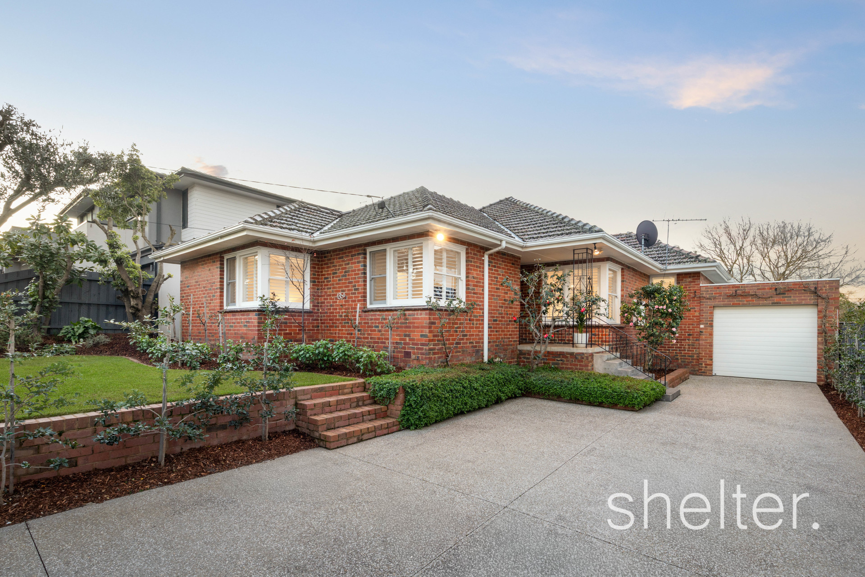
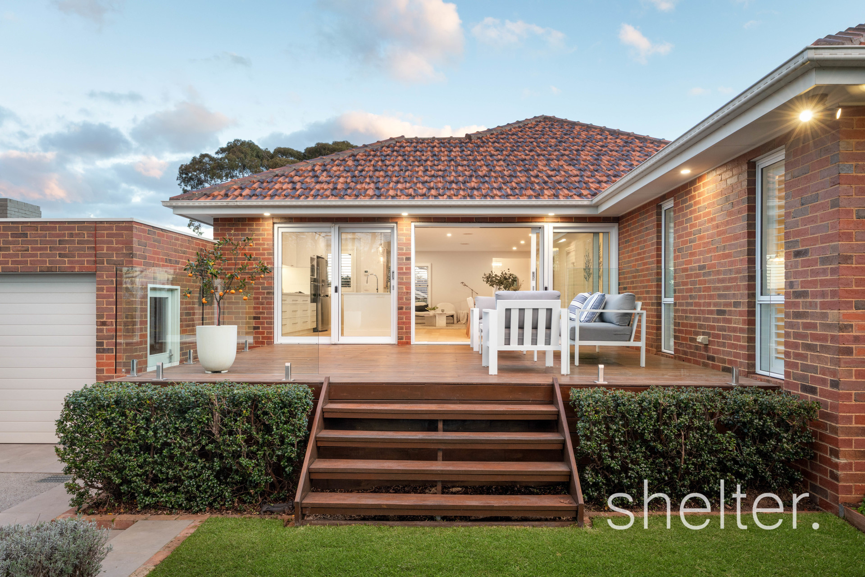



Beyond the timeless clinker brick silhouette of this enchanting triple-fronted home lies an expertly renovated and extended layout delivering sophisticated interiors with a seamless integration between indoor and outdoor entertaining precincts.
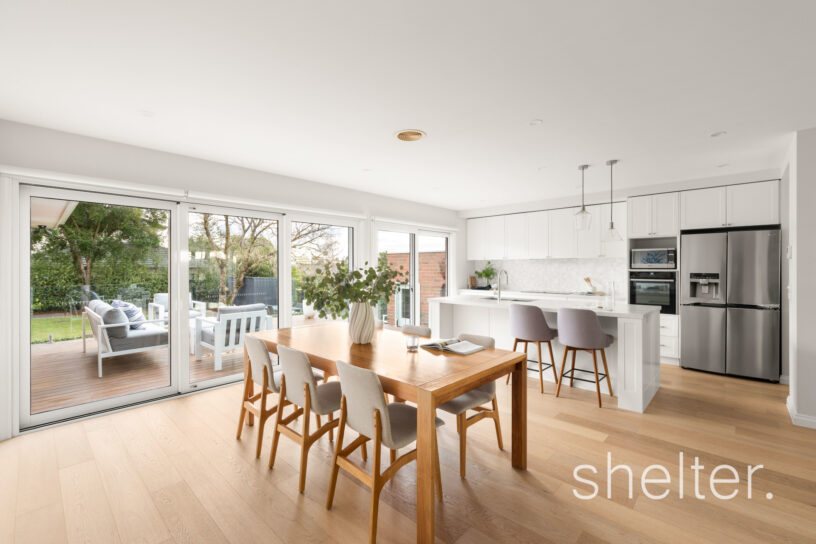
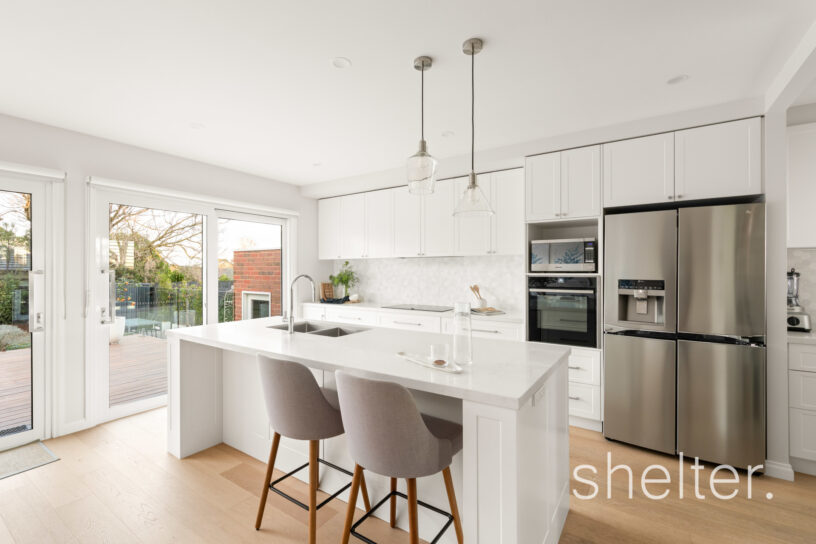
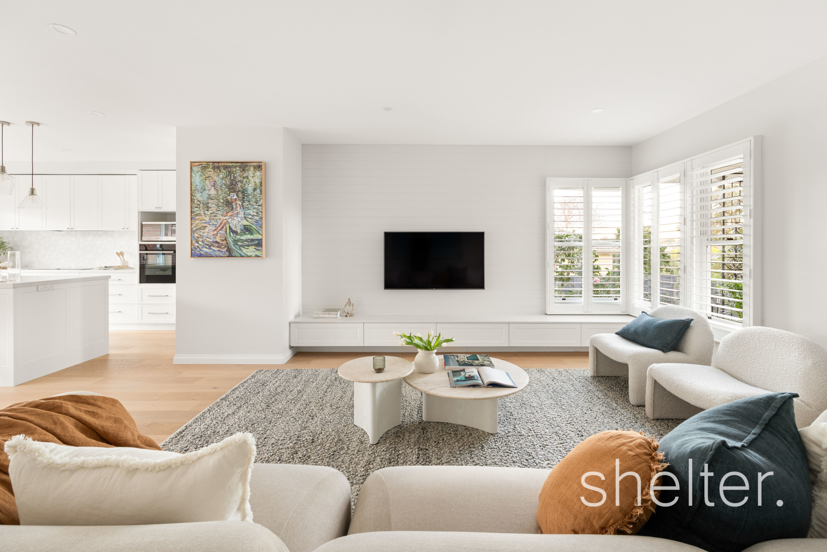
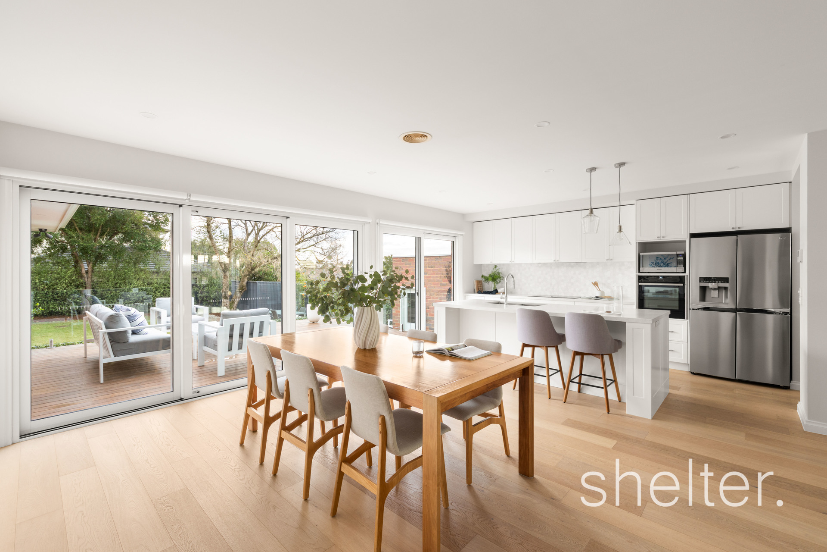
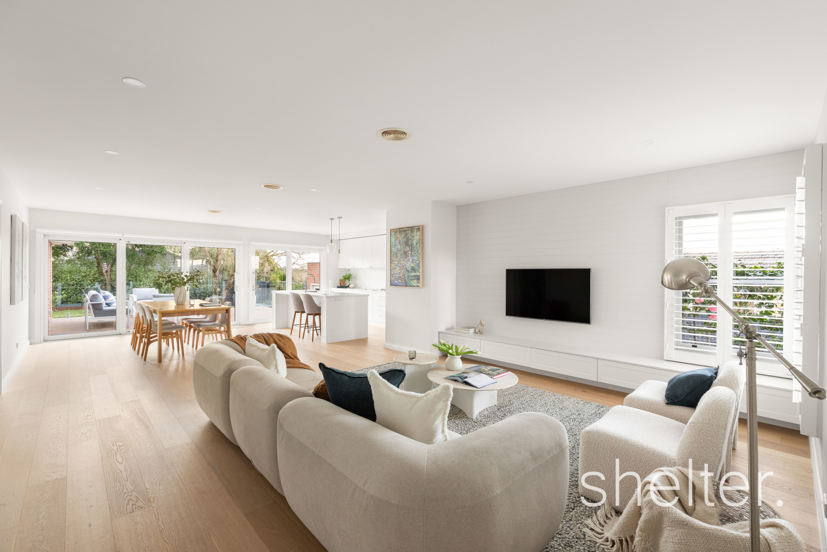
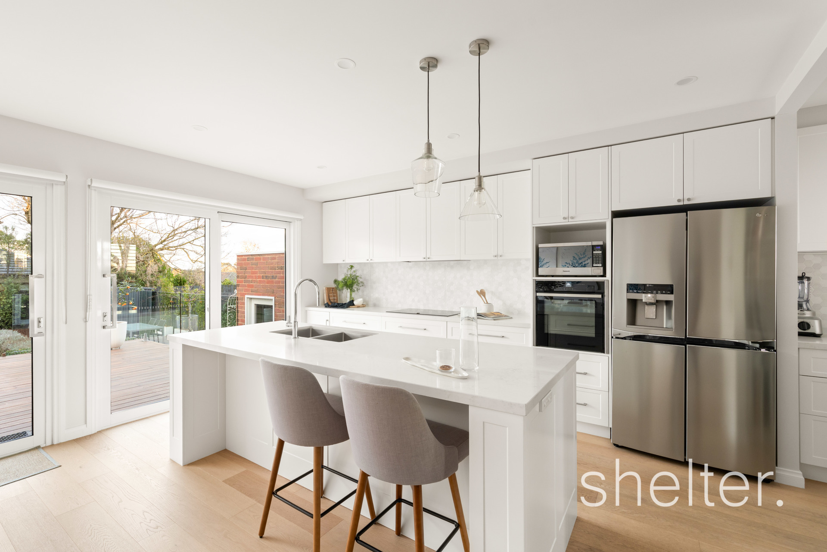
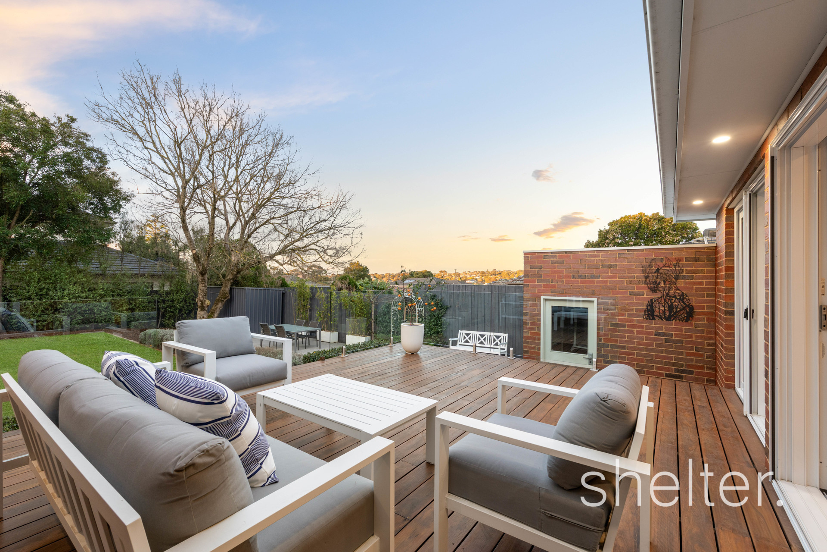
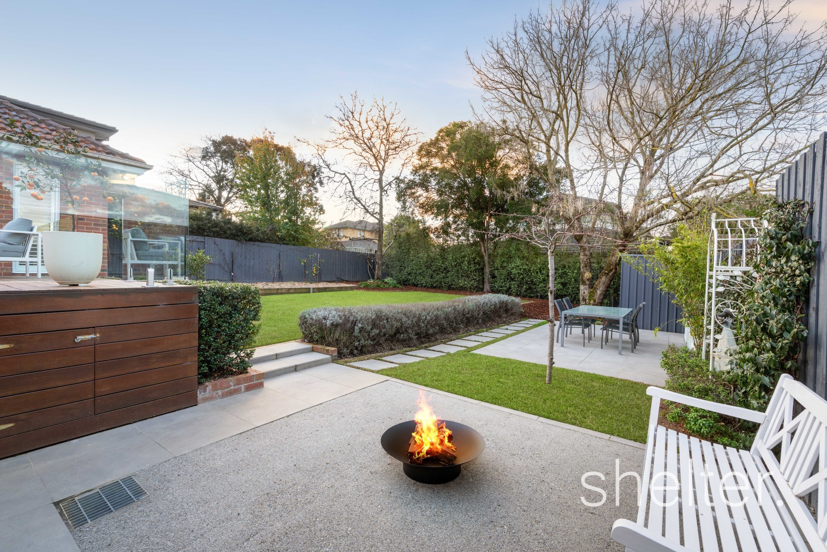
Embraced by easy-care, established landscaped gardens, this private sanctuary delivers an aura of calm and casual elegance, creating an exceptional single-level family home adorned with wide oak engineered flooring and double-glazed windows fitted with plantation shutters. Family life revolves around the sun-drenched, north-facing open plan living and dining spaces, where expansive glass stacker doors deliver an effortless indoor-outdoor connection to the elevated alfresco deck, paved patio and a deep, peaceful backyard brimming with birdlife. The gourmet kitchen is equipped with premium Neff and Miele appliances and features stone bench tops, a walk-in pantry and an extensive island bench, providing the perfect vantage point for keeping an eye on children and pets playing outside.
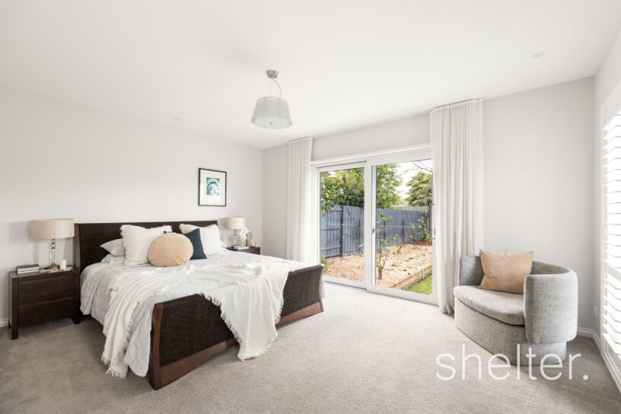
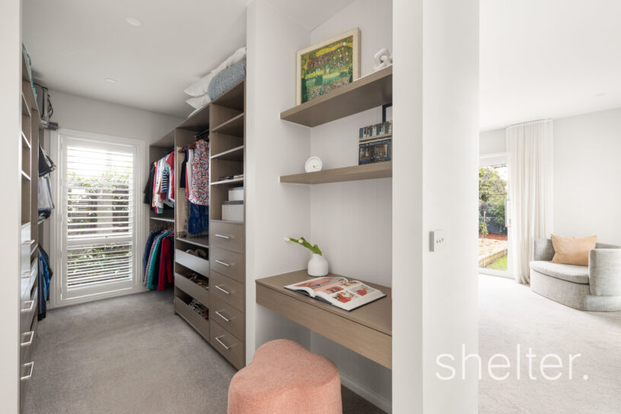
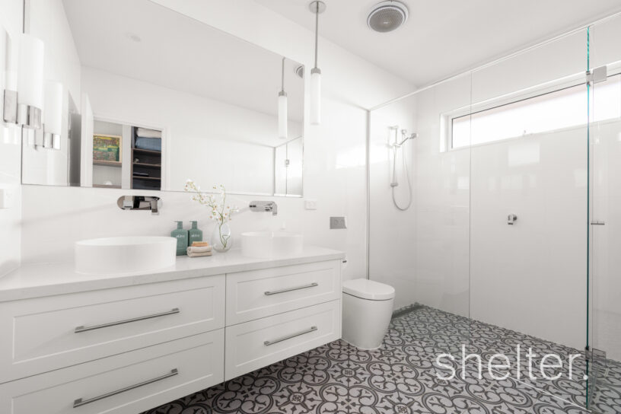
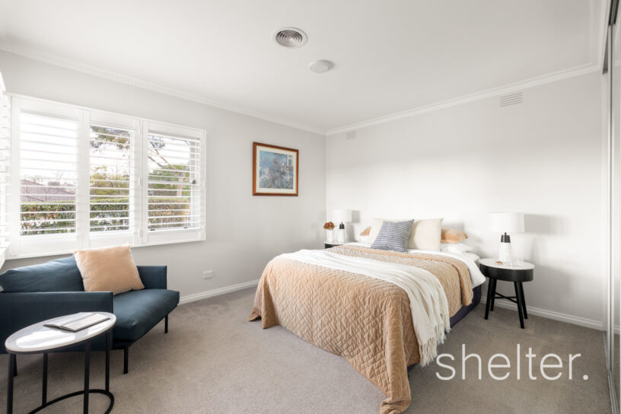
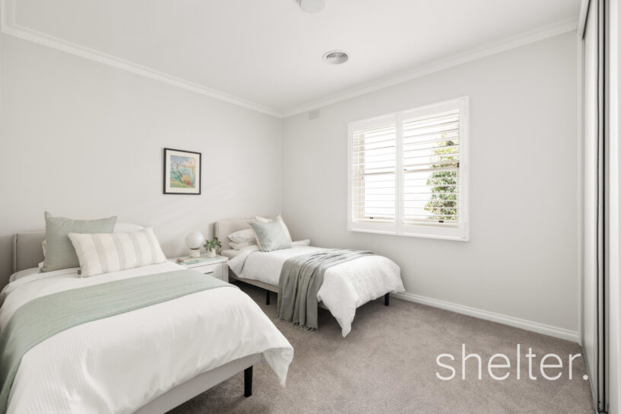
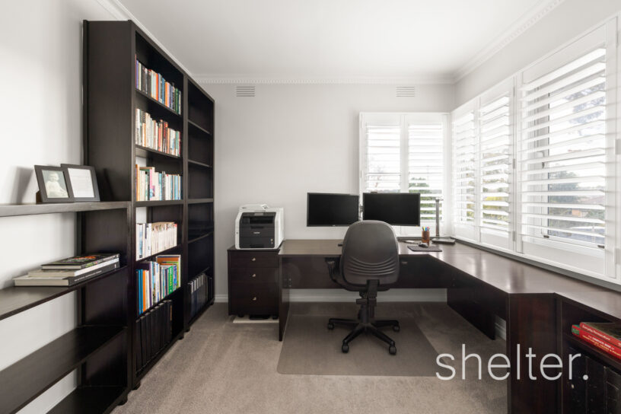
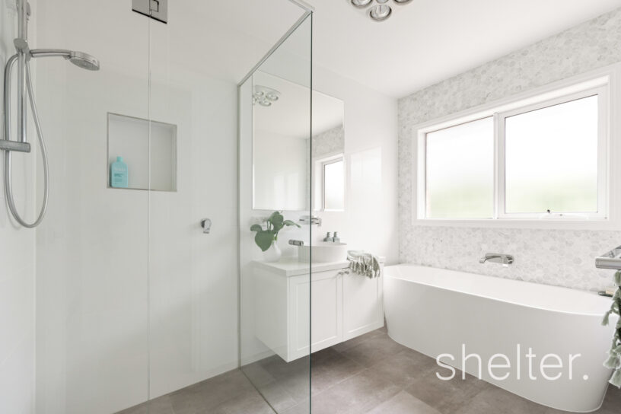
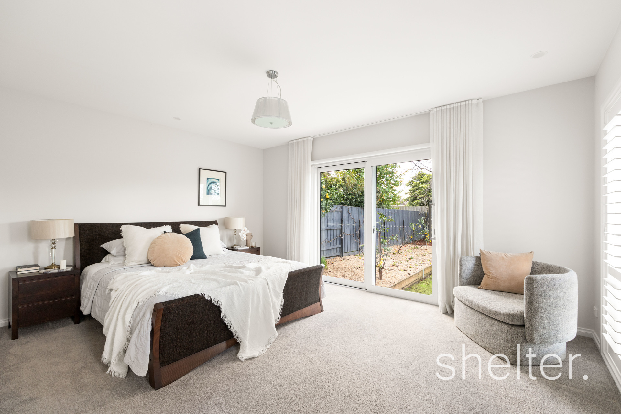
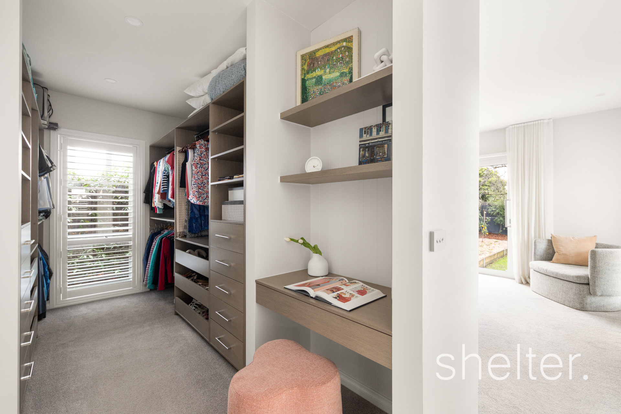
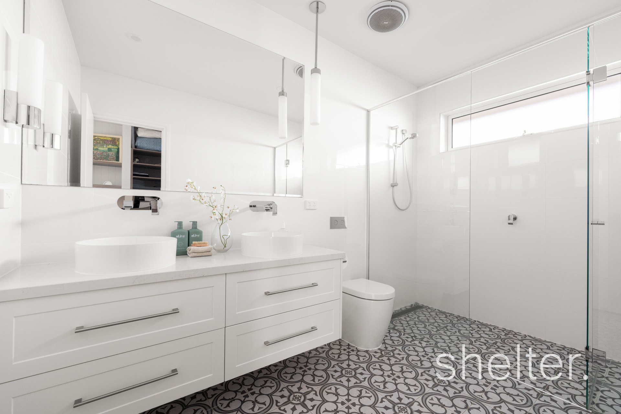
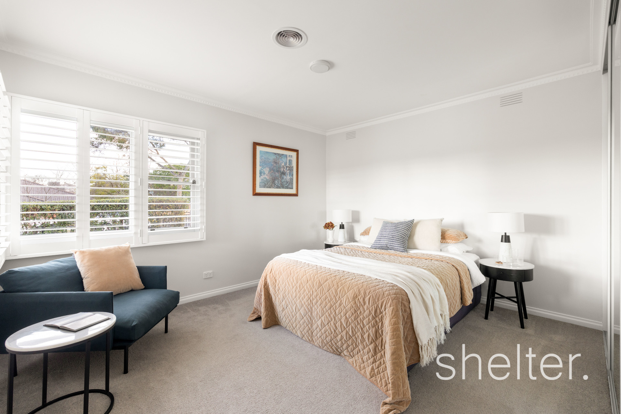
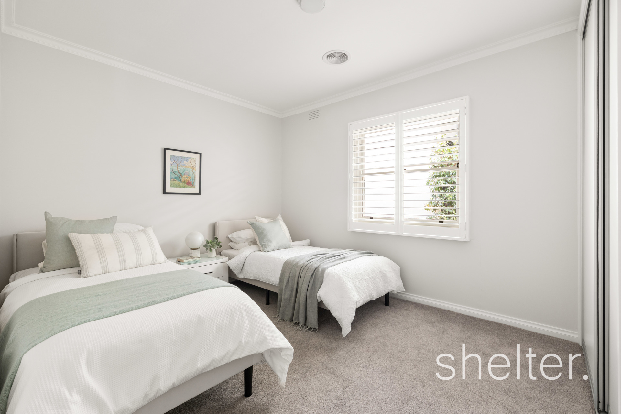
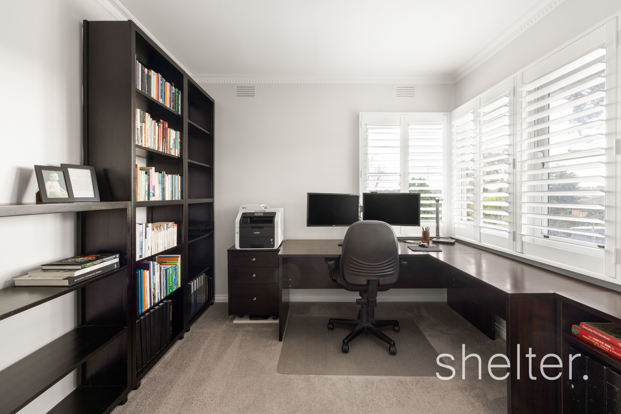
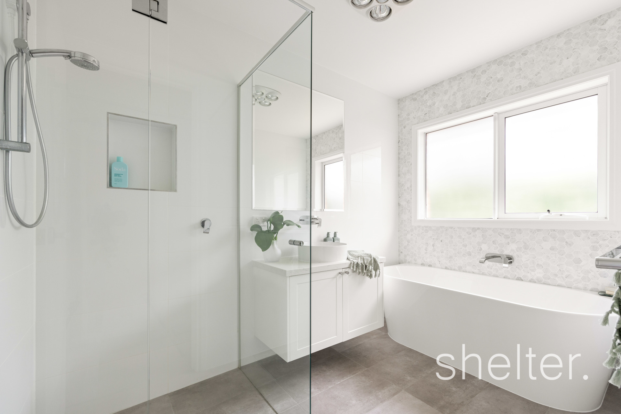
Accommodation is thoughtfully zoned, with a private main retreat positioned at the rear with direct access to the garden, a dressing room featuring a study nook, and an ensuite with twin vanity and oversized shower. Two further bedrooms with BIRs provide tranquil spaces to retreat to, while a fourth bedroom delivers clever versatility, currently styled as a spacious home office with a garden vista. A beautifully appointed bathroom provides relaxation with a soak tub, while the powder room and fully fitted separate laundry with external access add convenience. Additional appointments include abundant internal and under-deck storage, ducted heating and cooling, auto irrigation, large garden shed, remote lock-up garage with workshop area and rear roller door access, plus additional parking for multiple vehicles.
The quiet tree-lined street belies its convenient position, with village shops, Woolworths and buses footsteps away, an easy stroll to Gardiners Creek Trail and surrounding parklands, and moments from Jordanville and Ashburton train stations, Toorak Road trams, Ashburton Village, Ashwood High School, Deakin University, Wattle Park and Chadstone Shopping Centre.
Shelter Real Estate Agents Ashwood


