
• Home
  • breadcrumb arrow
  • Buy
  • breadcrumb arrow
  • 5/17 Ashburn Grove Ashburton

5/17 Ashburn Grove Ashburton

First Open Saturday: $1,200,000 - $1,300,000

  • Quietly Positioned At The Rear.
  • Integrated Indoor-outdoor Living.
  • Footsteps From Ashburton Village.
icon 3
icon 2
icon 1
5/17 Ashburn Grove Ashburton
01 03

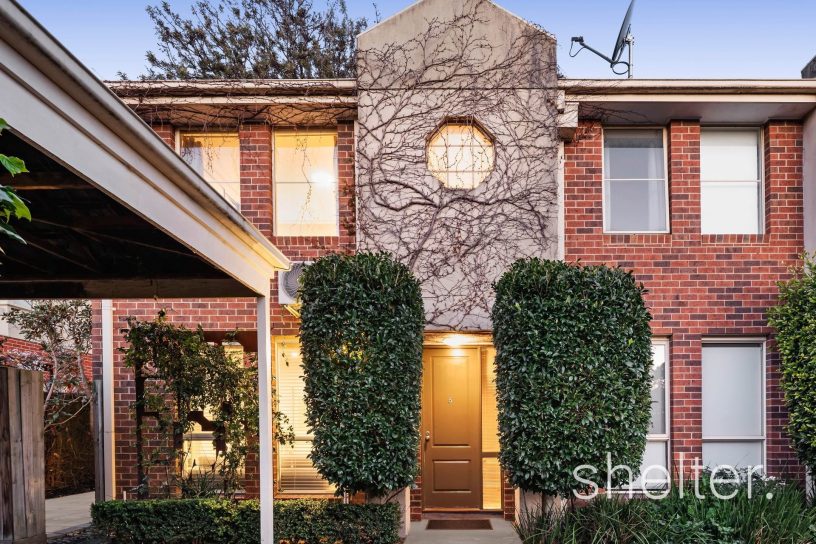
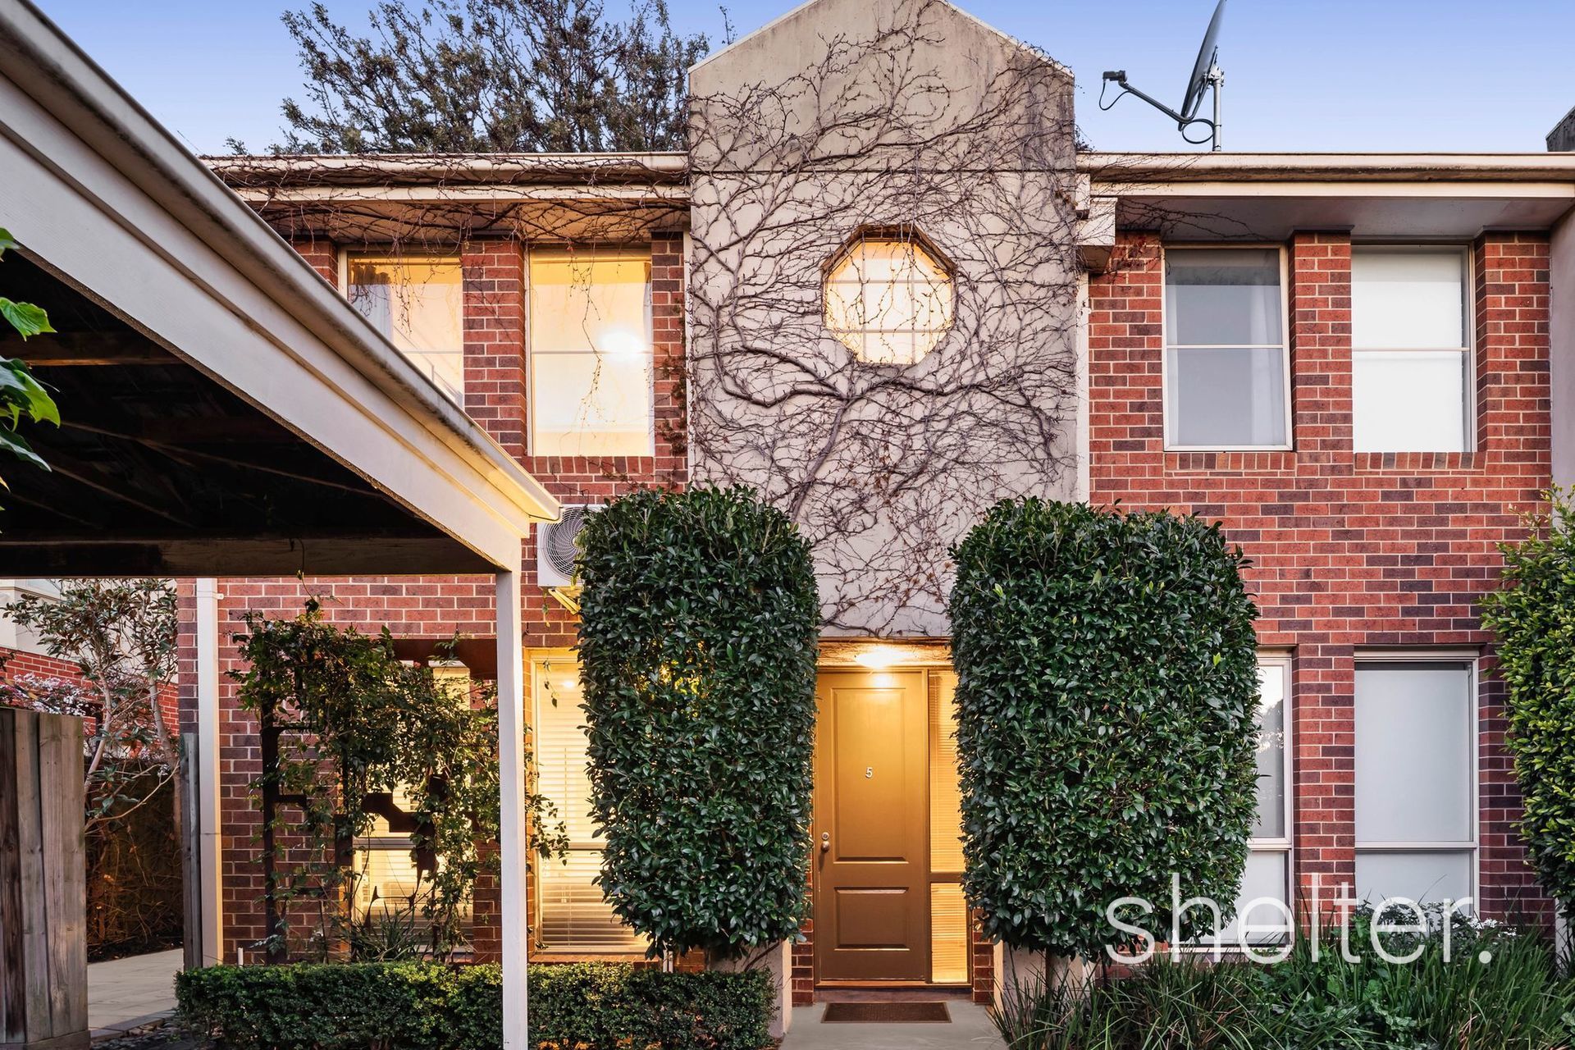
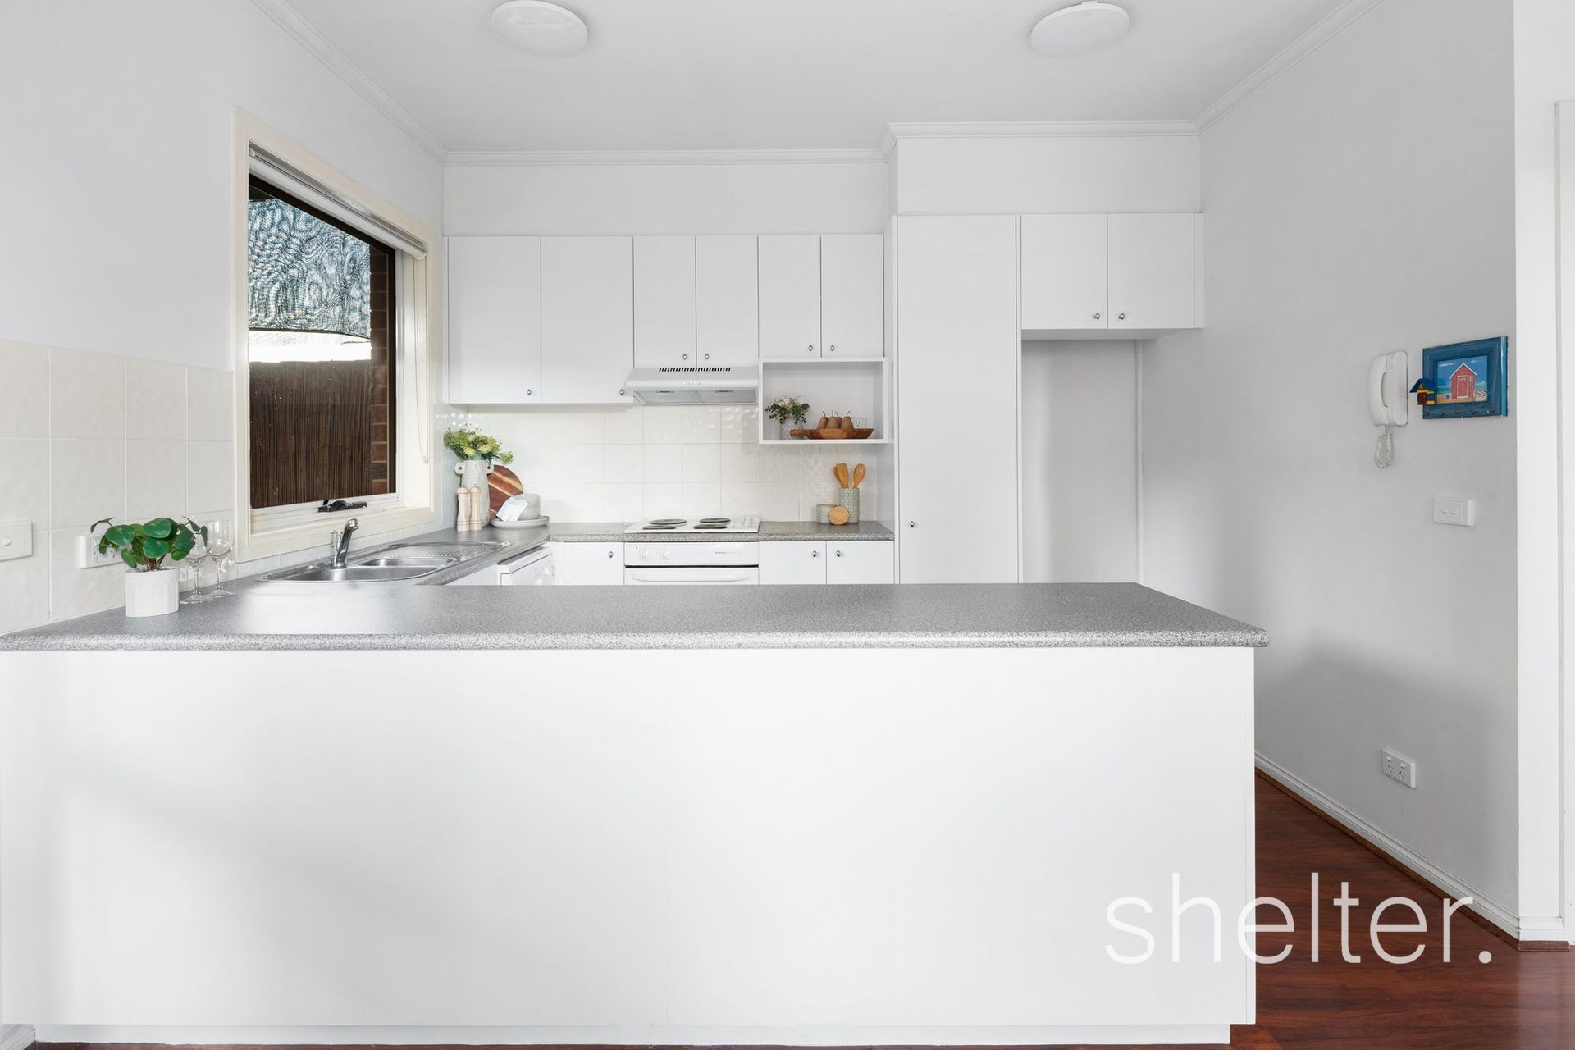
Sunlit interiors, quality finishes plus a supremely convenient address unite in this spacious townhouse, delivering an exceptional opportunity for first home buyers, young families or purchasers seeking an easycare home footsteps from Ashburton Village.

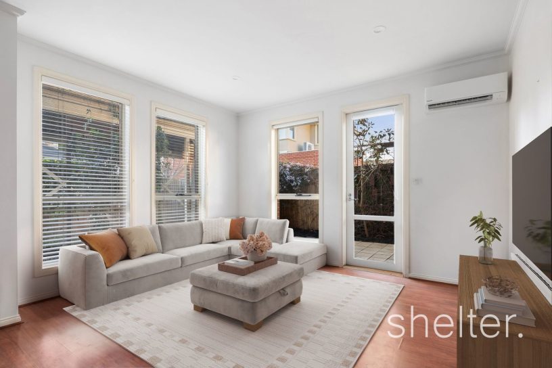
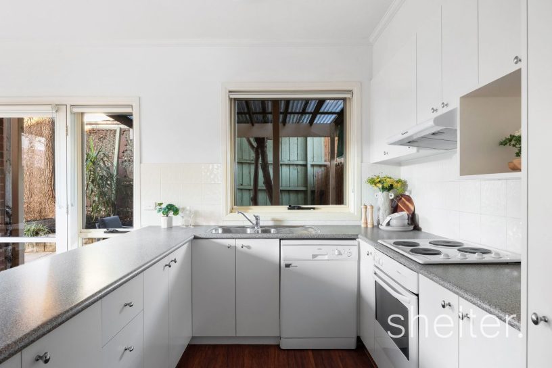
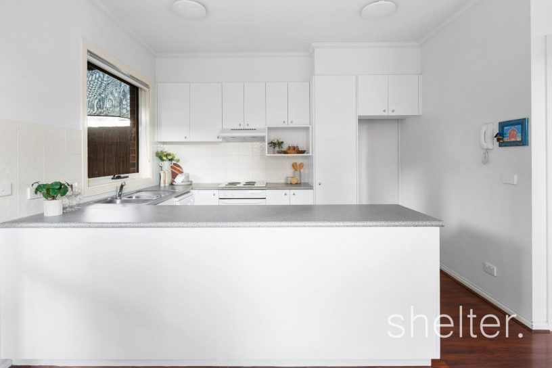
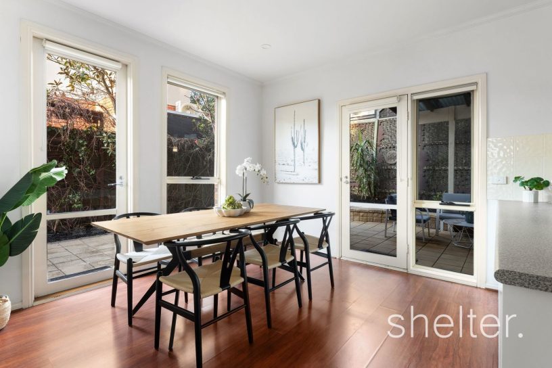
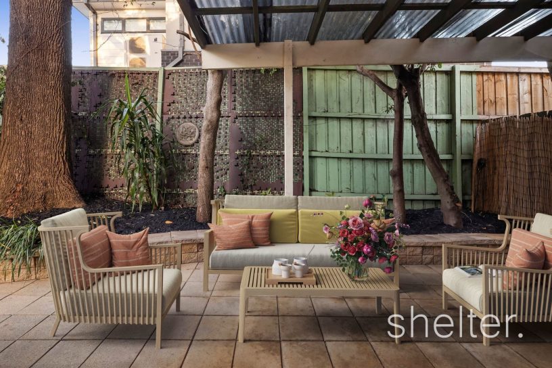
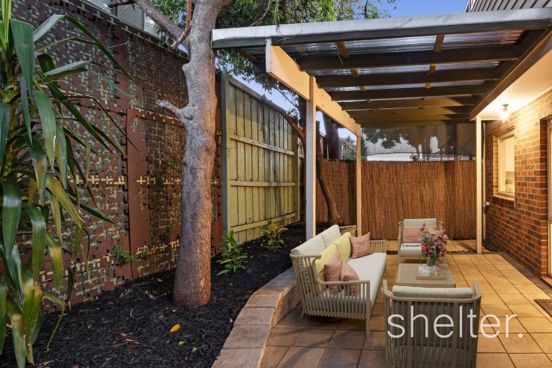
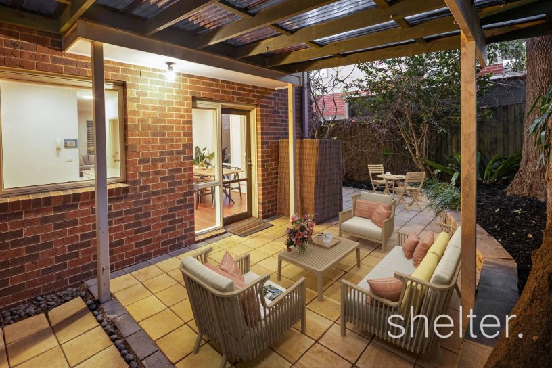
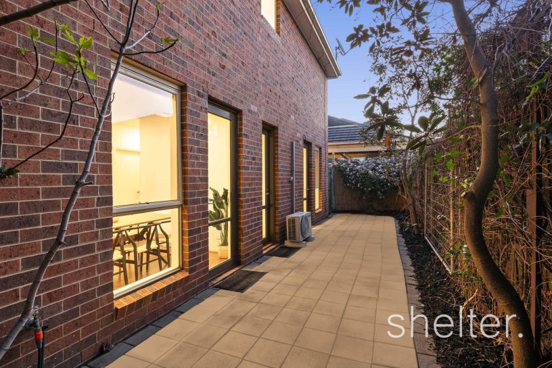
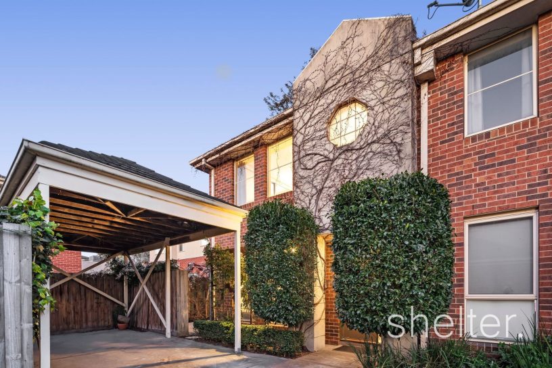
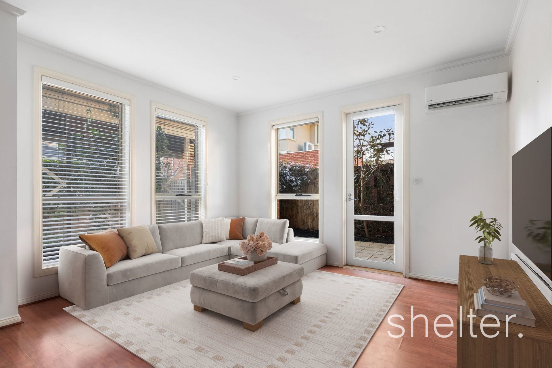
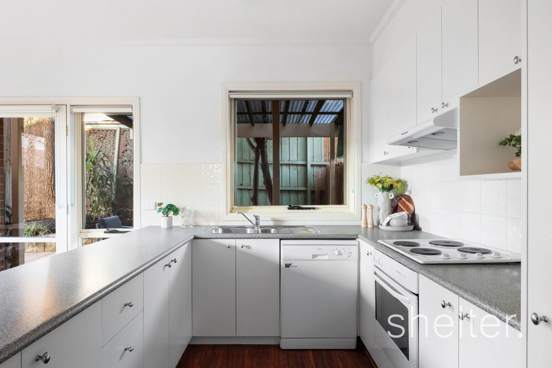
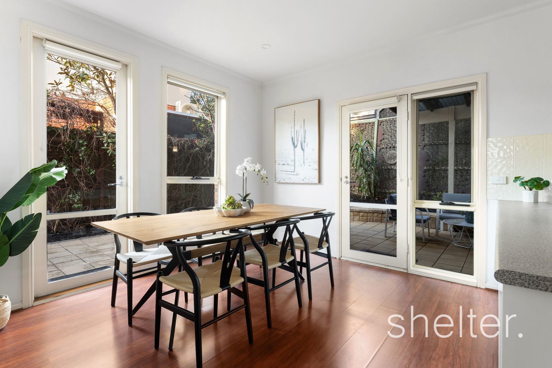
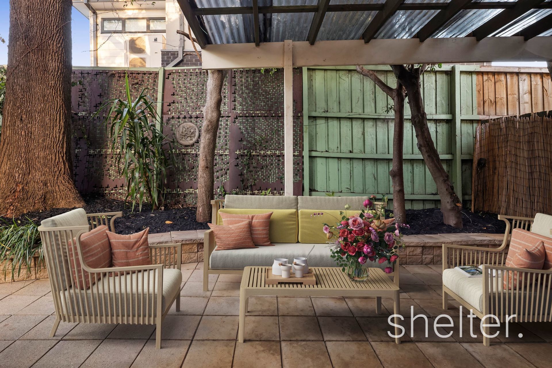
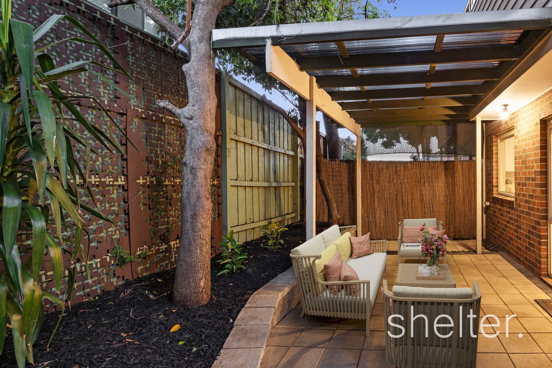
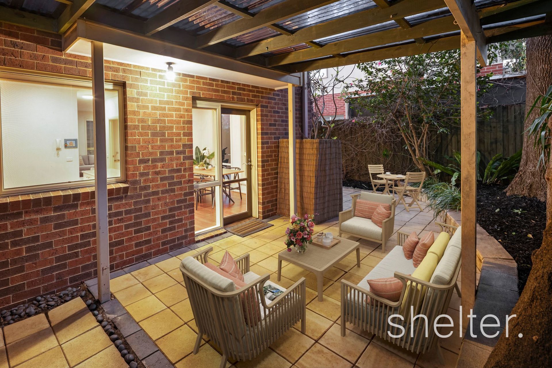
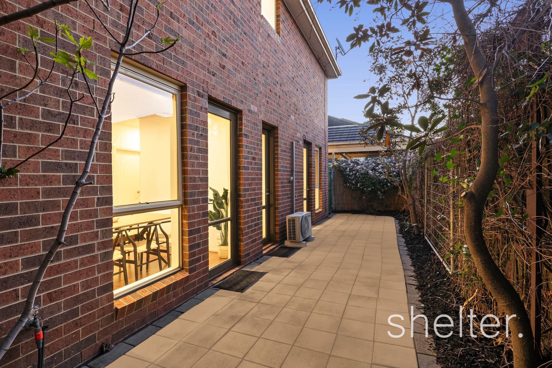
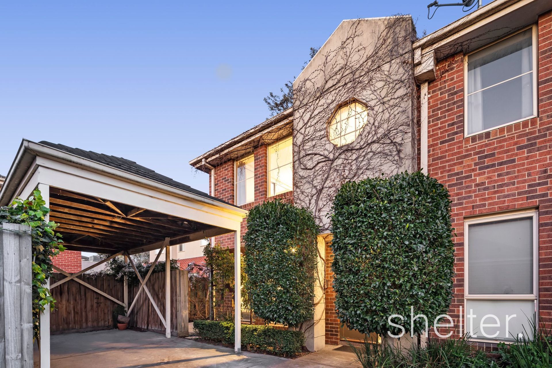
Quietly positioned at the rear of a boutique complex, convenient carport parking delivers you right to the front door. Upon entry, the well-proportioned floorplan integrates indoor-outdoor living throughout with glass doors opening to the generous, wrap-around courtyard with an undercover alfresco area extending from all of the living and entertaining precincts. The welcoming sun-filled lounge flows to a dining zone adjoined by a well presented kitchen with a breakfast bar. A powder room and a laundry with ample storage complete downstairs.

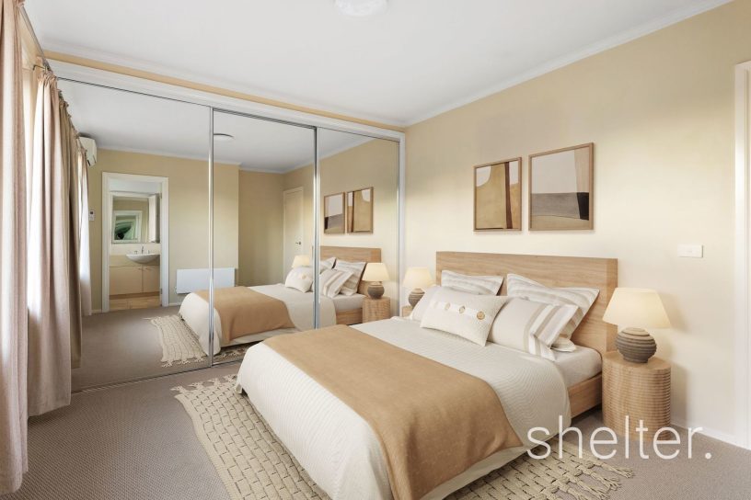
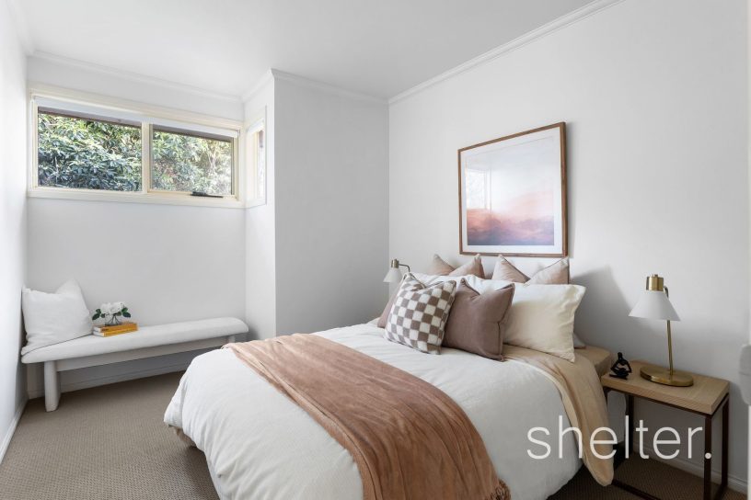
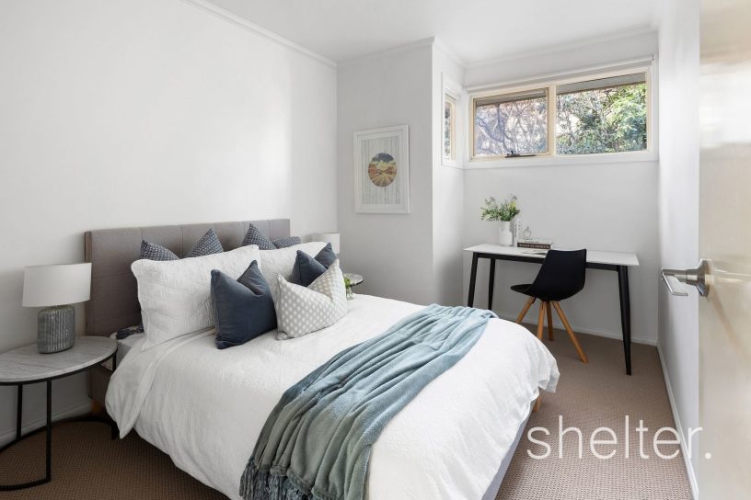
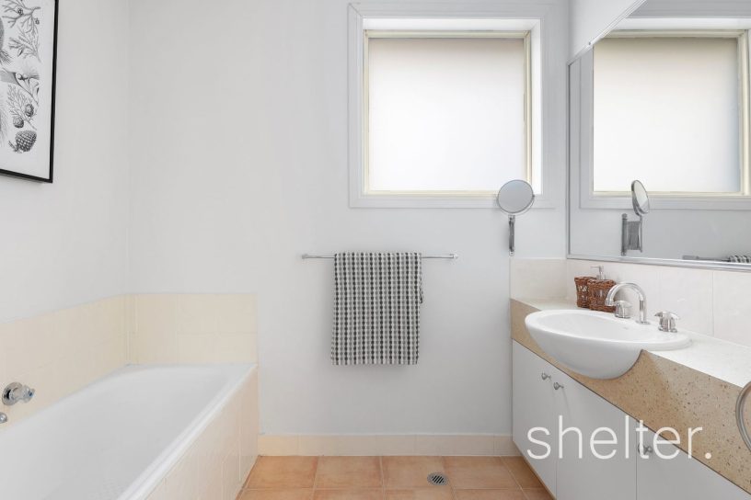
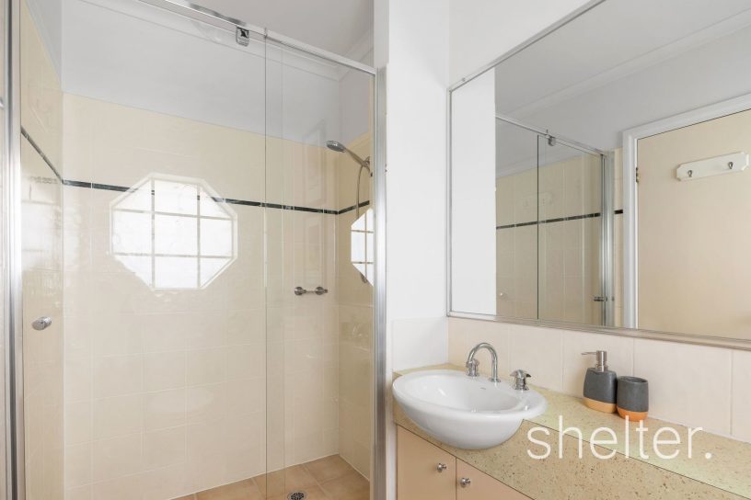
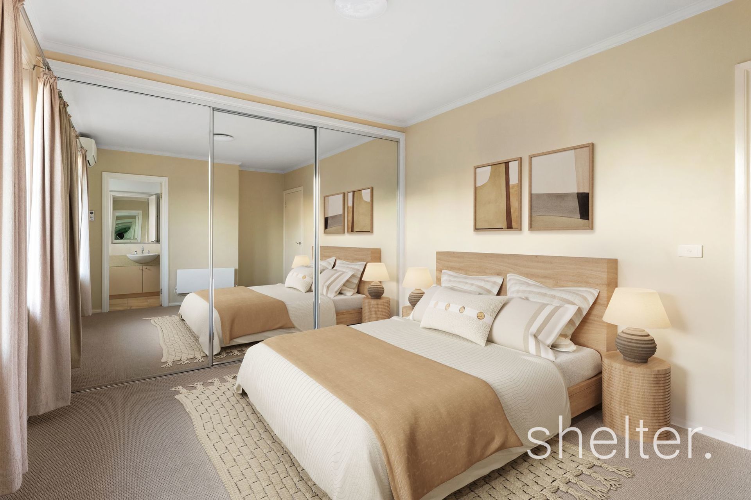
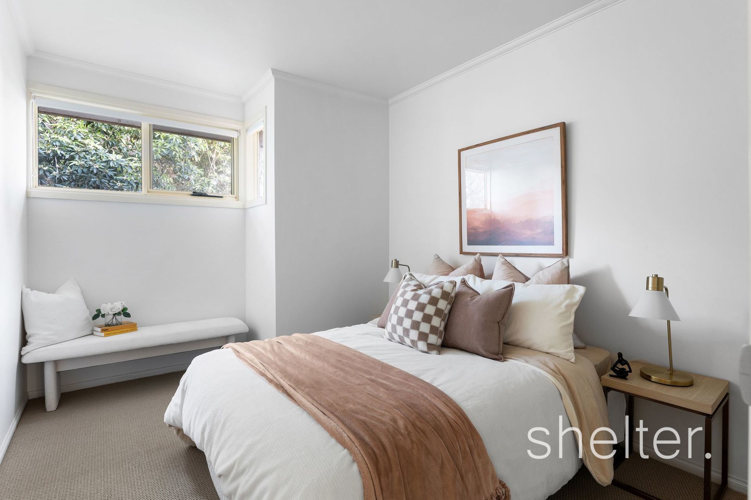
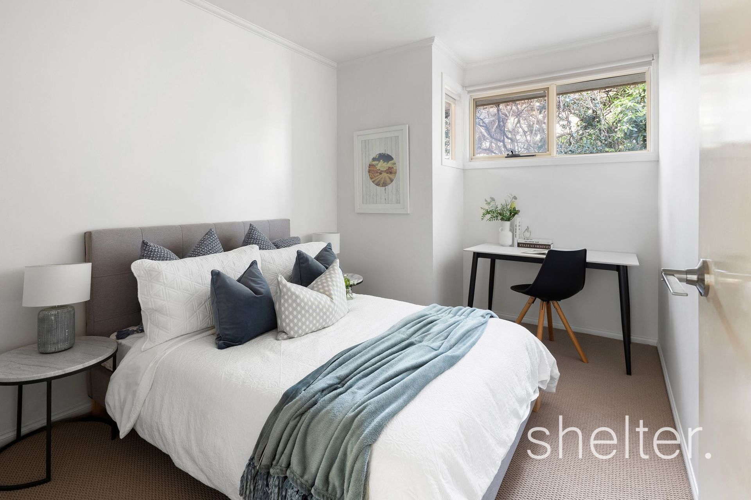
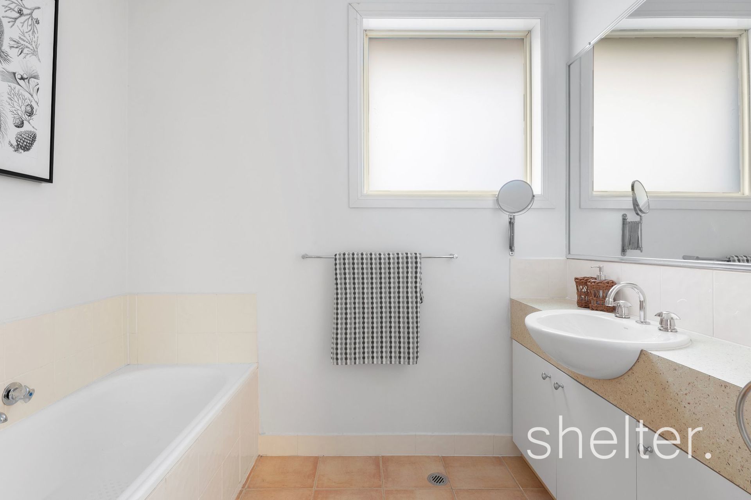
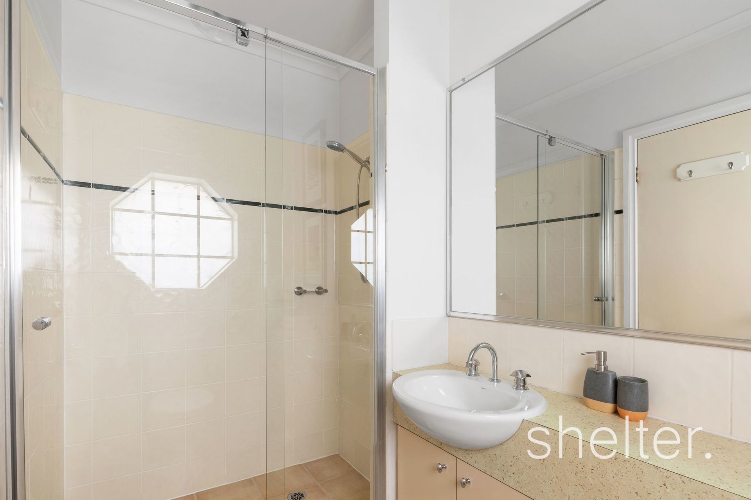
Accommodation is peacefully zoned on the upper level with a main suite featuring built-in robes plus an ensuite and two further bedrooms with private leafy outlooks are accompanied by the family bathroom with a bath and shower plus a separate toilet.

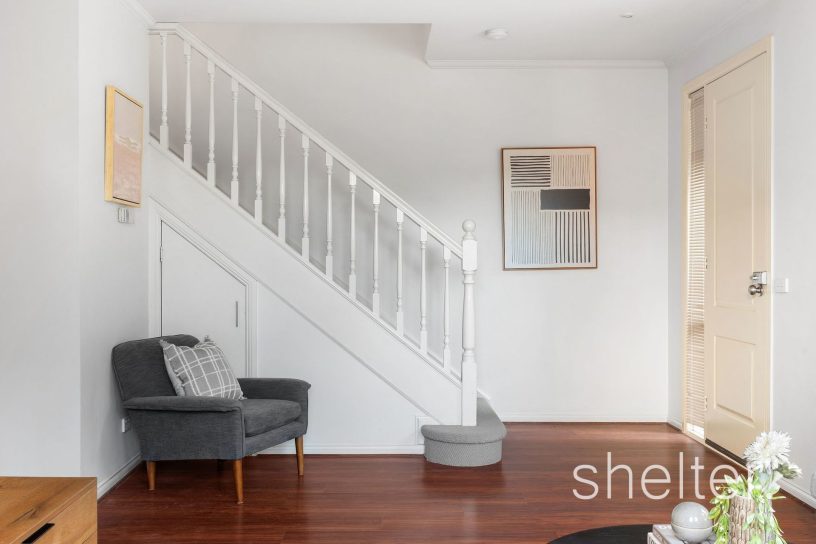
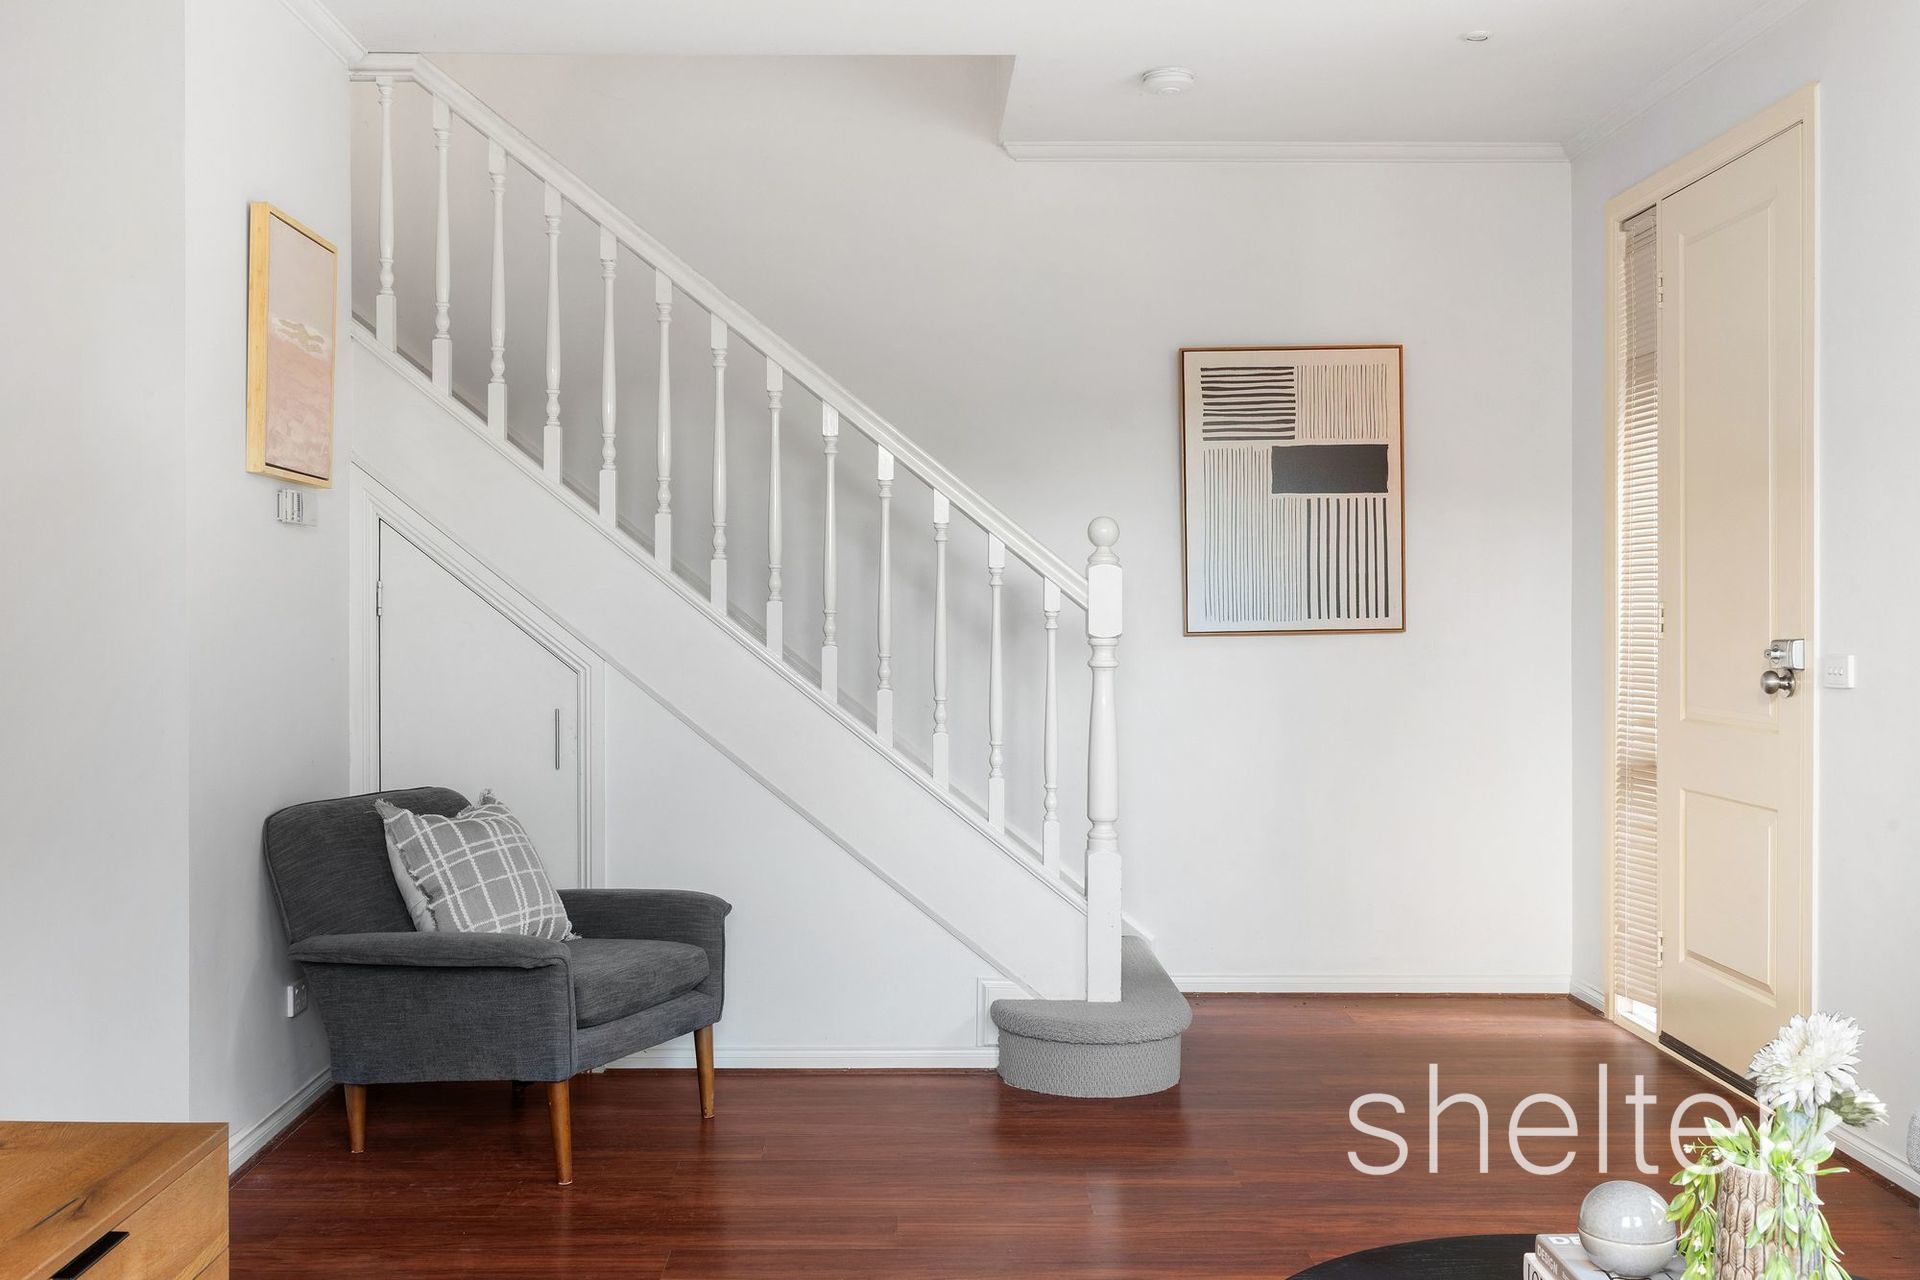
Outdoors, the paved wrap-around courtyard basks in the northern aspect yet low maintenance, established gardens provide shade. Additional attributes include split system heating and cooling, electric panel heating, under-stair storage plus storage in each bedroom.

With an easy stroll to Ashburton Village eateries, shops and amenities, both Alamein and Ashburton train stations and the Anniversary Trail plus proximity to Ashburton Primary School, Warner Reserve, Ashburton Park, Ashburton Pool and Recreation Centre, Gardiners Creek and parkland, M1/Citylink access and Chadstone Shopping Centre, the locale is sure to impress an array of buyers.

Shelter Real Estate Agents Ashburton

Auction

Auction Date Saturday 17th Oct 2026 11:00am

Inspection

Ashburn Grove Ashburton Map

Ashburton Insights

Population

7,952

Median Age

41 years

Median Asking Rent P/W

$850

Median House Price

$2.01m

Median Unit Price

$1.28m

Distance from Melbourne

12km

The floorplan, measurements of rooms and land size are approximate. Shelter does not accept any liability or responsibility for any inaccuracy in any plan, drawing or rendering used in the advertising material to describe the land and/or the property and/or any described features.

Gallery

Send an enquiry

Fill out our enquiry form and we’ll get back to you as soon as possible, or contact us directly.