

• Home
  • breadcrumb arrow
  • Buy
  • breadcrumb arrow
  • 51 Renwick Street Glen Iris

51 Renwick Street Glen Iris

First Open Saturday: $2,200,000 - $2,400,000

  • Family Friendly Cul-de-sac.
  • Direct Access To Meandering Trails.
  • Incredible Future Possibilities.
icon 3
icon 2
icon 2
icon 647 m²
51 Renwick Street Glen Iris
01 03

Expressions of Interest, closing Tuesday 20th October

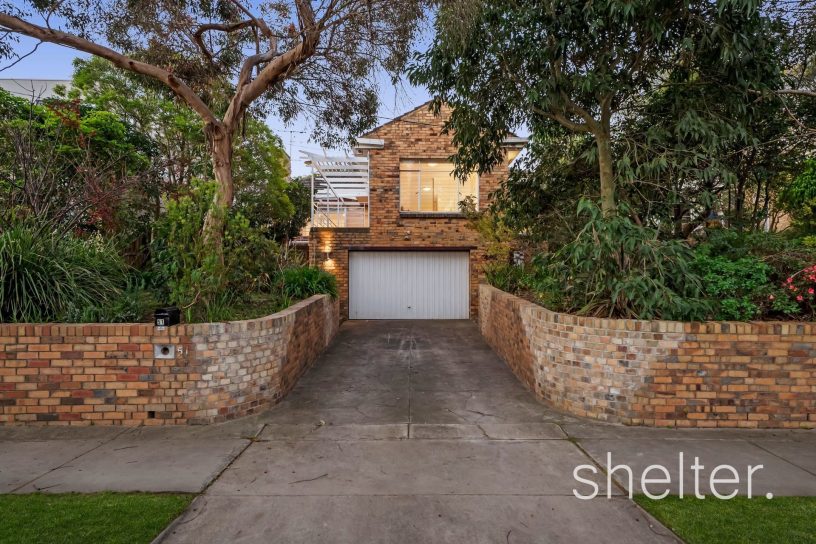
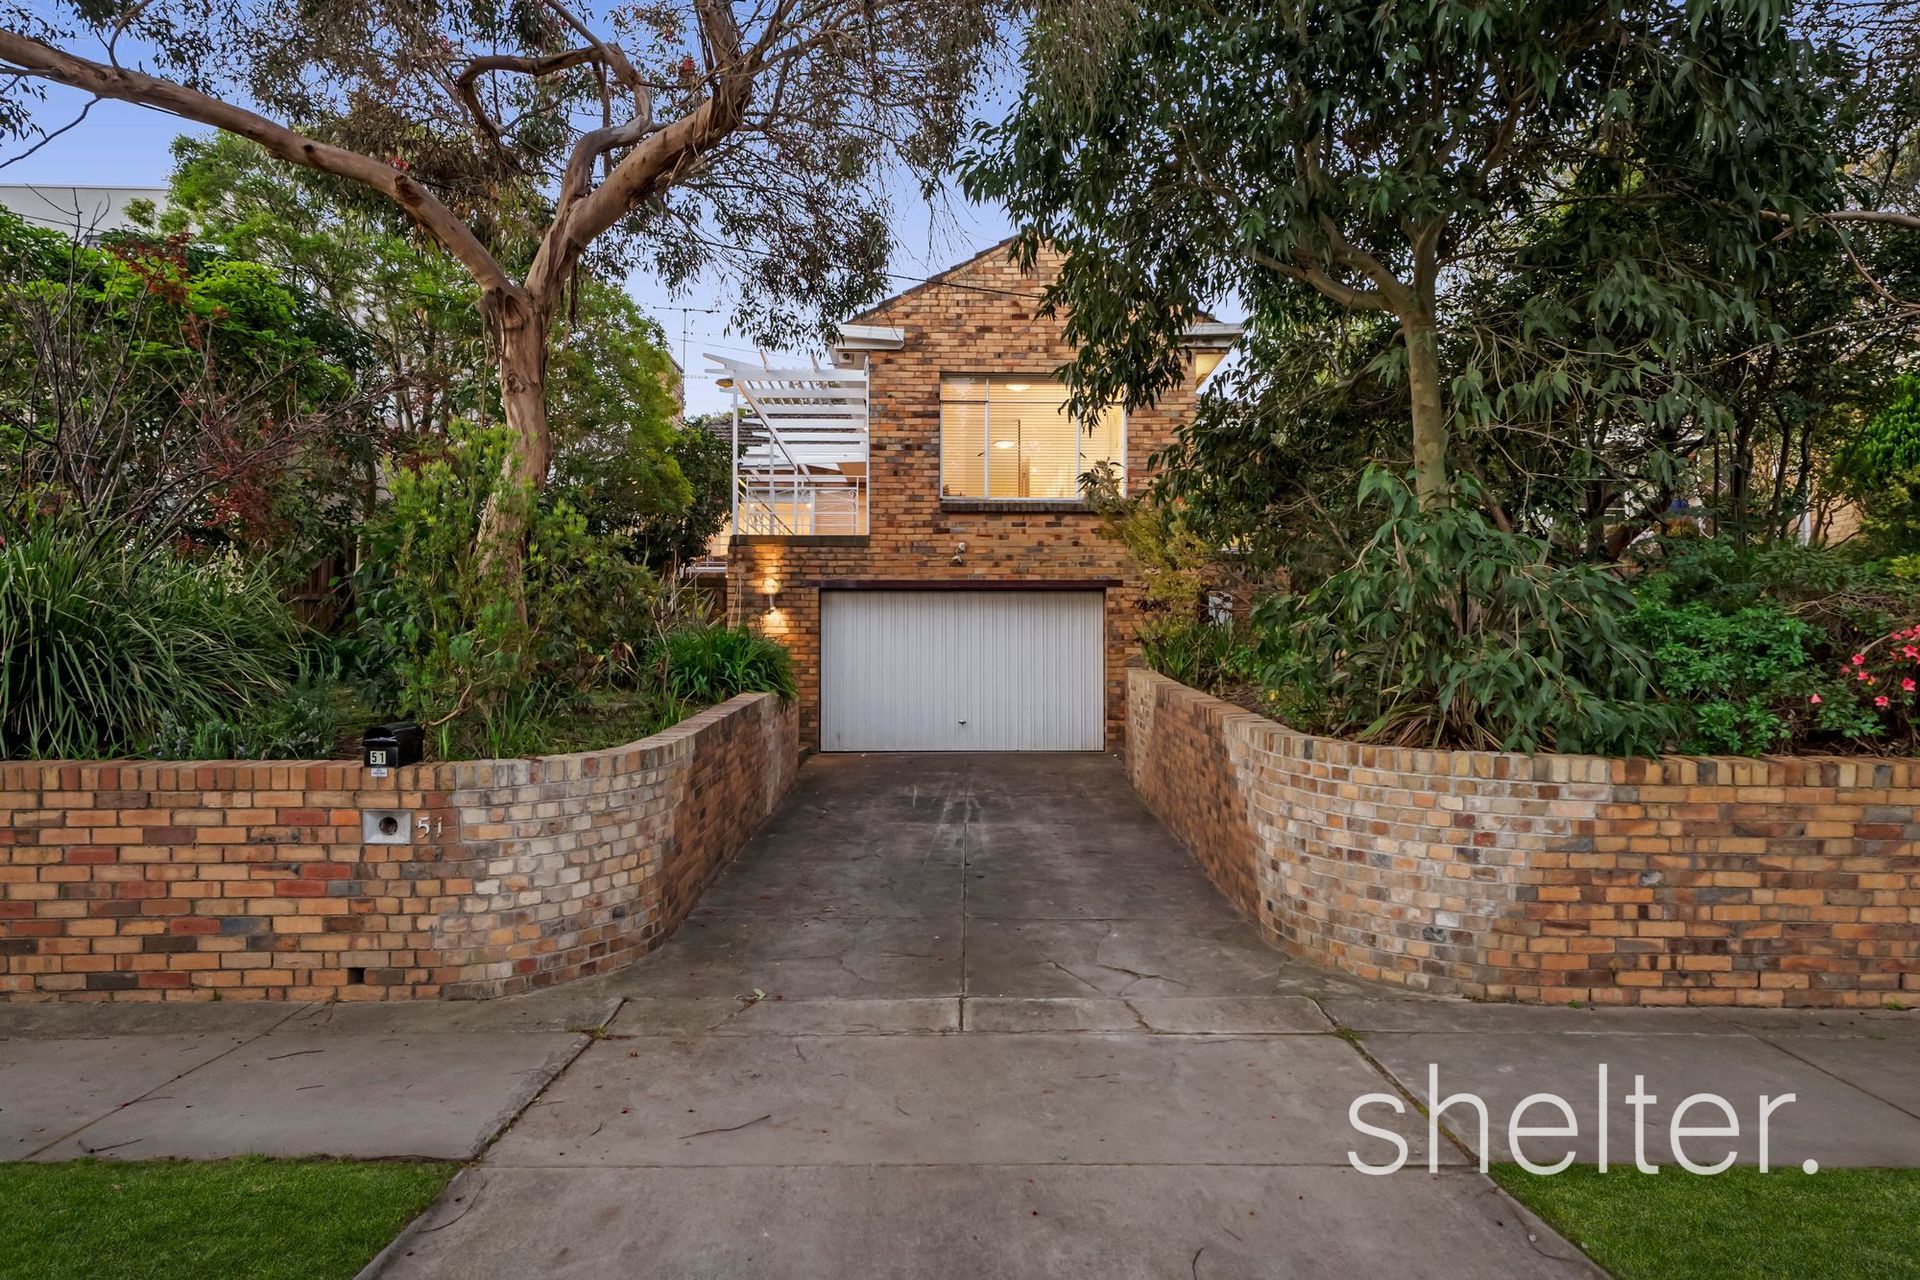
This light-filled mid-century home on an elevated allotment is nestled in a family friendly quiet cul-de-sac with direct access to Ferndale Park, bike paths and trails to Back Creek and the city. Exuding a warm and inviting ambience in a tightly-held enclave, it delivers incredible possibilities to further update and extend or rebuild into a luxurious new home (STCA).

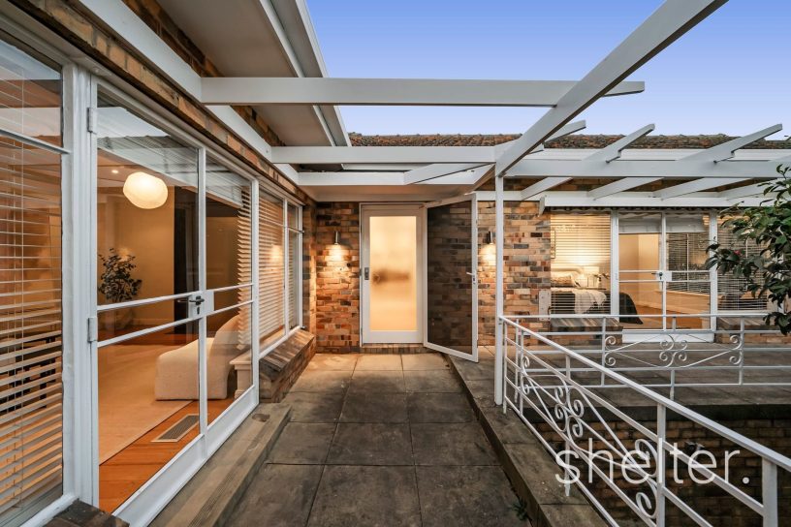
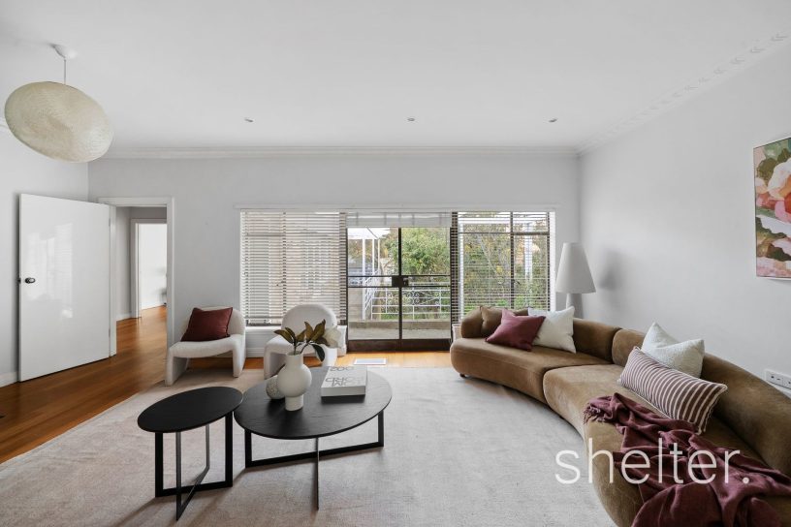
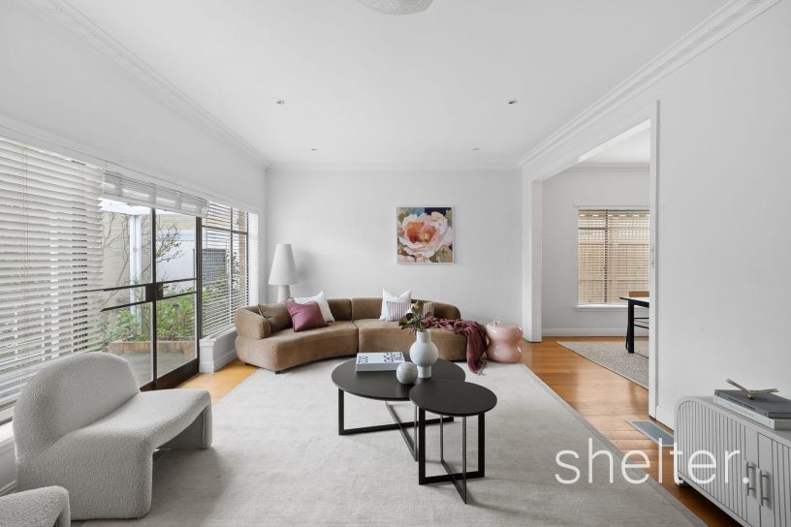
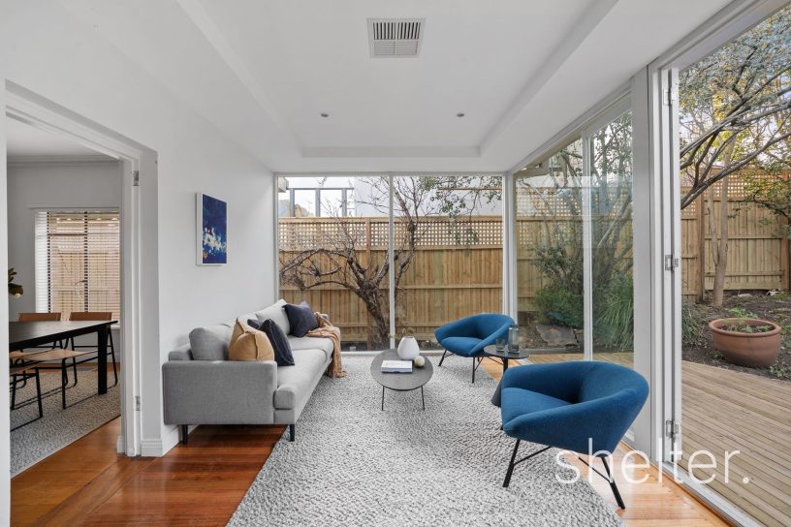
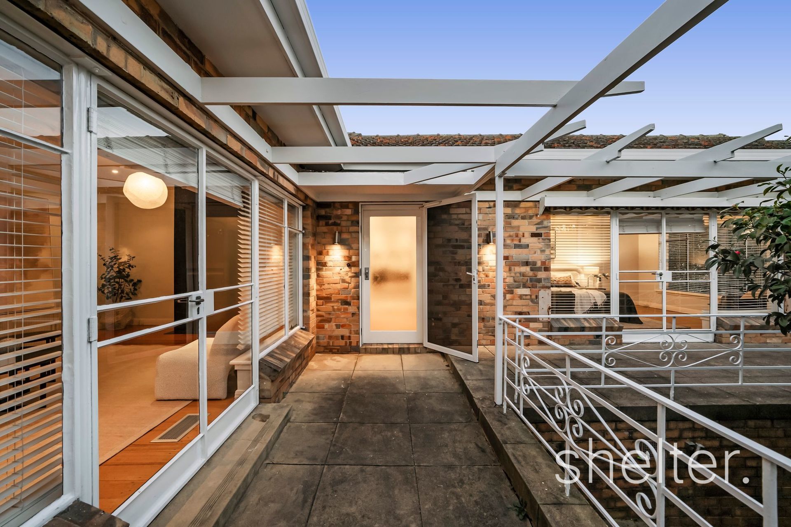
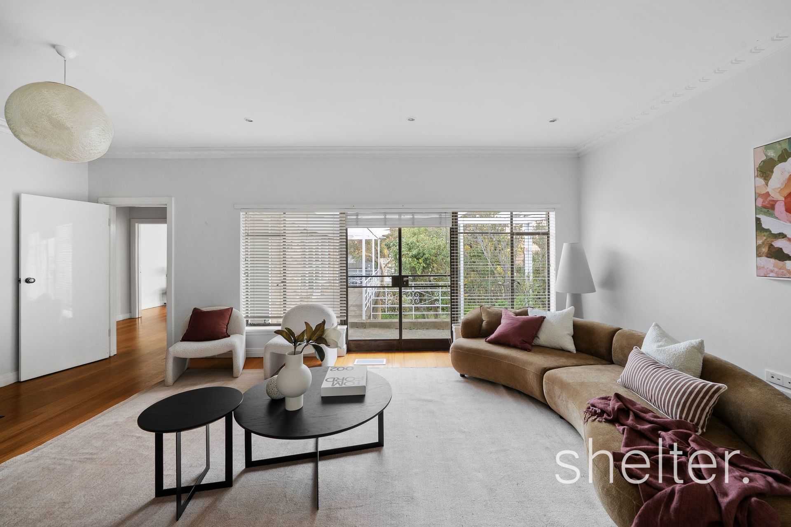
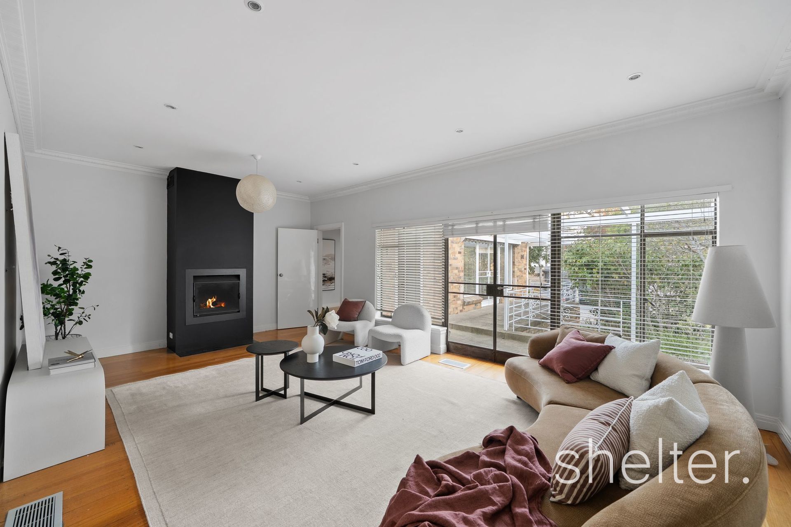
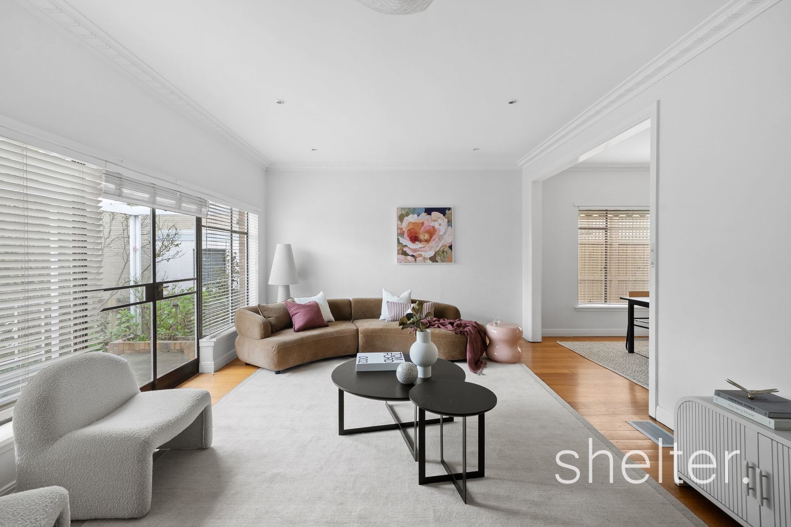
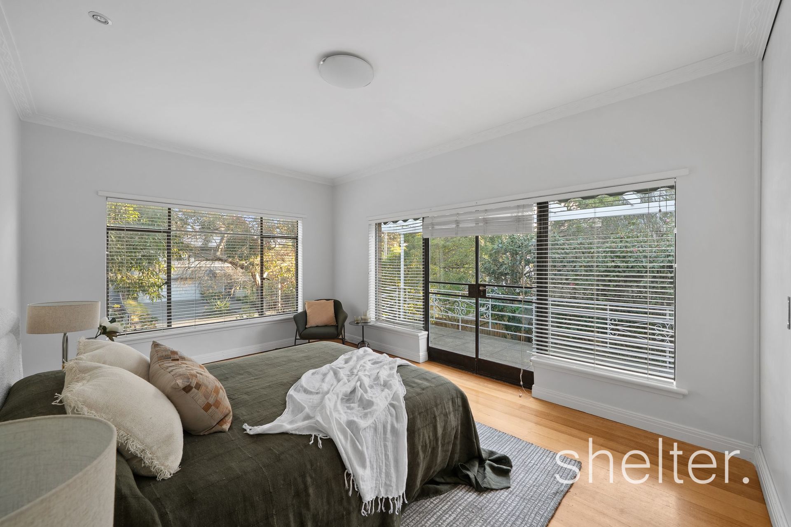
A classic facade with an elevated terrace provides tranquil vistas of the leafy gardens from the large windows throughout. The sun-lit interiors feature high ceilings, decorative cornices, polished original hardwood floors and original steel-framed windows and doors.

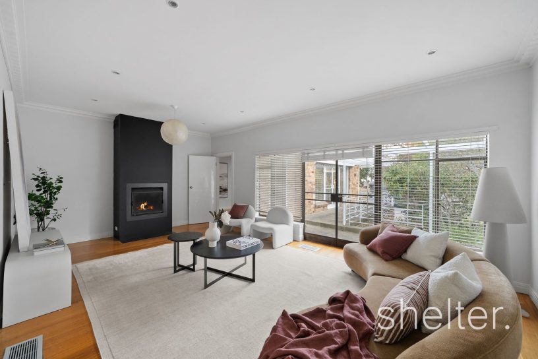
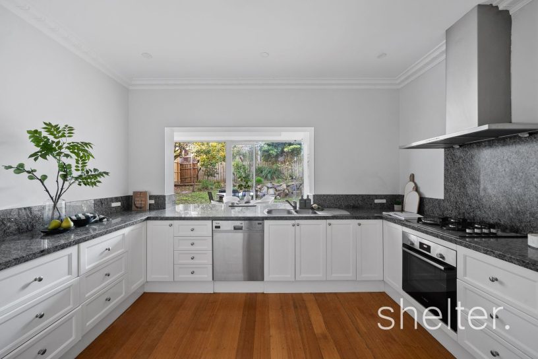
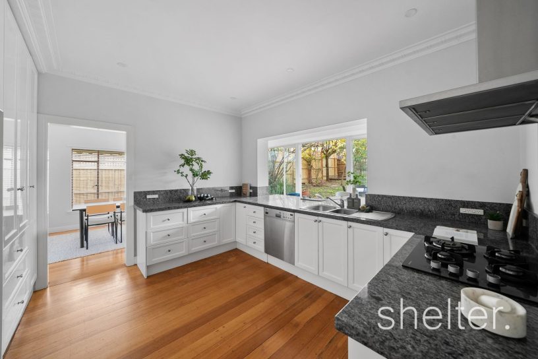
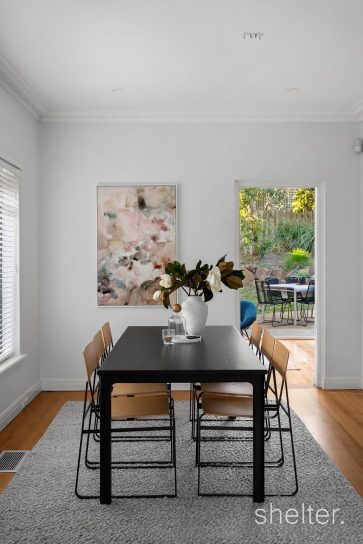
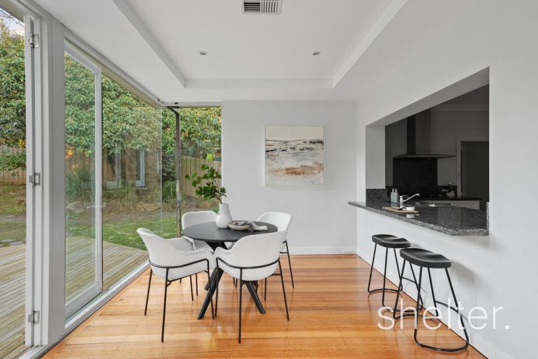
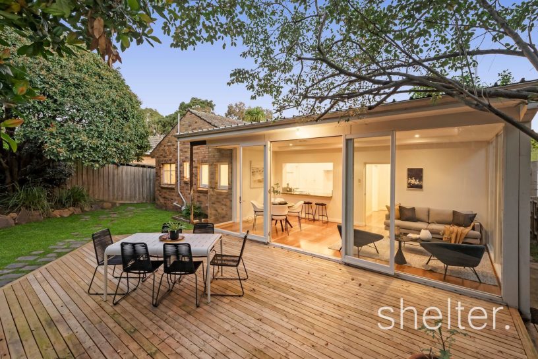
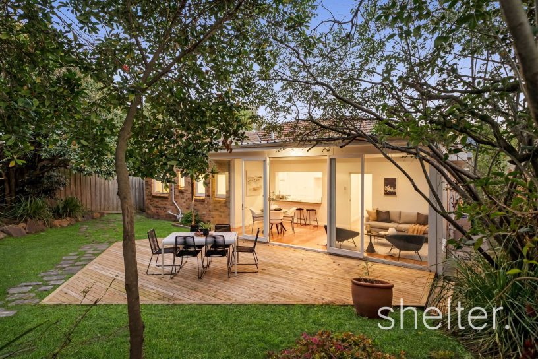
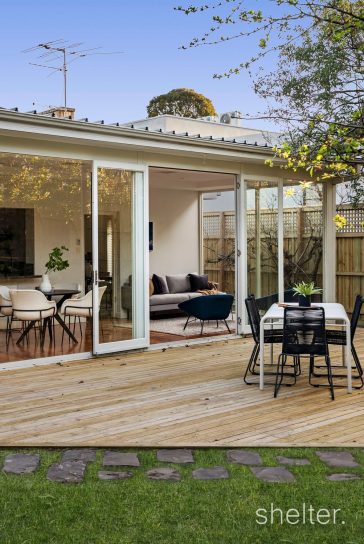
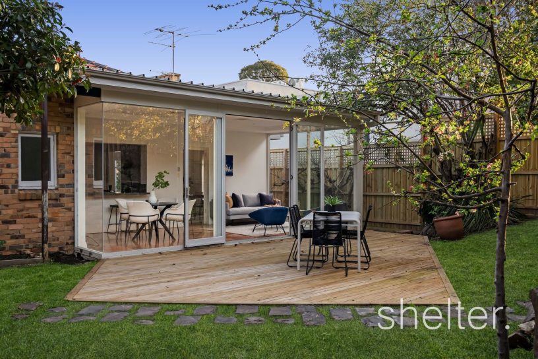
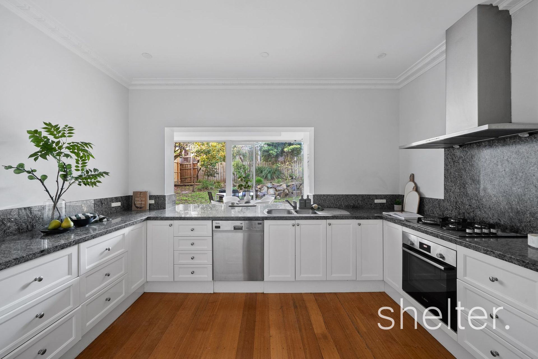
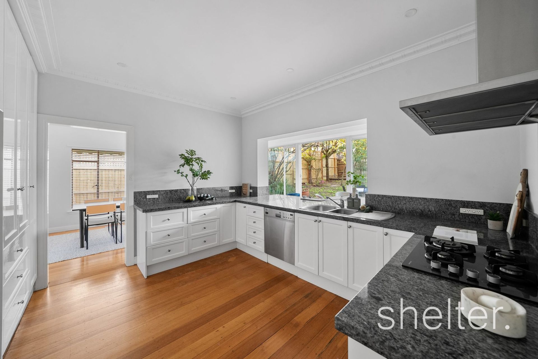
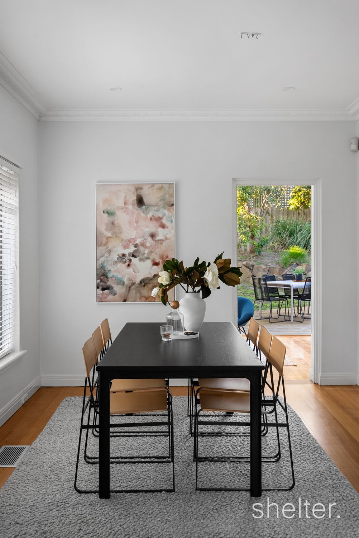
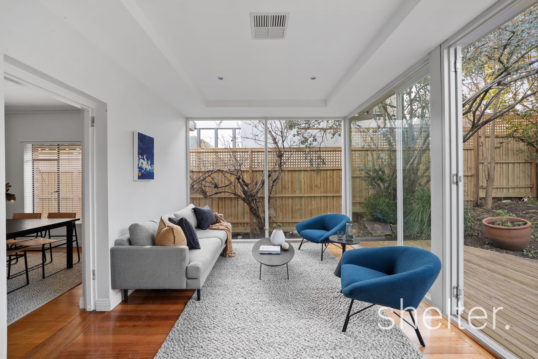
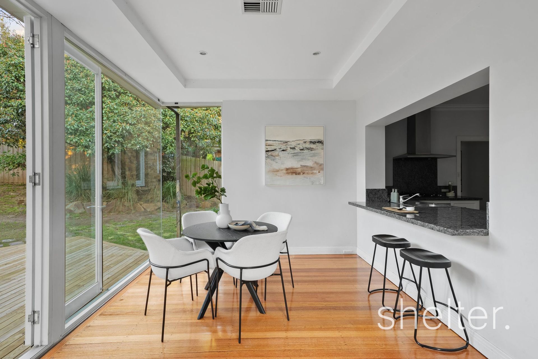
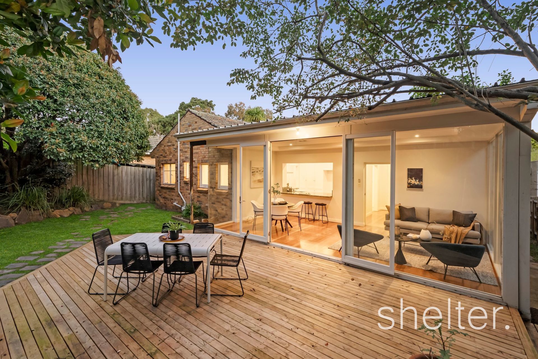
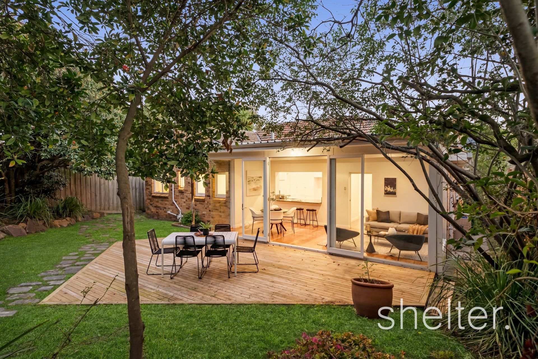
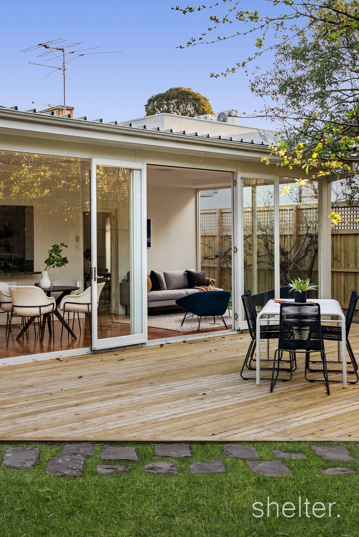
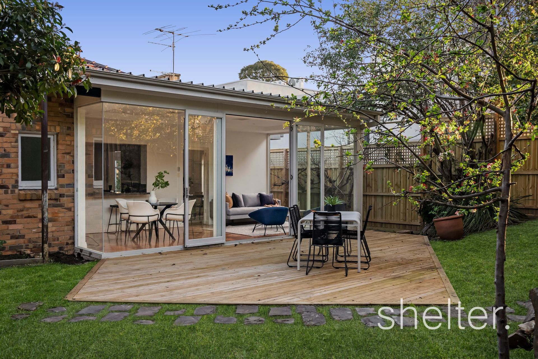
The spacious lounge is warmed by a Jetmaster gas fire and includes French doors opening to the front terrace. The expansive living and entertaining include formal dining and a large kitchen complete with granite benchtops, Miele/Bosch appliances and extensive cabinetry. The kitchen connects to a versatile casual family-meals room drenched in north facing sunshine which opens to a large alfresco deck, extending to a shaded private rear yard.

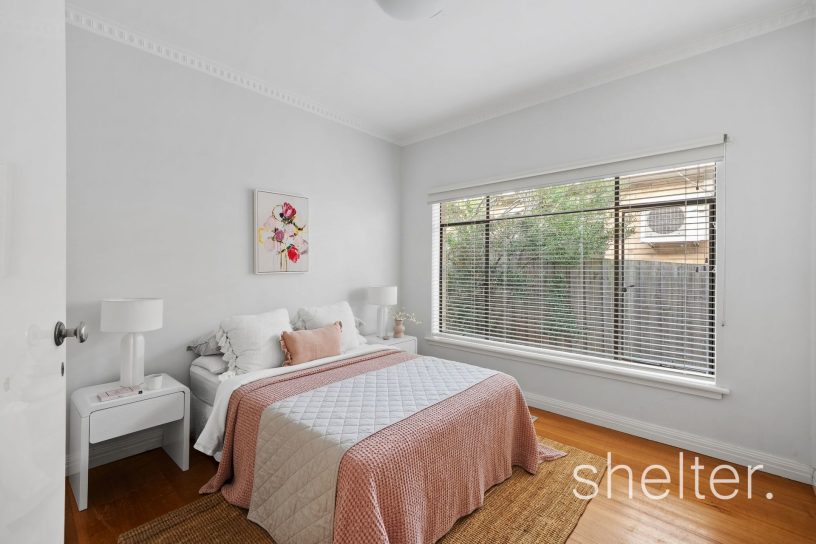
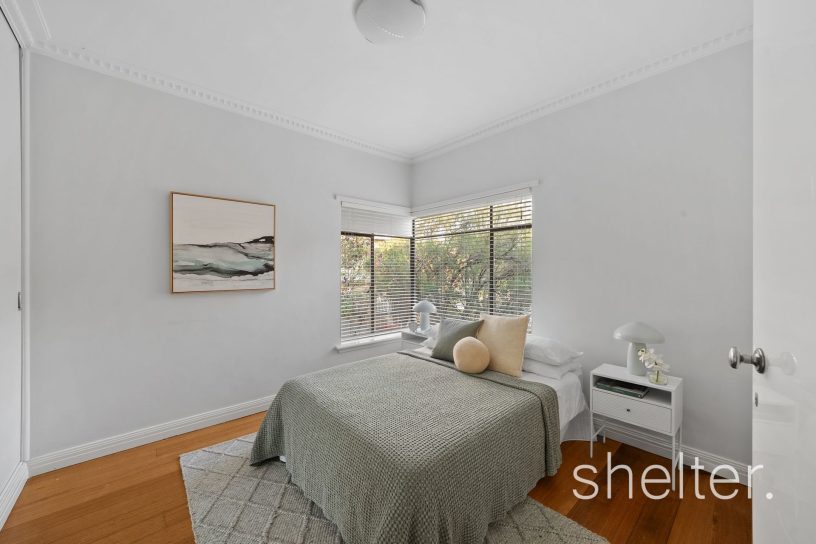
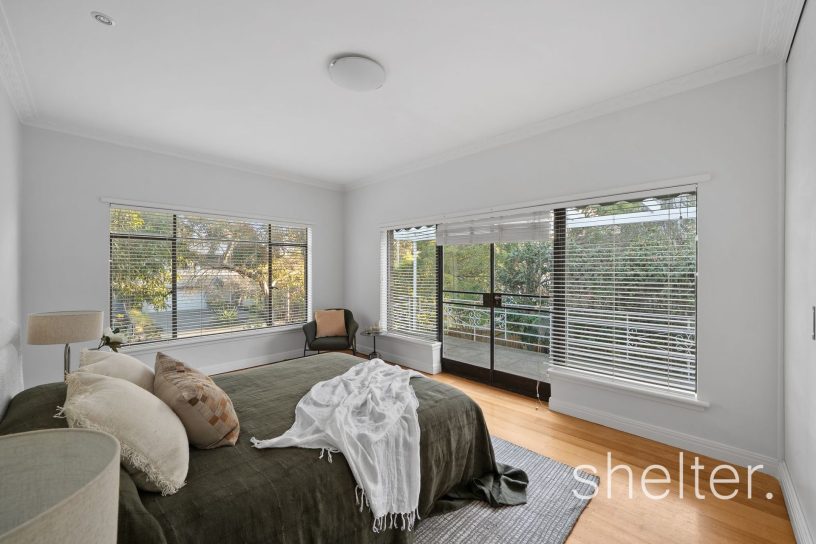
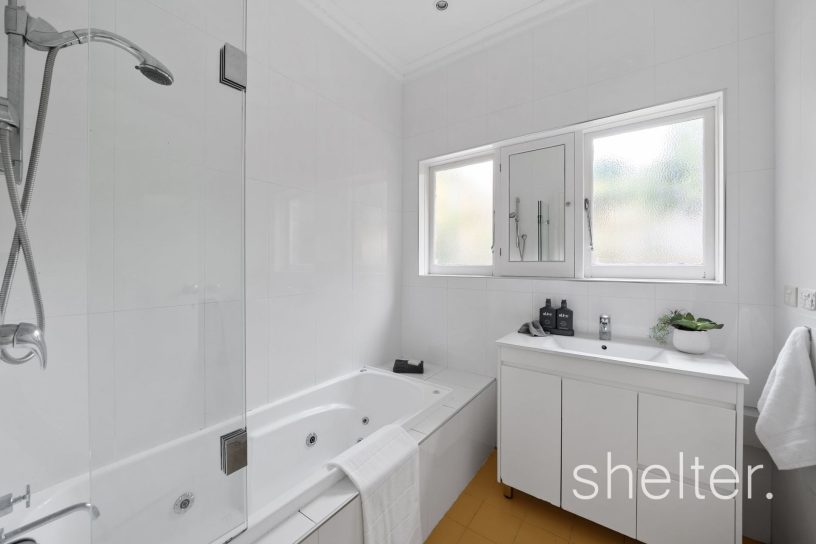
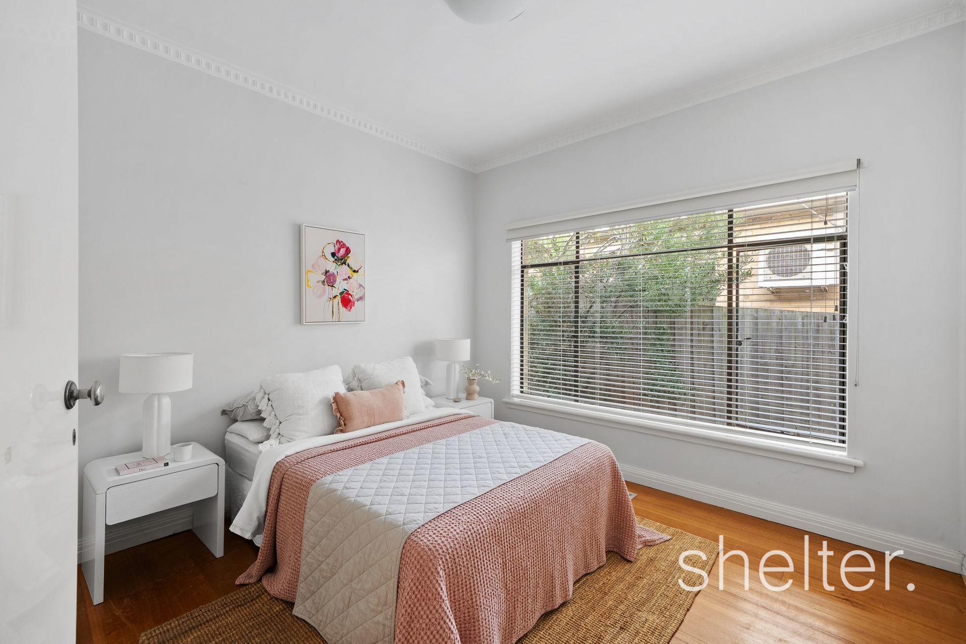
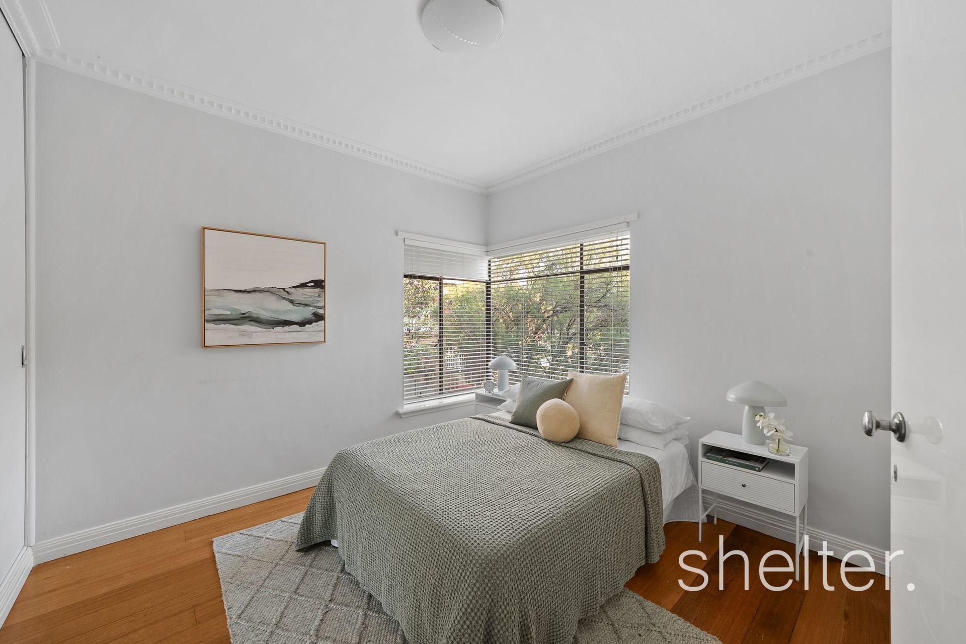
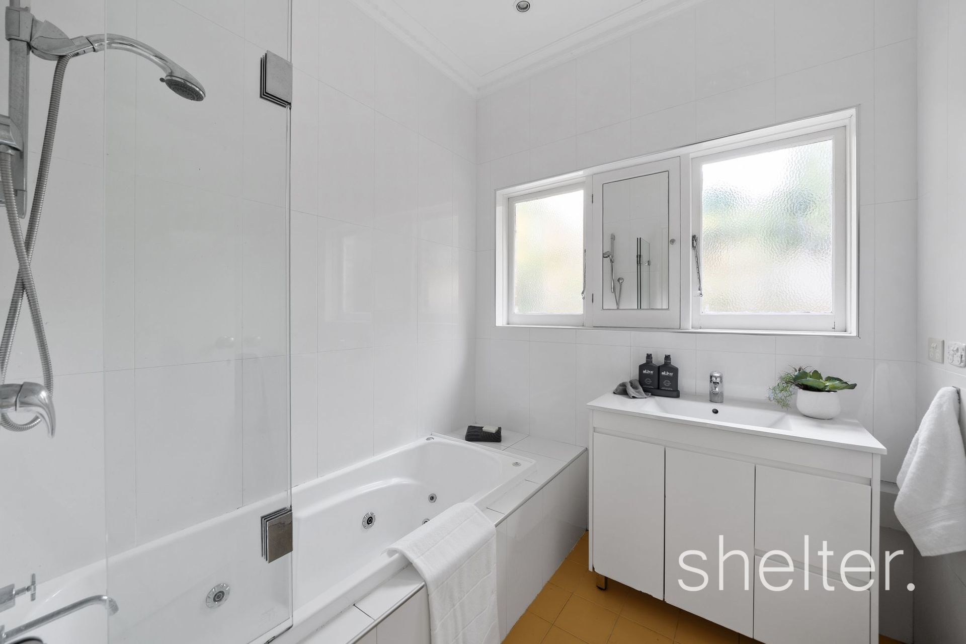
The impressive main bedroom has extensive windows and built-in-robes with French doors opening to the front terrace.There are a further two large bedrooms each with built-in-robes, as well as two bathrooms and a separate toilet.

Additional features include ample in-built storage, ducted heating and cooling, a sizeable laundry, lock-up garage and additional off-street parking.

Close to popular local haunt the Pantry Glen Iris, it offers easy and quick access to St Cecilia’s, Glen Iris and Camberwell South primary schools, a range of leading secondary schools, Burwood station, trams, Coles Local, M1/CityLink access, Chadstone and Camberwell Junction. It is in zone for Camberwell South Primary and Camberwell High.

Shelter Real Estate Agents Glen Iris

Inspection

Inspection Time Saturday 26th Sep 2026 9:45am to 10:15am

Renwick Street Glen Iris Map

Glen Iris Insights

Population

26,131

Median Age

40 years

Median Asking Rent P/W

$995

Median House Price

$2.55m

Median Unit Price

$676k

Distance from Melbourne

10km

The floorplan, measurements of rooms and land size are approximate. Shelter does not accept any liability or responsibility for any inaccuracy in any plan, drawing or rendering used in the advertising material to describe the land and/or the property and/or any described features.

Gallery

Send an enquiry

Fill out our enquiry form and we’ll get back to you as soon as possible, or contact us directly.