

51A Peate Avenue Glen Iris - Shelter Real Estate
  • Home
  • breadcrumb arrow
  • Buy
  • breadcrumb arrow
  • 51A Peate Avenue Glen Iris

51A Peate Avenue Glen Iris

$4,100,000 - $4,400,000

  • Casual Elegance, Indulgent Finishes.
  • Brand New.
  • Flawlessly Presented.
icon 4
icon 4
icon 4
51A Peate Avenue Glen Iris
01 03

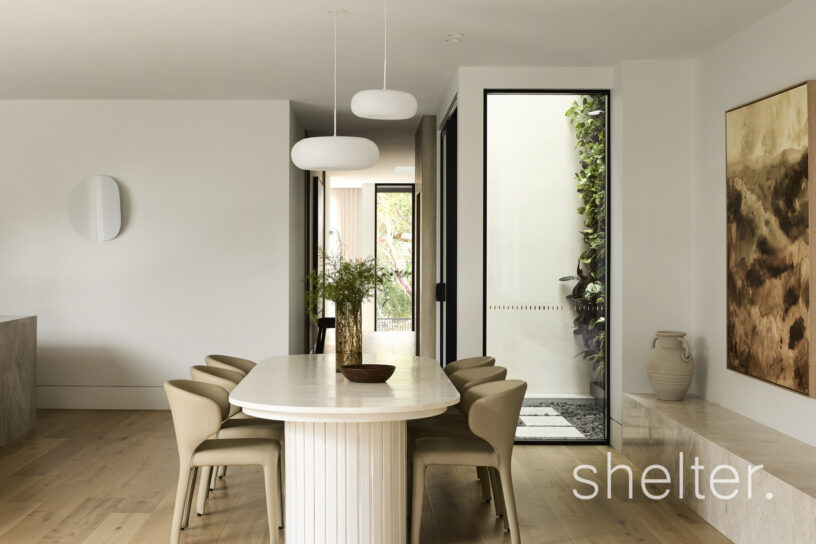
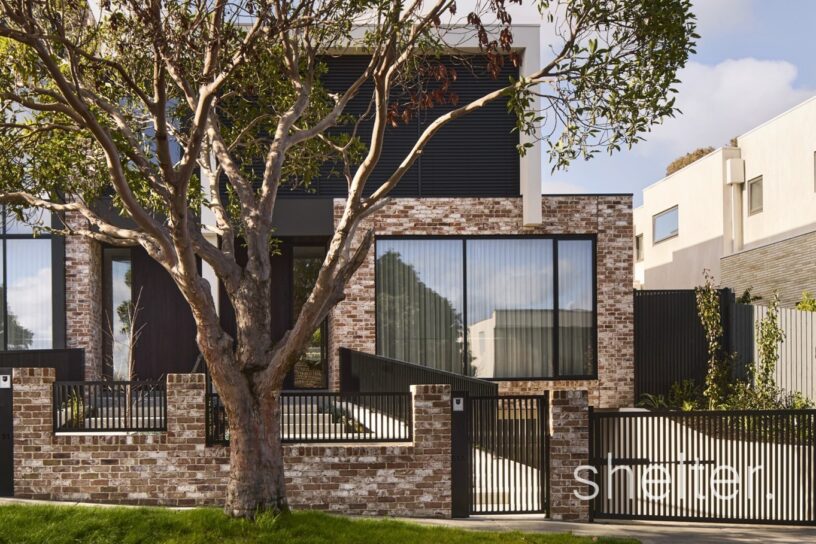
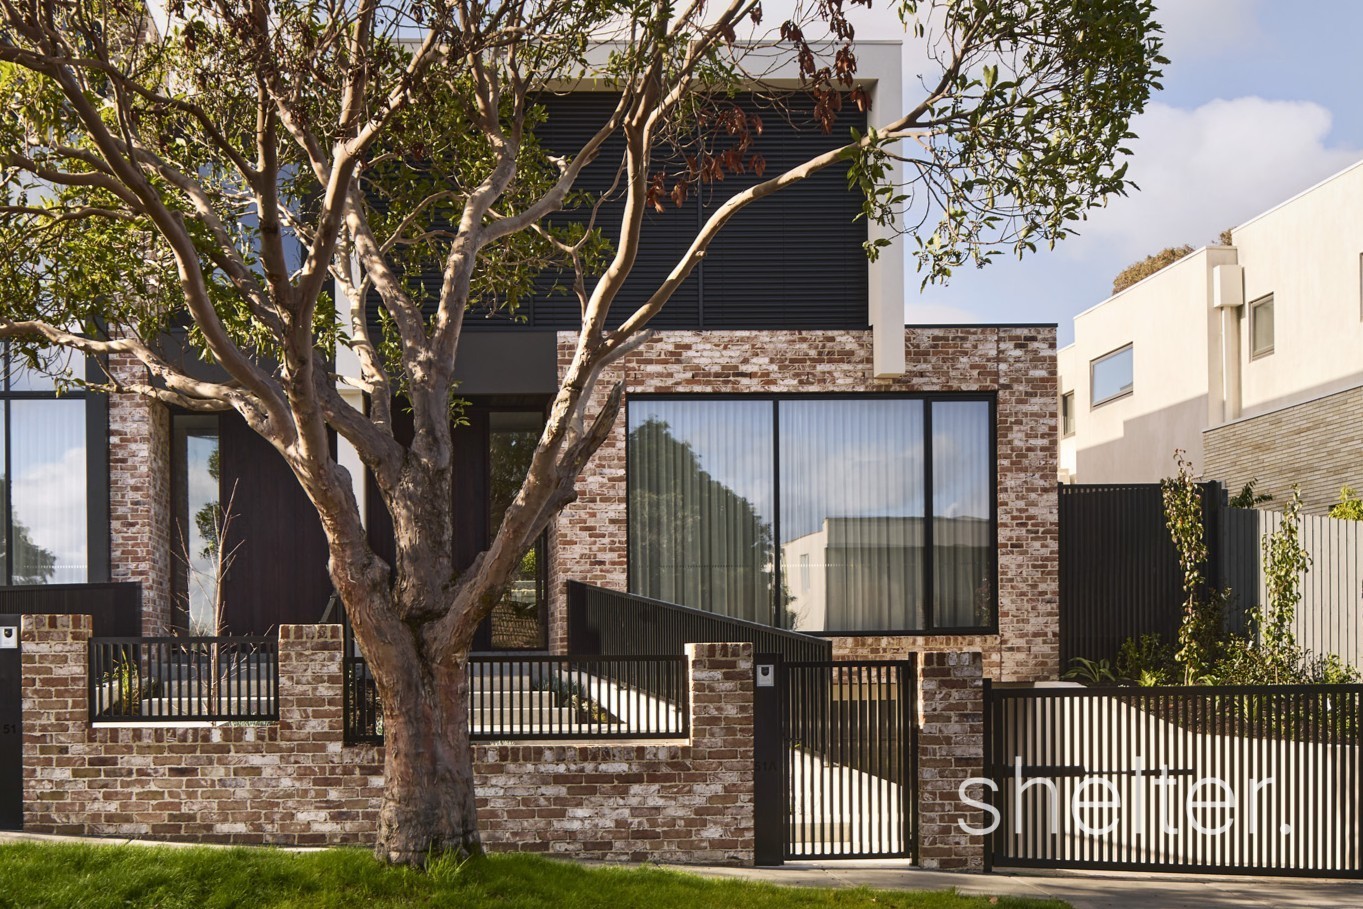
A bold architectural presence introduces a brand-new residence where sophisticated design, natural light and considered luxury come together with effortless precision. Privately positioned behind secure gates and framed by manicured gardens, this exceptional home delivers a rare sense of calm, space and seclusion.

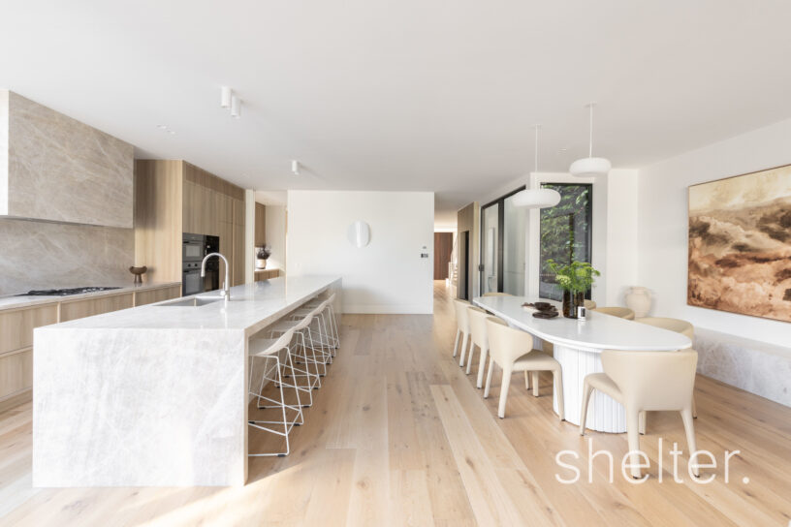
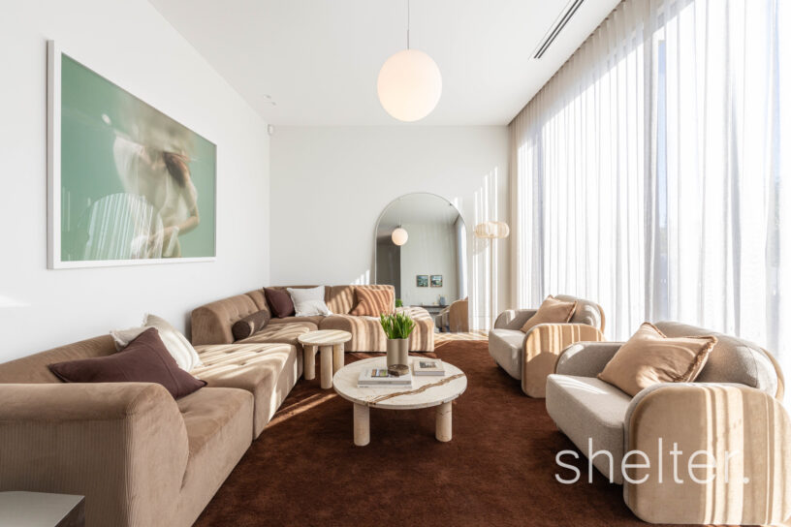
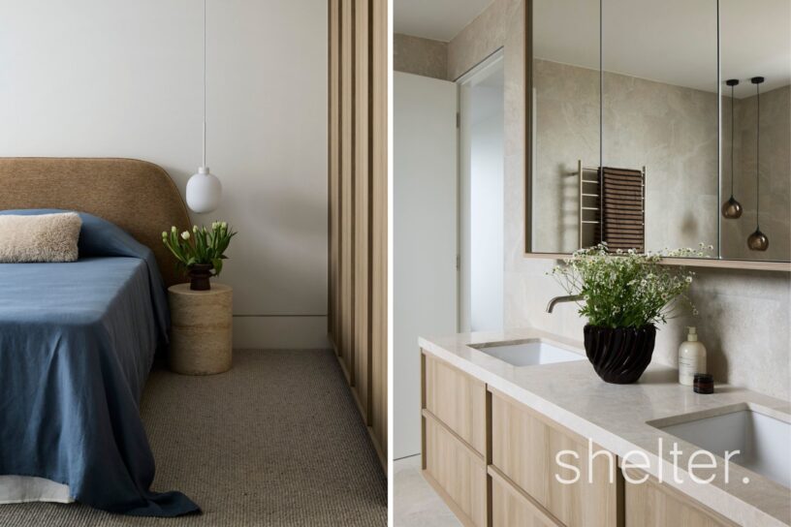
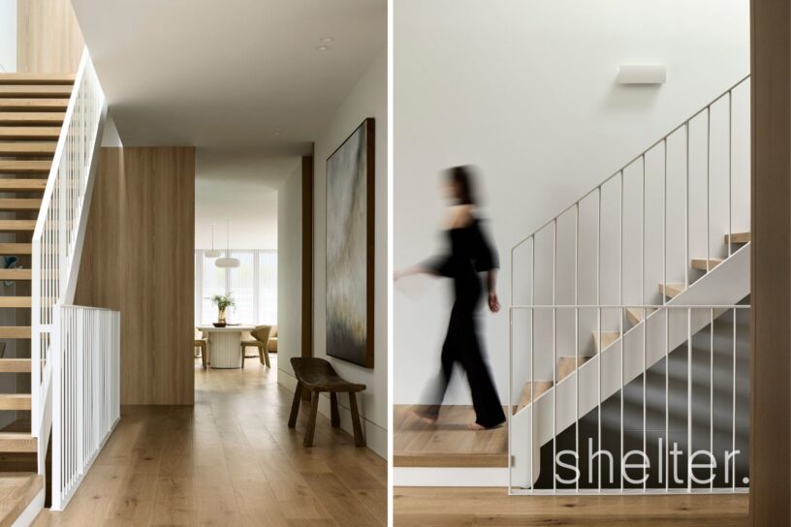
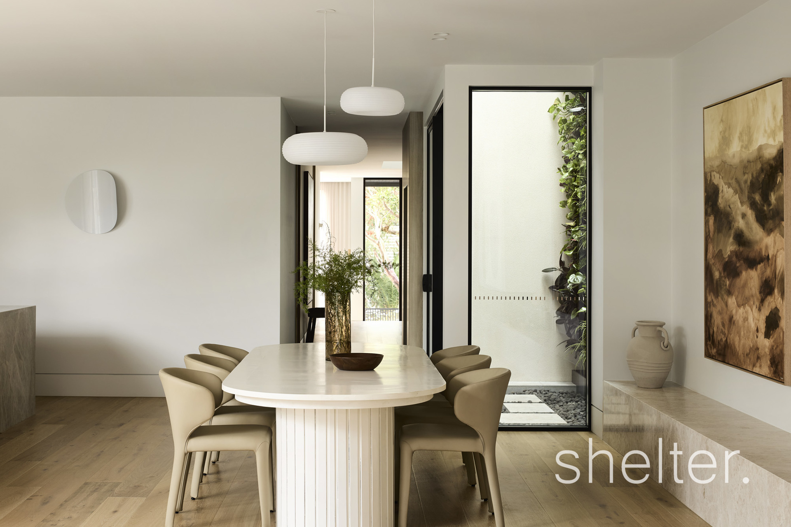
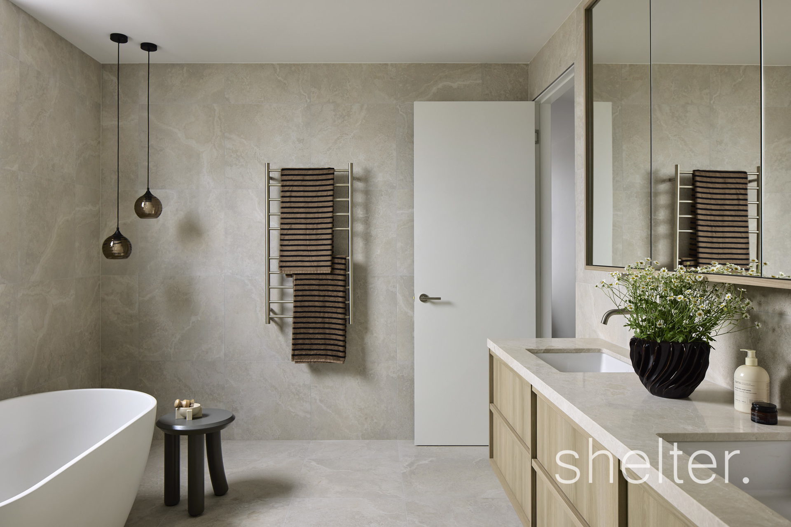
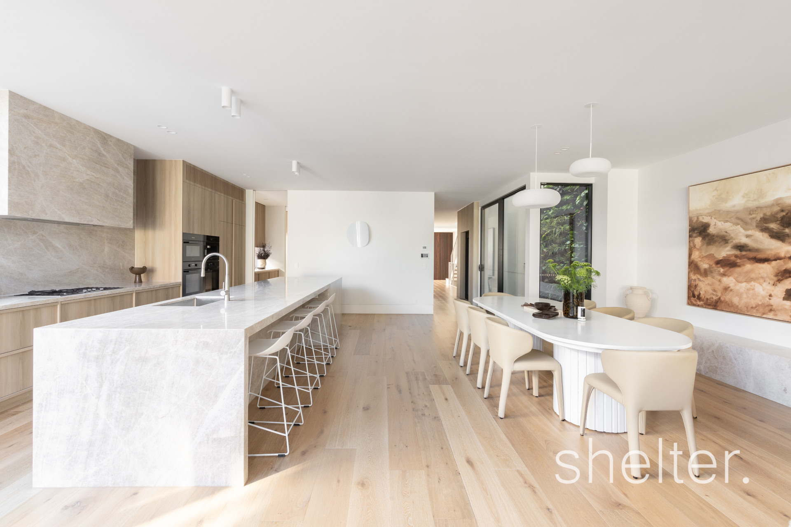
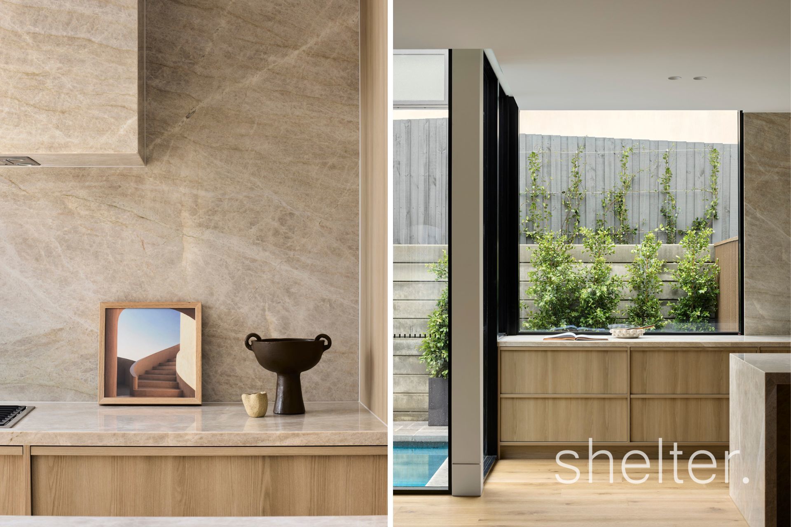
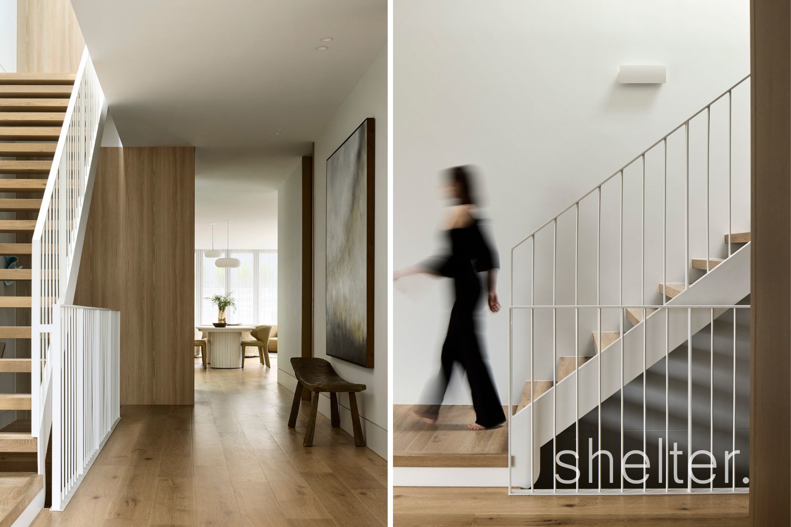
Across three beautifully connected levels, soaring ceilings, double glazing, skylights and an internal atrium draw natural light deep into the interiors, while wide oak floors, bespoke cabinetry and sculptural quartzite surfaces create a refined material palette.

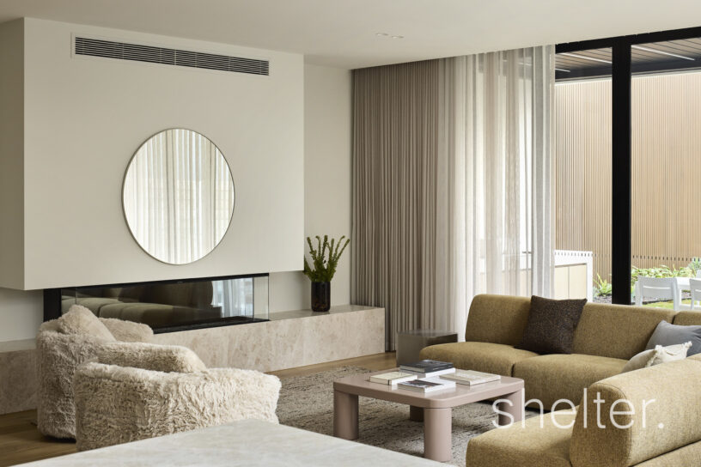
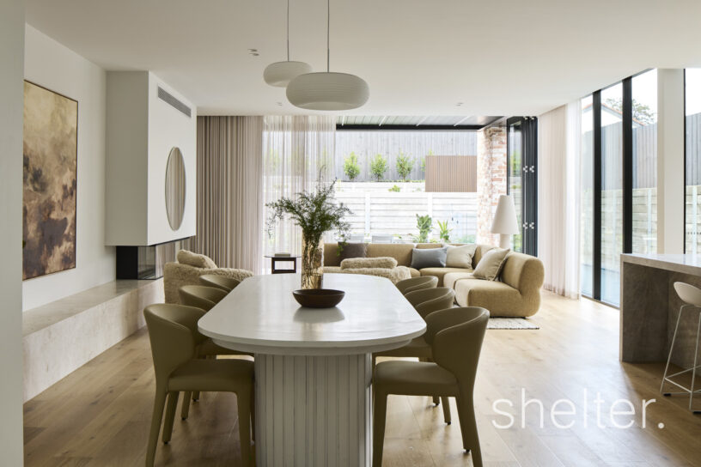
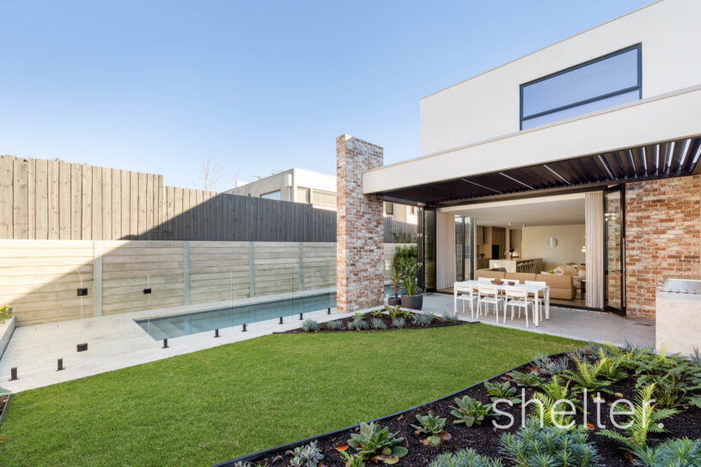
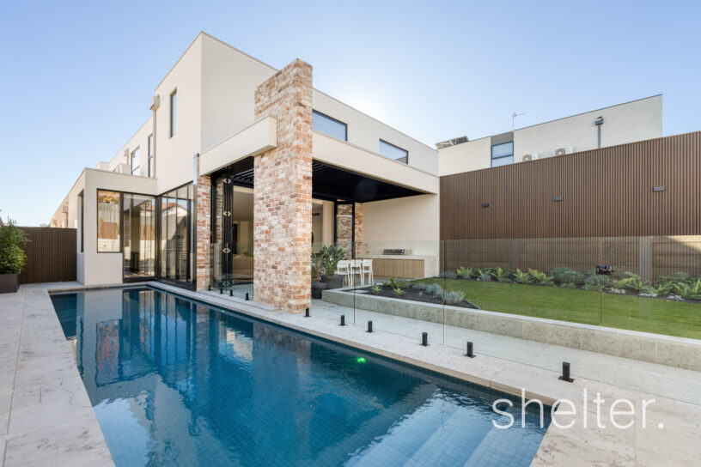
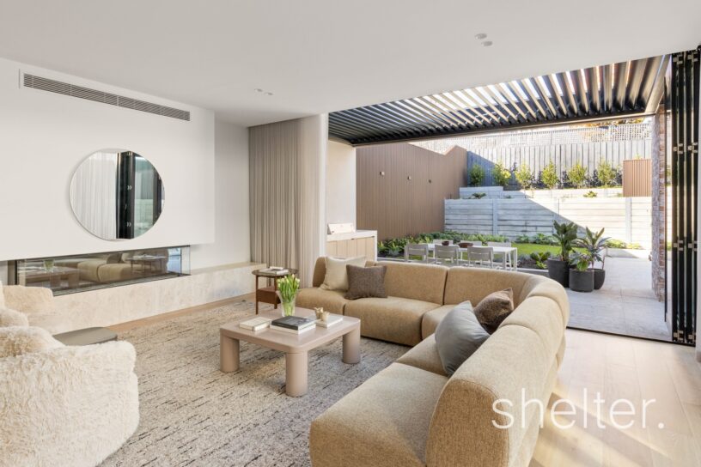
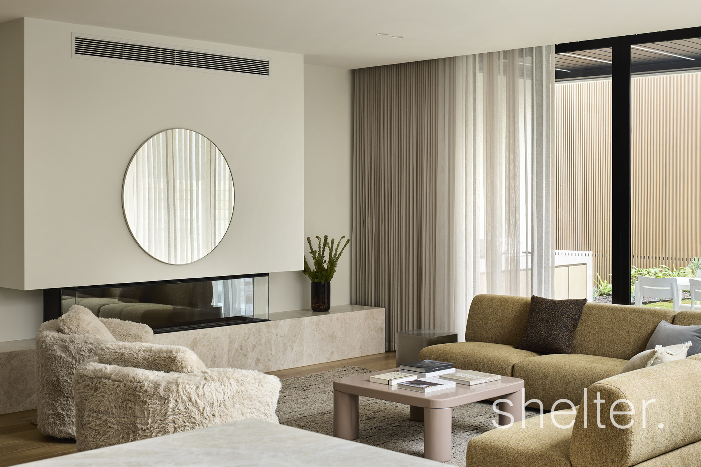
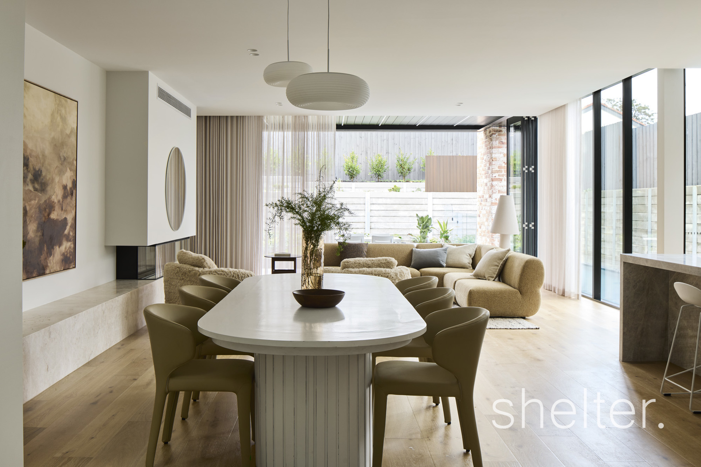
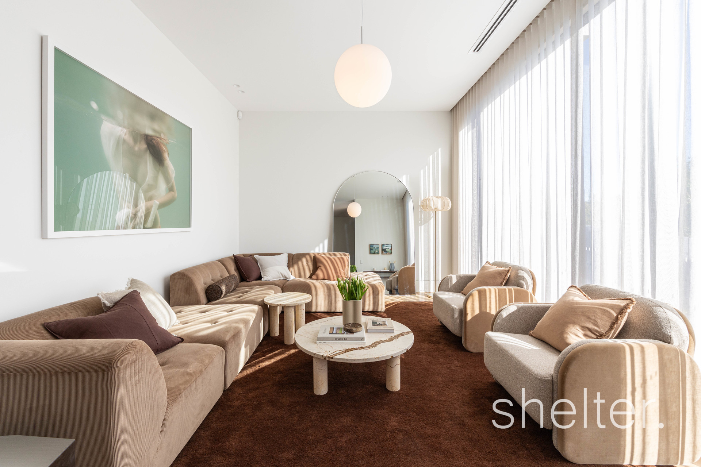
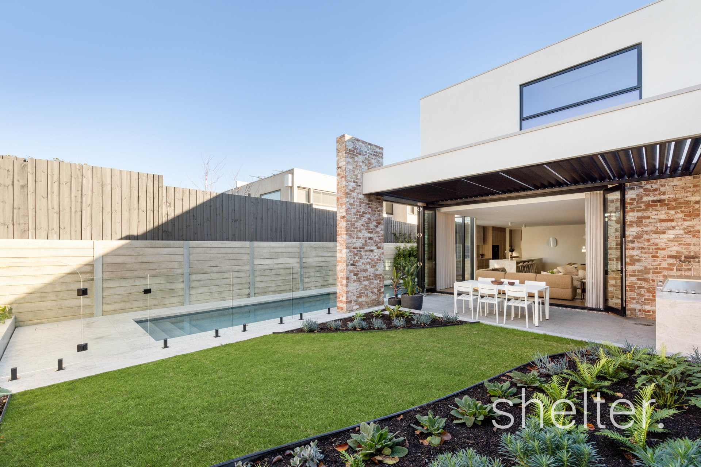
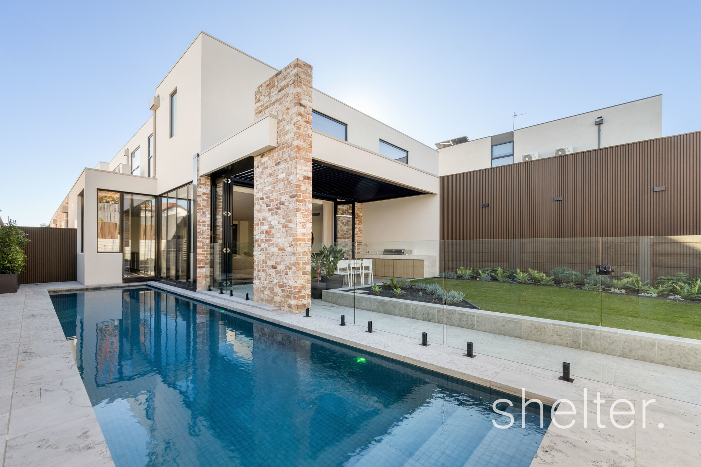
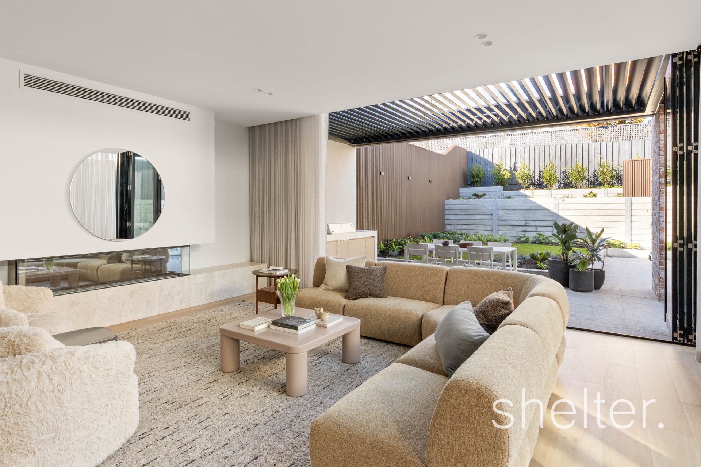
At the heart of the home, expansive living and dining spaces unfold around a striking feature fireplace before opening completely to the outdoors. Automated louvres shelter the alfresco entertaining area, where an outdoor kitchen and built-in BBQ overlook the landscaped garden and shimmering pool – a private resort designed for effortless entertaining.

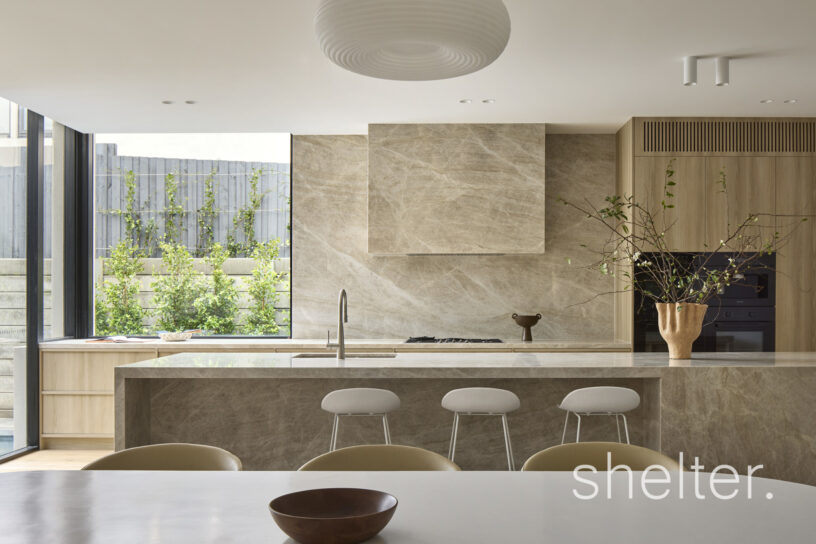
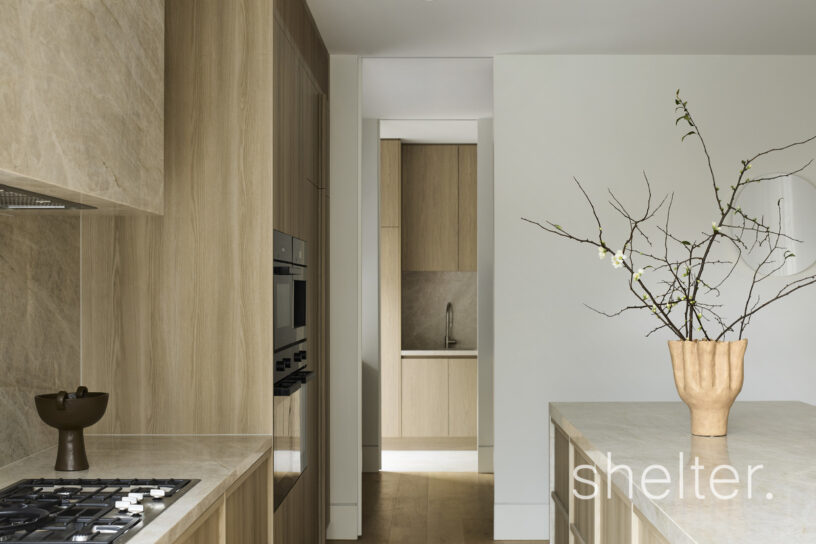
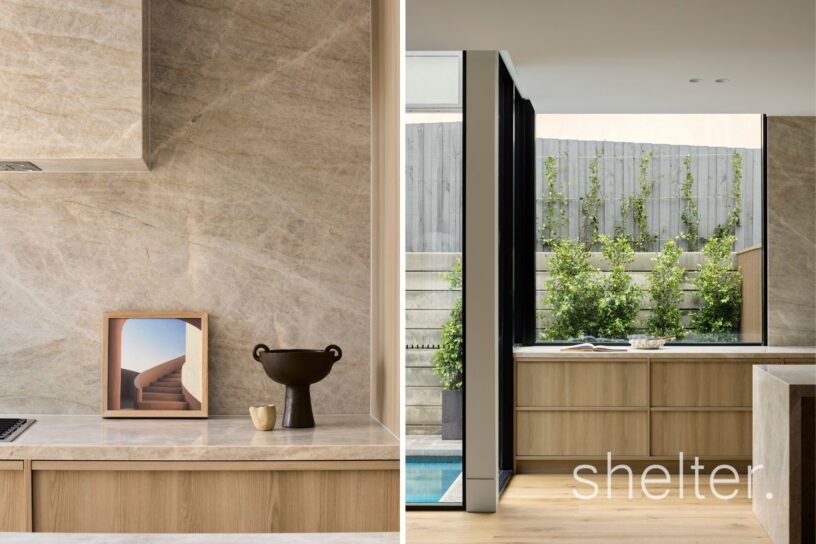
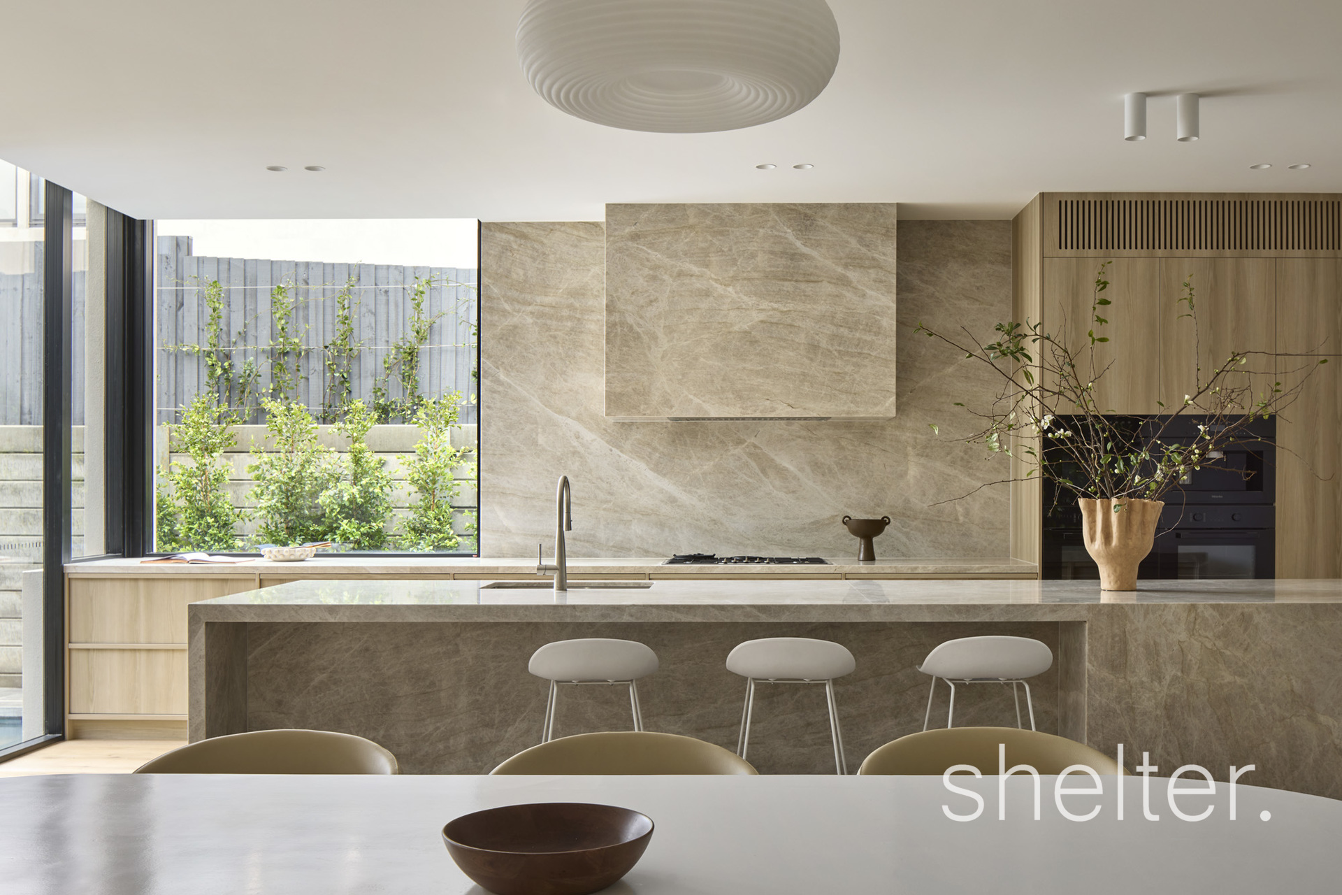
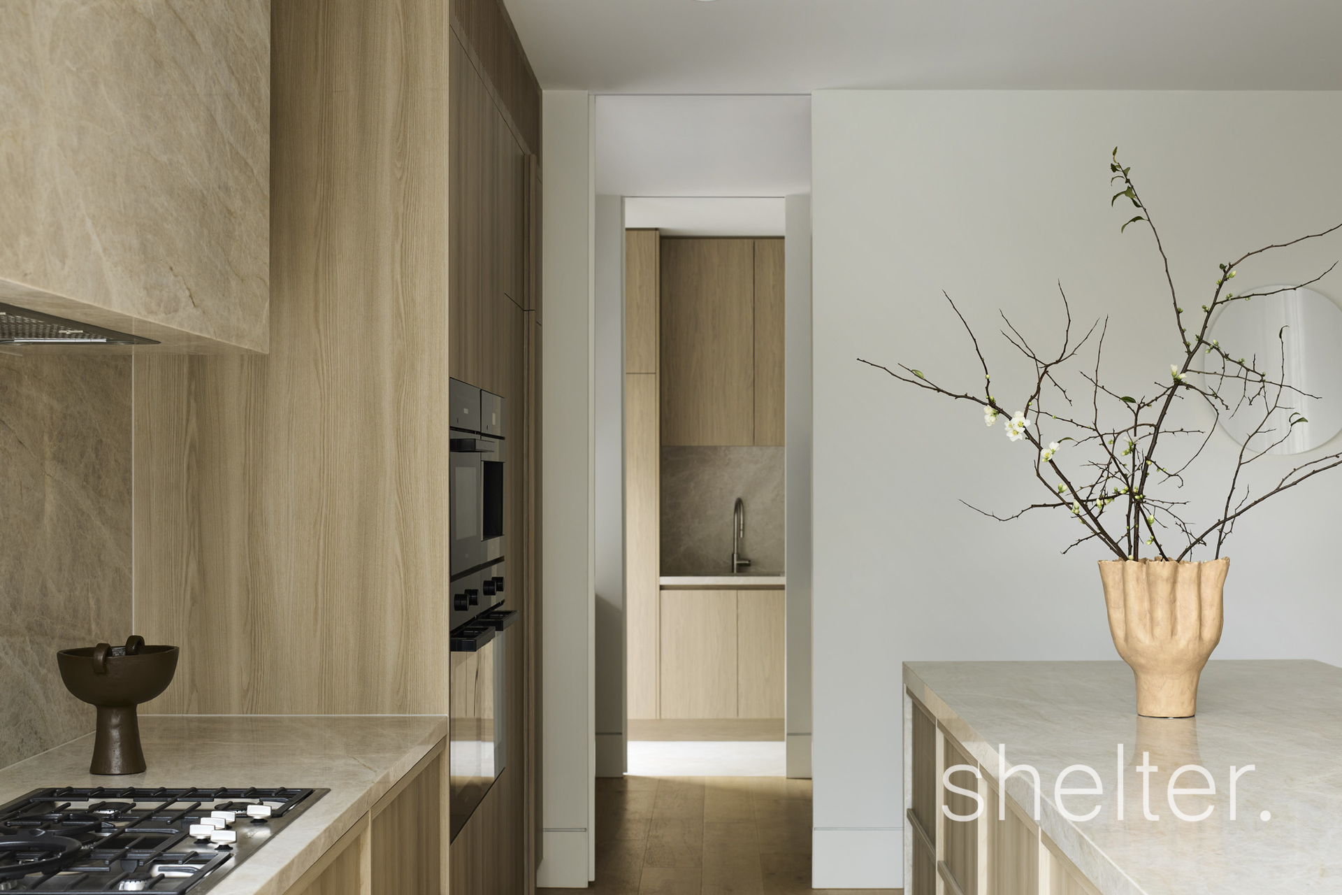
The kitchen is a showpiece in its own right, centered around an impressive stone island and complemented by a full suite of premium Miele appliances and a generous butler’s pantry.

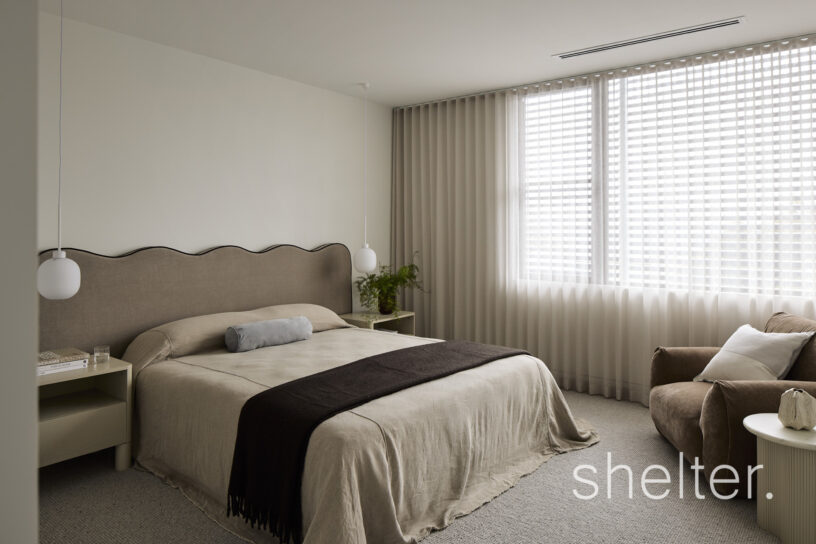
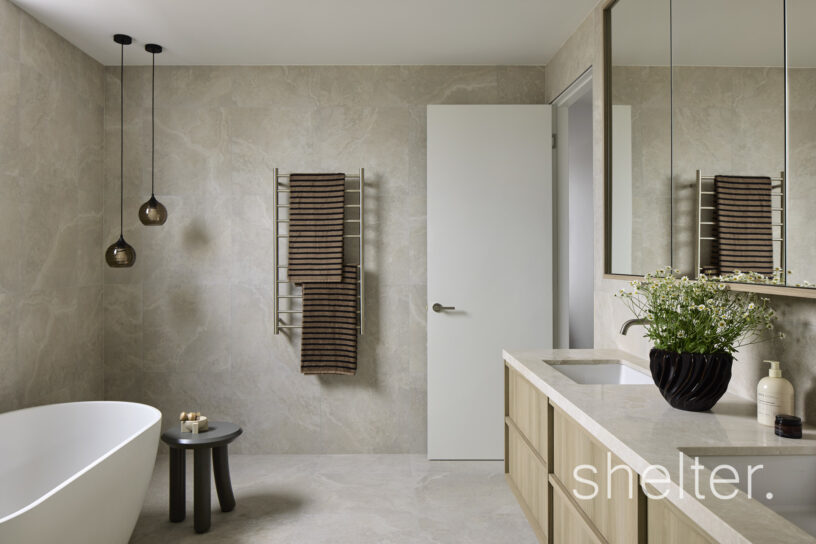
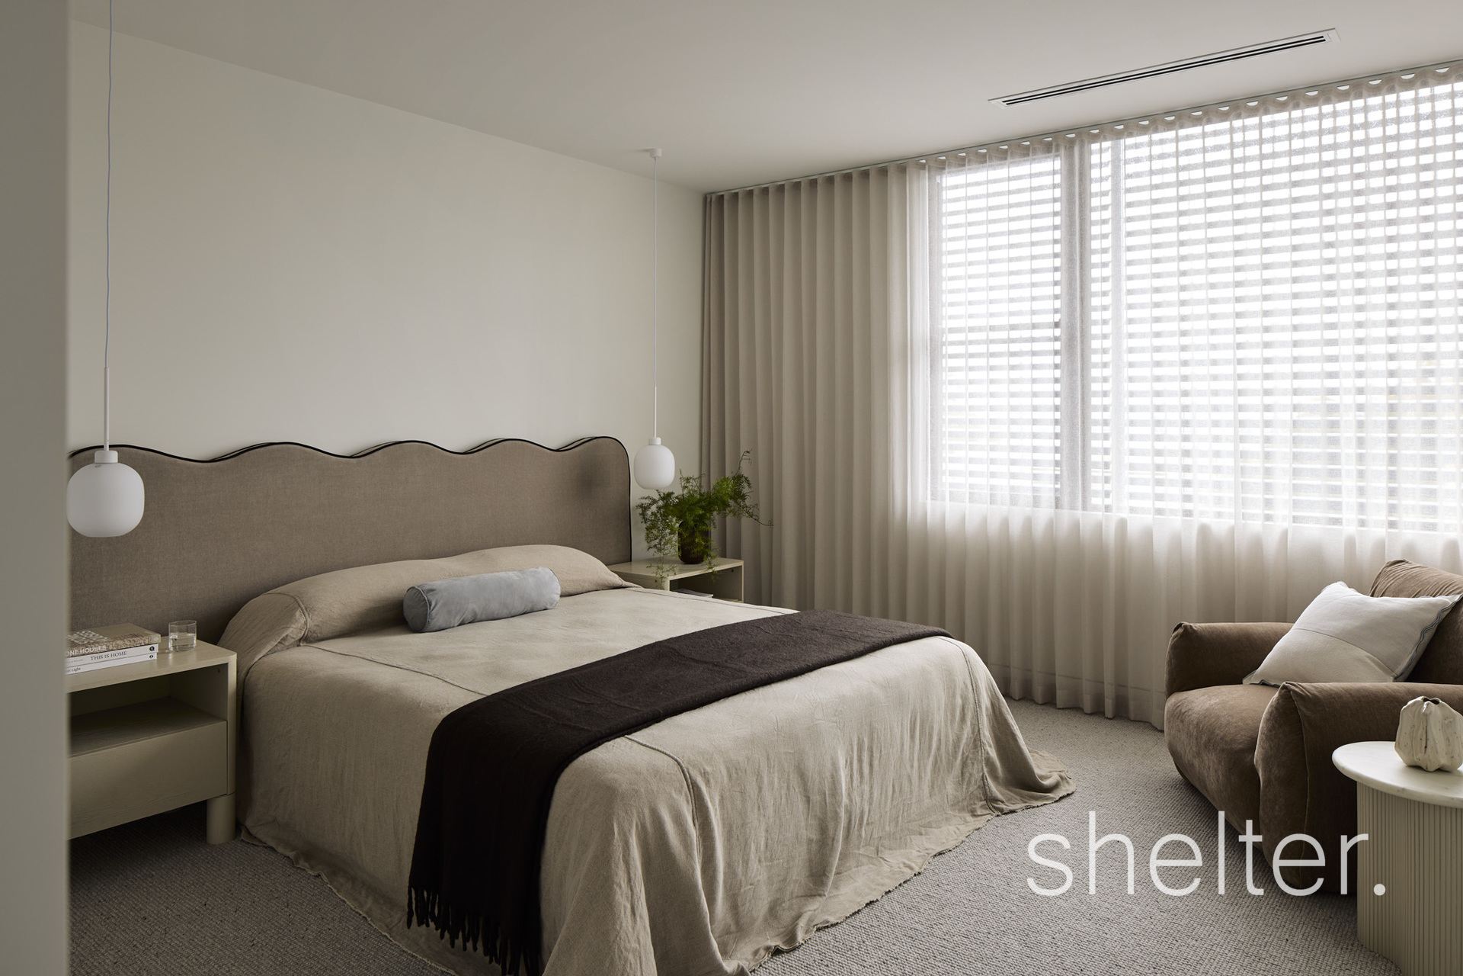
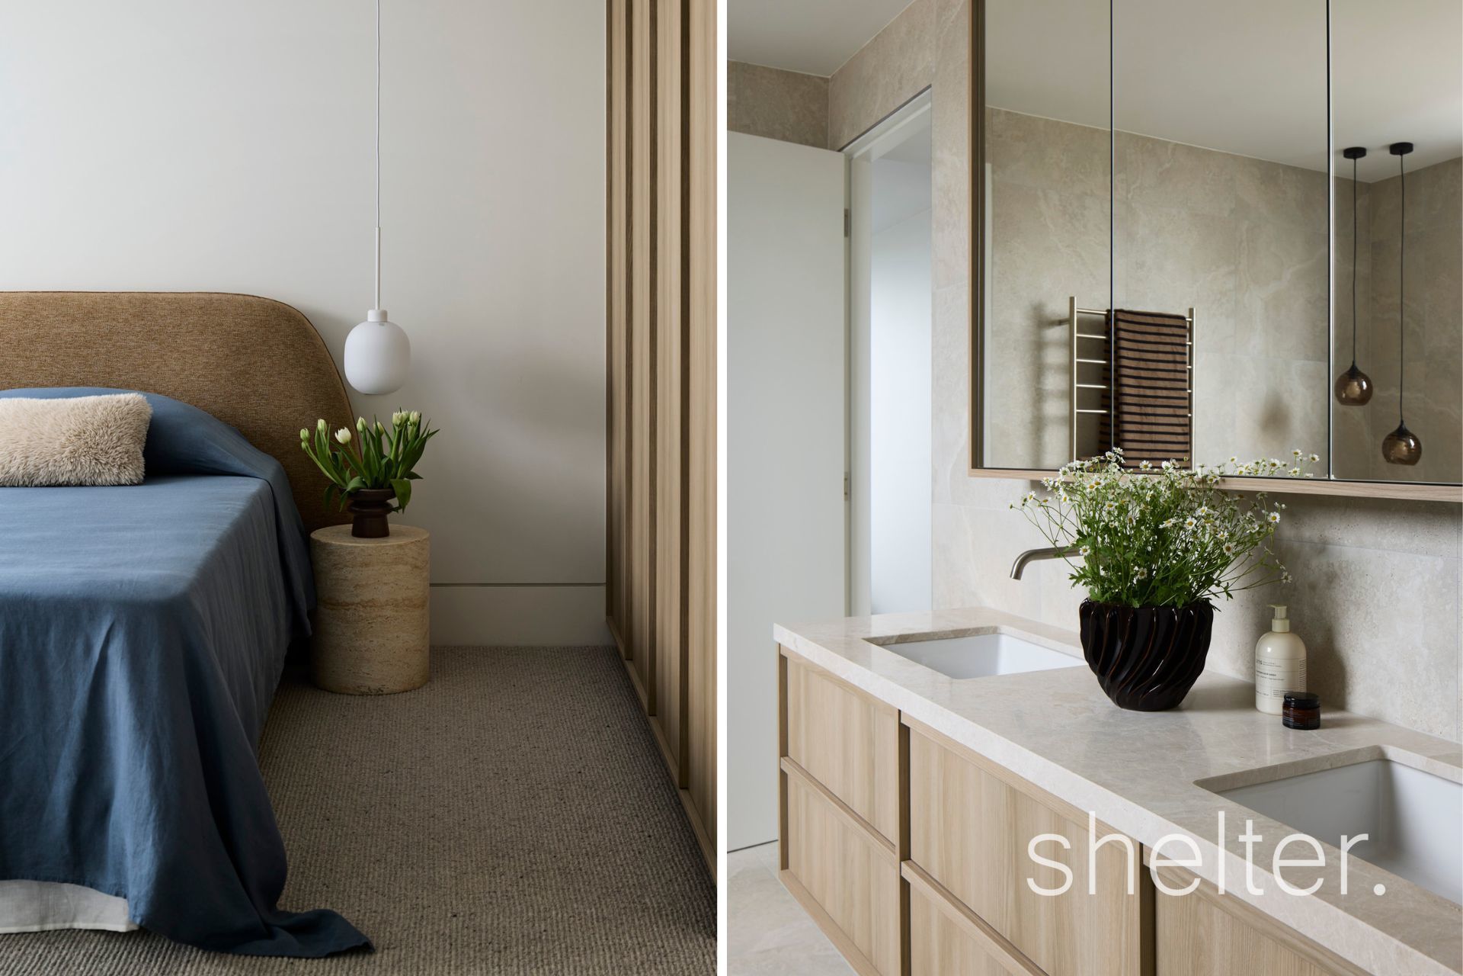
Accommodation is equally impressive. A sumptuous ground-floor main suite offers exceptional privacy, while upstairs, a palatial second main suite introduces a luxurious retreat with bespoke robes and a beautifully appointed ensuite. Two further bedrooms, a retreat and central bathroom provide effortless flexibility for family living or guests.

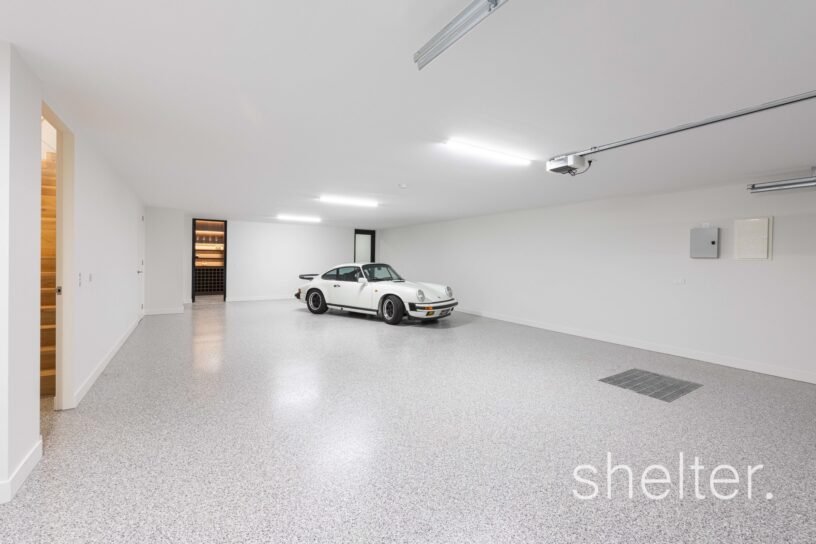
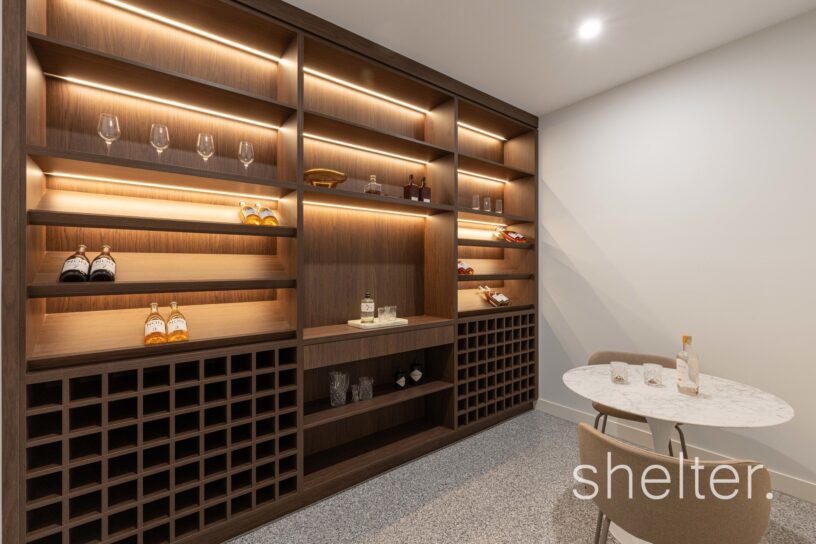
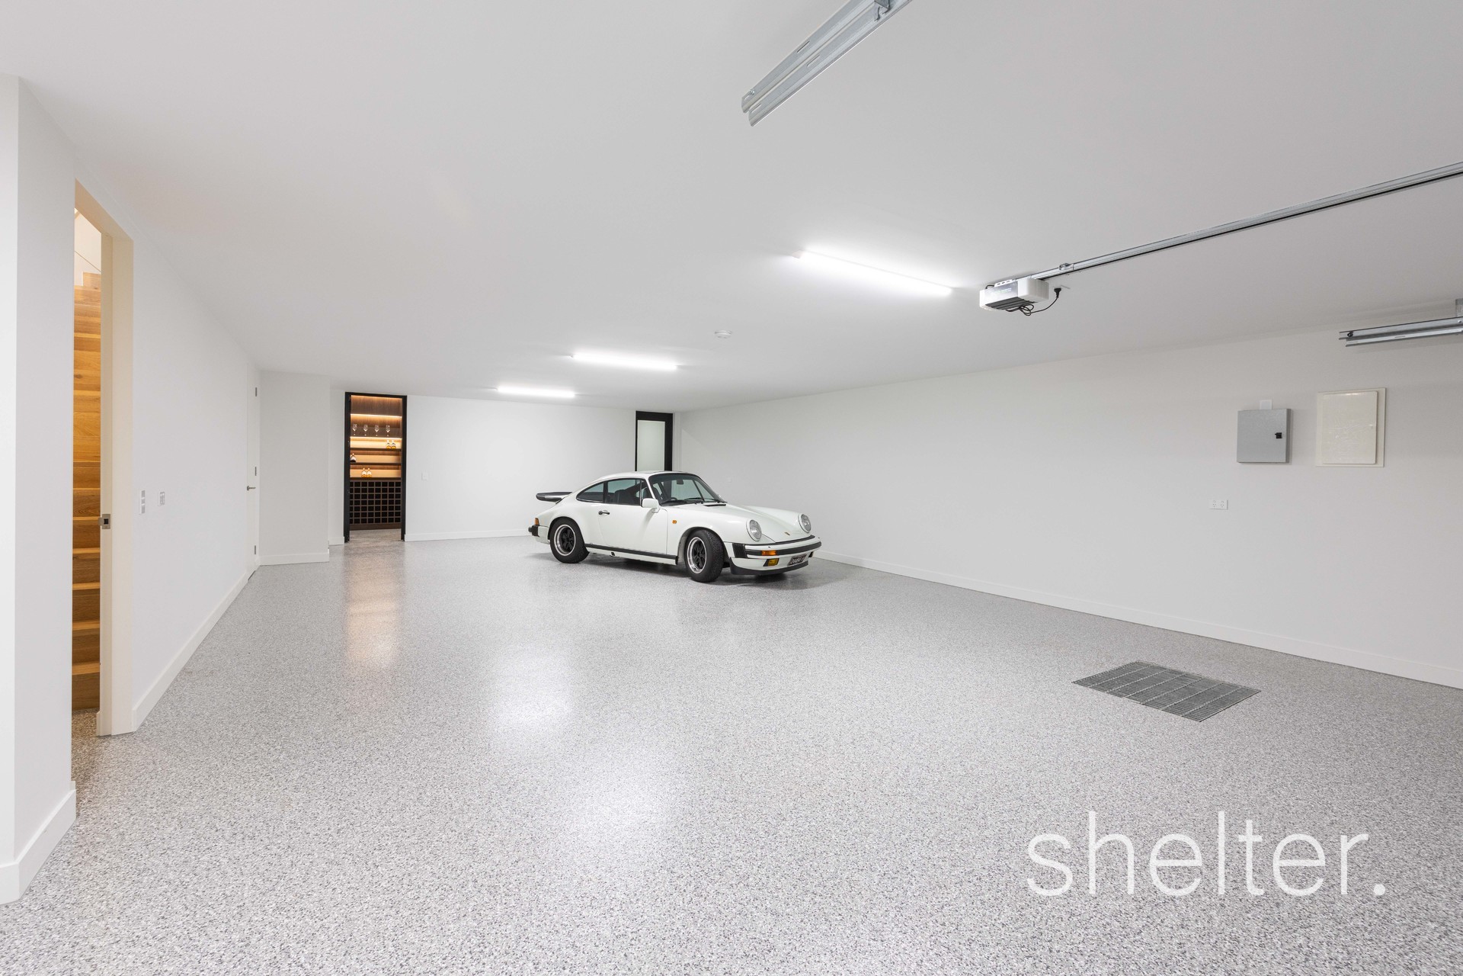
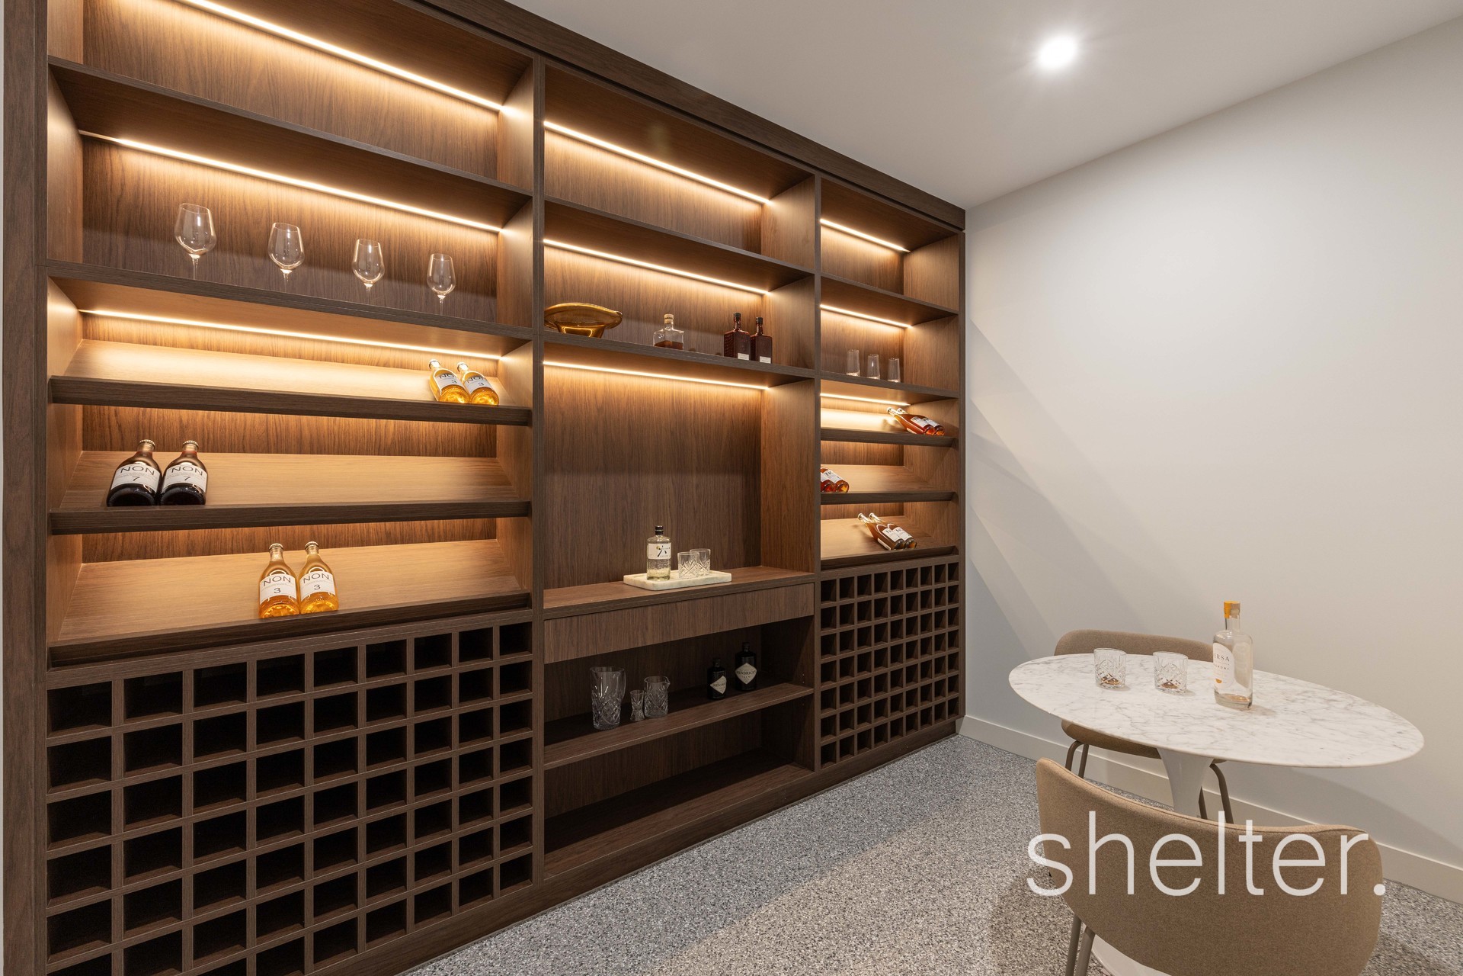
A private lift connects all three levels, while the basement delivers an exceptional four-car garage, climate-controlled wine cellar and extensive storage. Intelligent security, keyless entry and zoned climate control add a seamless layer of modern convenience.

An address of distinction places Camberwell South Primary School, Bowen Gardens, Nettleton Park Reserve and Gardiners Creek trails close by, with transport, leading schools and the cafés, dining and shopping of Camberwell Junction, Tooronga Village and Burke Road all within easy reach.

Shelter Real Estate Agents Glen Iris

Inspection

Inspection Time Thursday 27th Aug 2026 4:00pm to 4:30pm
Inspection Time Saturday 29th Aug 2026 1:45pm to 2:15pm

Peate Avenue Glen Iris Map

Glen Iris Insights

Population

26,131

Median Age

40 years

Median Asking Rent P/W

$995

Median House Price

$2.55m

Median Unit Price

$676k

Distance from Melbourne

10km

The floorplan, measurements of rooms and land size are approximate. Shelter does not accept any liability or responsibility for any inaccuracy in any plan, drawing or rendering used in the advertising material to describe the land and/or the property and/or any described features.

Gallery

Send an enquiry

Fill out our enquiry form and we’ll get back to you as soon as possible, or contact us directly.