


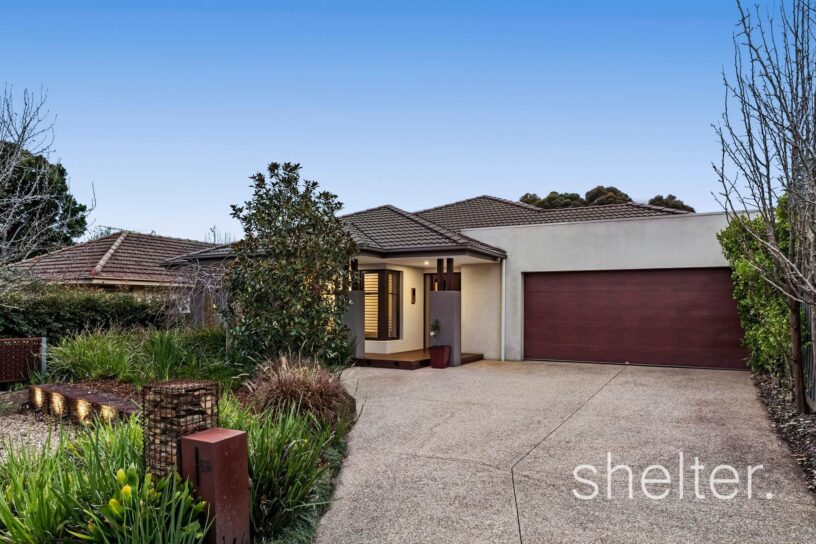
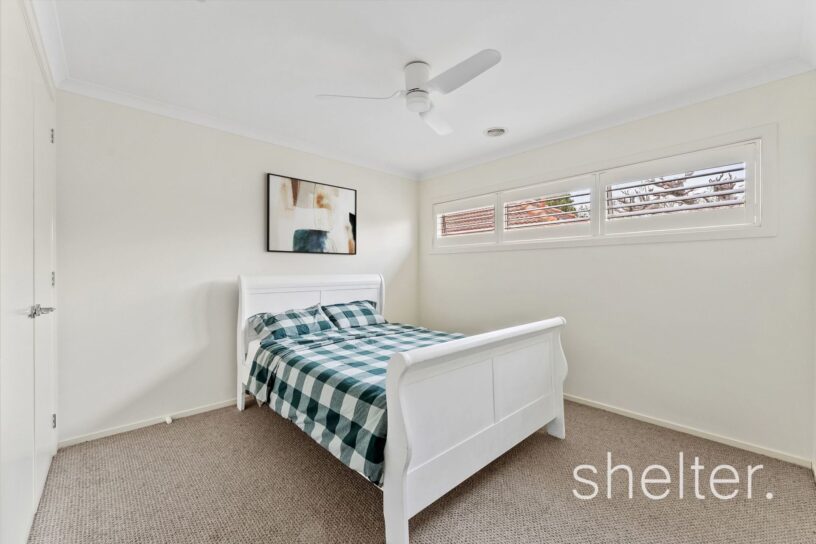
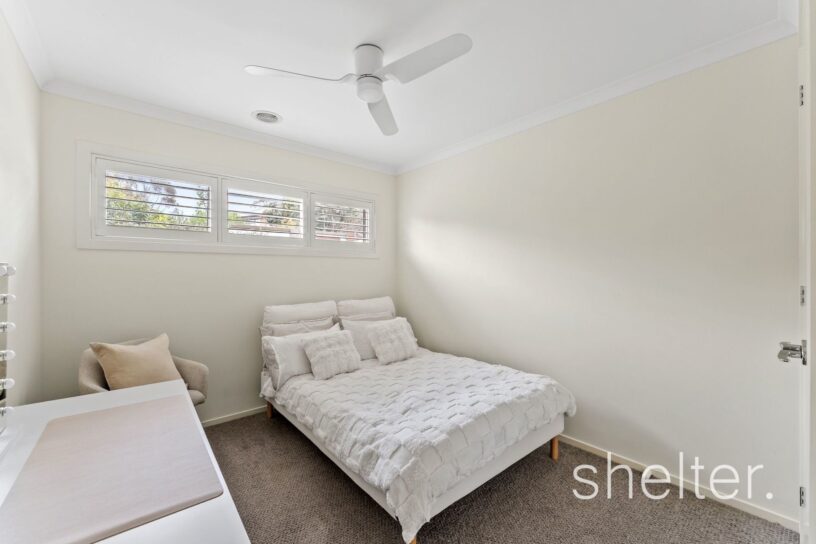
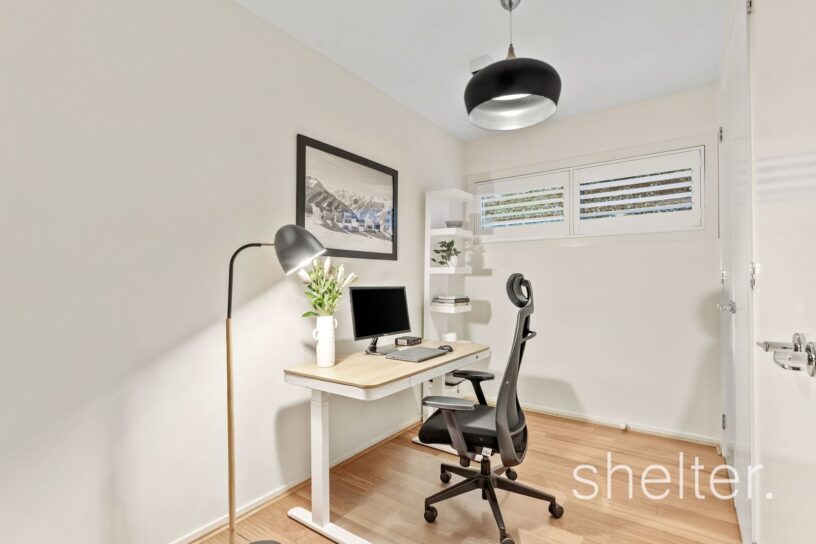
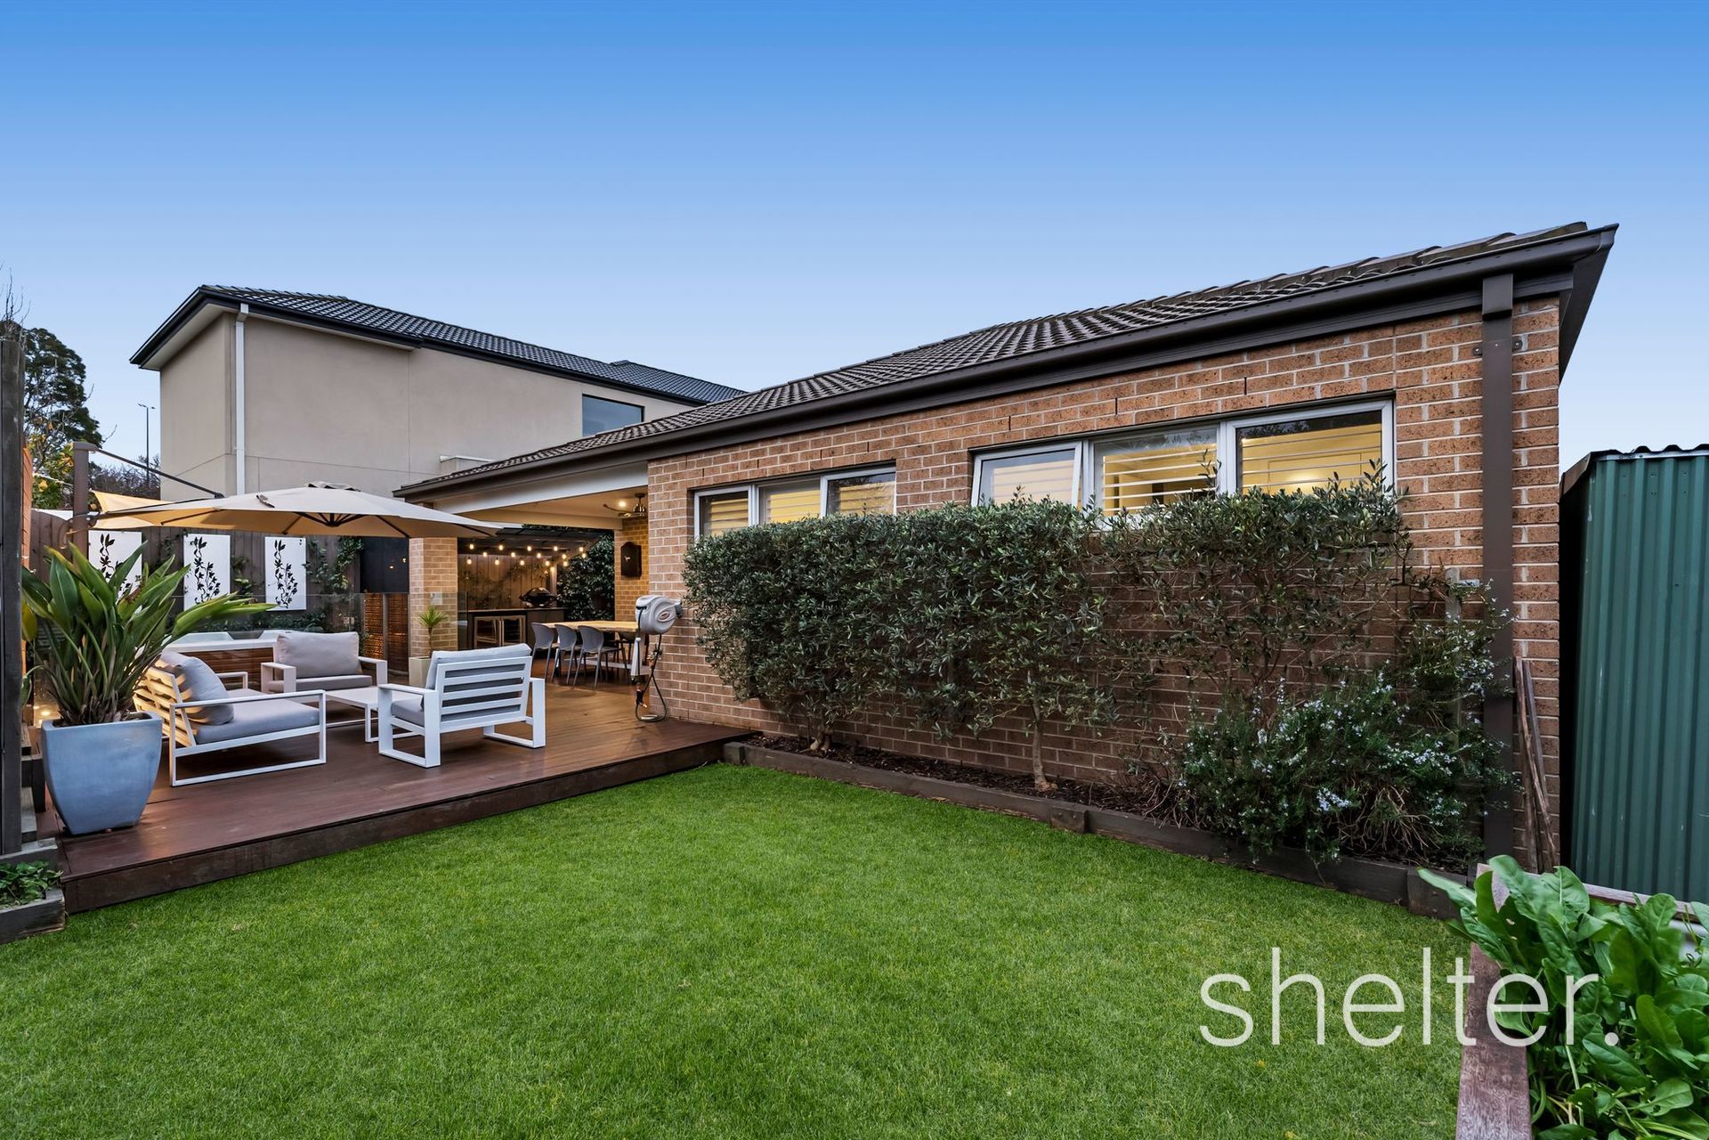



A home where timeless design meets effortless family living, this beautifully crafted residence combines generous proportions, quality finishes and exceptional versatility in a peaceful, low-maintenance setting. Designed to evolve with the changing needs of modern families, it offers four bedrooms, a dedicated home office and a series of thoughtfully connected indoor and outdoor spaces.
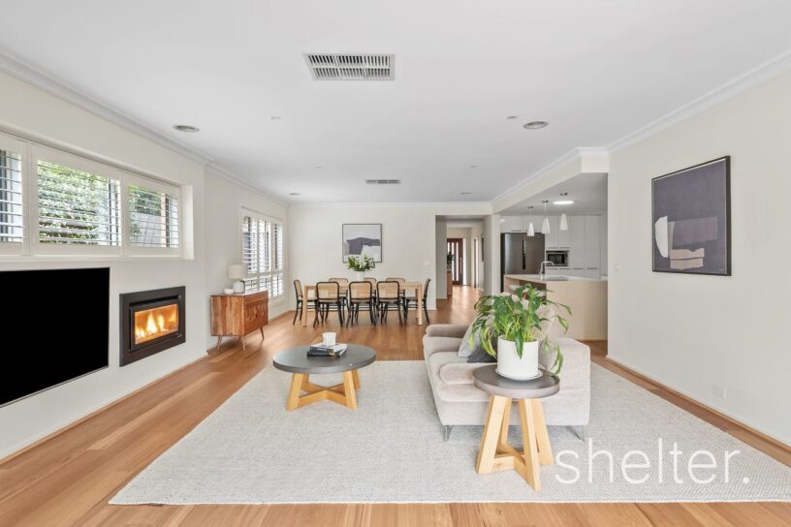
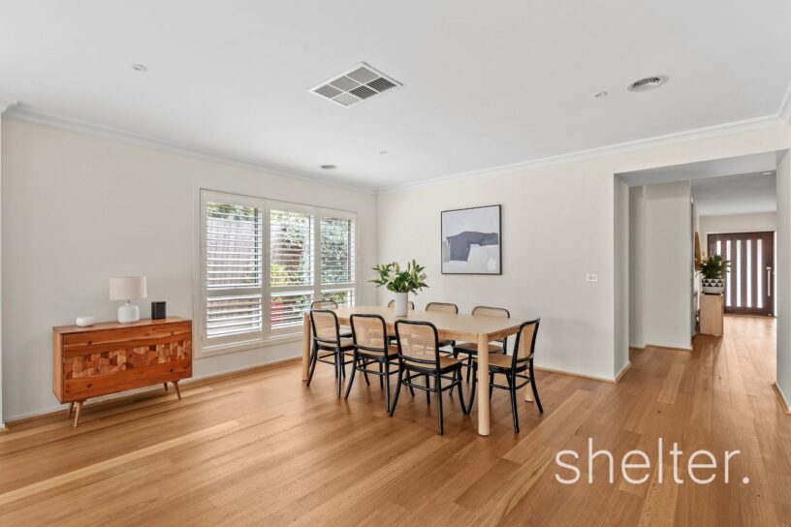
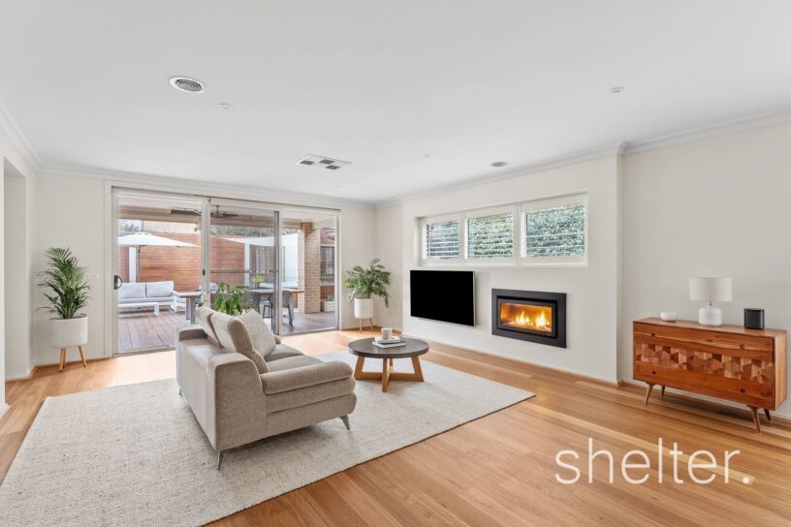
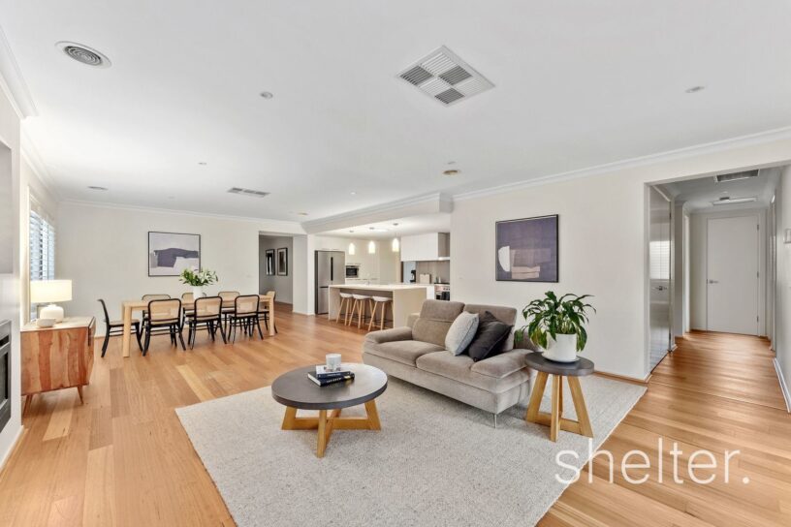
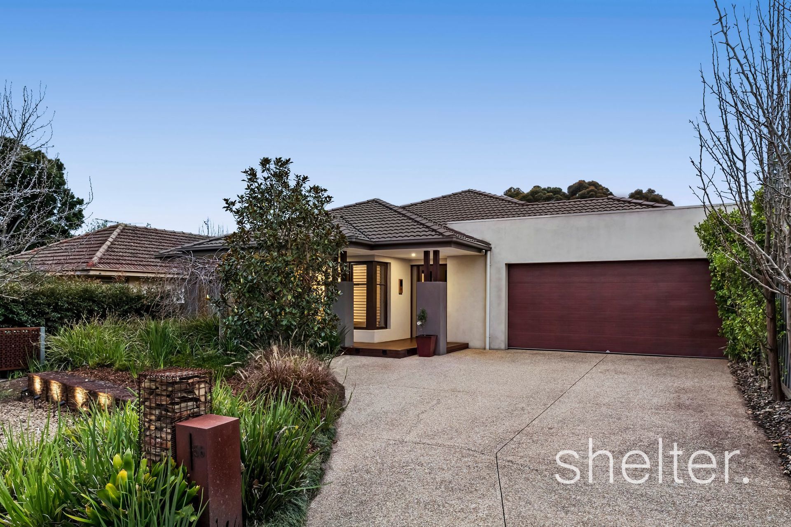
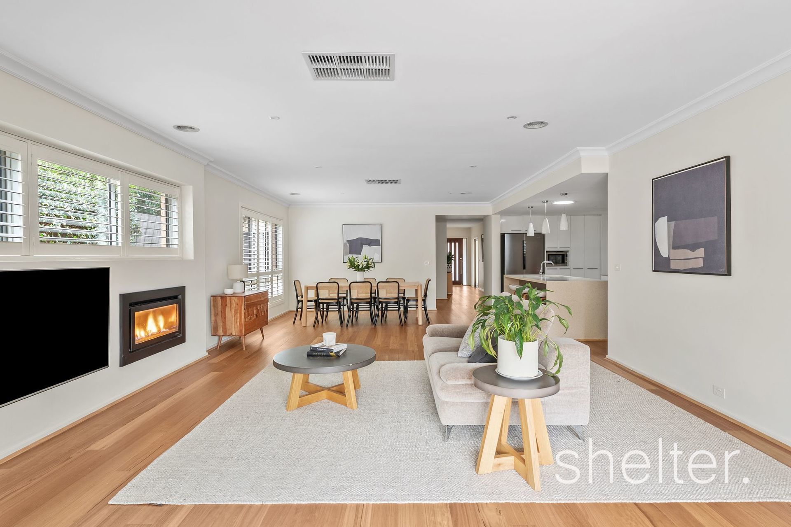
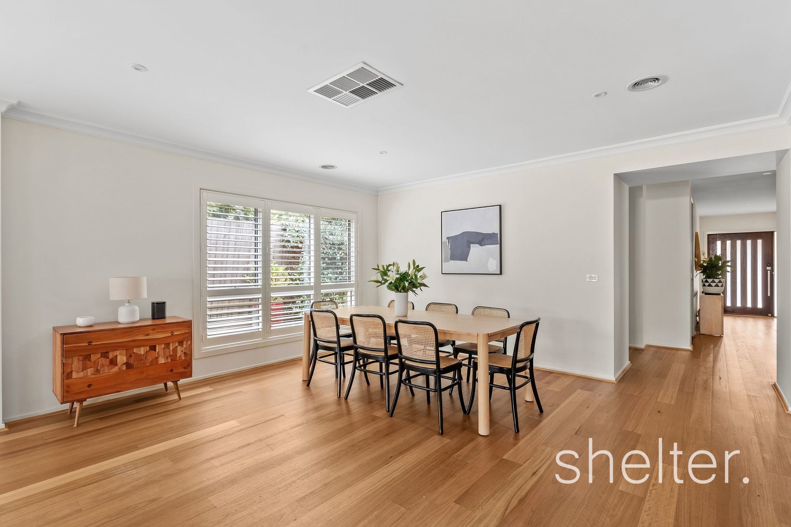
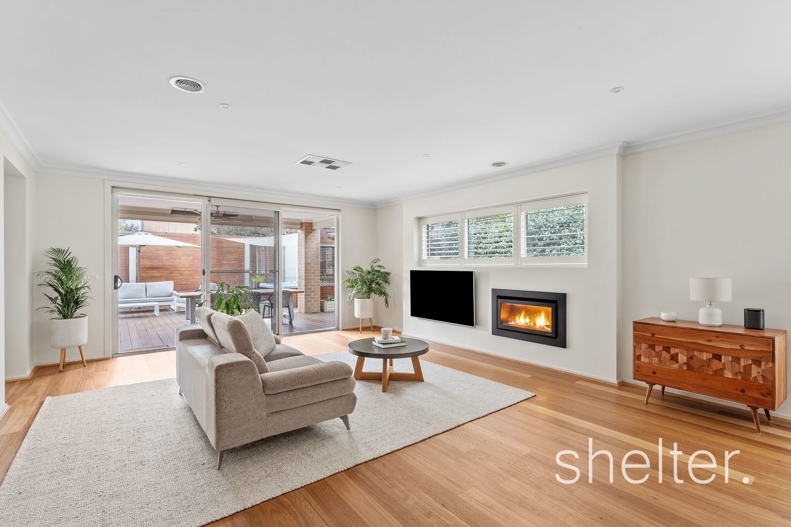
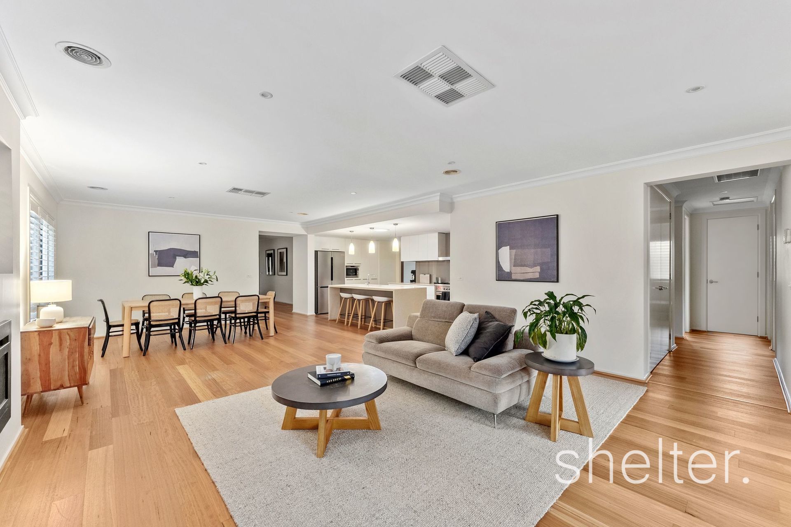
Beyond its attractive landscaped frontage and contemporary timber-accented facade, warm timber flooring introduces a welcoming interior where natural light and functional design take centre stage. Positioned to capture a prized northerly aspect, the expansive open-plan living and dining domain is bathed in sunshine, with a gas fireplace creating a warm and inviting focal point throughout the cooler months.
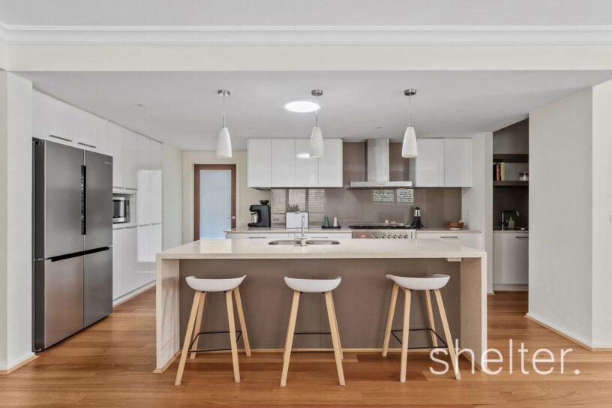
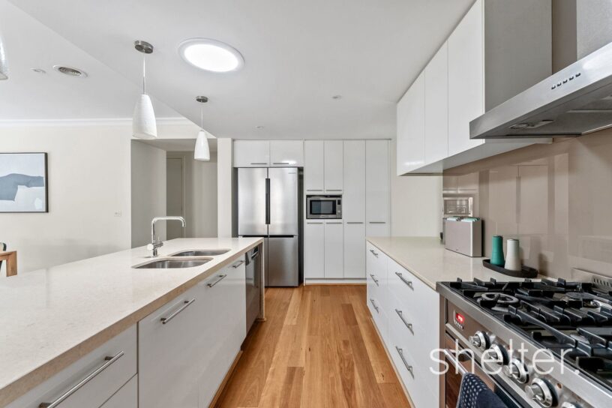
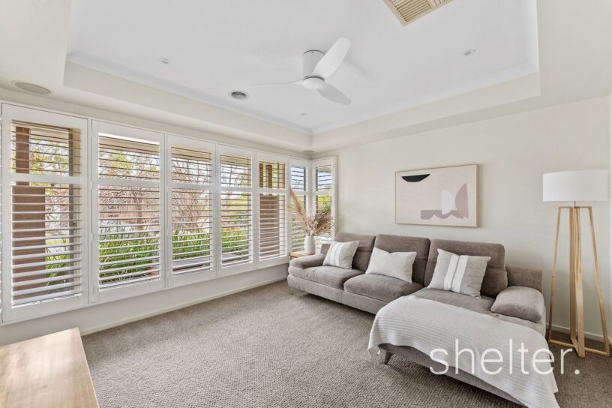
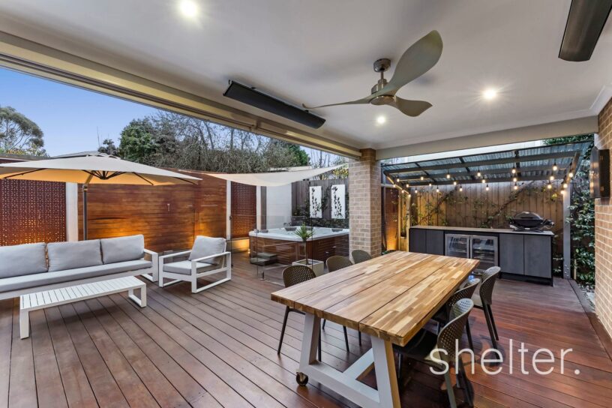
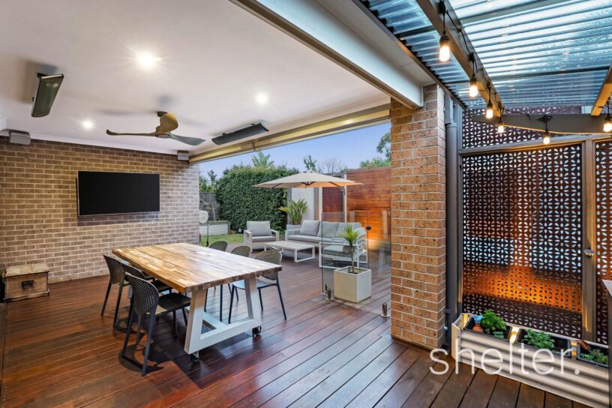
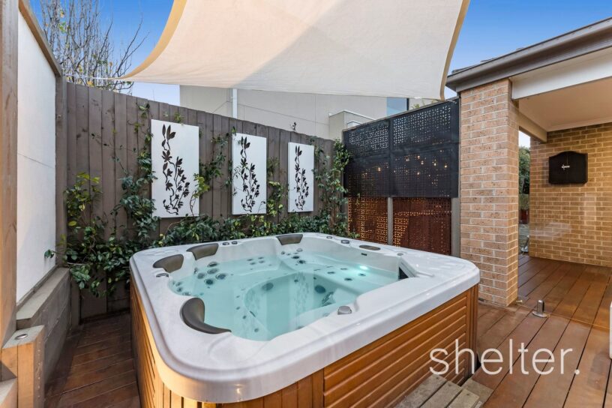
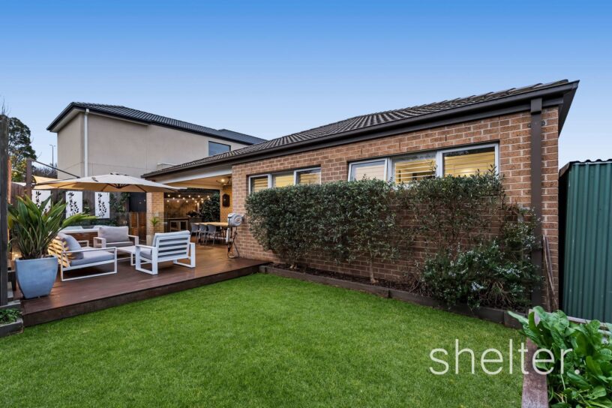
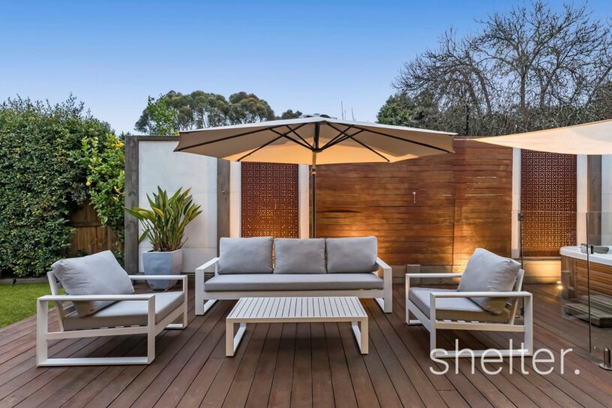
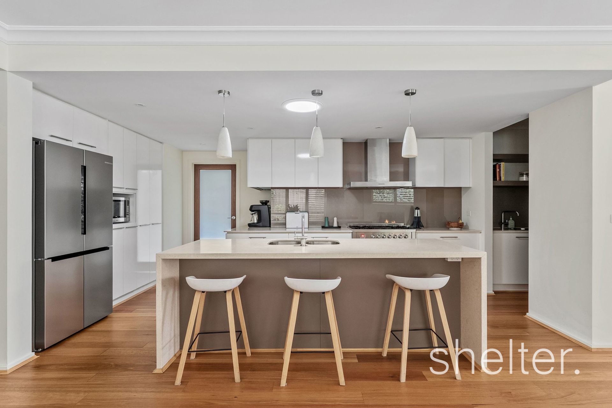
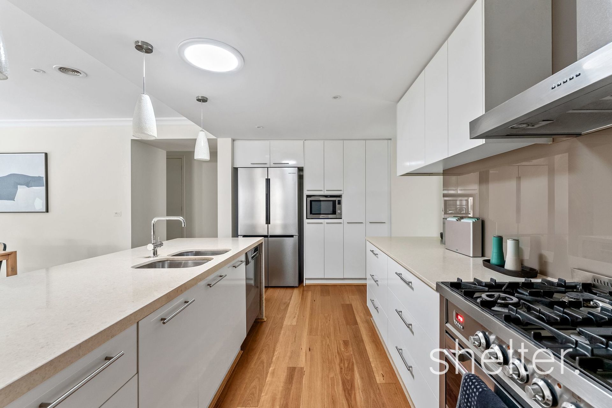
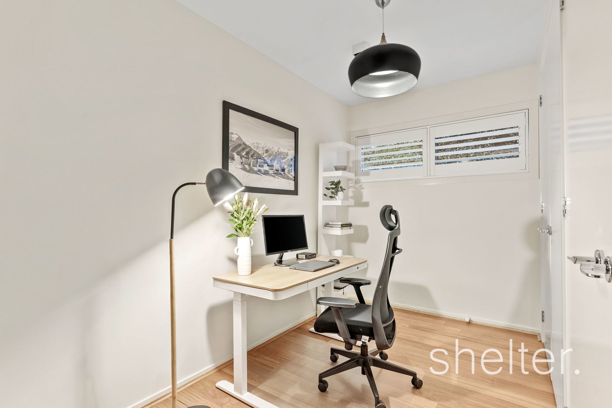
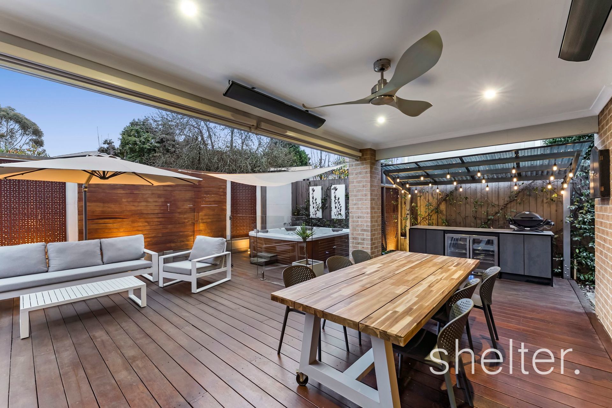
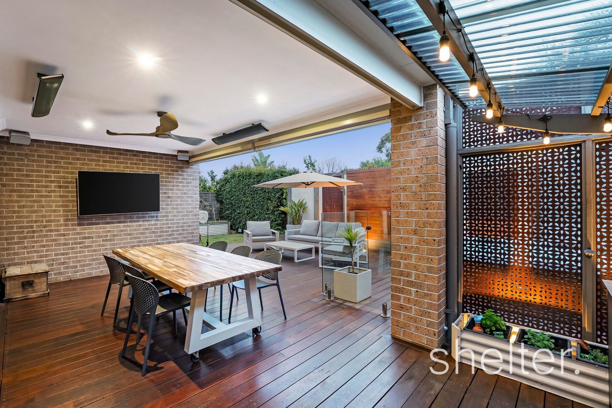
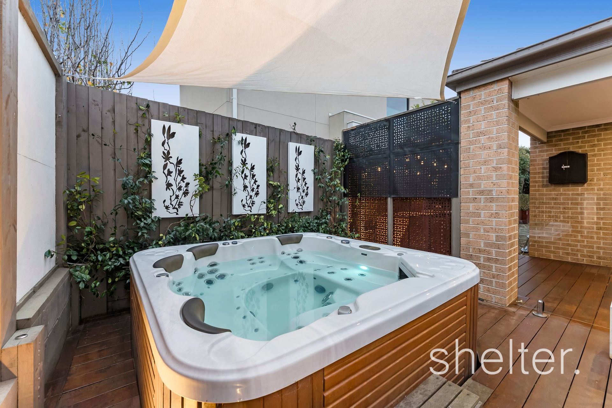
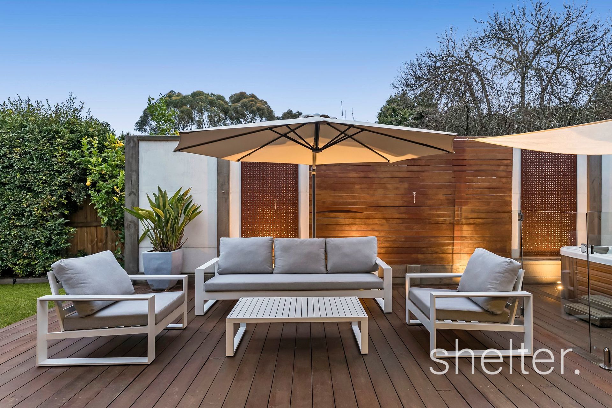
The beautifully appointed kitchen anchors the home with premium Ilve appliances, gas cooking, a spacious butler’s pantry, extensive cabinetry, stone benchtops and a generous island designed for casual dining and entertaining. Adjacent, a flexible home office with built-in storage provides the ideal workspace, children’s playroom or additional retreat. Seamlessly extending outdoors, the covered alfresco has been designed for year-round enjoyment, complete with ceiling fan, integrated heating, an outdoor BBQ area with integrated drinks and wine fridges, plus provisions for an outdoor television and speakers, creating the ultimate entertaining space. The private rear garden offers plenty of space to relax, featuring a separately fenced spa and lawn area that creates a secure environment for children and pets alike.
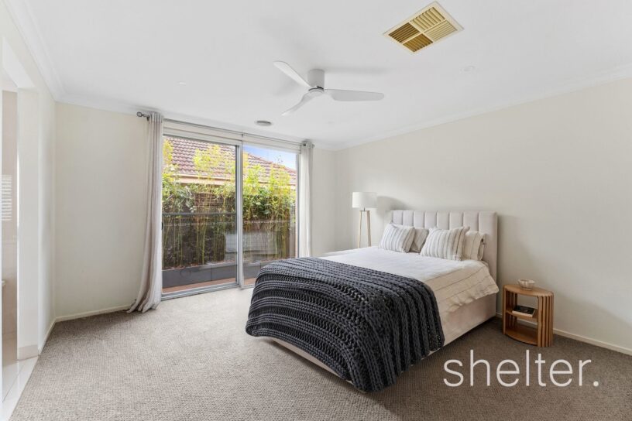
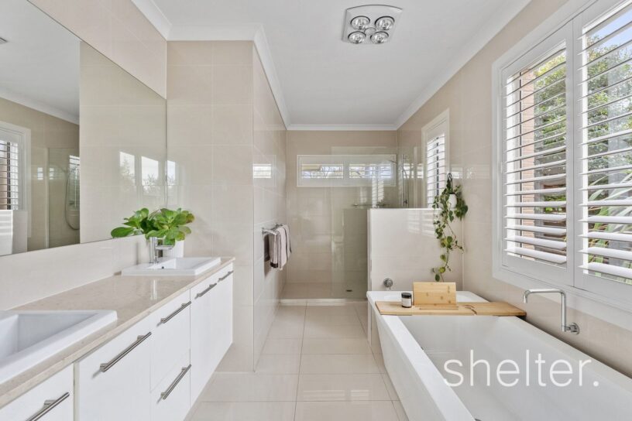
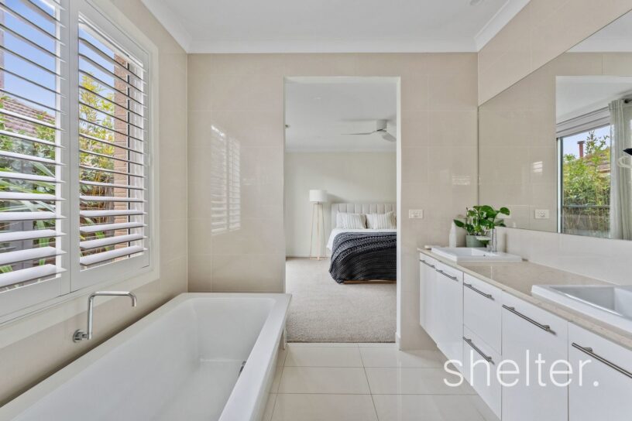
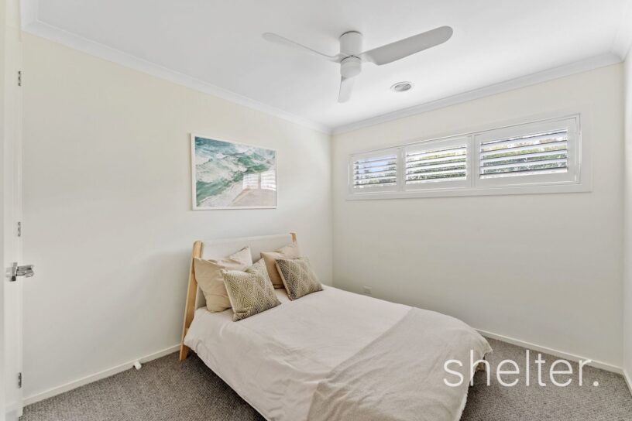
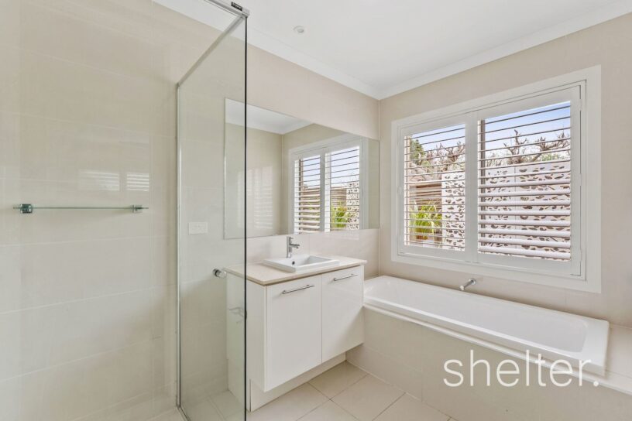
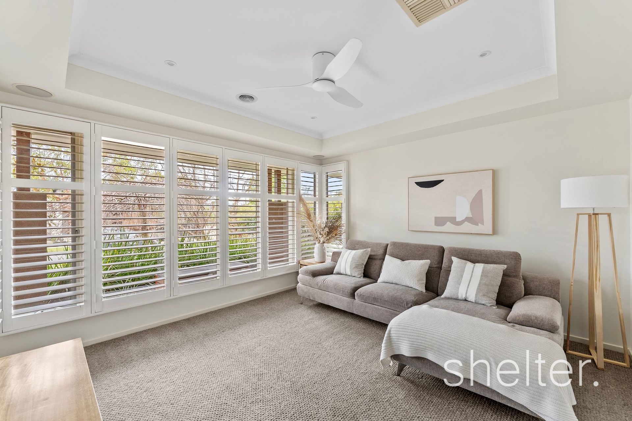
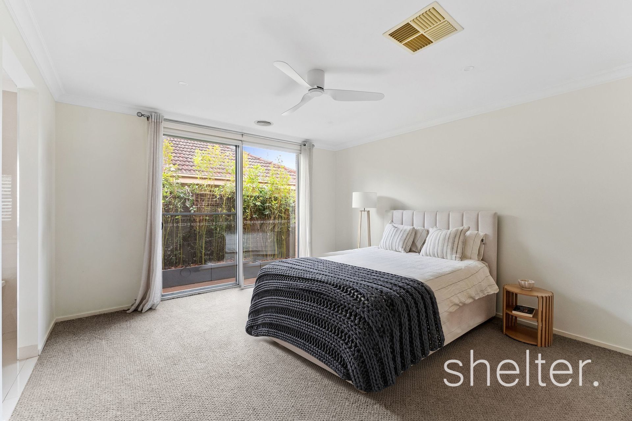
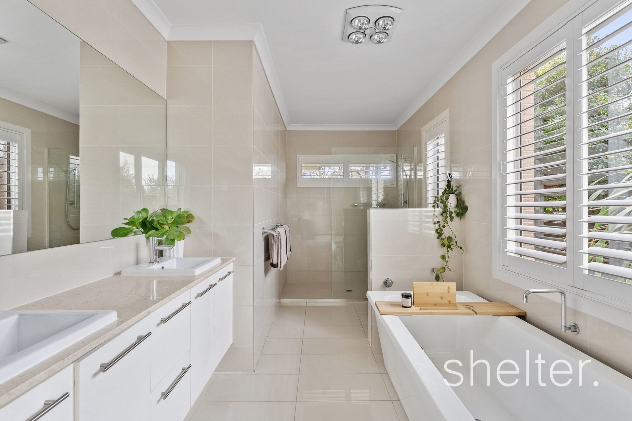
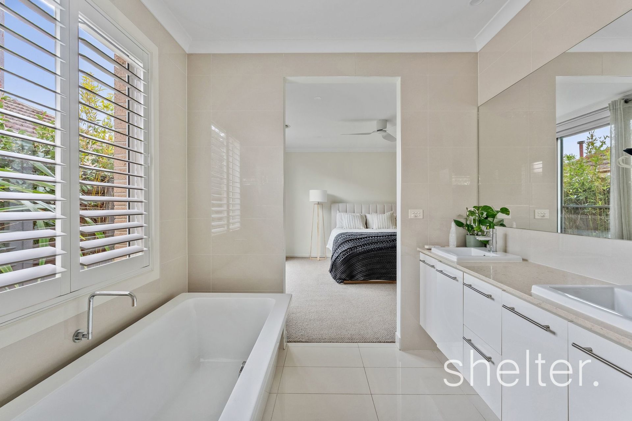
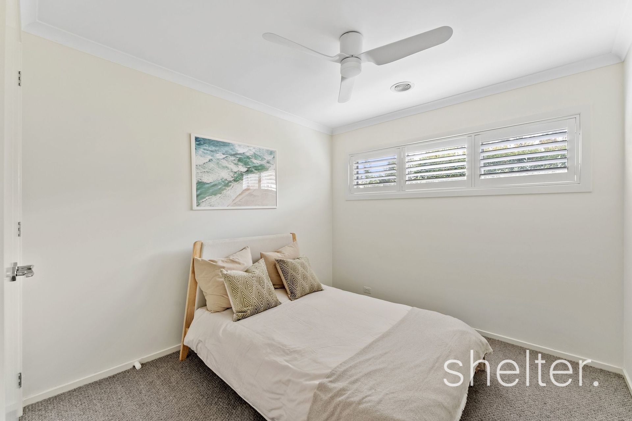
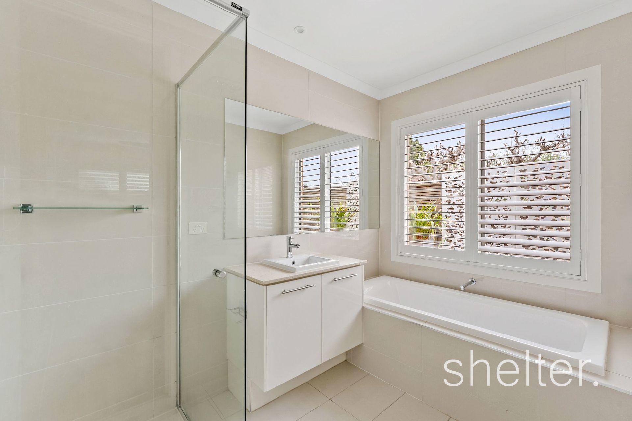
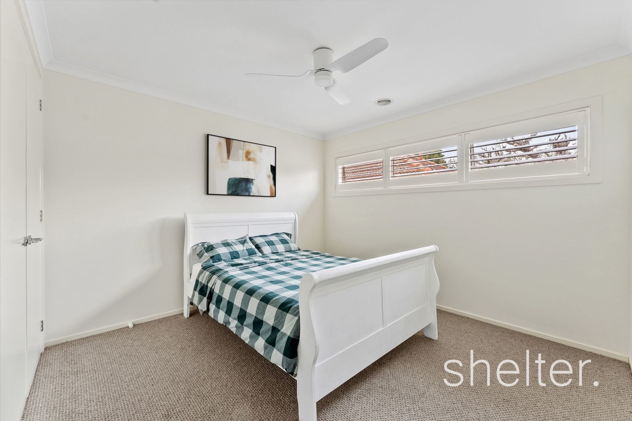
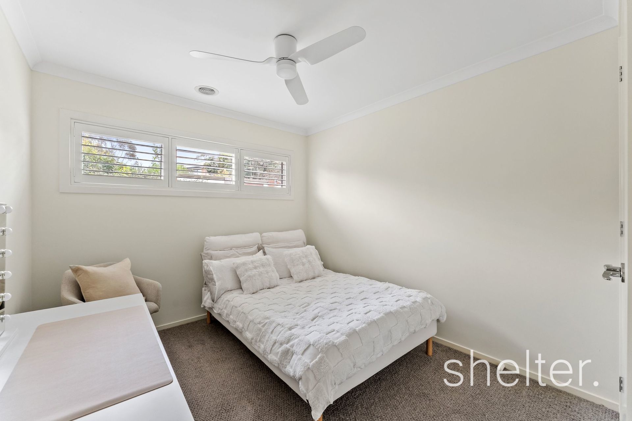
Accommodation has been thoughtfully zoned for privacy. Three generous bedrooms with built-in robes are positioned within their own wing and share a stylish central bathroom, while the main bedroom enjoys complete separation as a peaceful parents’ sanctuary. Finished with an oversized walk-in robe, a luxurious ensuite boasting a freestanding bath, stone vanity and walk-in shower, plus direct access to its own private deck, it provides the perfect place to retreat at the end of the day. Additional appointments include a well-fitted laundry with external access, a double remote garage with internal and rear yard entry, plantation shutters, ducted heating, evaporative cooling, solar panels, a solarboosted gas storage hot water system, water tank and a host of thoughtful inclusions designed for long-term comfort. Built with longevity and liveability in mind, every element has been carefully considered to create a home of enduring style and everyday comfort.
Perfectly positioned to enjoy the very best of the neighbourhood, stroll to Habitat Café for your morning coffee before exploring Markham Reserve and the Gardiners Creek Trail. Ashburton Village, Warner Reserve, local swimming pools, Holmesglen TAFE, Chadstone Shopping Centre and public transport are all conveniently close, delivering an exceptional lifestyle for families at every stage.
Shelter Reall Estate Agents Ashburton

