


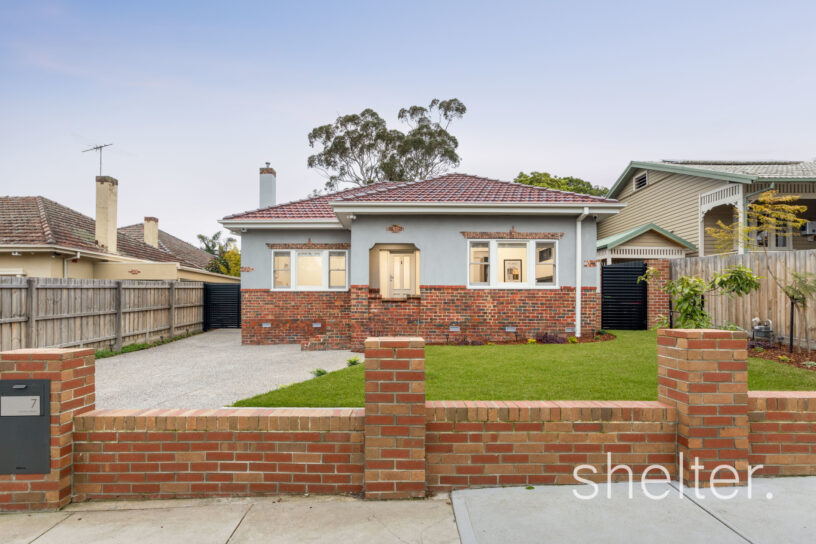
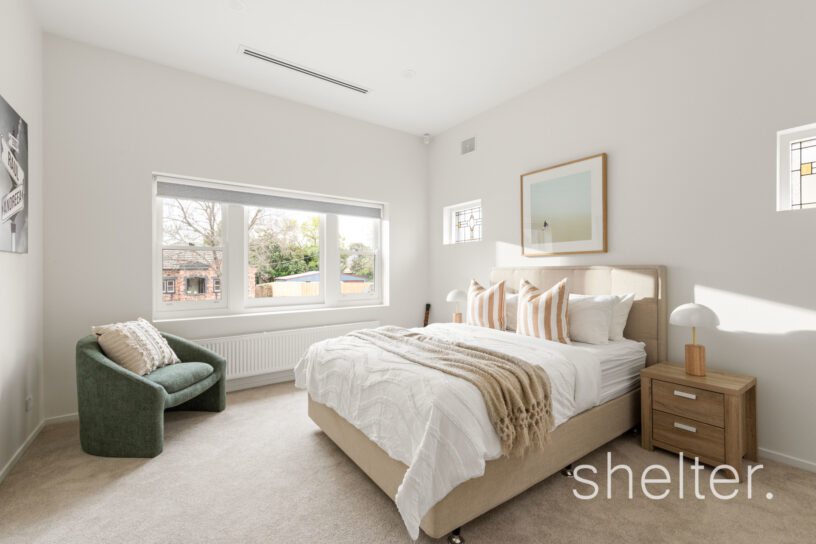
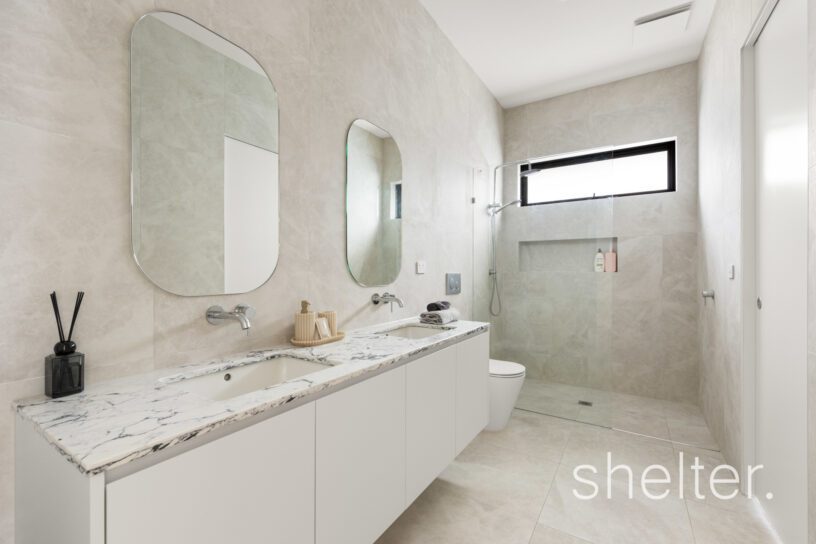
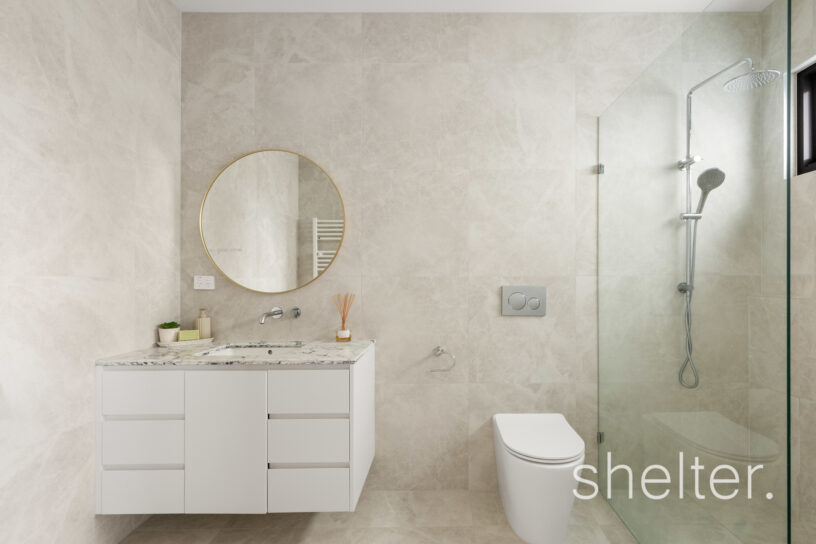
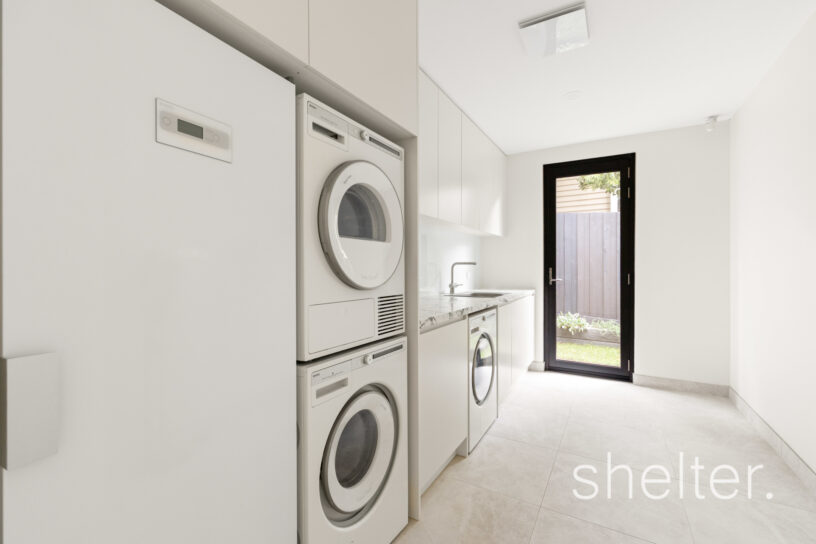
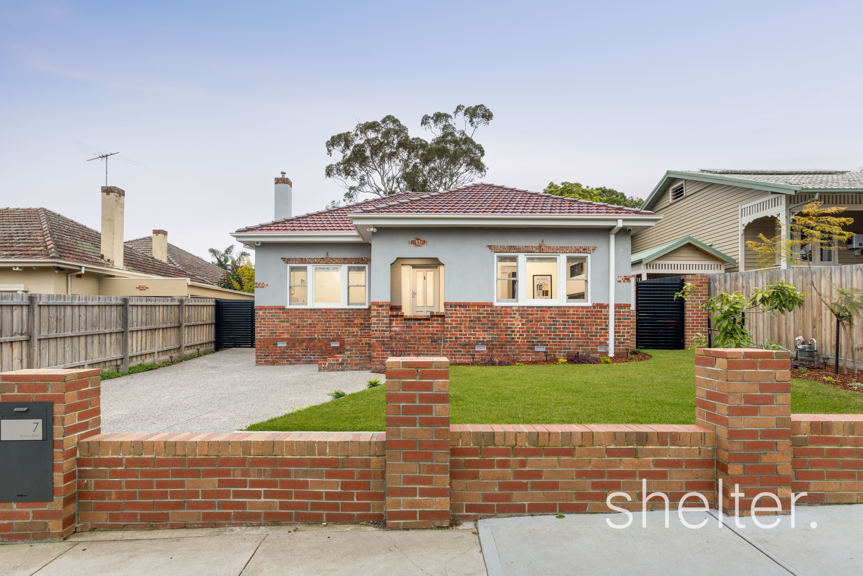
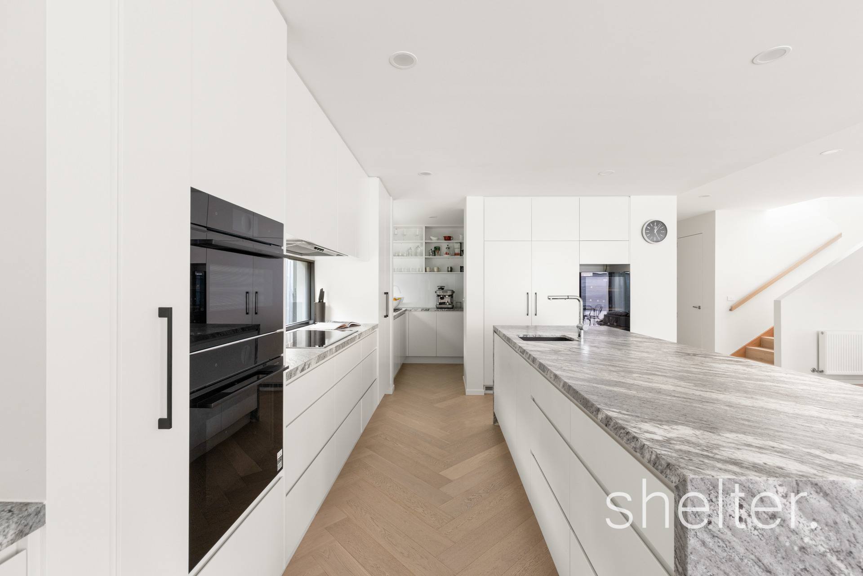
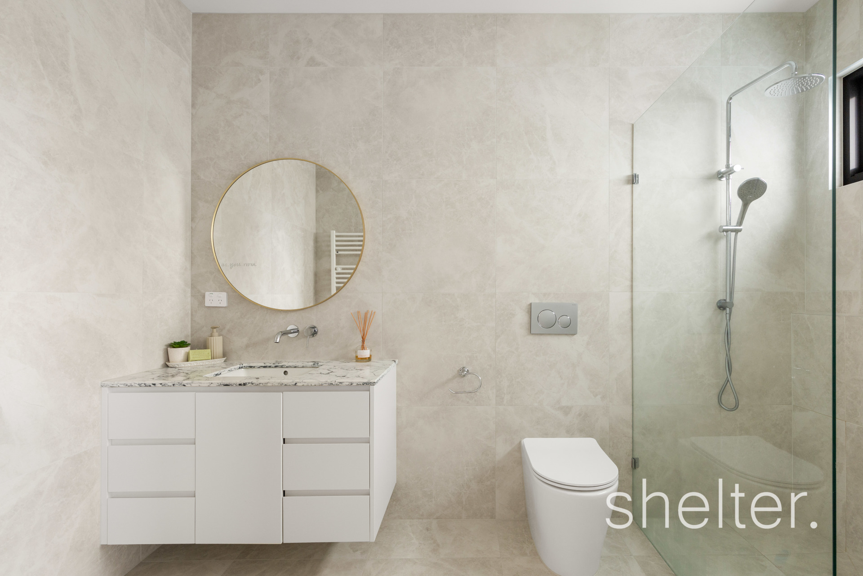



Located on the border of Malvern East and Glen Iris, every detail has been considered to enhance comfort and functionality of this charming art-deco home. Fully renovated to include Cosentino granite stone finishes, hydronic heating, three-phase power, an integrated camera system, Bosch alarm, Hikvision video intercom, Bosch, Asko and Qasair appliances and every luxury to create an elegant sense of refinement throughout.
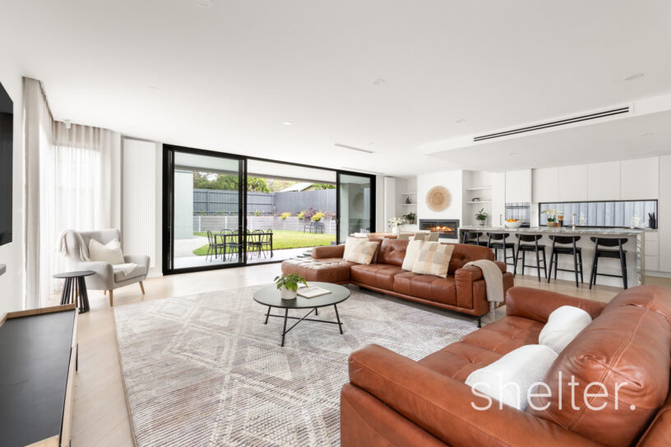
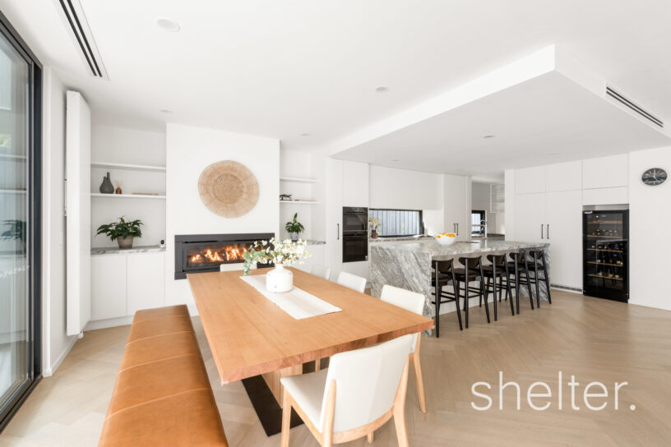
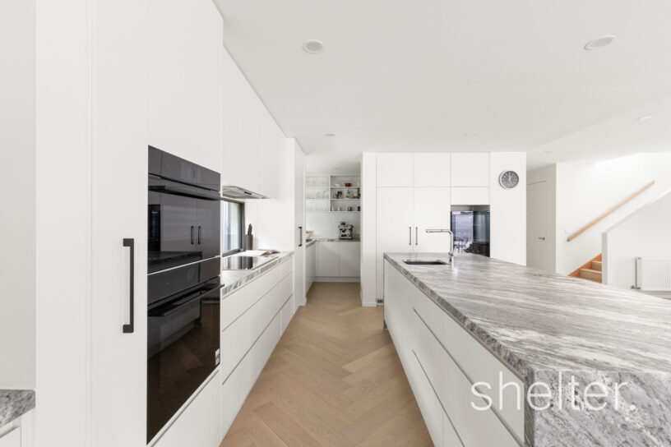
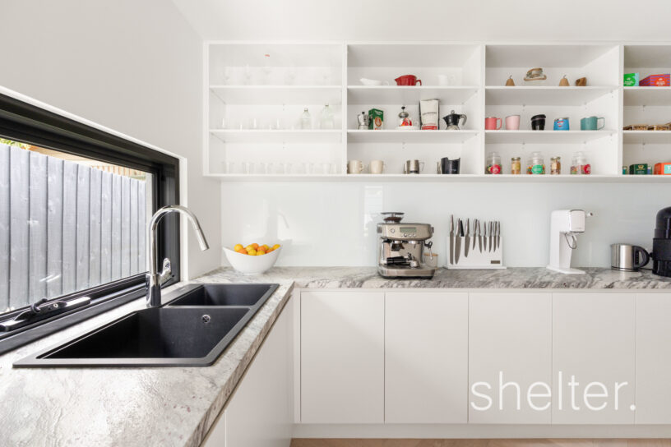
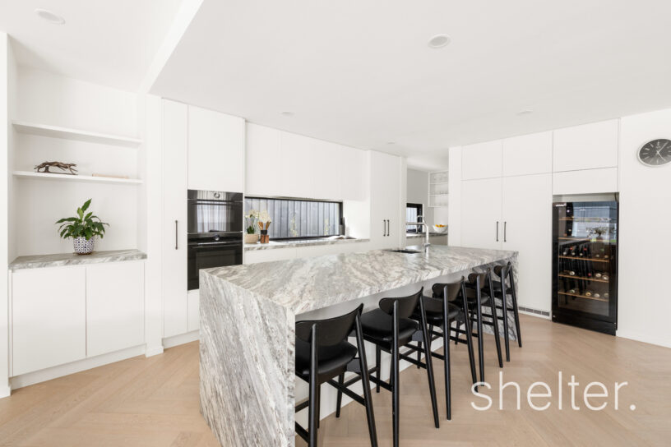
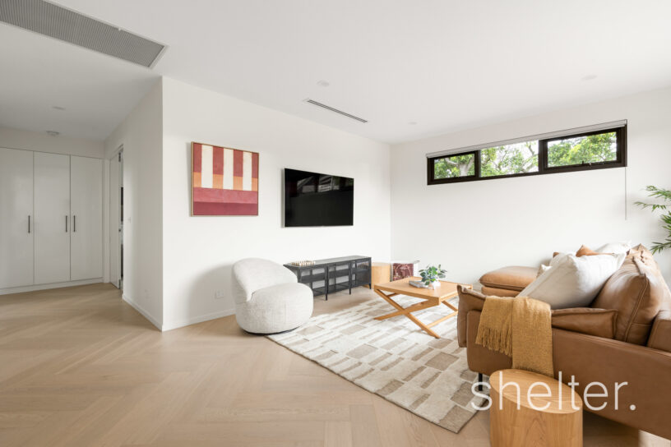
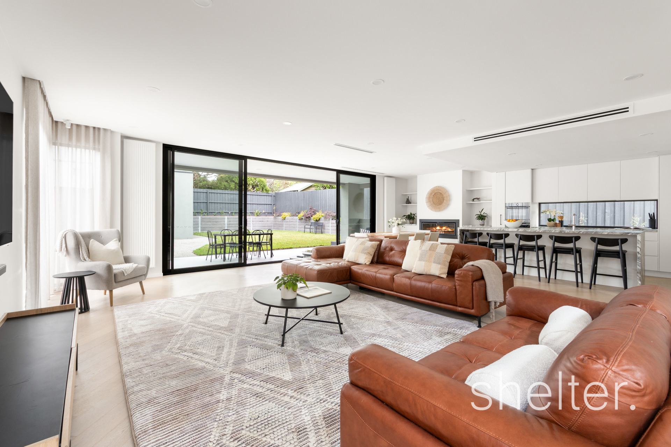
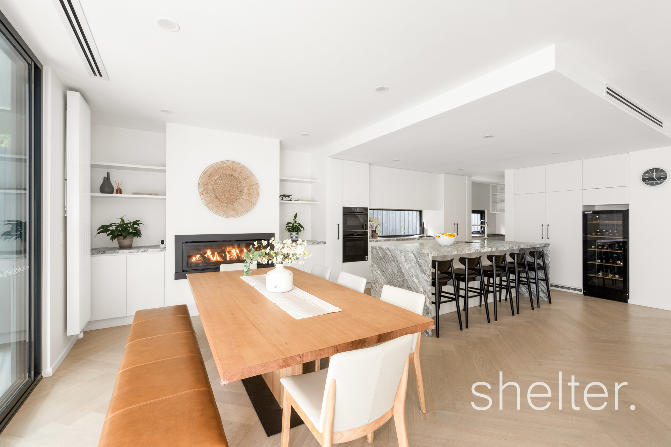
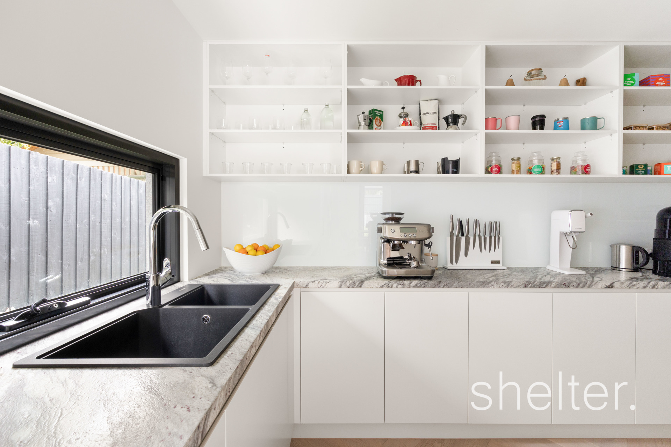
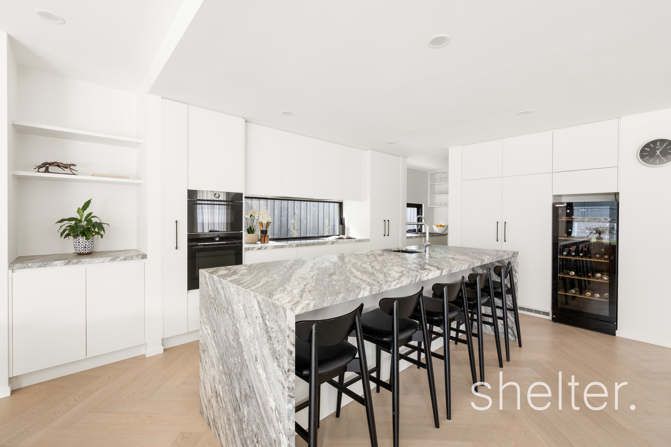
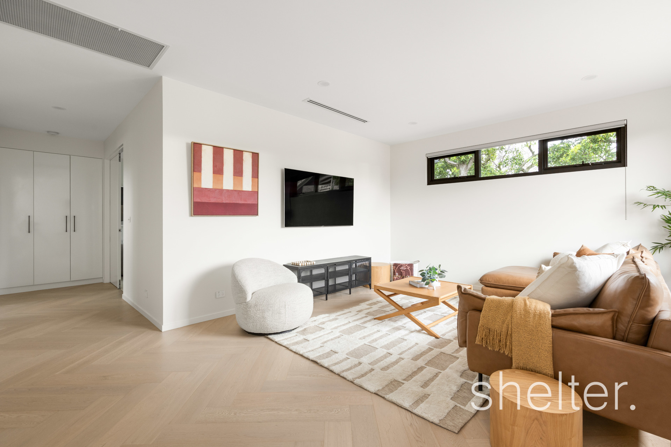
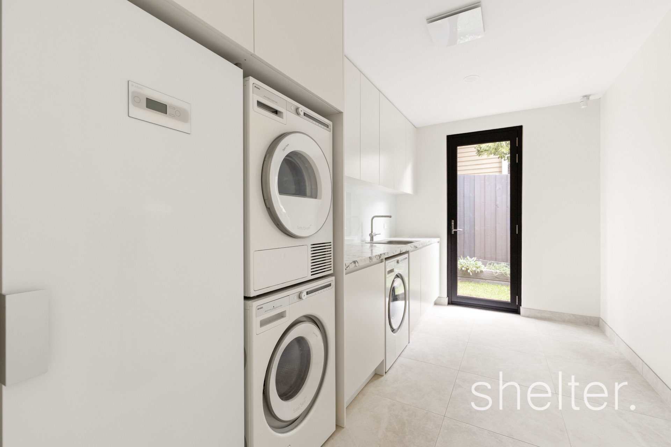
Beautiful character meets sophisticated contemporary living, where a substantial renovation and considered extension have created exceptional space, luxurious finishes and remarkable versatility across two levels. With four generous bedrooms, three bathrooms, a dedicated home office, multiple living zones, an exquisite kitchen with butler’s pantry, expansive entertaining spaces and a huge double garage with studio above, the home is perfectly suited to modern family life while offering outstanding flexibility for multi-generational living. Beyond the classic portico entrance, European Oak and herringbone parquetry floors introduce a series of beautifully connected living spaces. An upstairs retreat complements the dedicated home office, while the expansive open-plan living and dining domain centres around a gas log fireplace framed by bespoke integrated storage. At the heart of the home, the spectacular kitchen is finished in Cosentino granite and anchored by a generous island with deep breakfast bar. A substantial butler’s pantry, 2Pac cabinetry and a premium suite of Bosch, Asko and Qasair appliances, including an integrated fridge and freezer, combine exceptional functionality with refined style.
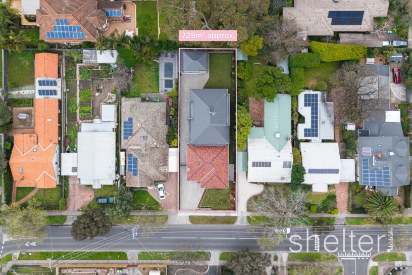
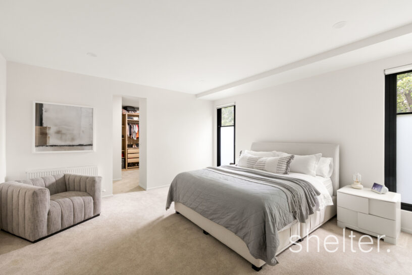
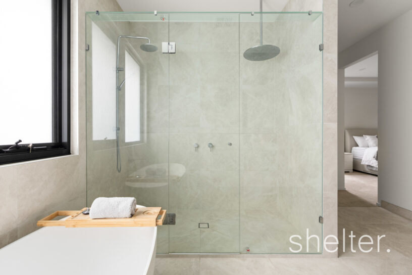
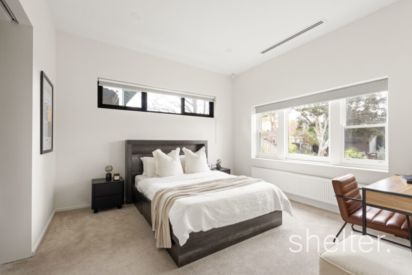
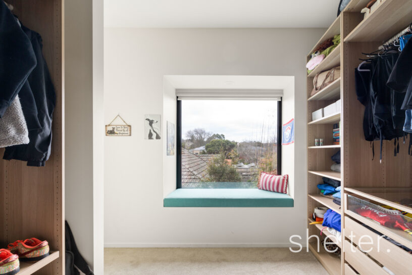
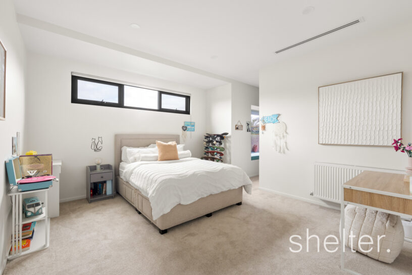
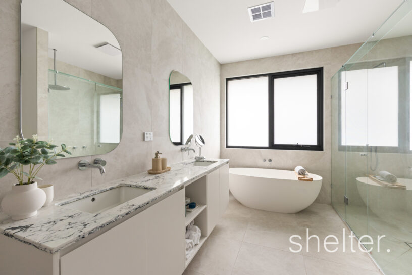
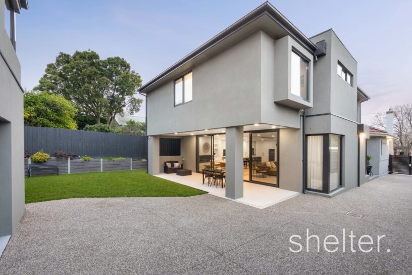
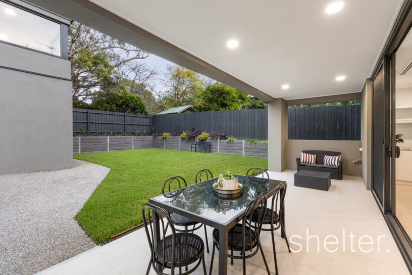
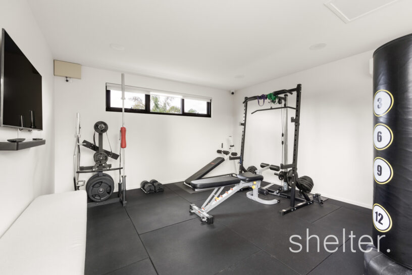
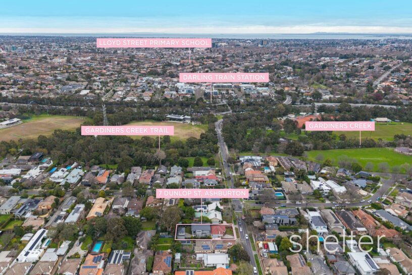
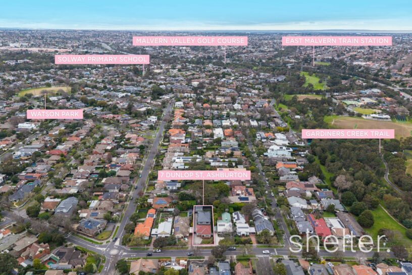
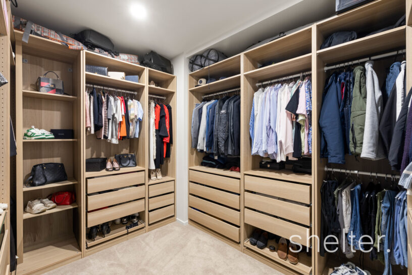
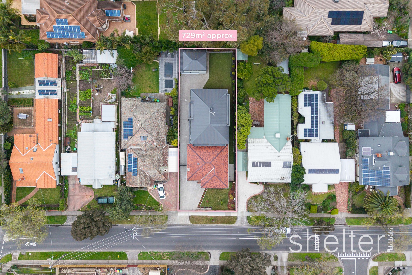
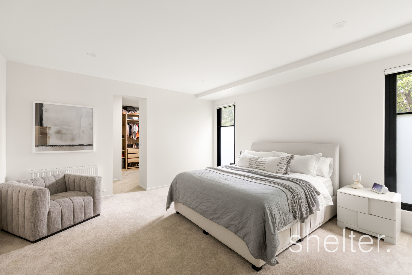
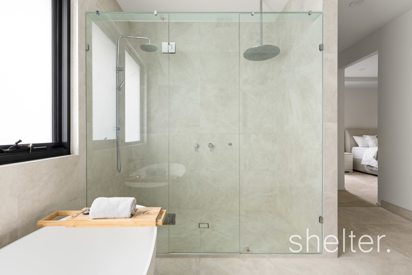
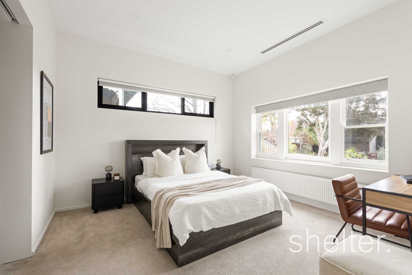
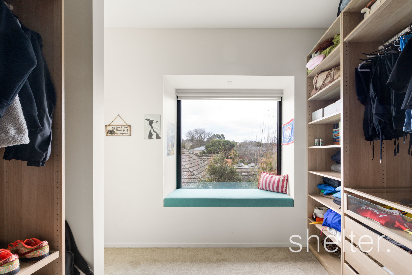
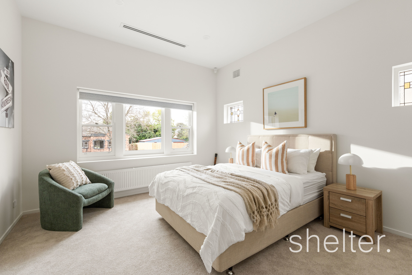
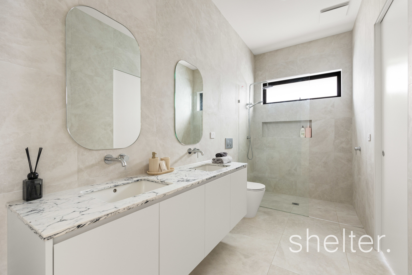
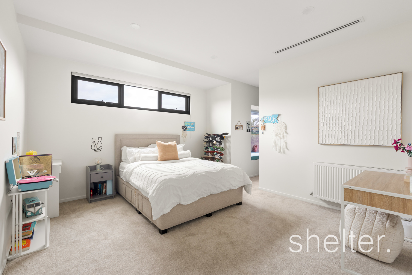
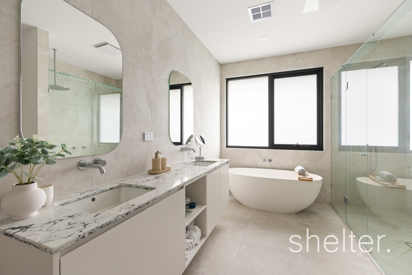
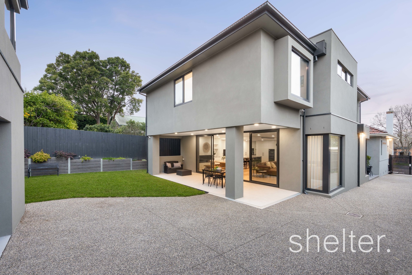
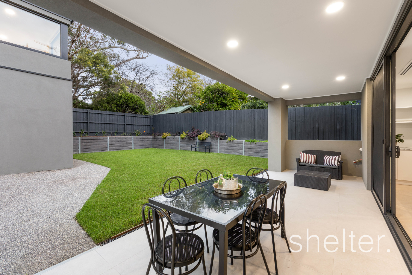
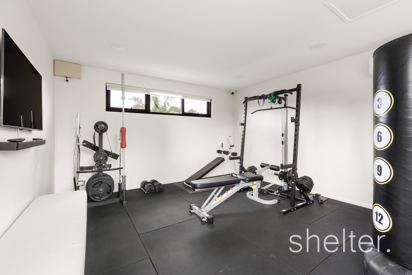
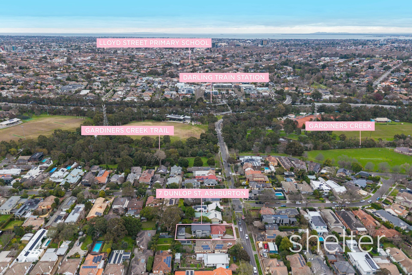
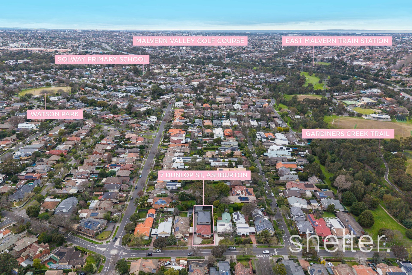
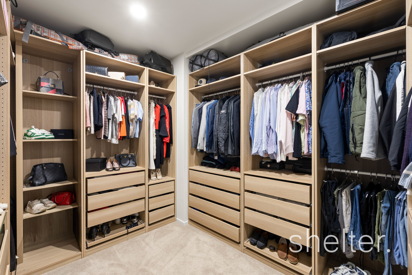
Wall-to-wall glass stacker doors extend the living space outdoors to a covered terrace and lush lawn, creating an effortless setting for entertaining and everyday family life. Beyond, a huge remote double lock-up garage is complemented by an upper-level studio with split-system heating and cooling, currently configured as a home gym. Accommodation is thoughtfully arranged across both levels, with a powder room on each floor. Two generous entry-level bedrooms feature walk-in robes, with one offering the flexibility to function as a luxurious main suite alongside a large dual-access bathroom. Upstairs, accommodation reaches another level entirely. The sumptuous main suite features a dedicated dressing room and lavish ensuite with a freestanding soaking tub and double shower, while the second suite impresses with its own dressing room, beautiful window seat beneath a picture window and sophisticated ensuite. Securely positioned behind a remote gate, the property provides extensive off-street parking for multiple vehicles, additional driveway parking and automatic irrigation servicing both the front and rear gardens. Located in an elevated and highly convenient pocket, the home is moments from the 612 bus, Darling and Alamein Stations, Dorothy Laver Reserve and the Gardiners Creek Trail, combining effortless connectivity with a peaceful family setting. Natural light floods the beautifully appointed interiors, while timeless detailing and contemporary. A rare combination of period elegance, architectural scale and contemporary luxury, this exceptional residence delivers the space, flexibility and sophistication required for families at every stage.
Shelter Real Estate Agents Ashburton


